11 Winding Way
West Orange Twp, NJ 07052
Price: $775,000
GSMLS: 4050383Type: Single Family
Style: Tudor
Beds: 4
Baths: 2 Full & 1 Half
Garage: No
Year Built: 1931
Acres: 0.20
Property Tax: $17,803
Description
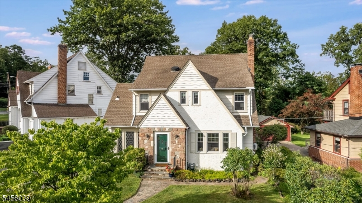
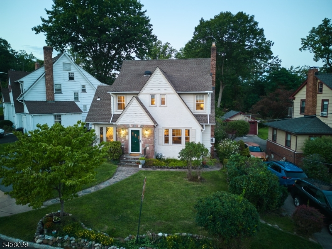
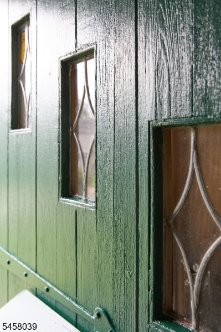
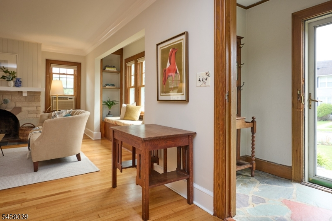
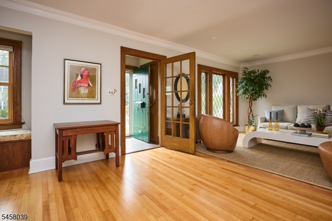
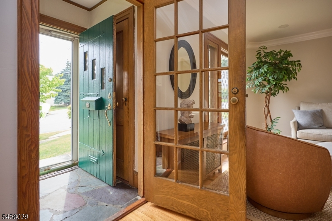
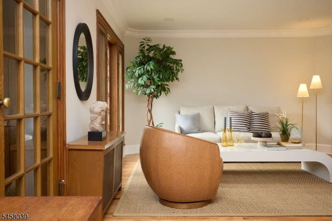
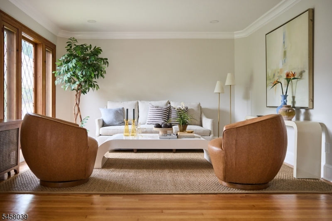
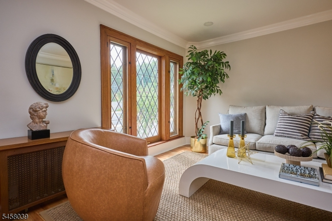
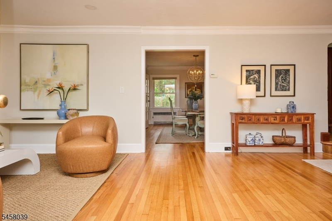
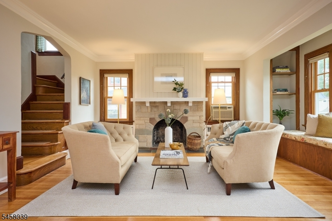
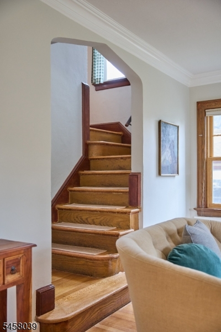
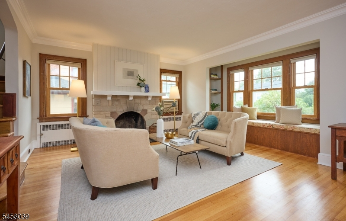
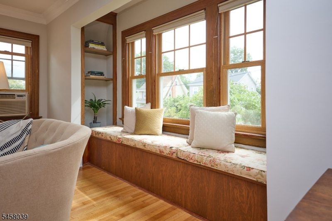
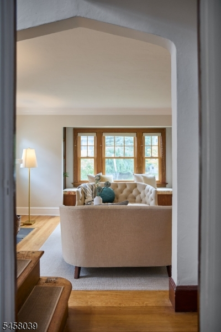
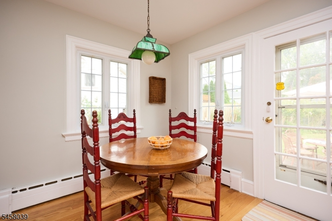
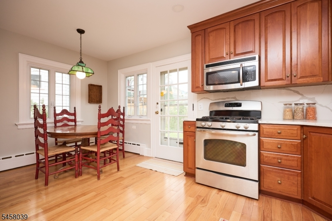
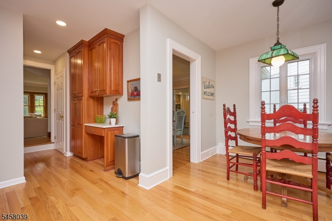
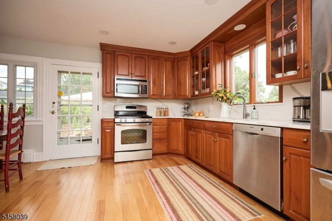
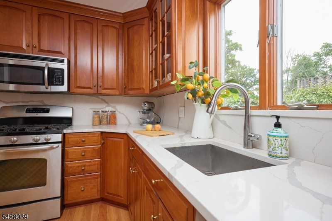
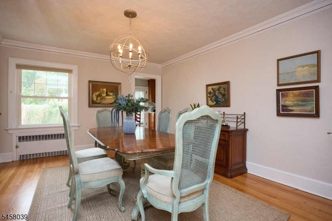
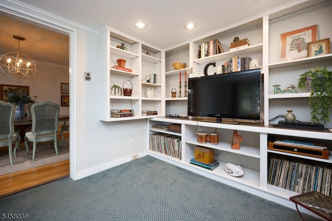
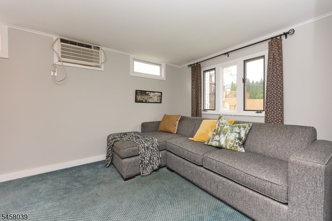
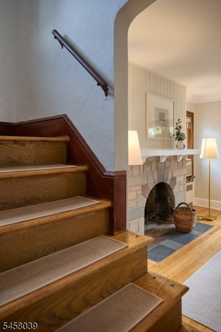
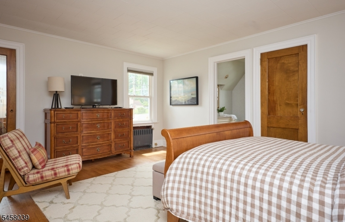
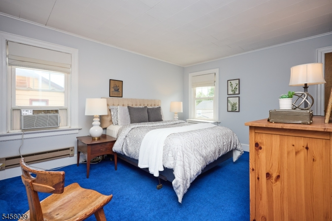
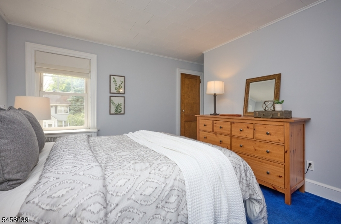
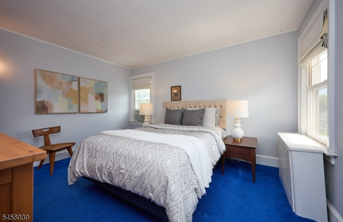
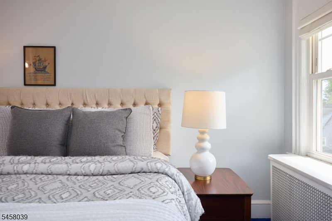
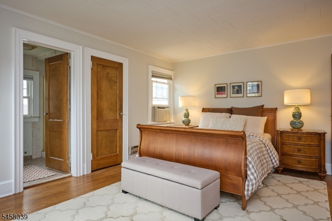
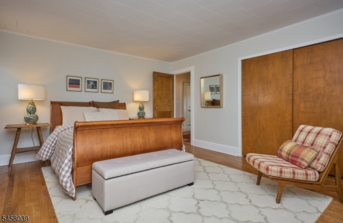
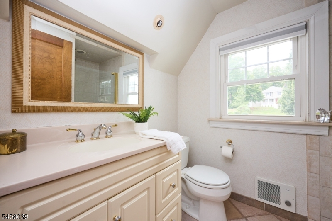
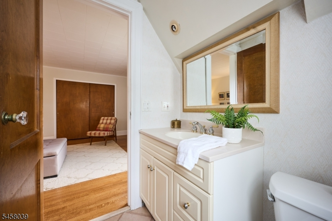
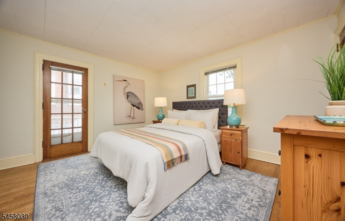
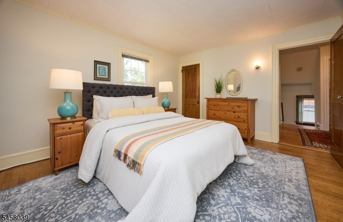
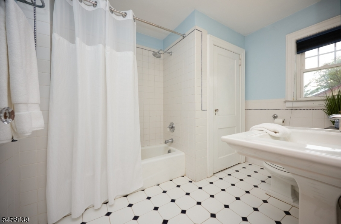
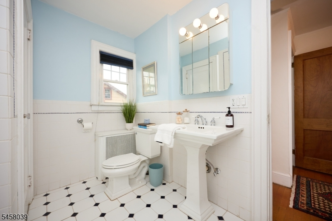
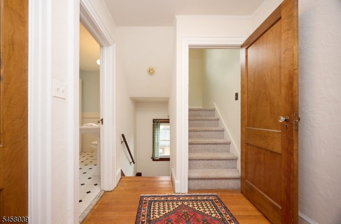
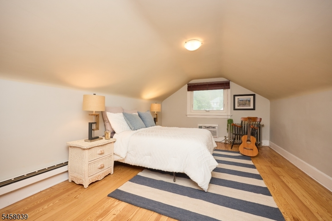
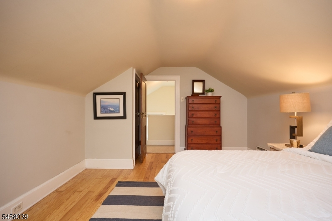
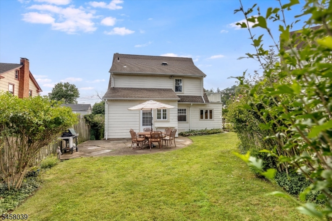
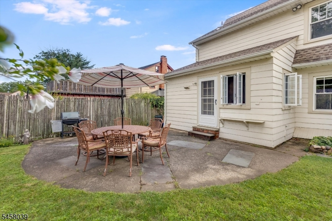
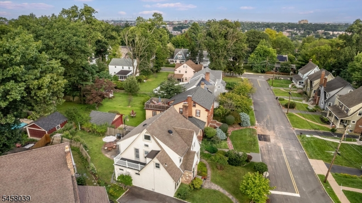
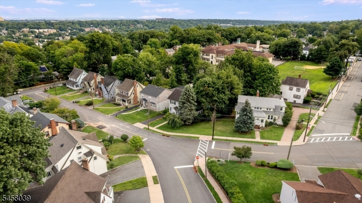
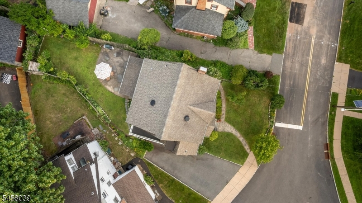
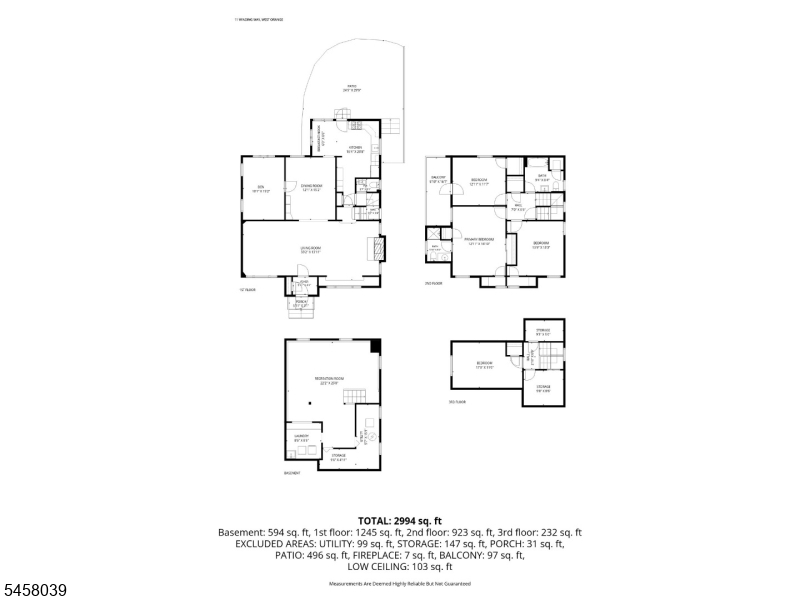
Cherished and thoughtfully maintained by the same owners since 1986, 11 Winding Way is a wonderful home in West Orange's beloved Upper Gregory neighborhood. This home offers a beautiful blend of architectural pedigree and gracious, light-filled living. The spacious living room is anchored by a stone fireplace and has elegant leaded windows, charming built-ins and high ceilings that reflect the home's original character. Sunlight drenches each room in warmth and creates an ever-changing interplay of light and space. Handsome hardwood floors flow throughout the first level, where the updated kitchen offers both style and function. On the second level, a gracious landing leads to three well-proportioned bedrooms, including a serene primary suite with en suite bath and three closets. Bedroom 2 offers generous proportions, while bedroom 3 enjoys the added charm of access to a private balcony. A hall ba with tub/shower and a linen closet complete this level. The third flr provides a versatile fourth bdrm, ideally suited as a home office or guest retreat, along with two dedicated storage areas. The unfinished basement is clean, dry, and full of potential as additional recreation space. Outside, a level yard and inviting patio create an effortless setting for entertaining or quiet evenings al fresco. Last but not least, is the terrific location- just 1 block from Gregory Elem, a half mile from Roosevelt middle school, jitney stop nearby and 2 mi from SO train station. Welcome Home!
Rooms Sizes
Kitchen:
10x21 First
Dining Room:
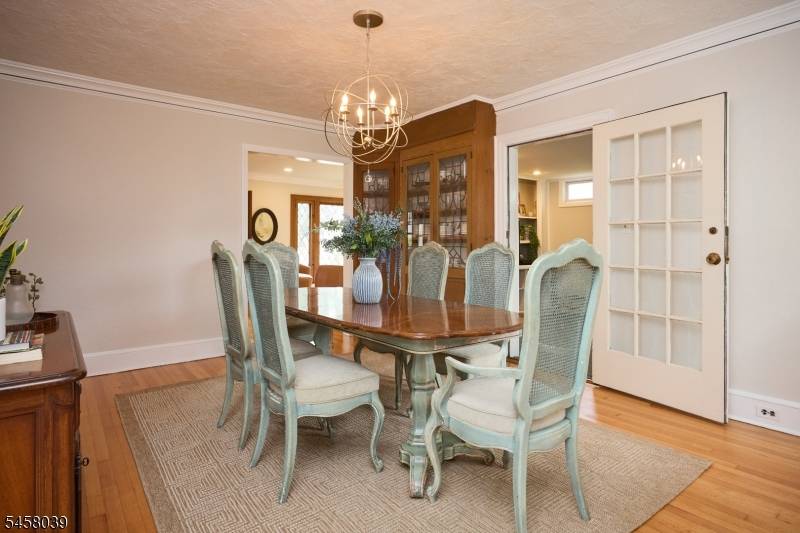
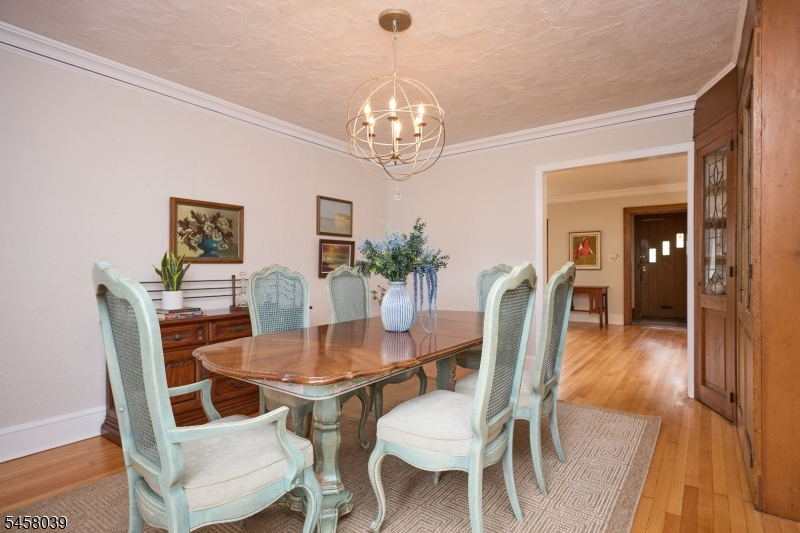
12x15 First
Living Room:
33x14 First
Family Room:
n/a
Den:
10x15 First
Bedroom 1:
12x16 Second
Bedroom 2:
14x13 Second
Bedroom 3:
13x12 Second
Bedroom 4:
17x11 Third
Room Levels
Basement:
Laundry Room, Rec Room
Ground:
n/a
Level 1:
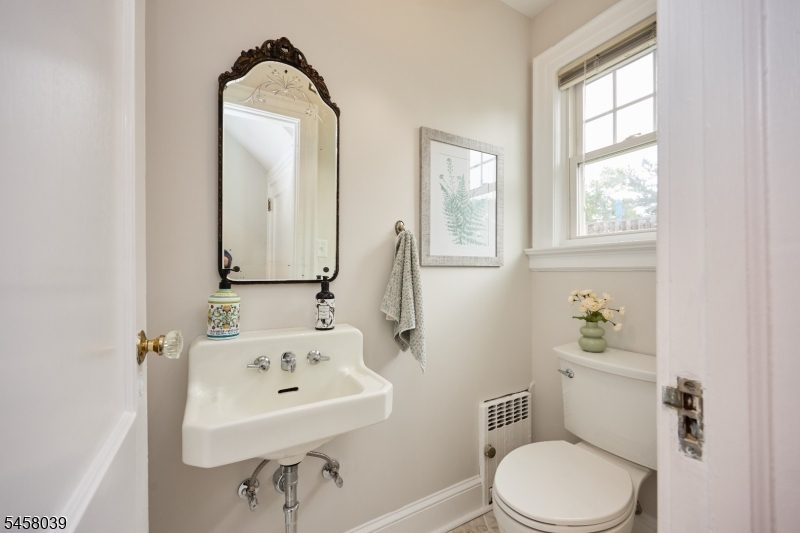
Den, Dining Room, Kitchen, Living Room, Powder Room
Level 2:
3 Bedrooms, Bath Main, Bath(s) Other
Level 3:
1 Bedroom, Media Room, Storage Room
Level Other:
n/a
Room Features
Kitchen:
Eat-In Kitchen
Dining Room:
n/a
Master Bedroom:
n/a
Bath:
n/a
Interior Features
Square Foot:
n/a
Year Renovated:
n/a
Basement:
Yes - Unfinished
Full Baths:
2
Half Baths:
1
Appliances:
Carbon Monoxide Detector, Dishwasher, Dryer, Microwave Oven, Range/Oven-Gas, Refrigerator, Sump Pump, Washer
Flooring:
Carpeting, Tile, Wood
Fireplaces:
1
Fireplace:
Living Room, See Remarks, Wood Burning
Interior:
n/a
Exterior Features
Garage Space:
No
Garage:
n/a
Driveway:
2 Car Width, Blacktop
Roof:
Asphalt Shingle
Exterior:
Stone, Stucco, Wood
Swimming Pool:
n/a
Pool:
n/a
Utilities
Heating System:
Baseboard - Electric, Radiators - Steam
Heating Source:
Gas-Natural
Cooling:
Ceiling Fan, Wall A/C Unit(s), Window A/C(s)
Water Heater:
Gas
Water:
Public Water
Sewer:
Public Sewer
Services:
Garbage Included
Lot Features
Acres:
0.20
Lot Dimensions:
61X142
Lot Features:
n/a
School Information
Elementary:
GREGORY
Middle:
ROOSEVELT
High School:
W ORANGE
Community Information
County:
Essex
Town:
West Orange Twp.
Neighborhood:
n/a
Application Fee:
n/a
Association Fee:
n/a
Fee Includes:
n/a
Amenities:
n/a
Pets:
n/a
Financial Considerations
List Price:
$775,000
Tax Amount:
$17,803
Land Assessment:
$290,600
Build. Assessment:
$387,100
Total Assessment:
$677,700
Tax Rate:
2.63
Tax Year:
2025
Ownership Type:
Fee Simple
Listing Information
MLS ID:
4050383
List Date:
09-03-2026
Days On Market:
0
Listing Broker:
COMPASS NEW JERSEY, LLC
Listing Agent:
Ann Laskowski


Request More Information
Shawn and Diane Fox
RE/MAX American Dream
3108 Route 10 West
Denville, NJ 07834
Call: (973) 277-7853
Web: MorrisCountyLiving.com
