10 Alpine Trl
Vernon Twp, NJ 07462
Price: $724,999
GSMLS: 4050391Type: Single Family
Style: Custom Home
Beds: 3
Baths: 2 Full & 1 Half
Garage: No
Year Built: 1970
Acres: 0.43
Property Tax: $6,230
Description
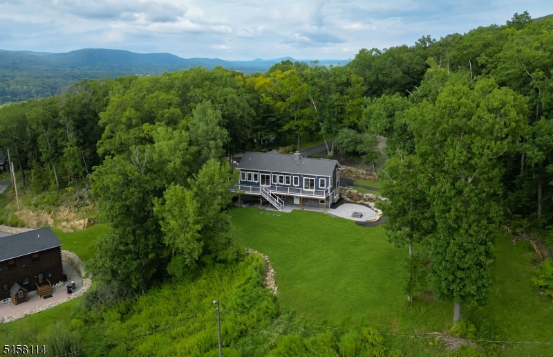
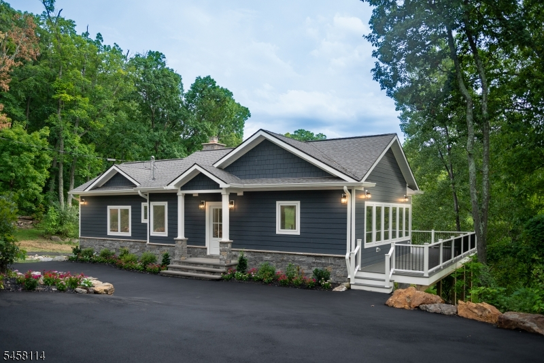
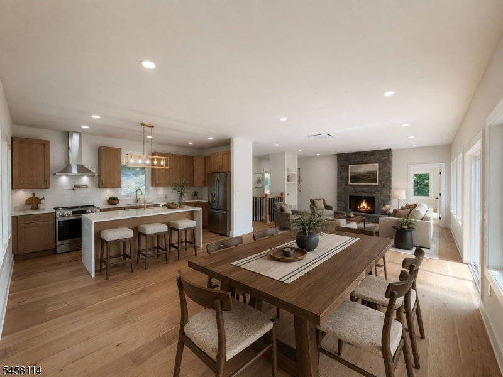
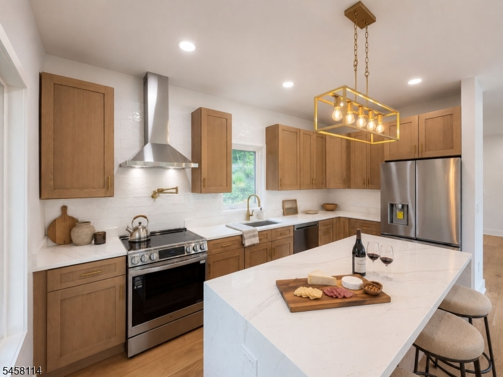
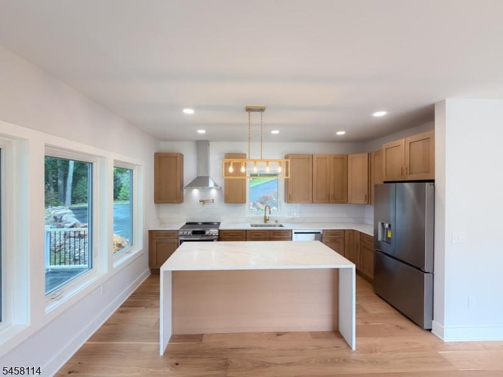
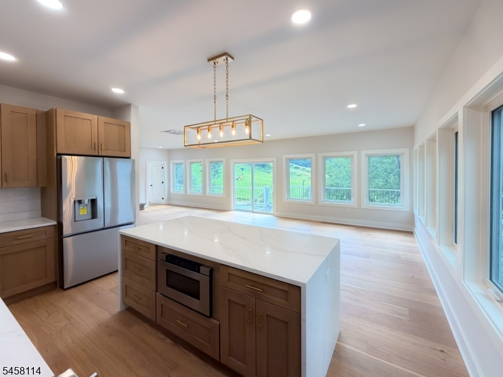
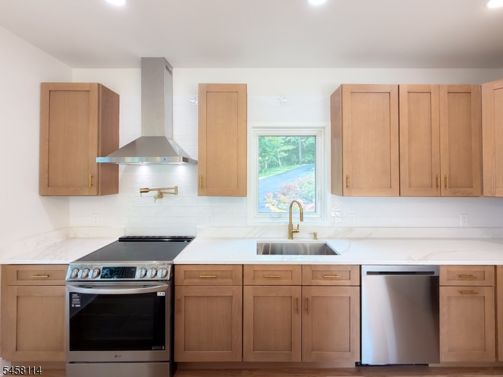
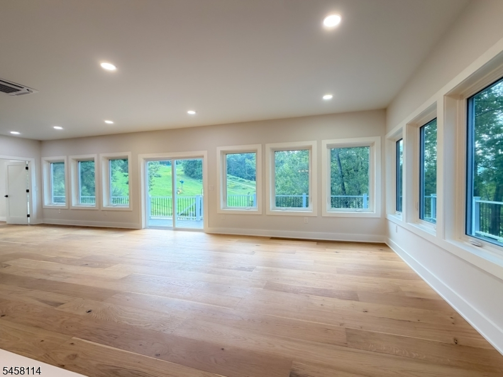
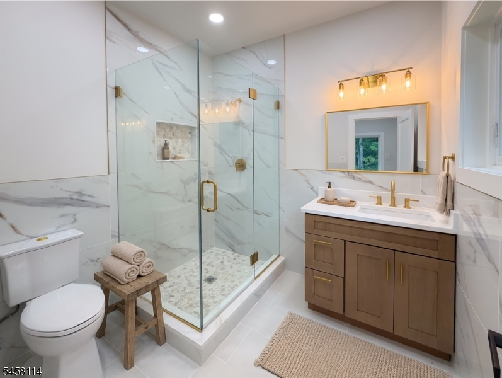
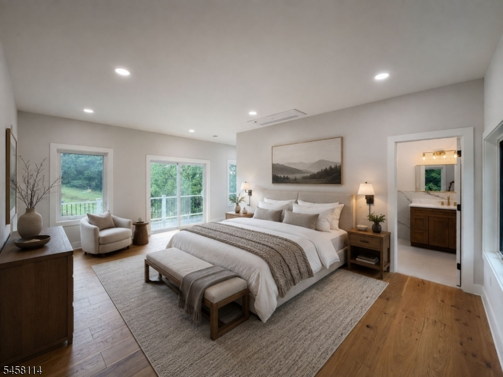
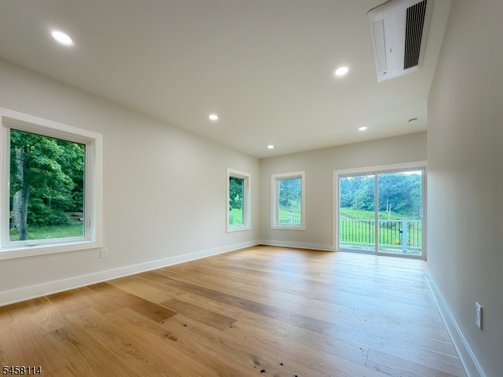
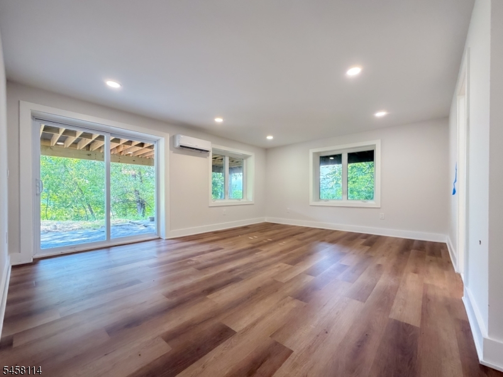
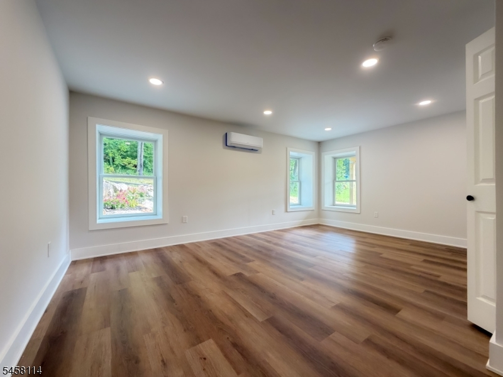
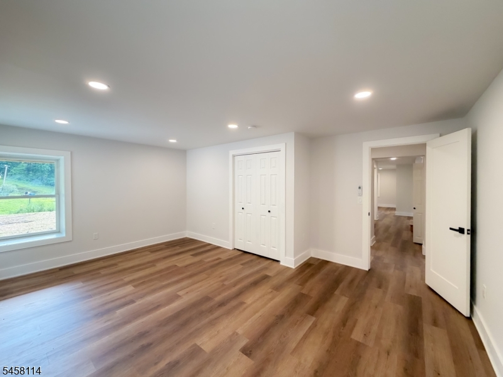
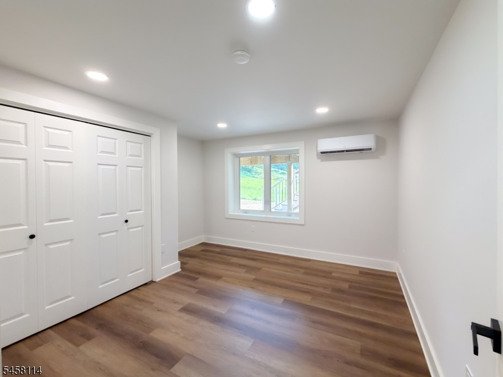
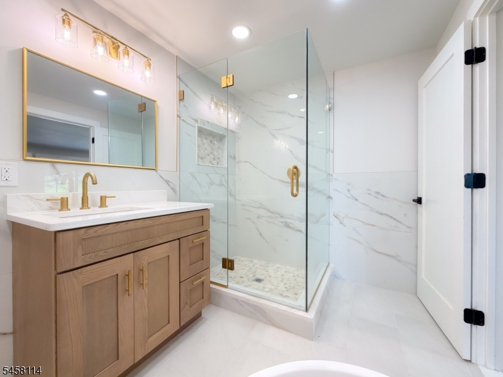
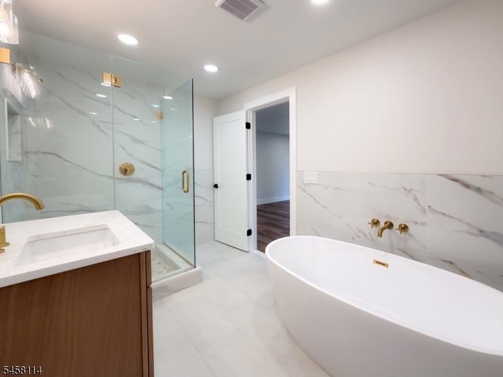
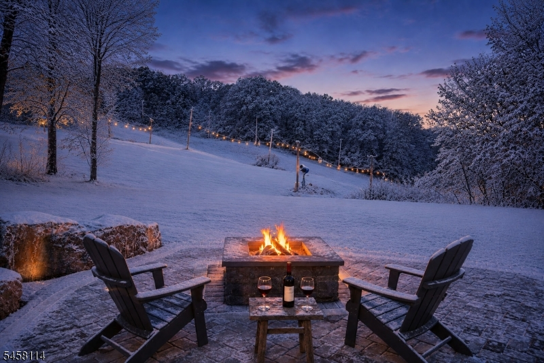
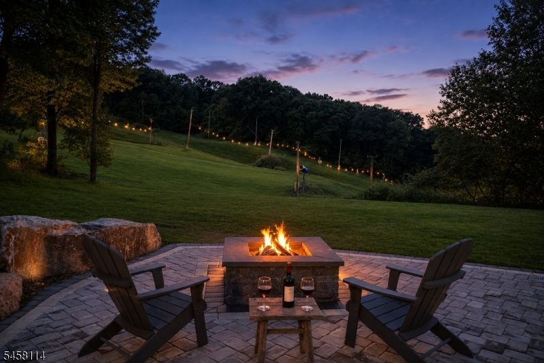
Welcome to this beautifully reimagined 3-bedroom, 2.5-bath mountain retreat in the desirable Minerals Resort area of Vernon. Ideally positioned at the end of a quiet cul-de-sac with a ski slope directly off the backyard, this home has been completely updated from top to bottom with impeccable attention to detail. New panoramic windows showcase stunning views of the ski slope and surrounding scenery, while the expansive wraparound deck offers exceptional outdoor living and entertaining space. Inside, the living room features a wood-burning fireplace, creating the perfect place to relax and warm up after a day on the slopes. Nearly every feature of the home has been updated, including the kitchen, bathrooms, windows, roof, and septic system. The thoughtful layout includes a first-floor primary suite with a beautifully updated private bath and walk-in closet. Stylish finishes and quality craftsmanship create a warm, polished, and welcoming atmosphere. Outside, a newly paved driveway provides ample parking for guests, while the paver patio with built-in fire pit offers another ideal space for relaxing and entertaining. Perfect as a year-round residence, vacation retreat, or potential short-term rental investment, with skiing right outside your backyard and golf courses, wineries, horseback riding, hiking, dining, and year-round recreation just minutes away. A rare opportunity to enjoy move-in ready turnkey resort-style living in one of Vernon's premier recreational areas.
Rooms Sizes
Kitchen:
16x9 First
Dining Room:
16x16 First
Living Room:
16x16 First
Family Room:
17x14 Ground
Den:
n/a
Bedroom 1:
20x13 First
Bedroom 2:
16x13 Ground
Bedroom 3:
12x10 Ground
Bedroom 4:
n/a
Room Levels
Basement:
n/a
Ground:
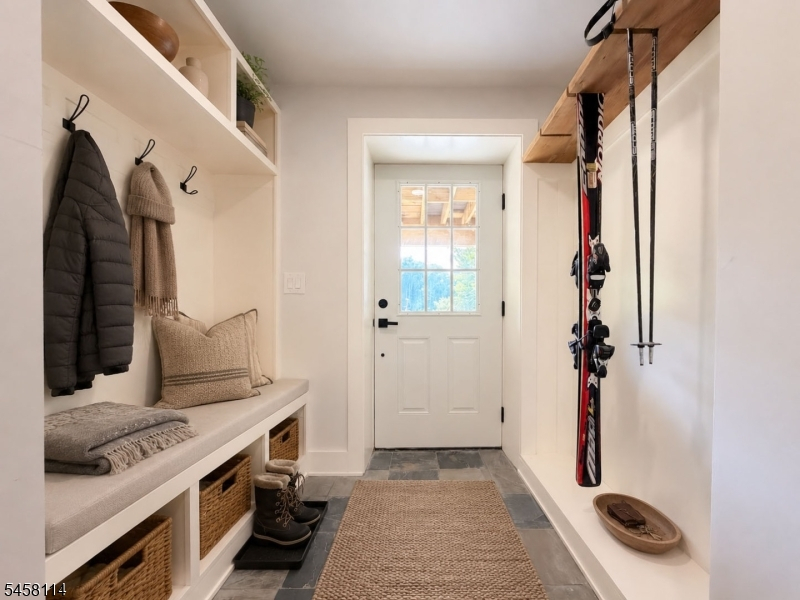
2Bedroom,BathMain,FamilyRm,Laundry,MudRoom,OutEntrn,PowderRm
Level 1:
1Bedroom,BathOthr,Kitchen,LivDinRm
Level 2:
n/a
Level 3:
n/a
Level Other:
n/a
Room Features
Kitchen:
Center Island
Dining Room:
Living/Dining Combo
Master Bedroom:
1st Floor
Bath:
Soaking Tub, Stall Shower
Interior Features
Square Foot:
n/a
Year Renovated:
2026
Basement:
No
Full Baths:
2
Half Baths:
1
Appliances:
Carbon Monoxide Detector, Dishwasher, Kitchen Exhaust Fan, Microwave Oven, Range/Oven-Electric, Refrigerator
Flooring:
Tile, Wood
Fireplaces:
1
Fireplace:
Living Room, Wood Burning
Interior:
CODetect,SmokeDet,SoakTub,StallShw,StallTub,WlkInCls
Exterior Features
Garage Space:
No
Garage:
n/a
Driveway:
2 Car Width, Blacktop
Roof:
Asphalt Shingle
Exterior:
Composition Siding
Swimming Pool:
Yes
Pool:
Association Pool, In-Ground Pool, Indoor Pool, Outdoor Pool
Utilities
Heating System:
4+ Units, Multi-Zone
Heating Source:
Electric
Cooling:
4+ Units
Water Heater:
Electric
Water:
Well
Sewer:
Septic
Services:
Cable TV Available
Lot Features
Acres:
0.43
Lot Dimensions:
n/a
Lot Features:
Cul-De-Sac, Mountain View
School Information
Elementary:
n/a
Middle:
n/a
High School:
n/a
Community Information
County:
Sussex
Town:
Vernon Twp.
Neighborhood:
n/a
Application Fee:
n/a
Association Fee:
n/a
Fee Includes:
n/a
Amenities:
n/a
Pets:
Yes
Financial Considerations
List Price:
$724,999
Tax Amount:
$6,230
Land Assessment:
$239,300
Build. Assessment:
$26,400
Total Assessment:
$265,700
Tax Rate:
2.35
Tax Year:
2025
Ownership Type:
Fee Simple
Listing Information
MLS ID:
4050391
List Date:
08-28-2026
Days On Market:
54
Listing Broker:
JUBA TEAM REALTY
Listing Agent:
John Leshik


Request More Information
Shawn and Diane Fox
RE/MAX American Dream
3108 Route 10 West
Denville, NJ 07834
Call: (973) 277-7853
Web: MorrisCountyLiving.com
