907 Mer-edin Burg Rd
Hamilton Twp, NJ 08690


Price: $599,900
GSMLS: 4050393Type: Single Family
Style: Colonial
Beds: 4
Baths: 2 Full & 1 Half
Garage: 2-Car
Year Built: Unknown
Acres: 0.40
Property Tax: $11,146
Description
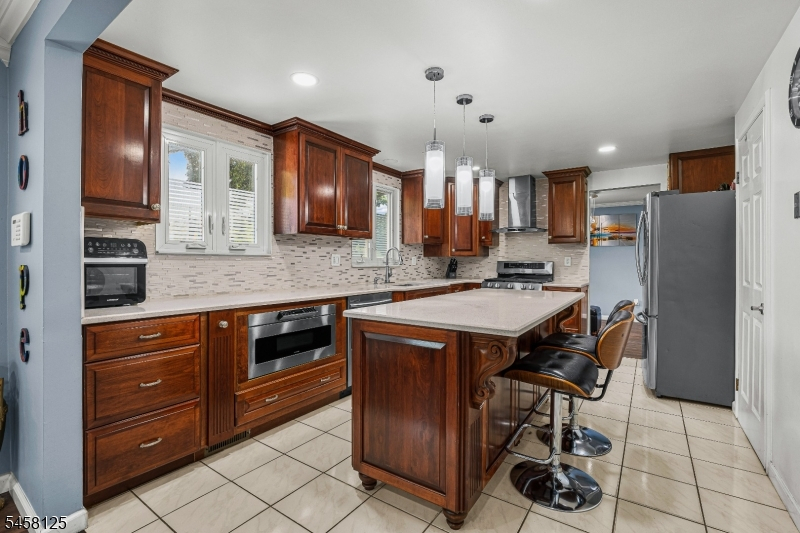
LOCATION, UPGRADES & MOVE-IN-READY LIVING! Welcome to this beautifully updated 4-bedroom, 2.5-bath Colonial in desirable Hamilton Township, offering modern upgrades, energy efficiency and exceptional convenience. The bright, inviting interior features recessed lighting and an updated kitchen (2024) with granite countertops, center island, pantry, light fixtures, Brand new SS appliances, microwave drawer oven. Updated Main and powder baths (2024), while the spacious primary suite offers a spacious closet and an updated 2024 full bath with custom tiling, granite vanity & Spacious shower. Major improvements include HVAC/furnace (2024), Boiler (2025), LG washer (2026), Bosch dryer (2023), upgraded deck and paver patio/walkway (2025), OWNED & PAID-OFF SOLAR PANELS, smart-home features, Tesla EV charger. The partially finished basement with dry bar provides flexible space for entertaining, recreation or relaxing, plus utility and storage areas. Enjoy a beautifully landscaped fenced backyard, deck with electric awning and Weber grill connected to the gas line, shed and MASSIVE yard all fenced in-the ideal place for hosting Summer time gatherings! Added highlights include, 2-car garage w/automatic car-opener and an oversized driveway accommodating approximately 6'7 vehicles. Prime Hamilton location near major highways, Costco, Mercer Cty Park, malls, dining, & commuting. Extensive upgrades, fantastic indoor/outdoor living and an unbeatable location'move right in and enjoy!
Rooms Sizes
Kitchen:
Ground
Dining Room:
Ground
Living Room:
Ground
Family Room:
Ground
Den:
n/a
Bedroom 1:
First
Bedroom 2:
First
Bedroom 3:
First
Bedroom 4:
First
Room Levels
Basement:
n/a
Ground:
Bath(s) Other, Dining Room, Family Room, Kitchen, Living Room
Level 1:
4 Or More Bedrooms, Bath Main, Bath(s) Other
Level 2:
Attic
Level 3:
n/a
Level Other:
n/a
Room Features
Kitchen:
Center Island, Separate Dining Area
Dining Room:
Living/Dining Combo
Master Bedroom:
Full Bath, Walk-In Closet
Bath:
Stall Shower
Interior Features
Square Foot:
n/a
Year Renovated:
2024
Basement:
Yes - Finished, Full
Full Baths:
2
Half Baths:
1
Appliances:
Carbon Monoxide Detector, Dishwasher, Dryer, Kitchen Exhaust Fan, Microwave Oven, Range/Oven-Gas, Refrigerator, Washer
Flooring:
Carpeting, Laminate, Tile
Fireplaces:
No
Fireplace:
n/a
Interior:
Bar-Dry, Walk-In Closet
Exterior Features
Garage Space:
2-Car
Garage:
Attached Garage, Built-In Garage
Driveway:
2 Car Width, Blacktop, Driveway-Shared
Roof:
Asphalt Shingle
Exterior:
Vinyl Siding
Swimming Pool:
No
Pool:
n/a
Utilities
Heating System:
Forced Hot Air
Heating Source:
Gas-Natural
Cooling:
Central Air
Water Heater:
Gas
Water:
Public Water
Sewer:
Public Sewer
Services:
Garbage Included
Lot Features
Acres:
0.40
Lot Dimensions:
115X152
Lot Features:
n/a
School Information
Elementary:
n/a
Middle:
n/a
High School:
n/a
Community Information
County:
Mercer
Town:
Hamilton Twp.
Neighborhood:
Steiner Tr Sub 1
Application Fee:
n/a
Association Fee:
n/a
Fee Includes:
n/a
Amenities:
n/a
Pets:
Yes
Financial Considerations
List Price:
$599,900
Tax Amount:
$11,146
Land Assessment:
$94,800
Build. Assessment:
$205,800
Total Assessment:
$300,600
Tax Rate:
3.71
Tax Year:
2025
Ownership Type:
Fee Simple
Listing Information
MLS ID:
4050393
List Date:
09-03-2026
Days On Market:
49
Listing Broker:
KELLER WILLIAMS CORNERSTONE
Listing Agent:
Deepak Bansal


Request More Information
Shawn and Diane Fox
RE/MAX American Dream
3108 Route 10 West
Denville, NJ 07834
Call: (973) 277-7853
Web: MorrisCountyLiving.com
