732 State Route 57
Greenwich Twp, NJ 08886
Price: $650,000
GSMLS: 4050426Type: Single Family
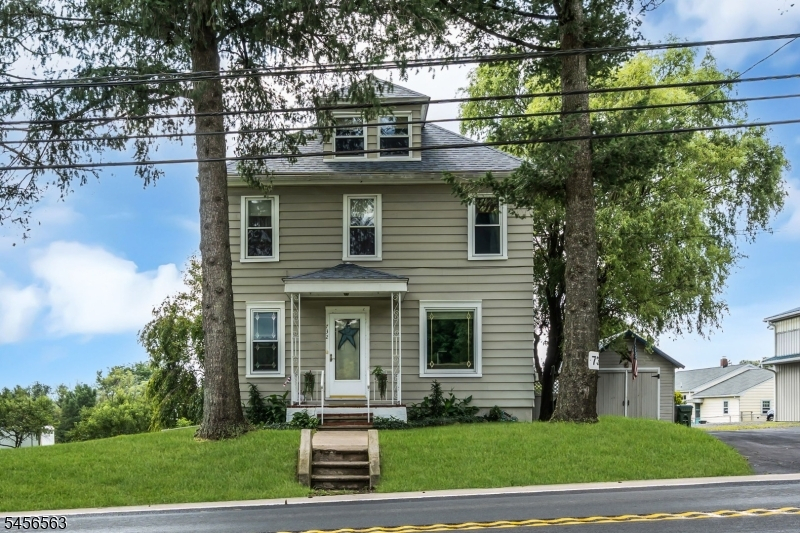
Style: Colonial
Beds: 3
Baths: 2 Full
Garage: 8-Car
Year Built: 1911
Acres: 0.62
Property Tax: $6,884
Description
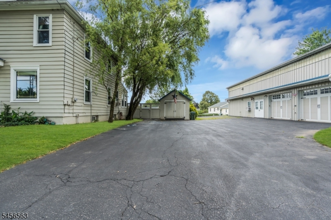
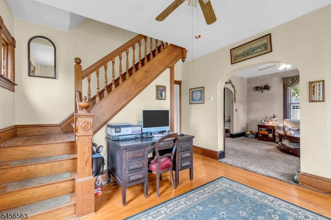
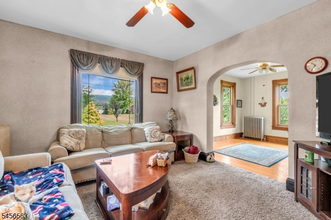
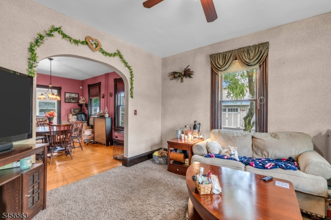
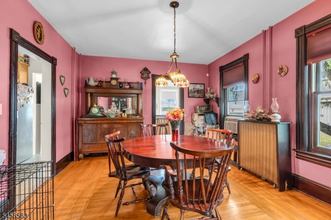
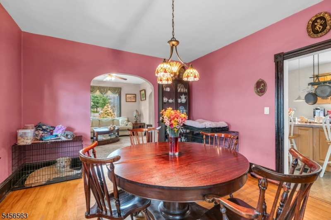
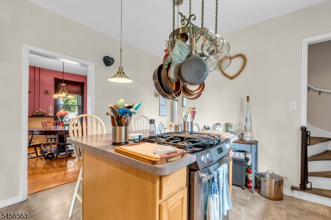
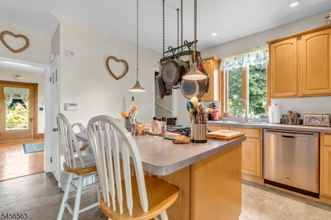
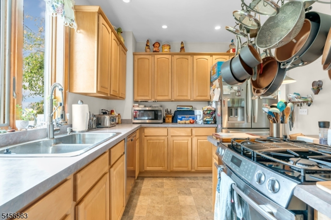
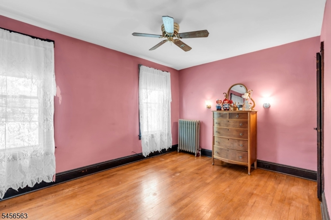
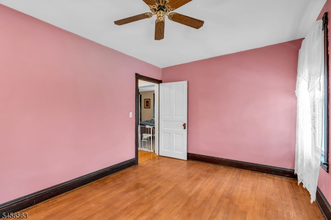
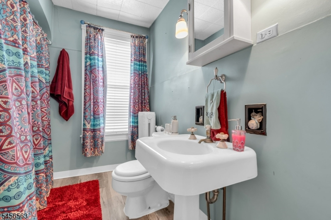
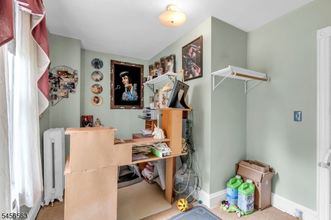
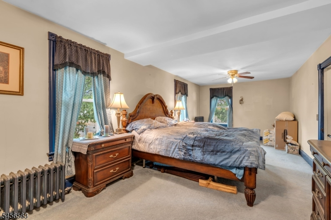
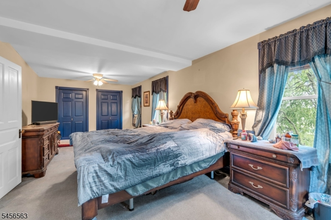
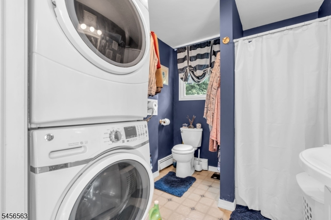
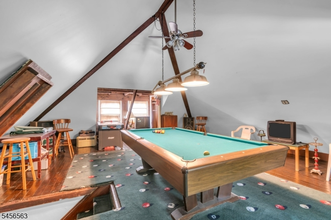
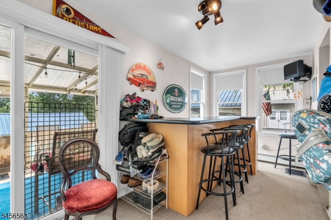
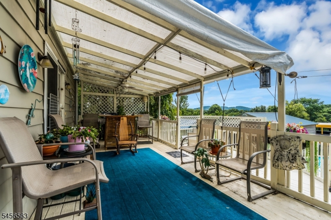
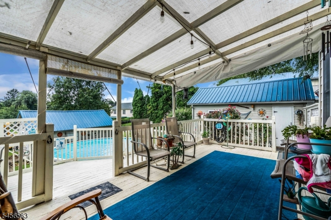
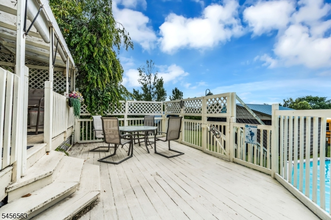
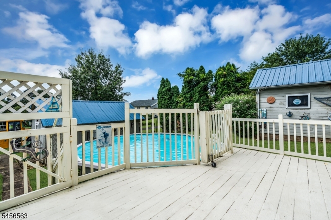
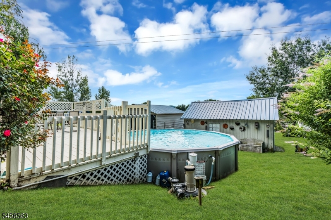
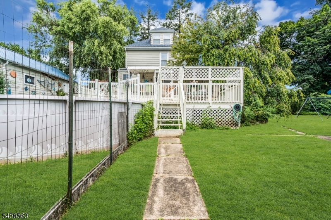
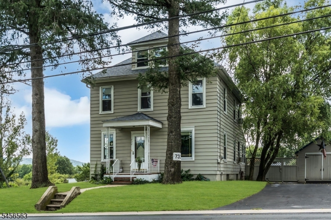
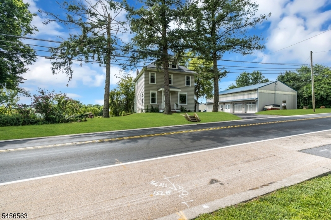
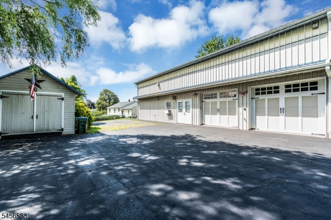
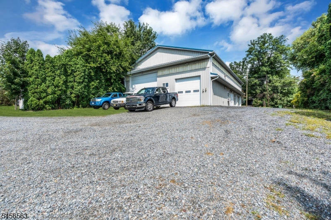
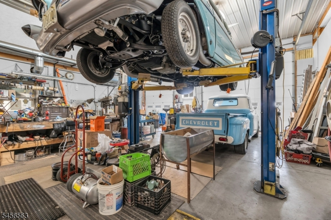
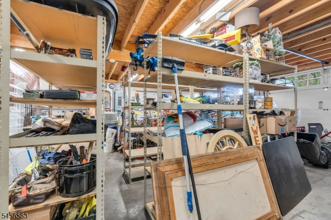
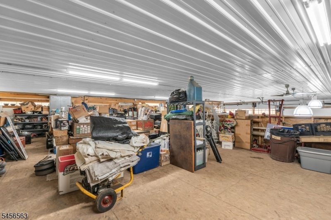
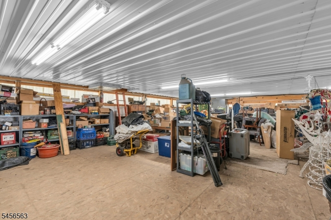
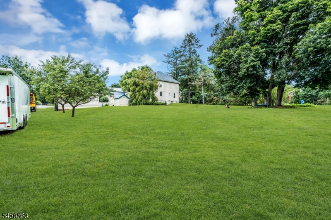
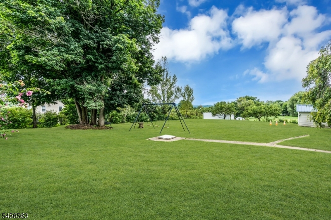
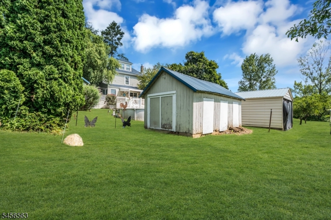
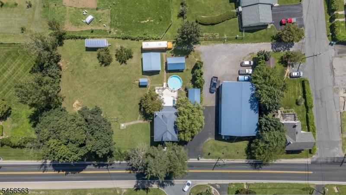
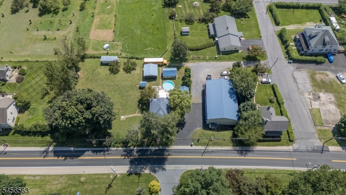
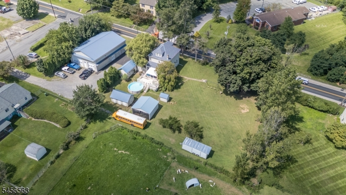
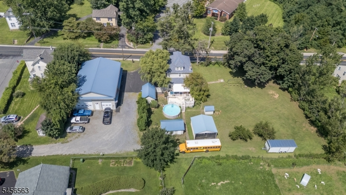
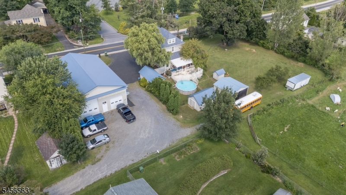
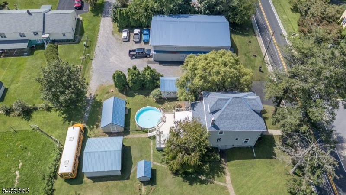
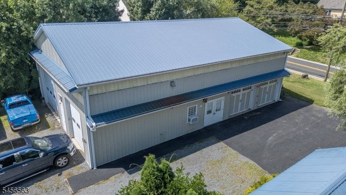
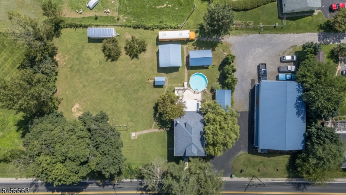
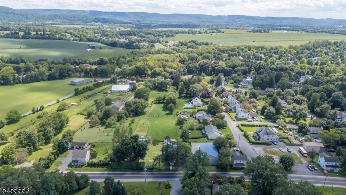
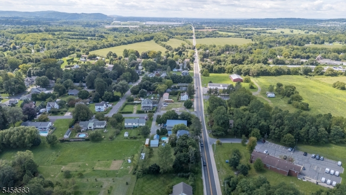
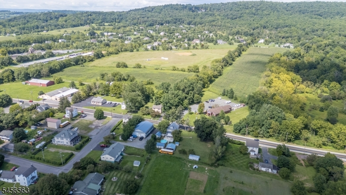
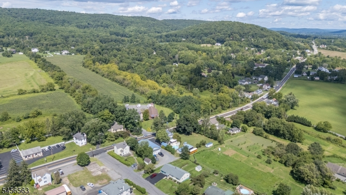
Zoned B-1 Dual-Use for residential & commercial use, this property is ideal for homeowners, entrepreneurs, contractors, car enthusiasts, hobbyists, or anyone needing substantial workspace & storage. Welcome to this exceptional 3 Bed 2 Full Bath Colonial on 0.69 acres in Stewartsville, offering comfortable living, outdoor amenities, & incredible commercial/workshop potential. A welcoming foyer opens to hardwood floors & a spacious living room with plush carpeting that flows to the formal dining room, great for entertaining. Eat-in kitchen features SS appliances, center island with seating, recessed lights, & abundant cabinetry. Off the kitchen, the bright Florida room offers a dry bar & backyard views perfect for relaxing or entertaining. Upstairs, 3 generous bedrooms, inc the primary suite with a private ensuite bath & stall shower + a second full bath & convenient laundry. The finished 3rd level attic provides flexible space for a home office, rec room, playroom, or gym. Enjoy the rear yard with a two-tiered deck, above-ground pool, & plenty of room to play & entertain. The property's standout feature is the 3,400 sqft detached commercial workspace with a massive bay plus two additional garage bays, ideal for automotive use, contractors, business operations, hobbies, equipment, or serious storage. Conveniently located near shopping, dining, parks, schools, major roads & public transportation. A truly unique property offering space, flexibility, & opportunity! Come & see!
Rooms Sizes
Kitchen:
First
Dining Room:
First
Living Room:
First
Family Room:
n/a
Den:
n/a
Bedroom 1:
Second
Bedroom 2:
Second
Bedroom 3:
Second
Bedroom 4:
n/a
Room Levels
Basement:
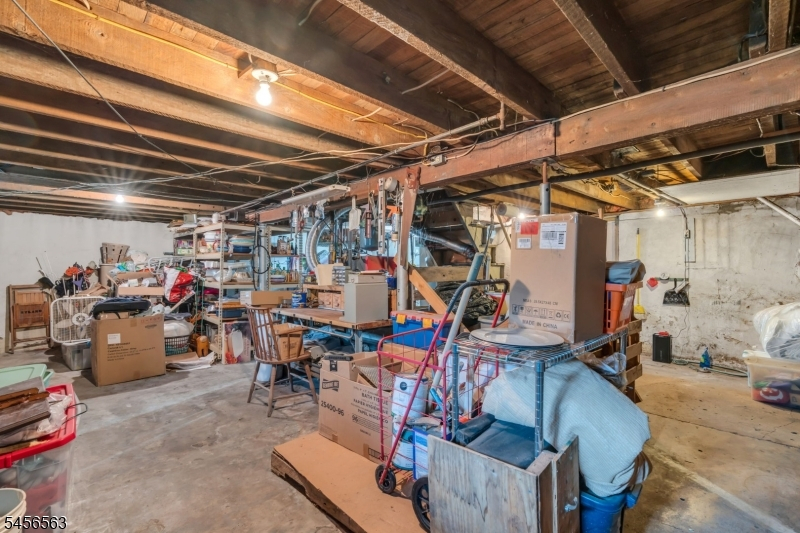
Storage Room, Utility Room
Ground:
n/a
Level 1:
Dining Room, Florida/3Season, Foyer, Kitchen, Living Room
Level 2:
3 Bedrooms, Bath Main, Bath(s) Other, Laundry Room
Level 3:
Attic
Level Other:
n/a
Room Features
Kitchen:
Center Island, Eat-In Kitchen
Dining Room:
Formal Dining Room
Master Bedroom:
Full Bath
Bath:
Stall Shower
Interior Features
Square Foot:
1,836
Year Renovated:
n/a
Basement:
Yes - Full, Unfinished
Full Baths:
2
Half Baths:
0
Appliances:
Dishwasher, Jennaire Type, Kitchen Exhaust Fan, Range/Oven-Gas, Refrigerator, Self Cleaning Oven
Flooring:
Carpeting, Laminate, Vinyl-Linoleum, Wood
Fireplaces:
No
Fireplace:
n/a
Interior:
BarDry,StallShw,TubShowr
Exterior Features
Garage Space:
8-Car
Garage:
Detached Garage, Garage Door Opener, Garage Parking, Loft Storage, On Site, Oversize Garage
Driveway:
Additional Parking, Blacktop, Off-Street Parking
Roof:
Asphalt Shingle
Exterior:
Vinyl Siding
Swimming Pool:
Yes
Pool:
Above Ground
Utilities
Heating System:
Baseboard - Hotwater, Radiators - Steam
Heating Source:
Gas-Natural
Cooling:
Ceiling Fan, Window A/C(s)
Water Heater:
Gas
Water:
Well
Sewer:
Septic
Services:
Garbage Extra Charge
Lot Features
Acres:
0.62
Lot Dimensions:
n/a
Lot Features:
Level Lot
School Information
Elementary:
n/a
Middle:
n/a
High School:
n/a
Community Information
County:
Warren
Town:
Greenwich Twp.
Neighborhood:
Greenwhich Warren
Application Fee:
n/a
Association Fee:
n/a
Fee Includes:
n/a
Amenities:
n/a
Pets:
n/a
Financial Considerations
List Price:
$650,000
Tax Amount:
$6,884
Land Assessment:
$35,000
Build. Assessment:
$134,900
Total Assessment:
$169,900
Tax Rate:
4.05
Tax Year:
2025
Ownership Type:
Fee Simple
Listing Information
MLS ID:
4050426
List Date:
09-03-2026
Days On Market:
49
Listing Broker:
RE/MAX 1ST ADVANTAGE
Listing Agent:
Robert Dekanski


Request More Information
Shawn and Diane Fox
RE/MAX American Dream
3108 Route 10 West
Denville, NJ 07834
Call: (973) 277-7853
Web: MorrisCountyLiving.com
