124 Kearny Ave
Perth Amboy City, NJ 08861
Price: $649,000
GSMLS: 4050427Type: Single Family
Style: Detached
Beds: 4
Baths: 3 Full & 1 Half
Garage: 1-Car
Year Built: 1909
Acres: 0.19
Property Tax: $8,135
Description
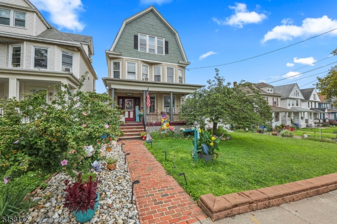
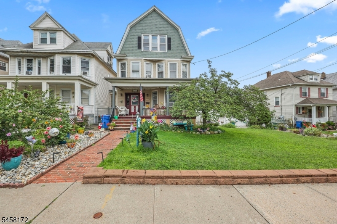
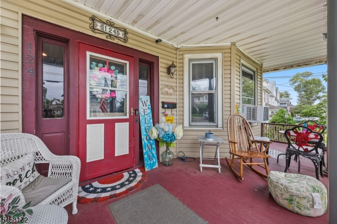
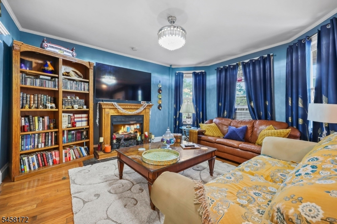
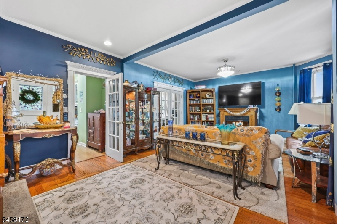
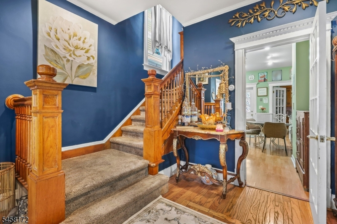
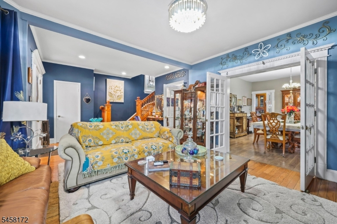
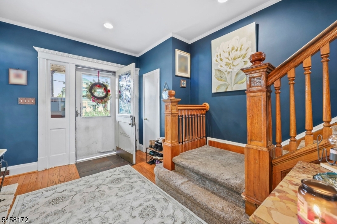
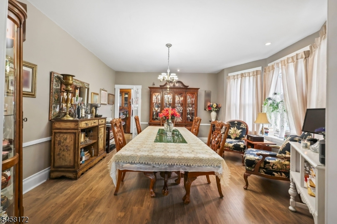
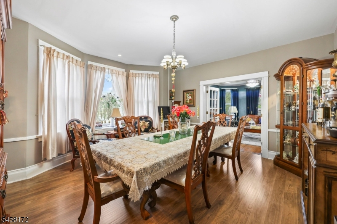
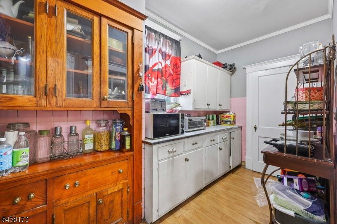
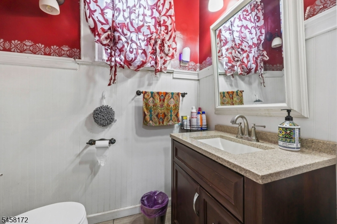
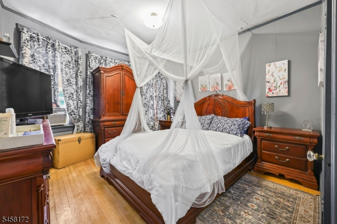
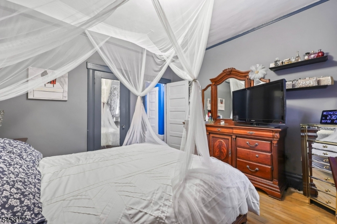
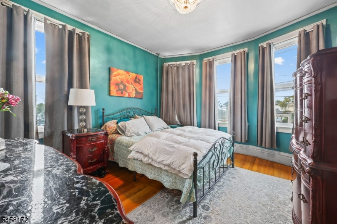
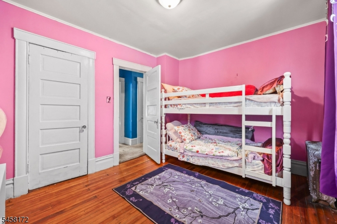
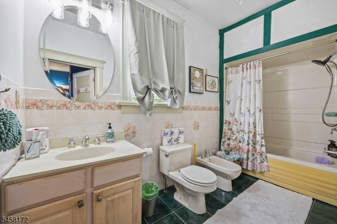
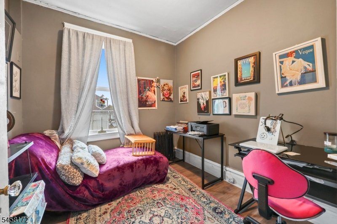
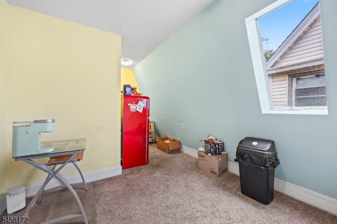
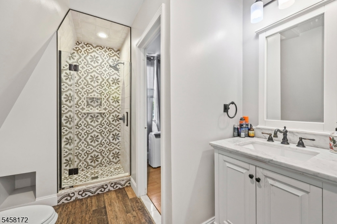
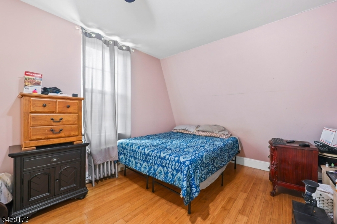
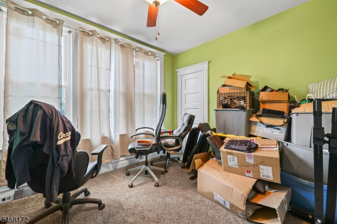
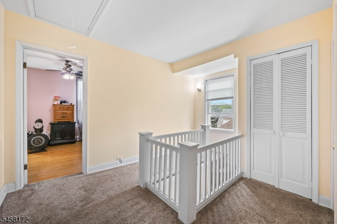
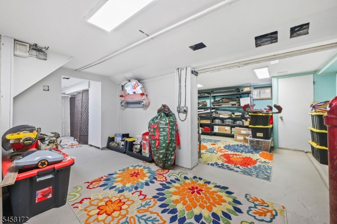
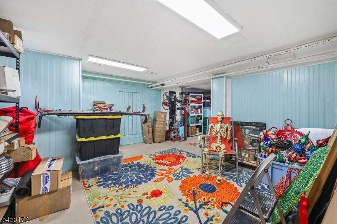
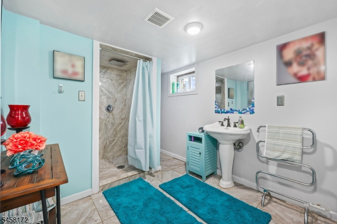
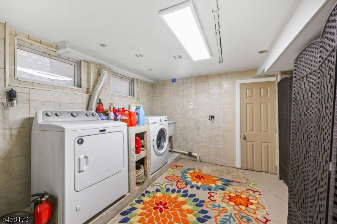
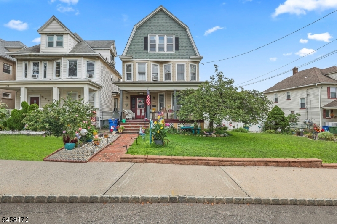
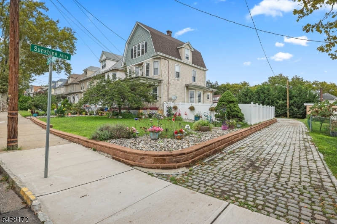
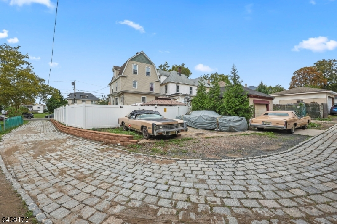
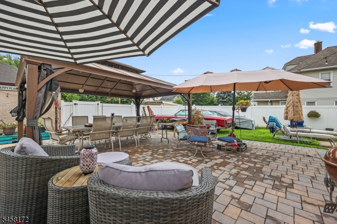
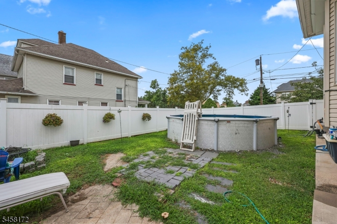
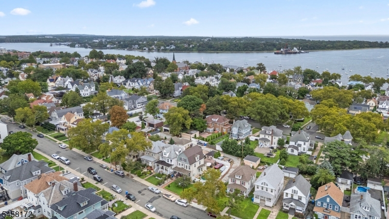
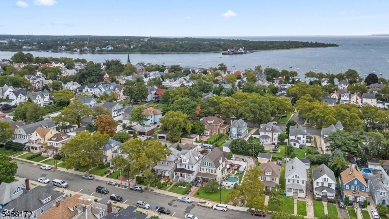
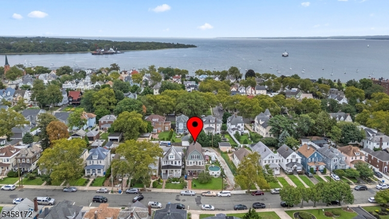
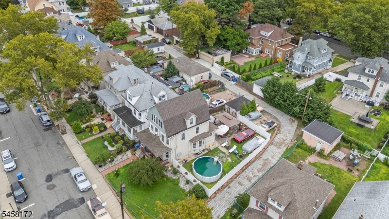
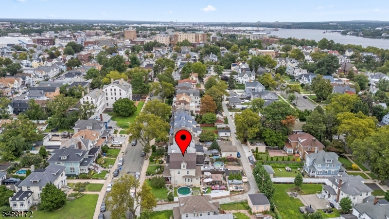
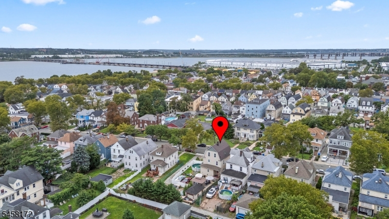
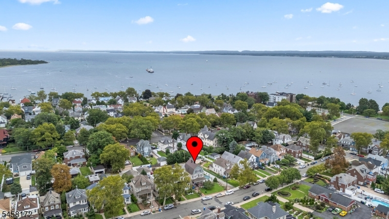
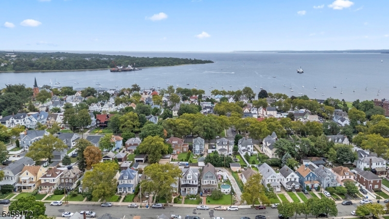
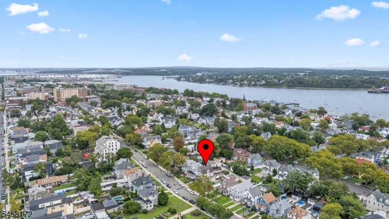
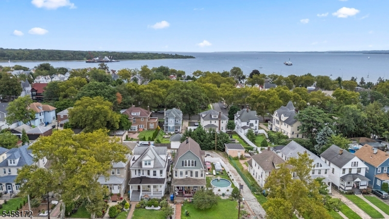
Welcome to this spacious Colonial offering 4 bedrooms and 3.5 bathrooms, ideally located in Perth Amboy's waterfront neighborhood. The main level features a formal dining room and a warm, welcoming living room perfect for everyday living and entertaining.The finished attic provides three additional rooms and a full bathroom, offering flexible space for a home office, recreation room, guest area, or additional storage. The full finished basement provides even more room for entertaining or relaxing. It also features an updated full bathroom and a convenient laundry area.Recent improvements include newer windows, roof, water heater, and heating system.The exterior is just as impressive, featuring a detached one-car garage, driveway parking for approximately five or more vehicles, an above-ground pool, a front patio, and beautiful landscaping ideal for gardening, relaxing, and enjoying the outdoors.
Rooms Sizes
Kitchen:
First
Dining Room:
First
Living Room:
First
Family Room:
n/a
Den:
n/a
Bedroom 1:
Second
Bedroom 2:
Second
Bedroom 3:
Second
Bedroom 4:
Second
Room Levels
Basement:
BathOthr,Vestibul,Exercise,InsdEntr,OutEntrn,SeeRem
Ground:
n/a
Level 1:
BathOthr,Foyer,InsdEntr,Kitchen,LivingRm,LivDinRm,OutEntrn,Pantry,PowderRm
Level 2:
4 Or More Bedrooms, Bath Main
Level 3:
BathOthr,SeeRem
Level Other:
n/a
Room Features
Kitchen:
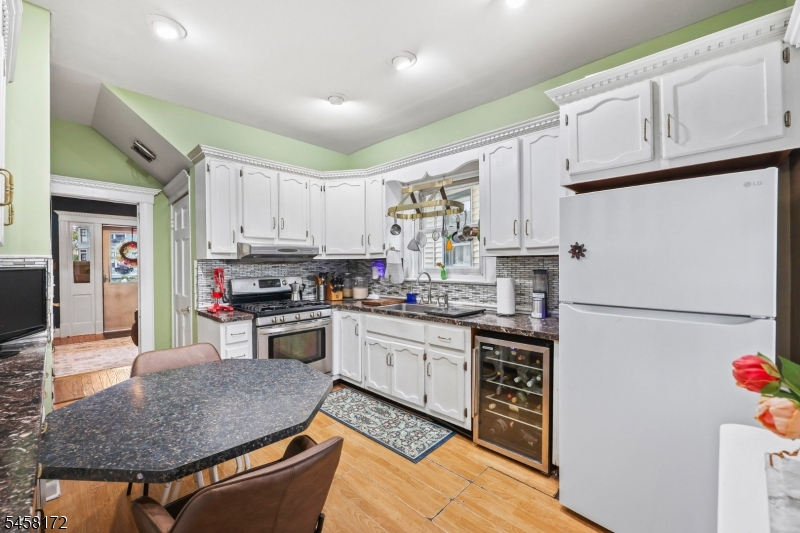
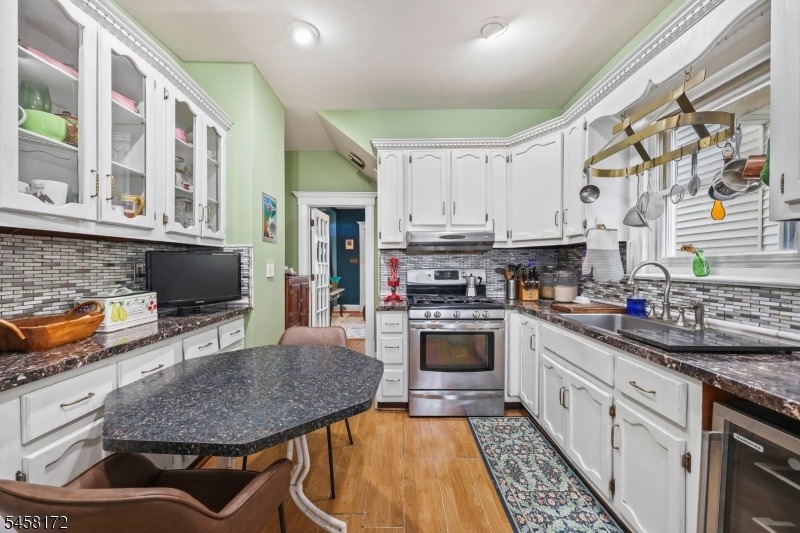
Pantry, Separate Dining Area
Dining Room:
n/a
Master Bedroom:
n/a
Bath:
Bidet, Tub Only
Interior Features
Square Foot:
2,250
Year Renovated:
n/a
Basement:
Yes - Finished, Full, Walkout
Full Baths:
3
Half Baths:
1
Appliances:
Carbon Monoxide Detector, Dryer, Range/Oven-Gas, Refrigerator, Washer, Wine Refrigerator
Flooring:
Carpeting, Laminate, See Remarks, Tile, Wood
Fireplaces:
1
Fireplace:
Gas Fireplace
Interior:
Bidet,CODetect,FireExtg,CeilHigh,SecurSys,StallTub
Exterior Features
Garage Space:
1-Car
Garage:
Detached Garage, See Remarks
Driveway:
Common
Roof:
See Remarks
Exterior:
Aluminum Siding, Wood Shingle
Swimming Pool:
Yes
Pool:
Above Ground
Utilities
Heating System:
1 Unit
Heating Source:
Gas-Natural
Cooling:
None,WindowAC
Water Heater:
Gas
Water:
Public Water
Sewer:
Public Sewer
Services:
n/a
Lot Features
Acres:
0.19
Lot Dimensions:
64X130
Lot Features:
n/a
School Information
Elementary:
n/a
Middle:
n/a
High School:
n/a
Community Information
County:
Middlesex
Town:
Perth Amboy City
Neighborhood:
n/a
Application Fee:
n/a
Association Fee:
n/a
Fee Includes:
n/a
Amenities:
Pool-Outdoor
Pets:
n/a
Financial Considerations
List Price:
$649,000
Tax Amount:
$8,135
Land Assessment:
$148,200
Build. Assessment:
$107,800
Total Assessment:
$256,000
Tax Rate:
3.18
Tax Year:
2025
Ownership Type:
Fee Simple
Listing Information
MLS ID:
4050427
List Date:
09-03-2026
Days On Market:
49
Listing Broker:
HOMESMART FIRST ADVANTAGE REALTY
Listing Agent:
Maria Fernandez


Request More Information
Shawn and Diane Fox
RE/MAX American Dream
3108 Route 10 West
Denville, NJ 07834
Call: (973) 277-7853
Web: MorrisCountyLiving.com
