40 Jockey Hollow Rd
Bernardsville Boro, NJ 07924
Price: $1,900,000
GSMLS: 4050457Type: Single Family
Style: Contemporary
Beds: 4
Baths: 4 Full & 2 Half
Garage: 2-Car
Year Built: 1986
Acres: 5.03
Property Tax: $30,677
Description
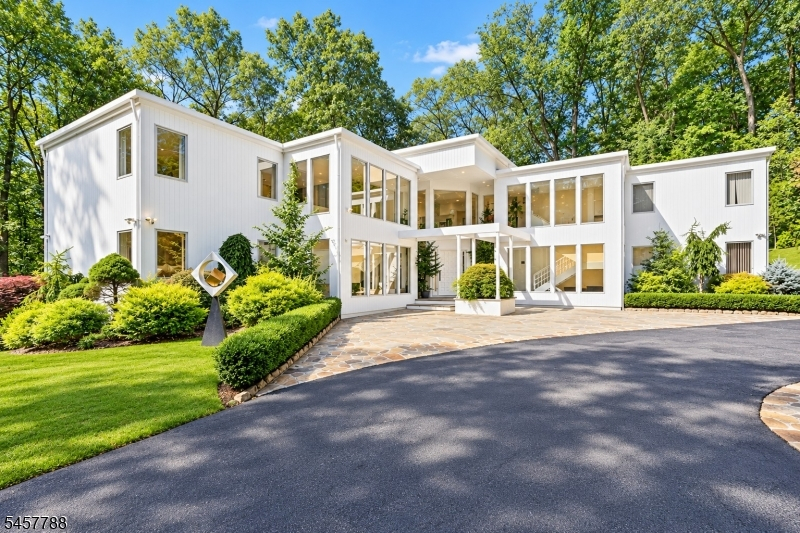
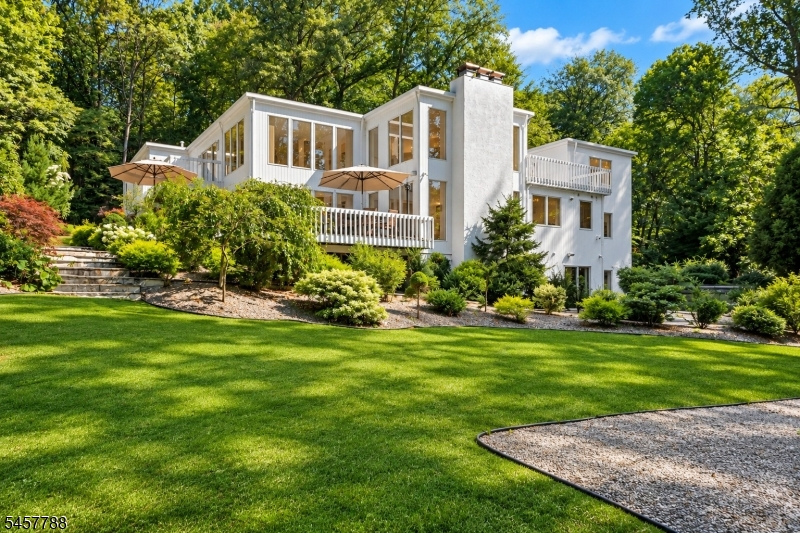
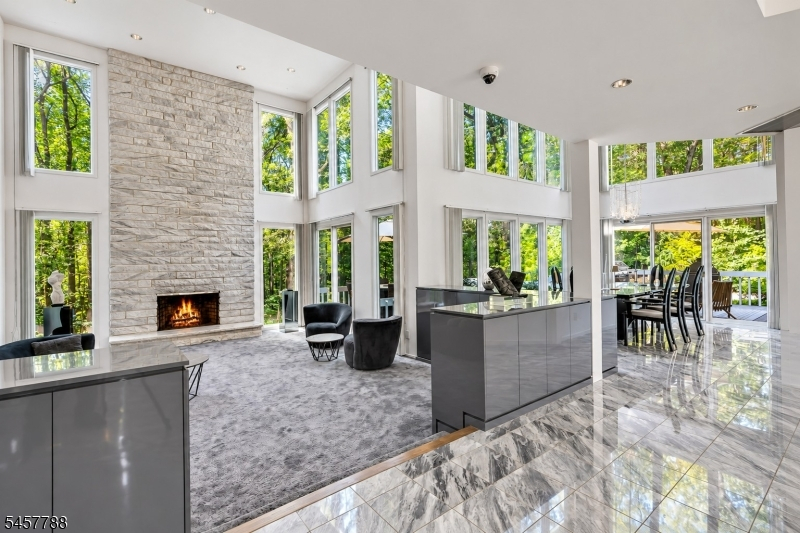
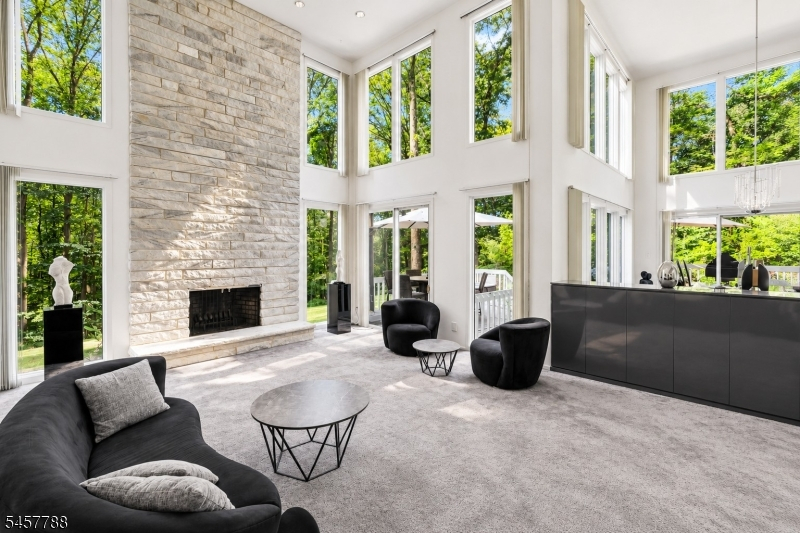
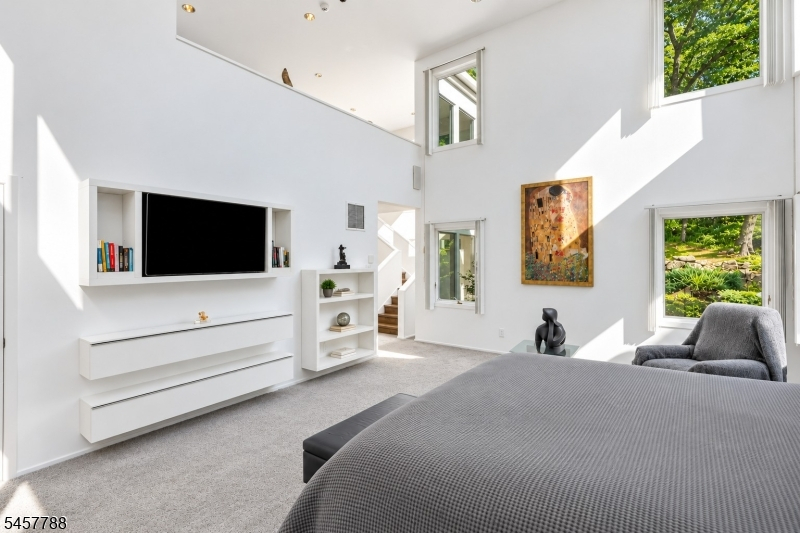
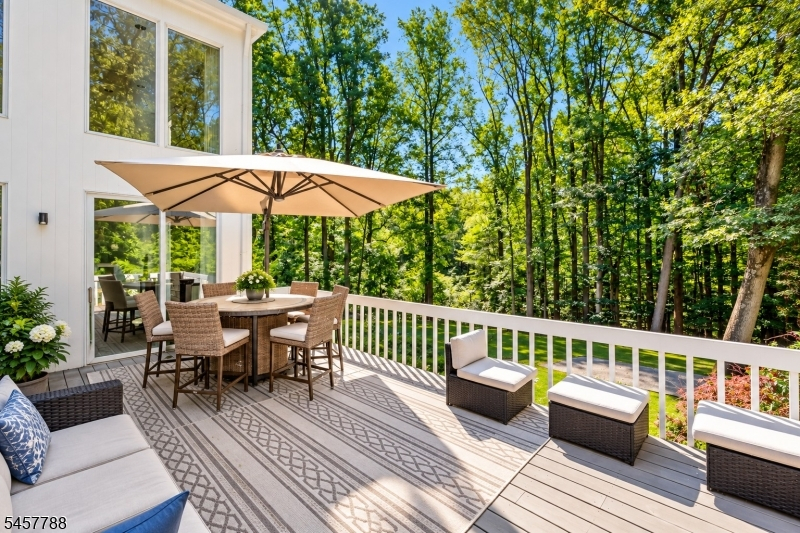
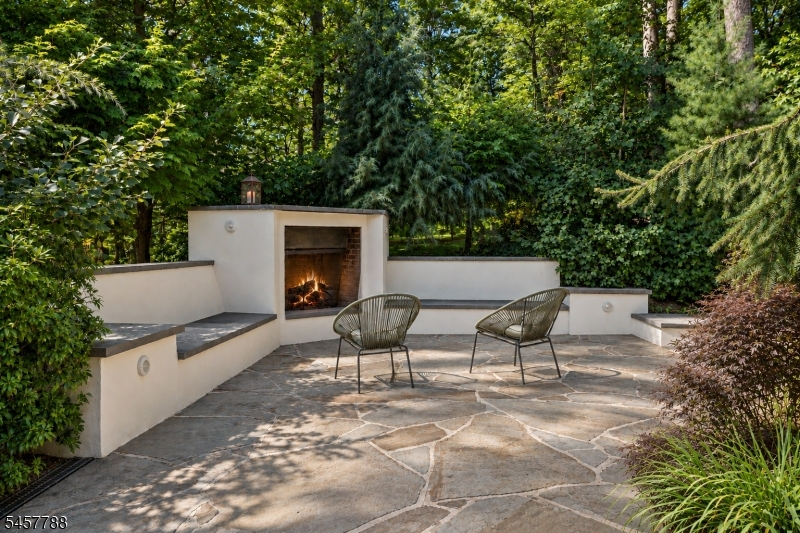
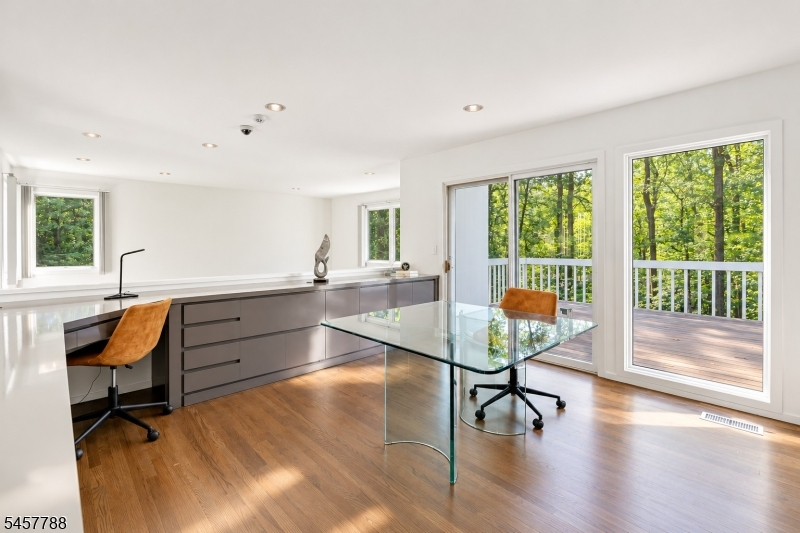
LIVE AS THOUGH YOU'VE STEPPED INTO THE PAGES OF ARCHITECTURAL DIGEST. Set on over five private acres in prestigious Bernardsville, this extraordinary modern estate blends sophisticated design, exceptional craftsmanship, and effortless luxury. Soaring ceilings and walls of glass fill the interiors with natural light, while a dramatic two-story marble foyer and statement chandelier create an unforgettable entrance. The designer kitchen flows seamlessly into striking dining and living spaces ideal for intimate gatherings or grand entertaining, enhanced by whole-home indoor/outdoor surround sound. The spectacular two-story primary suite features a private loft, dual walk-in closets, and spa-inspired bath with freestanding tub. Upstairs, a lofted study opens to a private deck, while a bridge walkway leads to a family room with wet bar, oak floors, and two beautifully designed bedrooms. The walk-out lower level offers a second designer kitchen, media and recreation spaces, billiards, art studio, and ensuite bedroom. Outside, a patio and hot tub overlook a peaceful natural setting. Smart-home security and eco-conscious mosquito control complete this exceptional private retreat a true sanctuary for elevated living.
Rooms Sizes
Kitchen:
23x16 First
Dining Room:
15x14 First
Living Room:
22x19 First
Family Room:
21x18 Second
Den:
n/a
Bedroom 1:
20x15 First
Bedroom 2:
17x12 Second
Bedroom 3:
17x11 Second
Bedroom 4:
14x14 Ground
Room Levels
Basement:
Kitchen, Utility Room, Walkout
Ground:
1Bedroom,BathOthr,Leisure,RecRoom,Walkout
Level 1:
1Bedroom,BathMain,DiningRm,Foyer,Kitchen,Laundry,LivingRm,OutEntrn,Pantry,Porch,PowderRm,Storage,Walkout
Level 2:
2 Bedrooms, Bath Main, Bath(s) Other, Family Room, Office, Porch
Level 3:
n/a
Level Other:
n/a
Room Features
Kitchen:
Eat-In Kitchen, Pantry, Separate Dining Area
Dining Room:
n/a
Master Bedroom:
1st Floor, Dressing Room, Full Bath, Sitting Room, Walk-In Closet
Bath:
n/a
Interior Features
Square Foot:
4,200
Year Renovated:
2000
Basement:
Yes - Finished, Full, Walkout
Full Baths:
4
Half Baths:
2
Appliances:
Carbon Monoxide Detector, Cooktop - Induction, Dishwasher, Hot Tub, Refrigerator
Flooring:
Carpeting, Wood
Fireplaces:
1
Fireplace:
Living Room, Wood Burning
Interior:
CODetect,CeilHigh,HotTub,SecurSys,StereoSy,WlkInCls
Exterior Features
Garage Space:
2-Car
Garage:
Attached,Finished,DoorOpnr,InEntrnc
Driveway:
Additional Parking, Blacktop, Circular
Roof:
Flat, Rubberized
Exterior:
Wood
Swimming Pool:
No
Pool:
n/a
Utilities
Heating System:
3 Units, Forced Hot Air, Multi-Zone
Heating Source:
Oil Tank Above Ground - Inside
Cooling:
3 Units, Central Air, Multi-Zone Cooling
Water Heater:
Electric
Water:
Well
Sewer:
Septic 4 Bedroom Town Verified
Services:
Cable TV, Garbage Extra Charge
Lot Features
Acres:
5.03
Lot Dimensions:
n/a
Lot Features:
Pond On Lot
School Information
Elementary:
Bedwell
Middle:
Bernardsvi
High School:
Bernards H
Community Information
County:
Somerset
Town:
Bernardsville Boro
Neighborhood:
n/a
Application Fee:
n/a
Association Fee:
n/a
Fee Includes:
n/a
Amenities:
Billiards Room
Pets:
n/a
Financial Considerations
List Price:
$1,900,000
Tax Amount:
$30,677
Land Assessment:
$757,500
Build. Assessment:
$1,012,800
Total Assessment:
$1,770,300
Tax Rate:
1.90
Tax Year:
2025
Ownership Type:
Fee Simple
Listing Information
MLS ID:
4050457
List Date:
09-03-2026
Days On Market:
50
Listing Broker:
RE/MAX PROPERTIES SELECT
Listing Agent:
Yelena Notkina


Request More Information
Shawn and Diane Fox
RE/MAX American Dream
3108 Route 10 West
Denville, NJ 07834
Call: (973) 277-7853
Web: MorrisCountyLiving.com
