6D Heritage Dr
Chatham Twp, NJ 07928
Price: $419,999
GSMLS: 4050461Type: Condo/Townhouse/Co-op
Style: One Floor Unit
Beds: 1
Baths: 1 Full
Garage: 1-Car
Year Built: 1986
Acres: 0.13
Property Tax: $5,169
Description
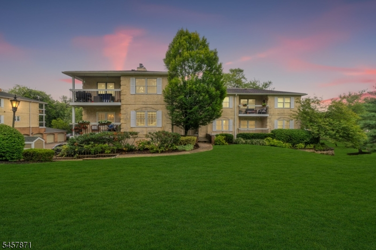
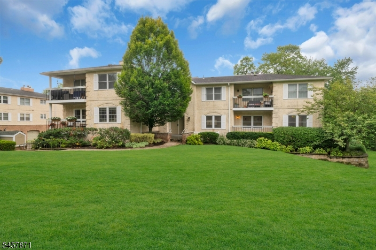
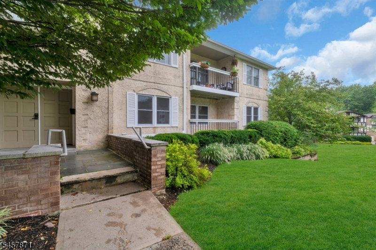
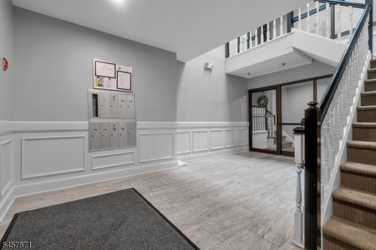
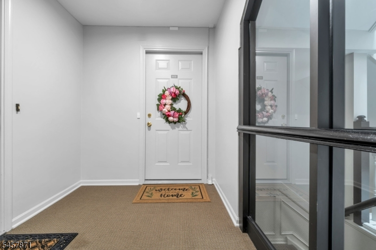
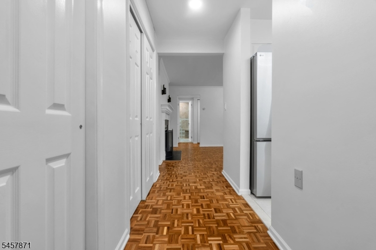
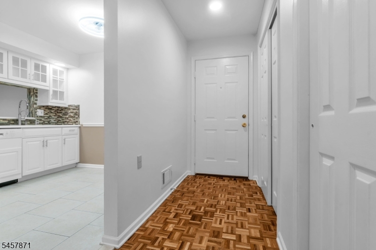
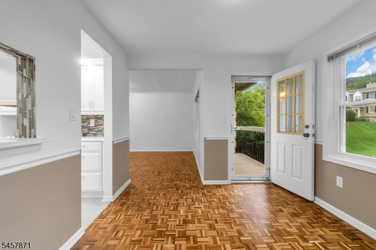
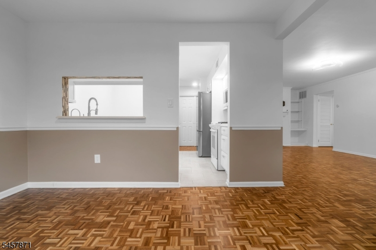
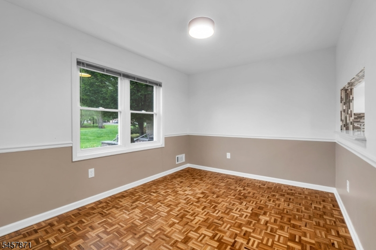
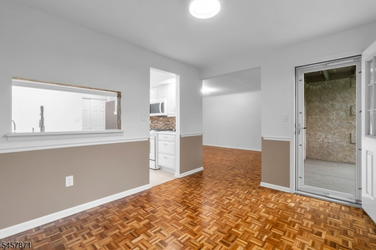
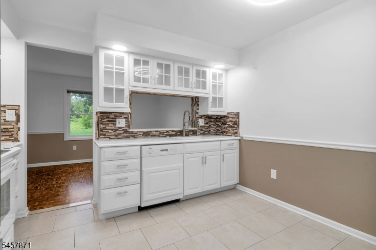
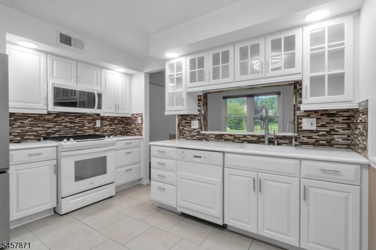
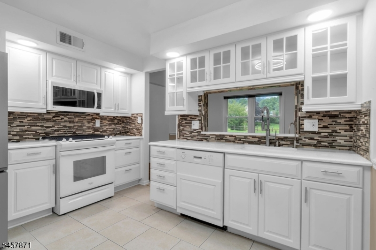
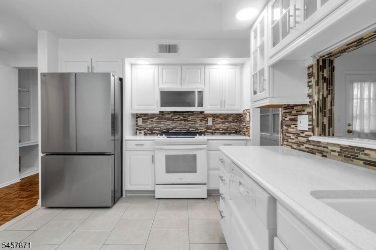
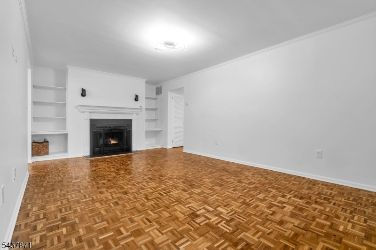
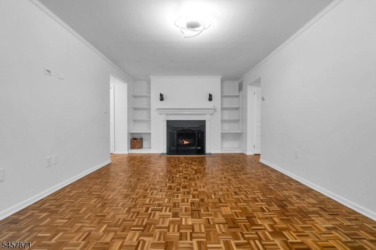
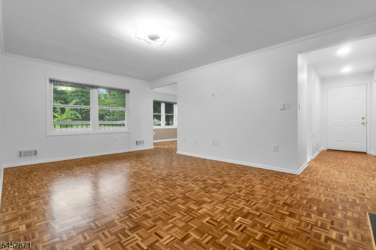
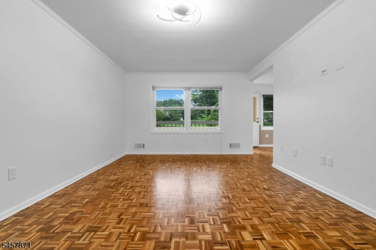
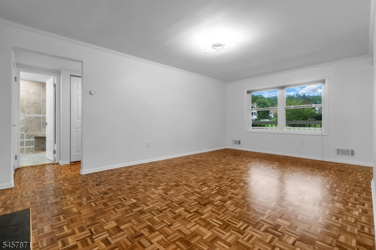
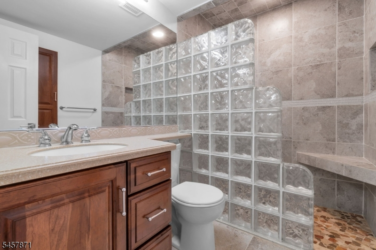
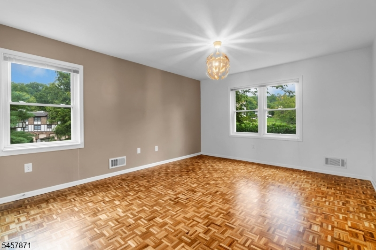
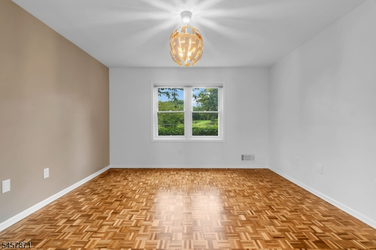
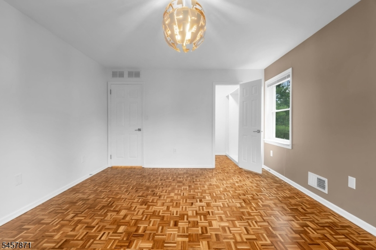
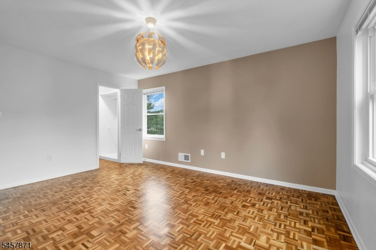
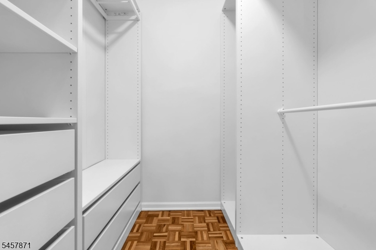
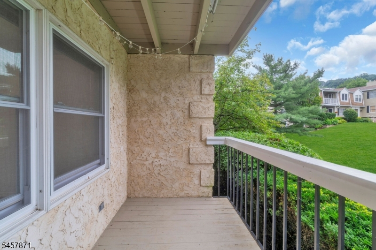
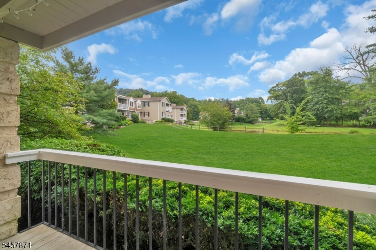
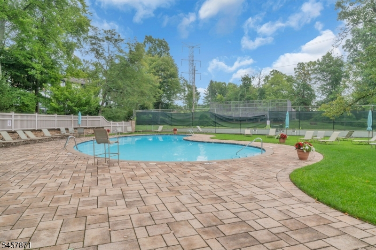
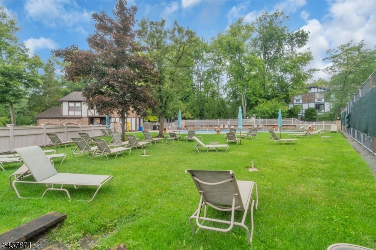
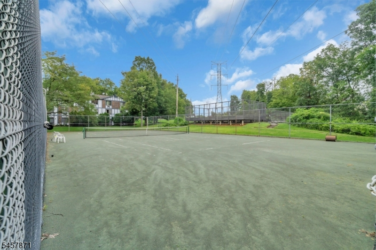
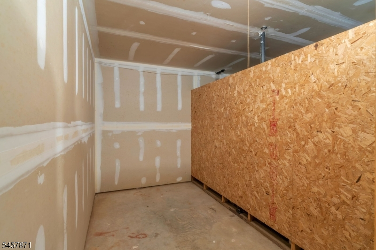
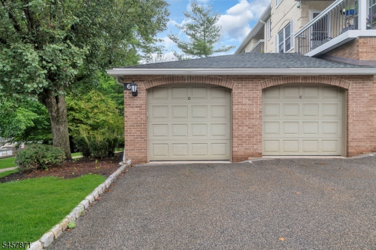
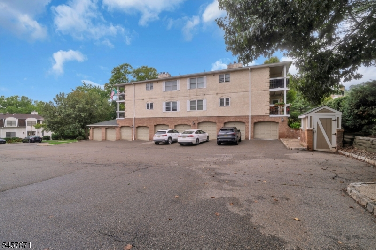
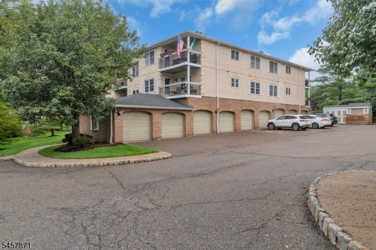
Welcome to Heritage Greene Community! This sun-filled first floor beautifully maintained condo is located in one of the community's most desirable corner settings, offers peaceful views of Chelsea Pond from its private covered balcony and the ease of one-level living. Recently refreshed throughout, the home has been newly painted, the hardwood floors have been professionally sanded and stained, and the kitchen cabinets have been professionally painted. The thoughtfully designed floor plan features a wood-burning fireplace, an eat-in kitchen, in-unit laundry, and a versatile dining room that can also serve as a home office, den, or guest space.The spacious bedroom offers added privacy with no shared walls and includes a walk-in closet. As a desirable corner unit, the home is filled with natural light, with every window overlooking lush greenery and the covered balcony offering tranquil views of Chelsea Pond.Additional features include an oversized attached one-car garage with interior access, a private storage room, and low-maintenance living. Residents enjoy beautifully maintained grounds, a community pool, tennis courts, and scenic walking paths.Conveniently located near downtown Chatham, Summit, and New Providence, as well as NJ Transit, shopping, The Short Hills Mall, dining and major highways. This home offers an exceptional combination of privacy, natural beauty, comfort, and convenience and the best that Chatham and the surrounding towns have to offer.
Rooms Sizes
Kitchen:
n/a
Dining Room:
n/a
Living Room:
n/a
Family Room:
n/a
Den:
n/a
Bedroom 1:
n/a
Bedroom 2:
n/a
Bedroom 3:
n/a
Bedroom 4:
n/a
Room Levels
Basement:
n/a
Ground:
n/a
Level 1:
n/a
Level 2:
n/a
Level 3:
n/a
Level Other:
n/a
Room Features
Kitchen:
Eat-In Kitchen
Dining Room:
Formal Dining Room
Master Bedroom:
Walk-In Closet
Bath:
n/a
Interior Features
Square Foot:
n/a
Year Renovated:
2026
Basement:
No
Full Baths:
1
Half Baths:
0
Appliances:
Dishwasher, Dryer, Microwave Oven, Range/Oven-Gas, Refrigerator, Washer, Water Filter
Flooring:
Parquet-Some, Tile
Fireplaces:
1
Fireplace:
Living Room, Wood Burning
Interior:
StallShw
Exterior Features
Garage Space:
1-Car
Garage:
Assigned, Attached Garage, Garage Door Opener
Driveway:
1 Car Width
Roof:
Asphalt Shingle
Exterior:
Stucco
Swimming Pool:
Yes
Pool:
Association Pool
Utilities
Heating System:
1 Unit, Forced Hot Air
Heating Source:
Gas-Natural
Cooling:
1 Unit
Water Heater:
n/a
Water:
Public Water
Sewer:
Public Sewer
Services:
Cable TV
Lot Features
Acres:
0.13
Lot Dimensions:
n/a
Lot Features:
Lake/Water View
School Information
Elementary:
n/a
Middle:
n/a
High School:
n/a
Community Information
County:
Morris
Town:
Chatham Twp.
Neighborhood:
Heritage Drive
Application Fee:
n/a
Association Fee:
$481 - Monthly
Fee Includes:
Maintenance-Common Area, Maintenance-Exterior, Snow Removal, Trash Collection, Water Fees
Amenities:
Pool-Outdoor
Pets:
Cats OK, Dogs OK, Number Limit
Financial Considerations
List Price:
$419,999
Tax Amount:
$5,169
Land Assessment:
$150,000
Build. Assessment:
$95,700
Total Assessment:
$245,700
Tax Rate:
2.10
Tax Year:
2025
Ownership Type:
Condominium
Listing Information
MLS ID:
4050461
List Date:
09-03-2026
Days On Market:
1
Listing Broker:
EXP REALTY, LLC
Listing Agent:
Gina Meleo




Request More Information
Shawn and Diane Fox
RE/MAX American Dream
3108 Route 10 West
Denville, NJ 07834
Call: (973) 277-7853
Web: MorrisCountyLiving.com
