176 N Broadway
South Amboy City, NJ 08879
Price: $474,900
GSMLS: 4050462Type: Single Family
Style: Ranch
Beds: 3
Baths: 2 Full
Garage: 2-Car
Year Built: 1914
Acres: 0.00
Property Tax: $7,740
Description
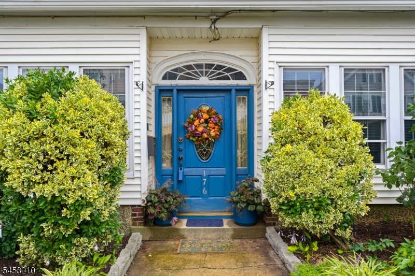
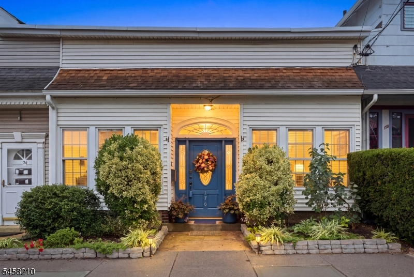
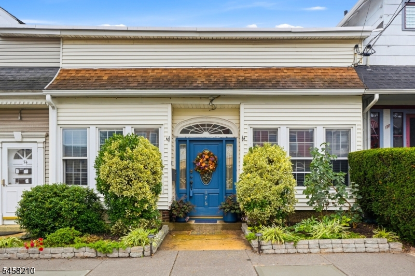
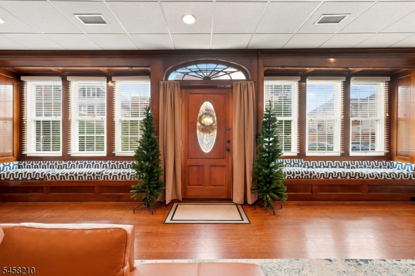
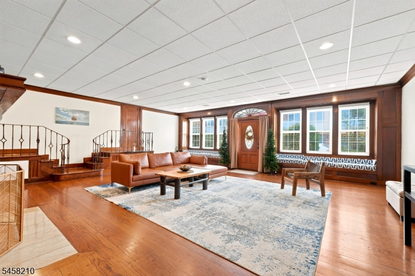
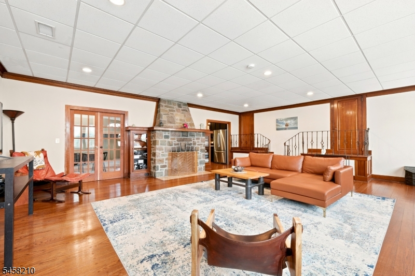
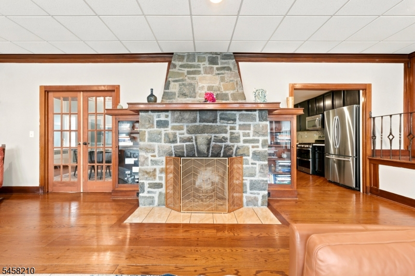
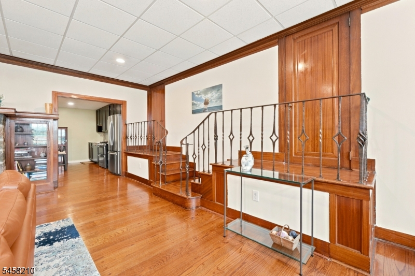
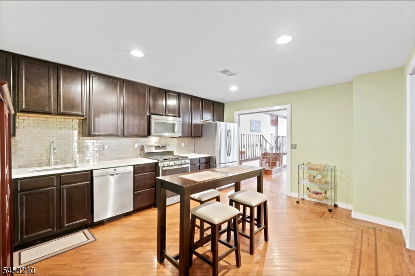
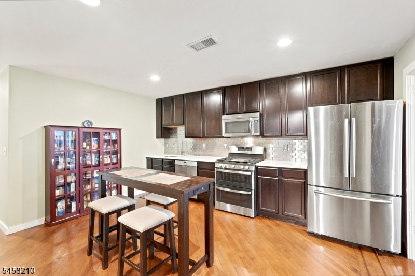
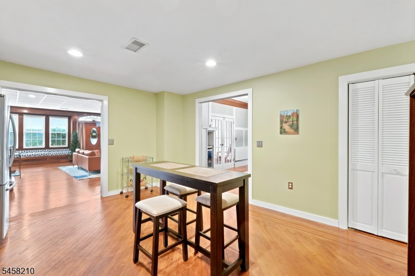
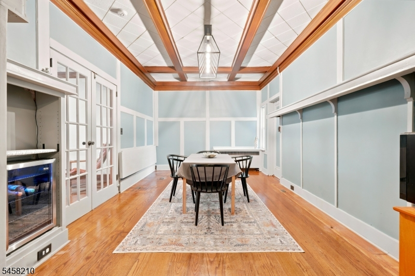
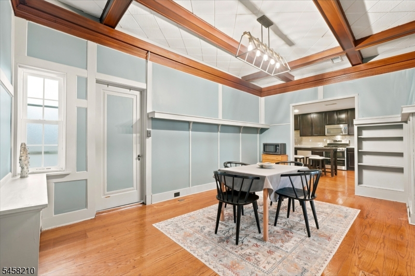
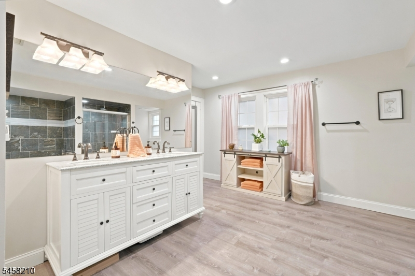
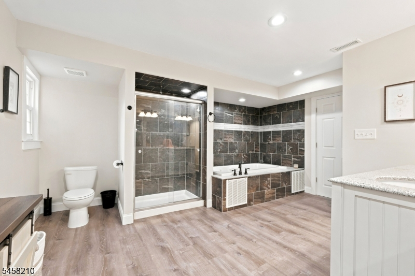
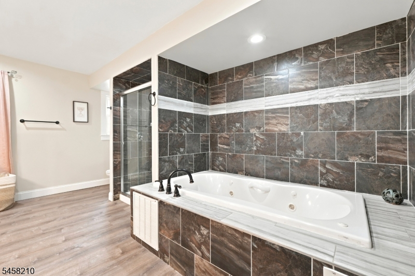
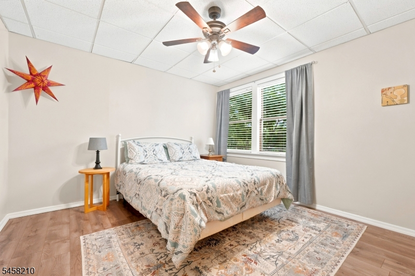
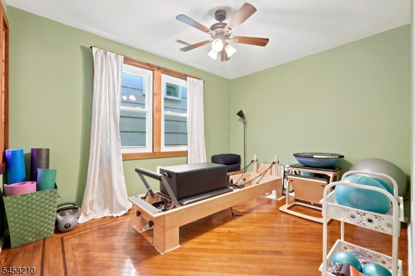
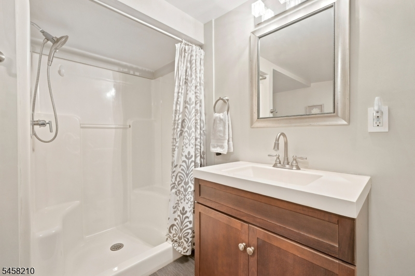
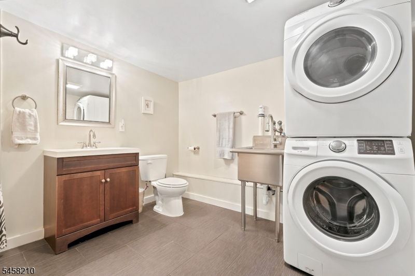
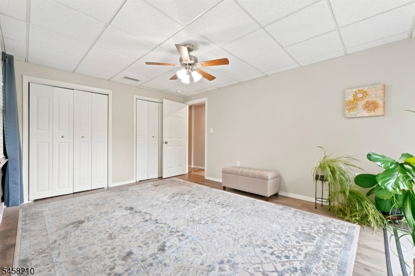
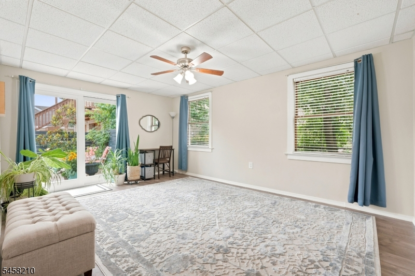
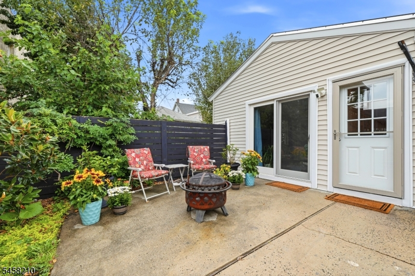
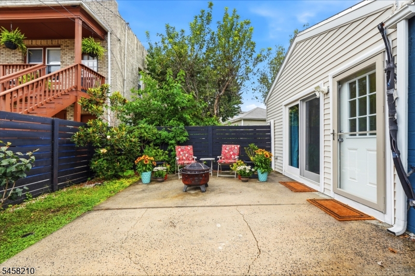
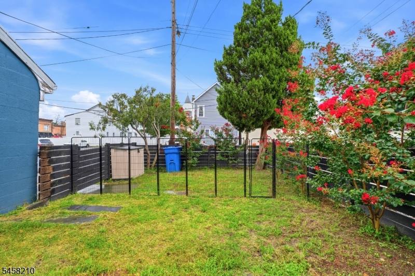
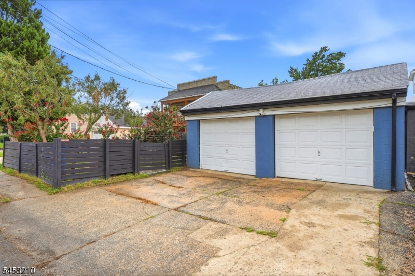
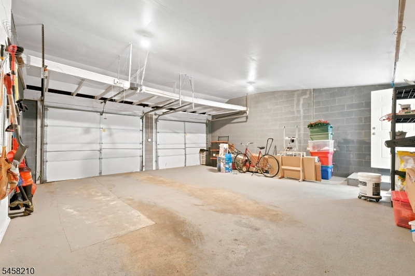
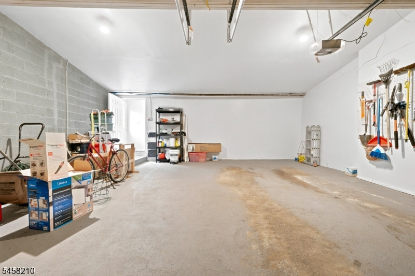
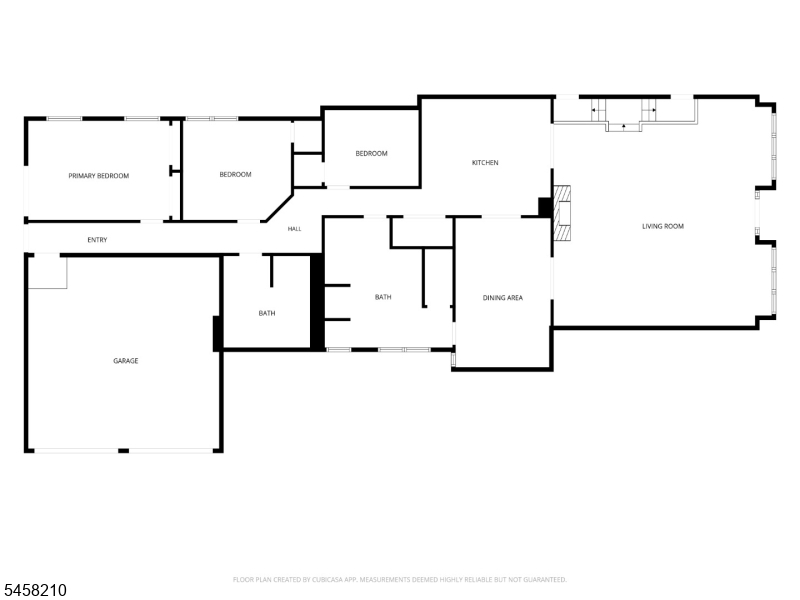
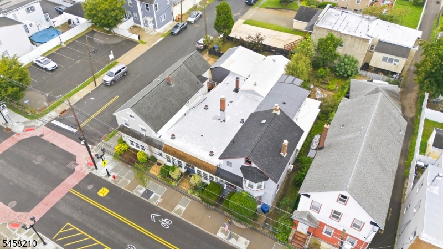
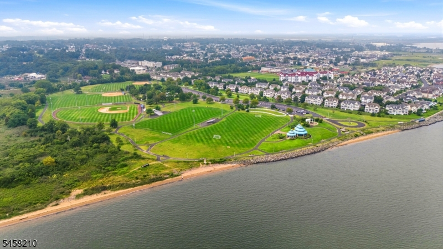
Beautifully blending old-world character with modern updates, this home is anything but ordinary. Step through the front door into an unexpectedly expansive living room filled with warmth & architectural detail. Beautiful hardwood floors, rich woodwork, built-in window seating, an arched transom & a striking wood-burning fireplace create an impressive space for gathering, relaxing & entertaining. The character continues into the formal dining room, where French doors, decorative moldings and a dramatic beamed ceiling. The updated kitchen offers abundant cabinetry, stainless steel appliances, plenty of space for casual dining. The home was renovated in 2016 with additional updates to the kitchen, baths, walls and flooring. The spacious primary bedroom is tucked toward the rear of the home & features a sliding glass door to the patio & private fenced backyard creating a peaceful place to begin or end the day. The exceptionally large primary bath feels like a retreat of its own with a jetted soaking tub, separate glass-enclosed shower and generous 2 sink vanity area. Outside, enjoy a private, fenced yard with patio space for relaxing, gardening or entertaining. A large 2-car garage provides coveted off-street parking, addl storage & versatility. And then there's the location. Enjoy the charm & convenience with its downtown shops, dining & community events nearby, recreation fields, waterfront park. Commuters will appreciate convenient access to the train, ferry and highways.
Rooms Sizes
Kitchen:
n/a
Dining Room:
n/a
Living Room:
n/a
Family Room:
n/a
Den:
n/a
Bedroom 1:
n/a
Bedroom 2:
n/a
Bedroom 3:
n/a
Bedroom 4:
n/a
Room Levels
Basement:
Inside Entrance
Ground:
n/a
Level 1:
3Bedroom,BathMain,BathOthr,DiningRm,GarEnter,Kitchen,Laundry,LivingRm
Level 2:
n/a
Level 3:
n/a
Level Other:
n/a
Room Features
Kitchen:
Eat-In Kitchen
Dining Room:
Formal Dining Room
Master Bedroom:
1st Floor
Bath:
n/a
Interior Features
Square Foot:
2,160
Year Renovated:
2016
Basement:
Yes - Partial, Unfinished
Full Baths:
2
Half Baths:
0
Appliances:
Dishwasher, Dryer, Microwave Oven, Range/Oven-Gas, Refrigerator, Washer
Flooring:
Laminate, Wood
Fireplaces:
1
Fireplace:
Living Room, Wood Burning
Interior:
CeilBeam,CeilHigh,JacuzTyp,StallShw,StallTub
Exterior Features
Garage Space:
2-Car
Garage:
Attached,Finished,InEntrnc
Driveway:
2 Car Width, Concrete, Off-Street Parking
Roof:
Flat, See Remarks
Exterior:
Vinyl Siding
Swimming Pool:
n/a
Pool:
n/a
Utilities
Heating System:
1 Unit, Forced Hot Air
Heating Source:
Gas-Natural
Cooling:
1 Unit, Ceiling Fan, Central Air
Water Heater:
Gas
Water:
Public Water
Sewer:
Public Sewer
Services:
Garbage Included
Lot Features
Acres:
0.00
Lot Dimensions:
41X118 IRR
Lot Features:
Level Lot
School Information
Elementary:
S. AMBOY
Middle:
S. AMBOY
High School:
S. AMBOY
Community Information
County:
Middlesex
Town:
South Amboy City
Neighborhood:
n/a
Application Fee:
n/a
Association Fee:
n/a
Fee Includes:
n/a
Amenities:
n/a
Pets:
n/a
Financial Considerations
List Price:
$474,900
Tax Amount:
$7,740
Land Assessment:
$133,300
Build. Assessment:
$107,300
Total Assessment:
$240,600
Tax Rate:
3.22
Tax Year:
2025
Ownership Type:
Fee Simple
Listing Information
MLS ID:
4050462
List Date:
09-03-2026
Days On Market:
4
Listing Broker:
SKYLANDS REALTY PARTNERS LLC
Listing Agent:
Tammi Brady Potashnick


Request More Information
Shawn and Diane Fox
RE/MAX American Dream
3108 Route 10 West
Denville, NJ 07834
Call: (973) 277-7853
Web: MorrisCountyLiving.com
