432 Tower Blvd
Piscataway Twp, NJ 08854
Price: $450,000
GSMLS: 4050473Type: Condo/Townhouse/Co-op
Style: Contemporary
Beds: 2
Baths: 2 Full
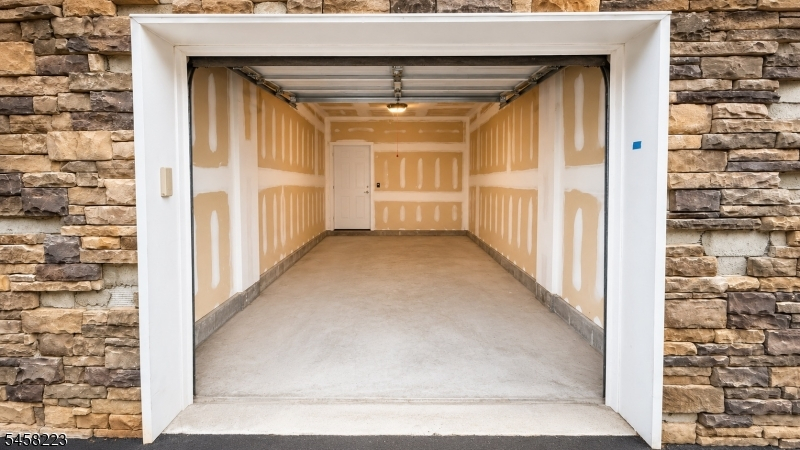
Garage: 1-Car
Year Built: 2013
Acres: 0.00
Property Tax: $8,097
Description
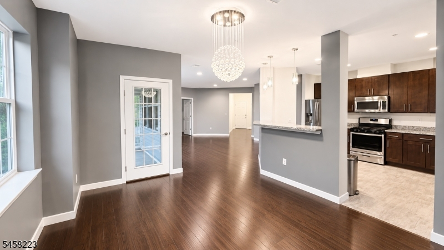
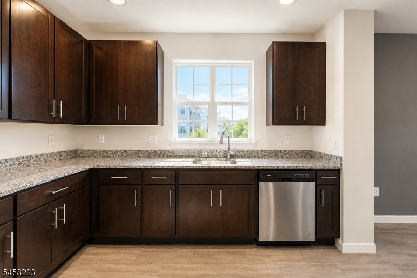
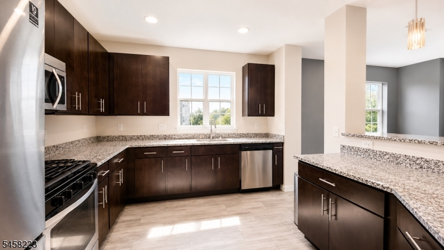
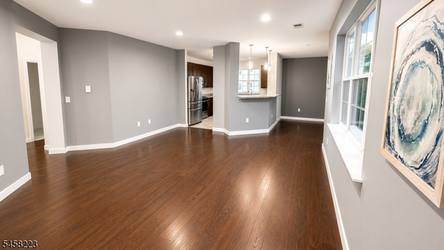
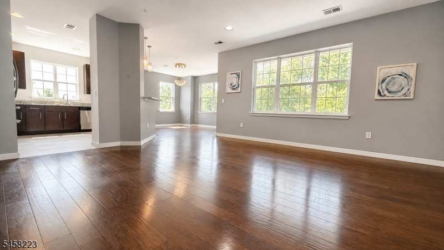
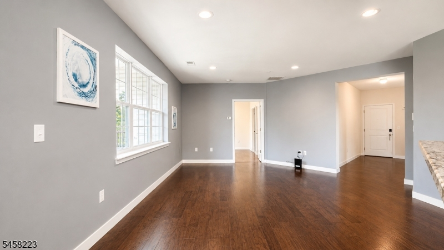
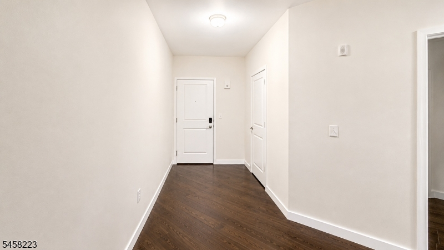
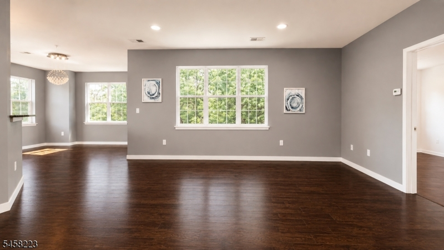
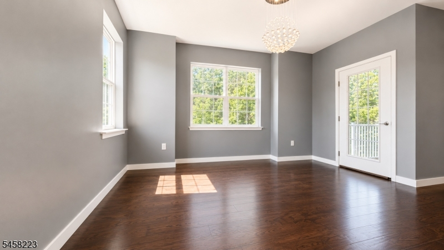
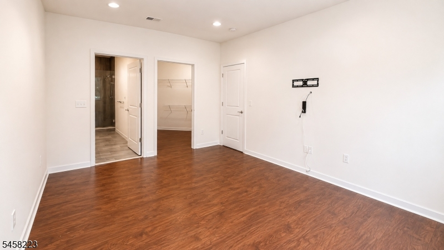
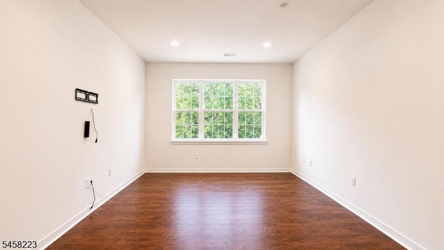
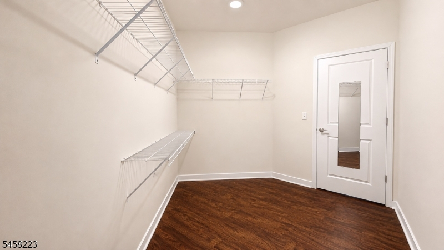
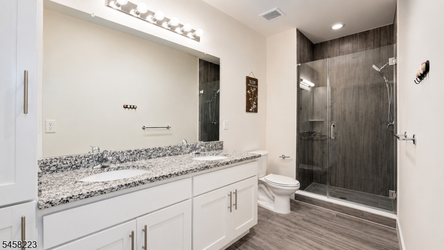
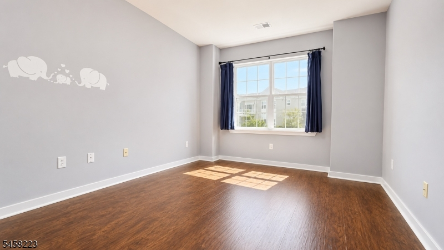
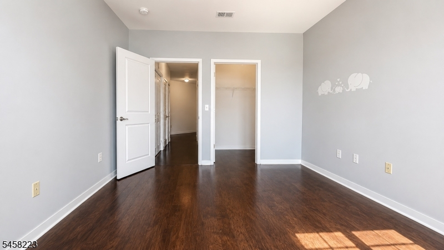
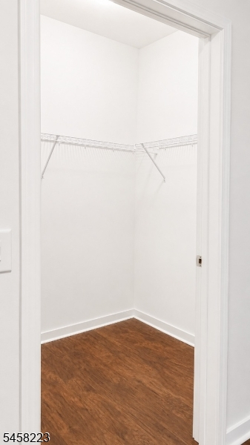
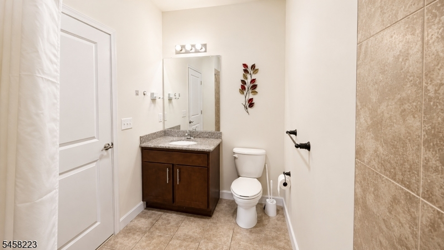
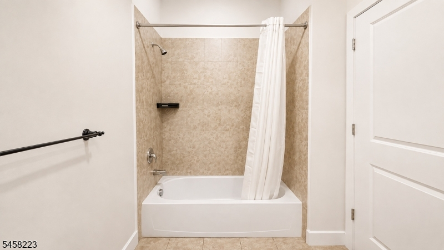
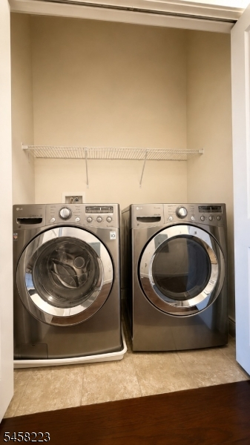
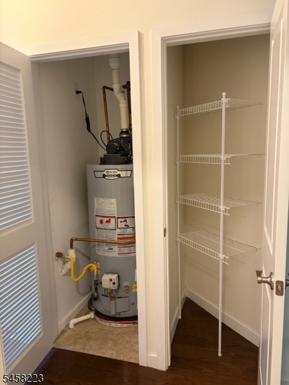
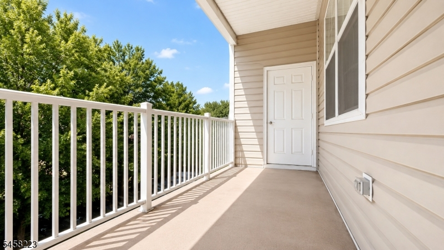
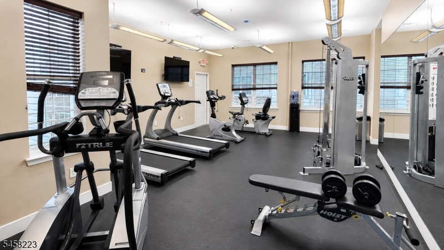
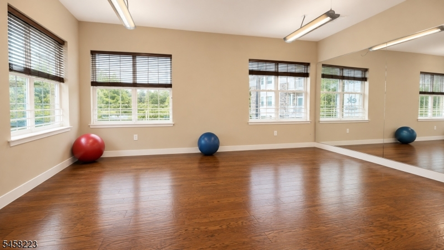
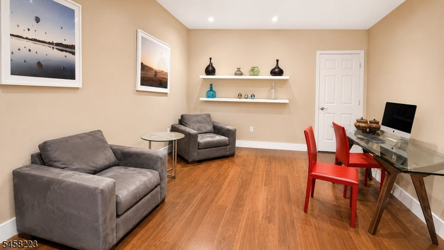
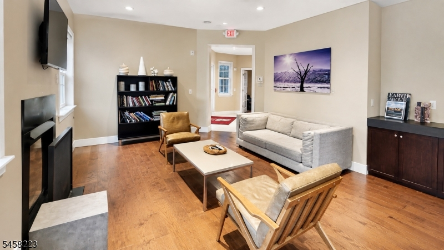
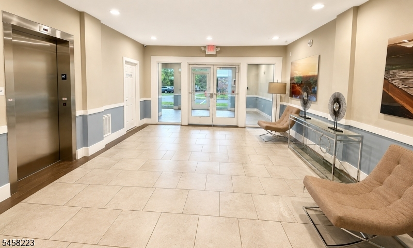
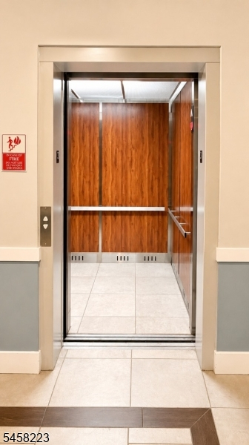
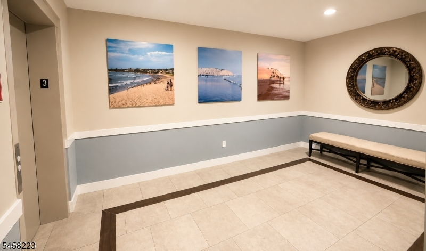
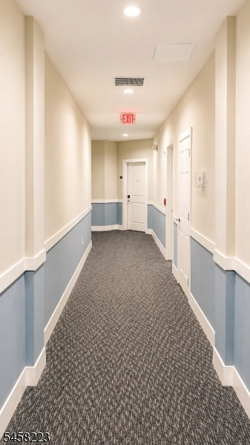
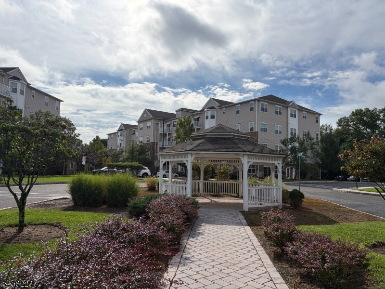
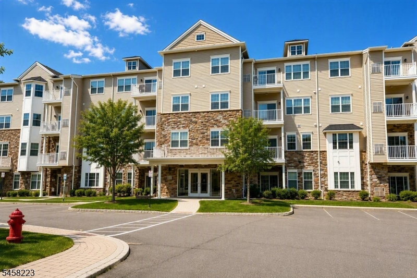
Welcome to this bright and airy end-unit condo on the 3rd floor of Cedar Woods, a secure elevator building in one of Piscataway's most desirable associations. Offering 1,542 sq ft, this 2 bedroom, 2 bathroom home features an open-concept layout with hardwood floors and gorgeous light fixtures. The spacious kitchen is equipped with stainless steel appliances, a breakfast bar, and granite countertops. The primary suite impresses with large windows, a walkIn closet, and a bathroom with dual vanity and stall shower. Second bedroom is bright and generously sized, with its own closet, and the second bath includes a tub. Additional conveniences include an attached garage (#3G) and a separate storage unit (#2S). The HVAC system is 13 years old, and the water heater is 8 years old.Washer and Dryer In-Unit. Residents enjoy a gym, recreation room, playground, and ample parking. The HOA fee covers exterior maintenance, water, landscaping, snow removal, and clubhouse access, offering a truly low-maintenance lifestyle. Ideally located near the library, parks, schools, shopping, and dining, with easy access to Route 28 and I 287, and less than 10 minutes to the Dunellen/Metro train station, perfect for commuters.
Rooms Sizes
Kitchen:
Third
Dining Room:
Third
Living Room:
Third
Family Room:
Third
Den:
n/a
Bedroom 1:
Third
Bedroom 2:
Third
Bedroom 3:
n/a
Bedroom 4:
n/a
Room Levels
Basement:
n/a
Ground:
n/a
Level 1:
n/a
Level 2:
n/a
Level 3:
n/a
Level Other:
n/a
Room Features
Kitchen:
Breakfast Bar, Separate Dining Area
Dining Room:
Living/Dining Combo
Master Bedroom:
n/a
Bath:
n/a
Interior Features
Square Foot:
1,542
Year Renovated:
n/a
Basement:
No
Full Baths:
2
Half Baths:
0
Appliances:
Dishwasher, Disposal, Dryer, Range/Oven-Gas, Refrigerator, Wall Oven(s) - Electric, Washer
Flooring:
Laminate, Tile, Wood
Fireplaces:
No
Fireplace:
n/a
Interior:
Intercom,SmokeDet,StallShw,TubShowr,WlkInCls
Exterior Features
Garage Space:
1-Car
Garage:
Attached Garage, Garage Parking
Driveway:
Additional Parking, Parking Lot-Shared
Roof:
Asphalt Shingle
Exterior:
Stone, Vinyl Siding
Swimming Pool:
n/a
Pool:
n/a
Utilities
Heating System:
1 Unit, Forced Hot Air
Heating Source:
Gas-Natural
Cooling:
1 Unit, Central Air
Water Heater:
Gas
Water:
Public Water
Sewer:
Public Sewer
Services:
n/a
Lot Features
Acres:
0.00
Lot Dimensions:
n/a
Lot Features:
n/a
School Information
Elementary:
PISCATAWAY
Middle:
PISCATAWAY
High School:
PISCATAWAY
Community Information
County:
Middlesex
Town:
Piscataway Twp.
Neighborhood:
Cedar Woods
Application Fee:
n/a
Association Fee:
$460 - Monthly
Fee Includes:
Maintenance-Common Area, Maintenance-Exterior, Snow Removal, Trash Collection, Water Fees
Amenities:
Club House, Elevator, Exercise Room, Playground, Storage
Pets:
Yes
Financial Considerations
List Price:
$450,000
Tax Amount:
$8,097
Land Assessment:
$145,000
Build. Assessment:
$283,100
Total Assessment:
$428,100
Tax Rate:
1.75
Tax Year:
2025
Ownership Type:
Condominium
Listing Information
MLS ID:
4050473
List Date:
09-03-2026
Days On Market:
50
Listing Broker:
REALMART REALTY
Listing Agent:
Huifen Chen


Request More Information
Shawn and Diane Fox
RE/MAX American Dream
3108 Route 10 West
Denville, NJ 07834
Call: (973) 277-7853
Web: MorrisCountyLiving.com
