8 Berkeley Rd
Maplewood Twp, NJ 07040
Price: $1,325,000
GSMLS: 4050490Type: Single Family
Style: Colonial
Beds: 4
Baths: 2 Full & 2 Half
Garage: 2-Car
Year Built: 1926
Acres: 0.23
Property Tax: $28,790
Description
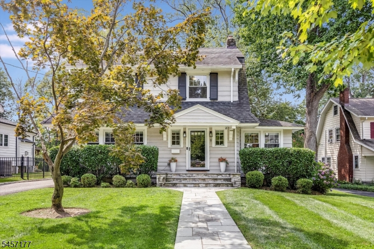
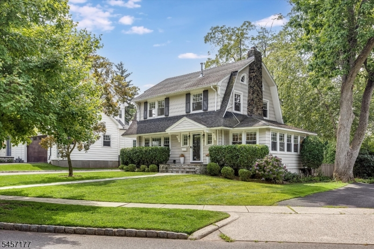
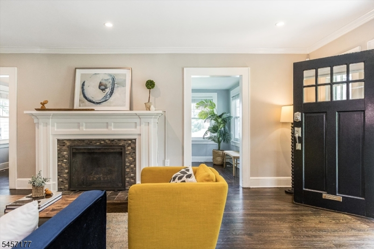
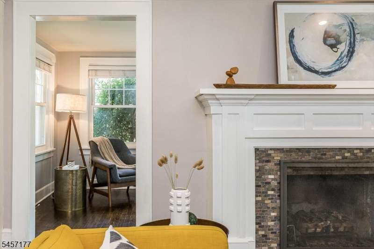
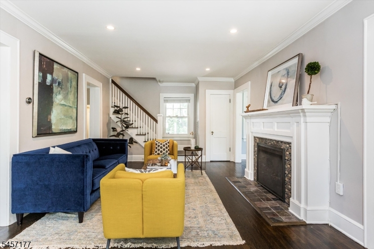
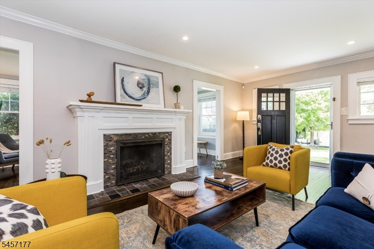
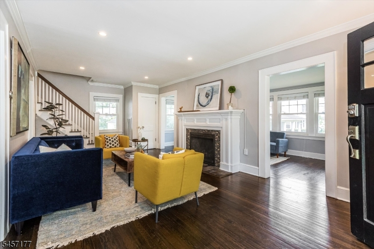
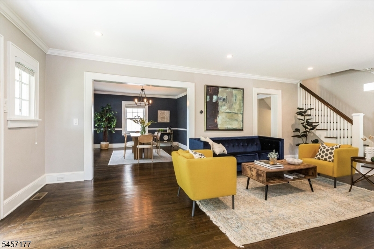
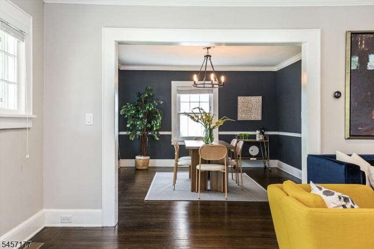
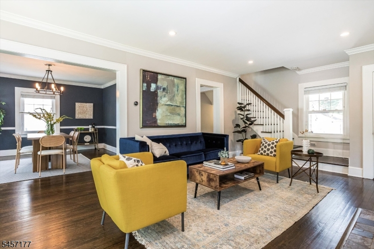
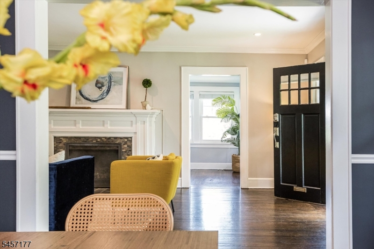
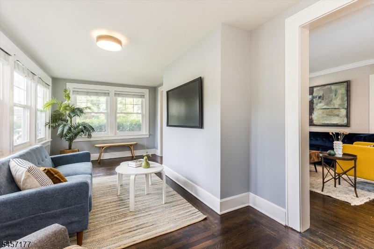
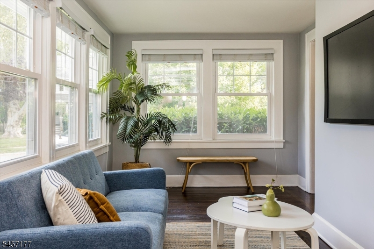
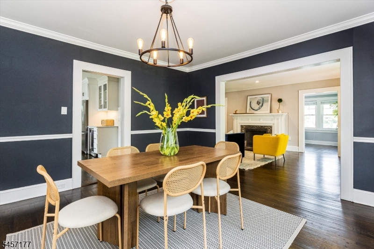
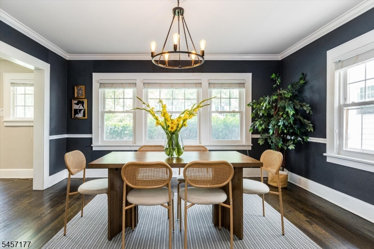
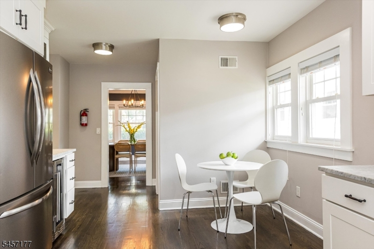
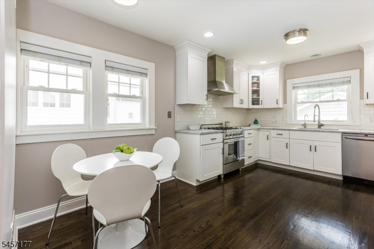
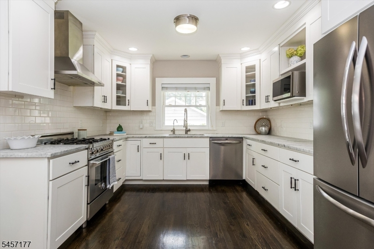
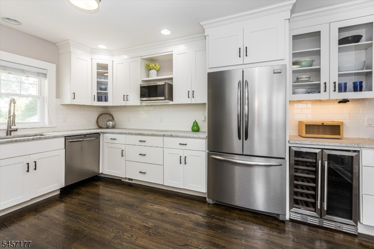
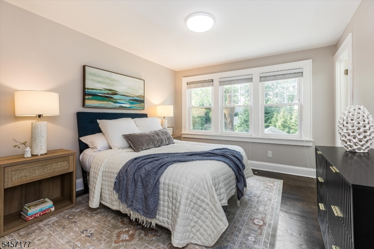
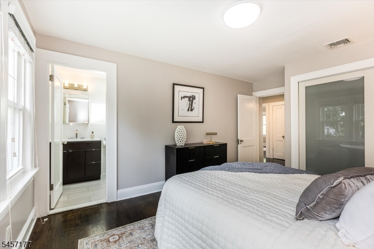
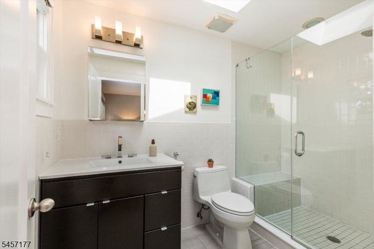
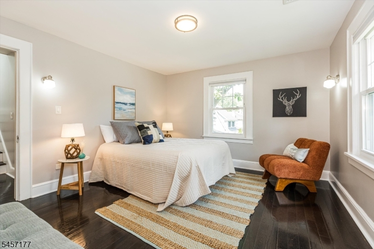
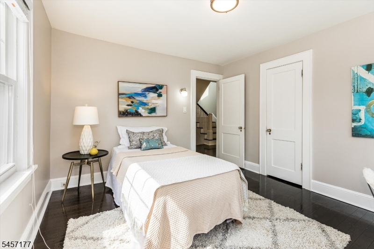
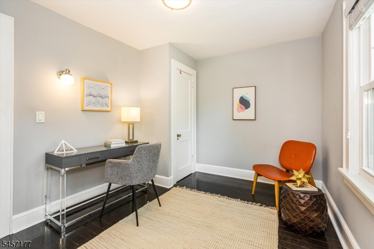
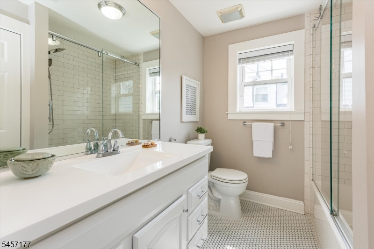
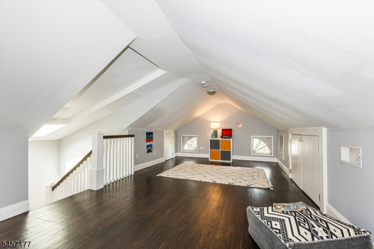
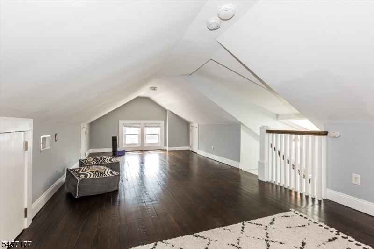
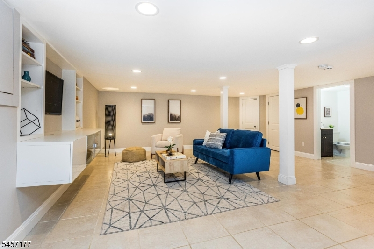
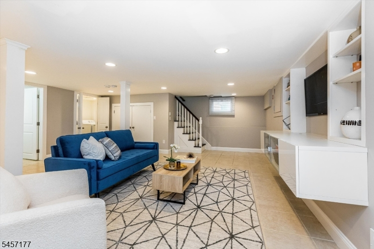
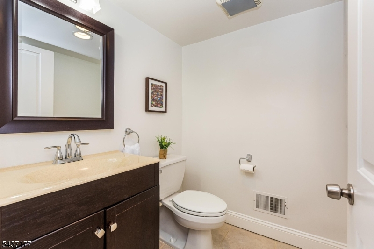
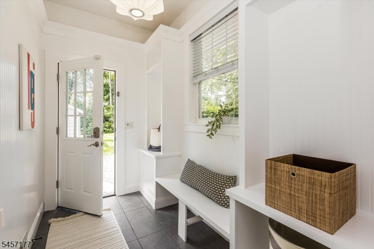
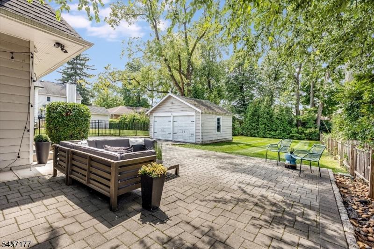
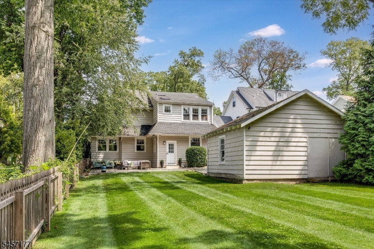
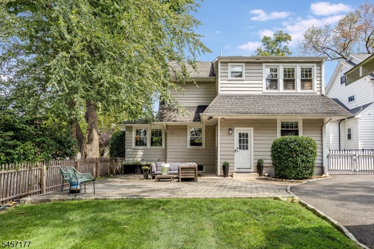
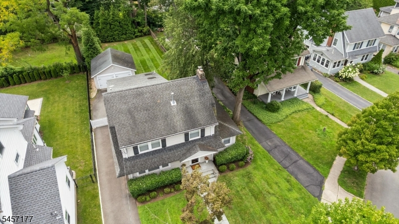
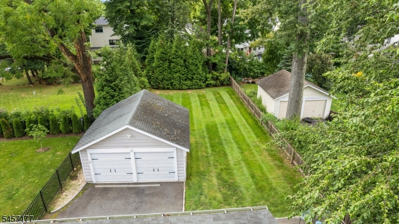
Lovingly maintained and filled with natural light, this charming Colonial offers four finished levels of living space in an exceptionally convenient Maplewood location. Hardwood floors, central air and a wonderful flow make this home as functional as it is inviting. The gracious living room with gas fireplace opens to a sun-filled enclosed porch with windows on three sides. The bright, well-appointed kitchen features stainless steel appliances, a breakfast area and adjacent mudroom with easy access to the backyard. The second floor offers four bedrooms, including a lovely primary en-suite, plus a spacious hall bath. A true bonus, the finished third floor provides fantastic flex space with endless possibilities home office, playroom, gym, guest retreat or creative space. The finished lower level with half bath offers even more room to spread out. Outside, an expansive level backyard and stone patio create an ideal setting for entertaining, play and relaxation. Ideally situated near the Millburn border with easy access to Maplewood Village, parks, schools, the train station and Trader Joe's just minutes away. A terrific combination of space, versatility and location!
Rooms Sizes
Kitchen:
11x16 First
Dining Room:
14x13 First
Living Room:
12x22 First
Family Room:
9x12 First
Den:
n/a
Bedroom 1:
11x15 Second
Bedroom 2:
9x12 Second
Bedroom 3:
13x12 Second
Bedroom 4:
11x12 Second
Room Levels
Basement:
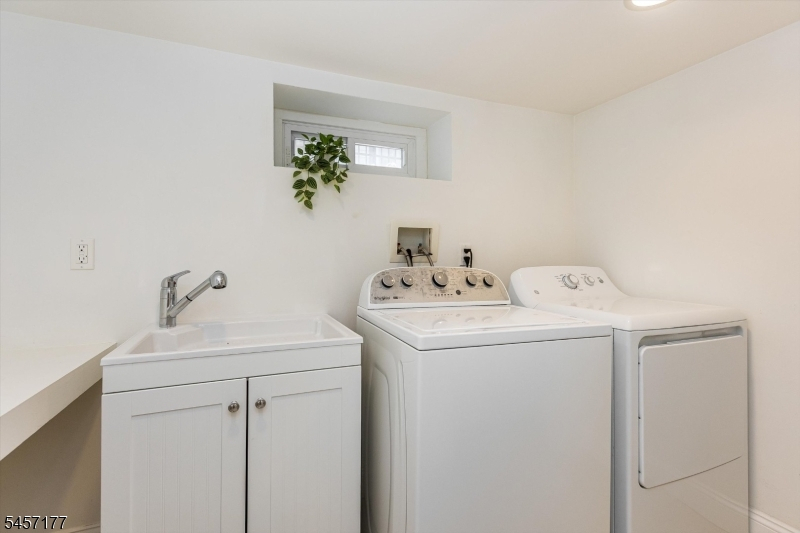
Bath(s) Other, Laundry Room, Rec Room
Ground:
n/a
Level 1:
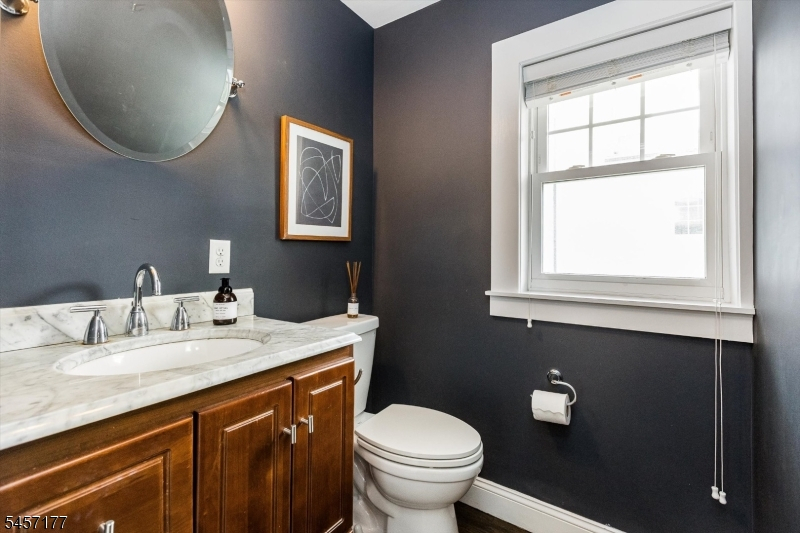
DiningRm,FamilyRm,Kitchen,LivingRm,MudRoom,PowderRm
Level 2:
4 Or More Bedrooms, Bath Main, Bath(s) Other
Level 3:
Leisure
Level Other:
n/a
Room Features
Kitchen:
Eat-In Kitchen
Dining Room:
Formal Dining Room
Master Bedroom:
Full Bath
Bath:
Stall Shower
Interior Features
Square Foot:
n/a
Year Renovated:
n/a
Basement:
Yes - Finished, Full
Full Baths:
2
Half Baths:
2
Appliances:
Carbon Monoxide Detector, Dishwasher, Dryer, Refrigerator, Sump Pump, Washer
Flooring:
Wood
Fireplaces:
1
Fireplace:
Gas Fireplace
Interior:
Blinds,CODetect,CeilHigh,SmokeDet,StallShw,TubShowr
Exterior Features
Garage Space:
2-Car
Garage:
Finished Garage, Garage Door Opener
Driveway:
1 Car Width, Blacktop
Roof:
Asphalt Shingle
Exterior:
Composition Shingle
Swimming Pool:
n/a
Pool:
n/a
Utilities
Heating System:
2 Units, Forced Hot Air
Heating Source:
Gas-Natural
Cooling:
2 Units, Central Air
Water Heater:
Gas
Water:
Public Water
Sewer:
Public Sewer
Services:
n/a
Lot Features
Acres:
0.23
Lot Dimensions:
51X196
Lot Features:
Level Lot
School Information
Elementary:
n/a
Middle:
n/a
High School:
COLUMBIA
Community Information
County:
Essex
Town:
Maplewood Twp.
Neighborhood:
n/a
Application Fee:
n/a
Association Fee:
n/a
Fee Includes:
n/a
Amenities:
n/a
Pets:
n/a
Financial Considerations
List Price:
$1,325,000
Tax Amount:
$28,790
Land Assessment:
$607,500
Build. Assessment:
$591,600
Total Assessment:
$1,199,100
Tax Rate:
2.40
Tax Year:
2025
Ownership Type:
Fee Simple
Listing Information
MLS ID:
4050490
List Date:
09-04-2026
Days On Market:
1
Listing Broker:
WEST OF HUDSON REAL ESTATE
Listing Agent:
Sidney Simon


Request More Information
Shawn and Diane Fox
RE/MAX American Dream
3108 Route 10 West
Denville, NJ 07834
Call: (973) 277-7853
Web: MorrisCountyLiving.com
