55 Cheyenne Trl
Sparta Twp, NJ 07871
Price: $899,000
GSMLS: 4050505Type: Single Family
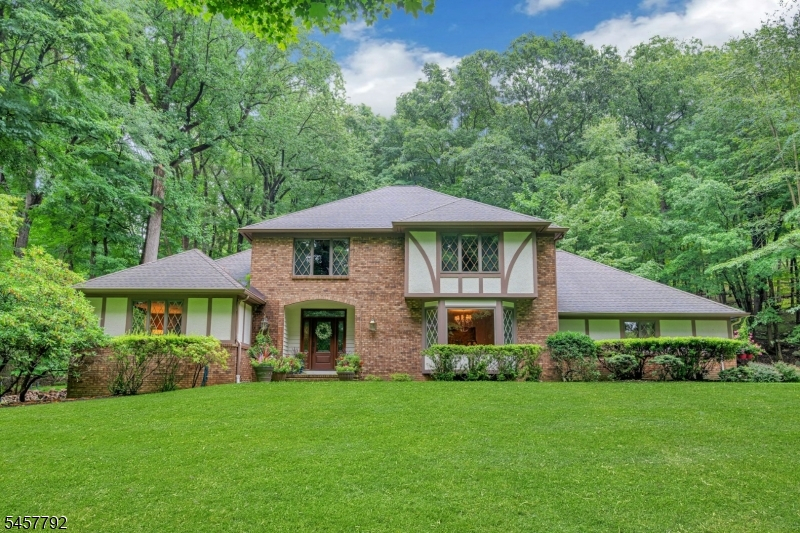
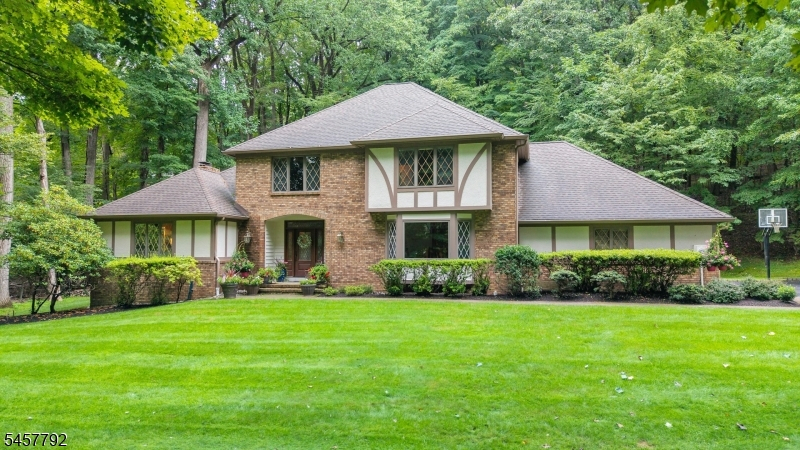
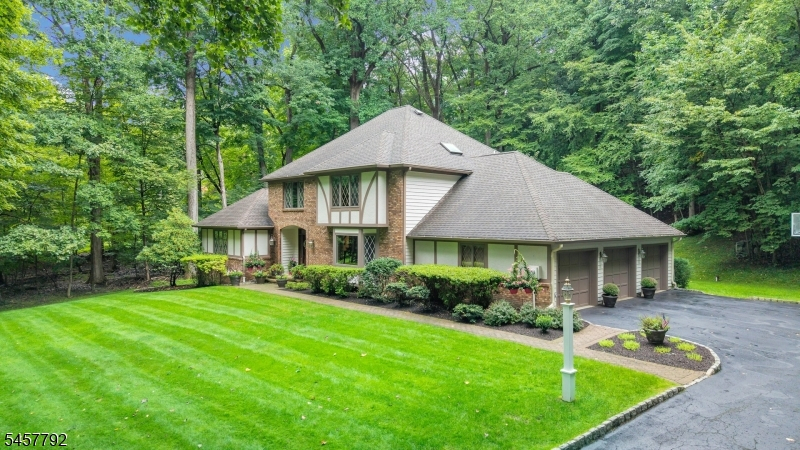
Style: Tudor
Beds: 5
Baths: 3 Full
Garage: 3-Car
Year Built: 1988
Acres: 3.39
Property Tax: $18,688
Description
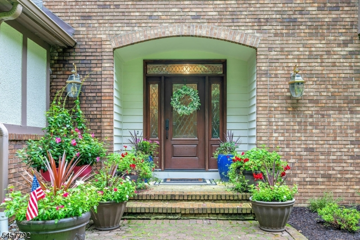
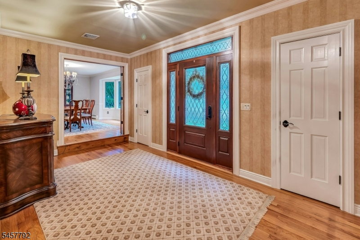
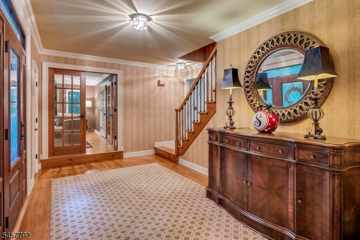
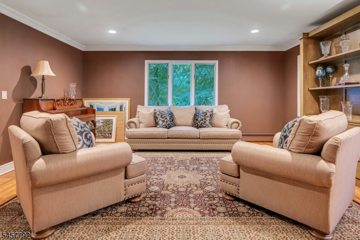
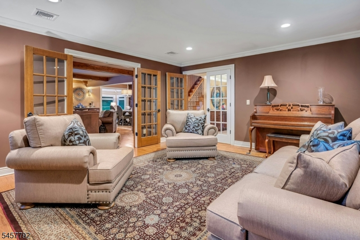
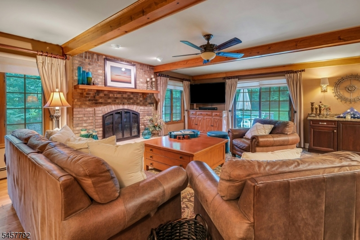
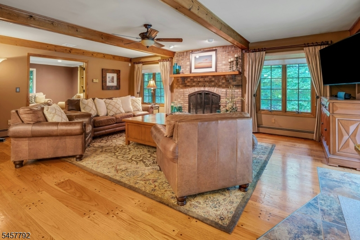
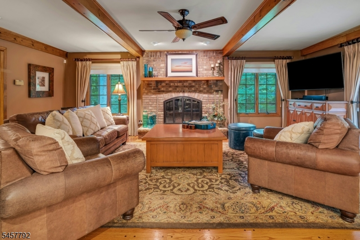
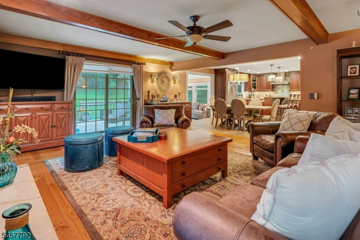
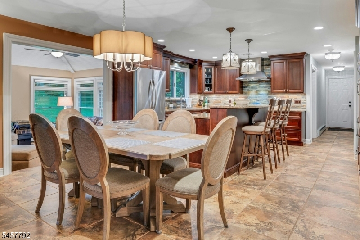
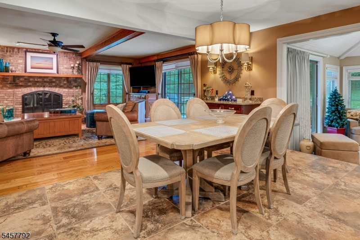
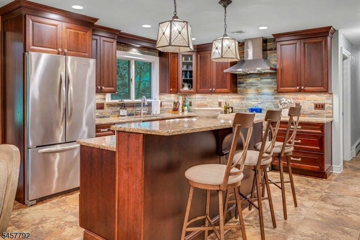
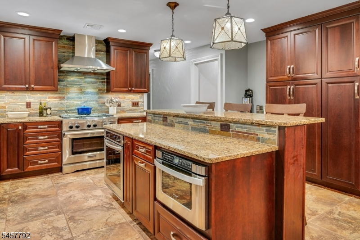
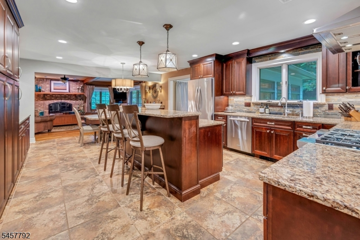
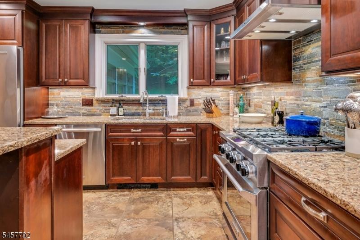
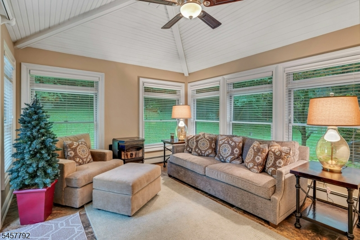
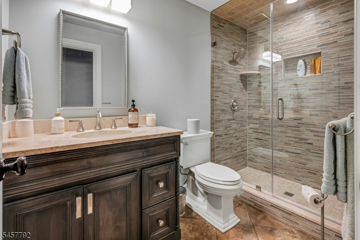
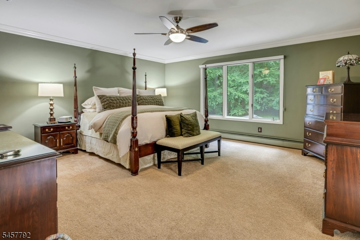
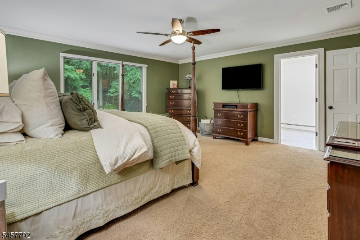
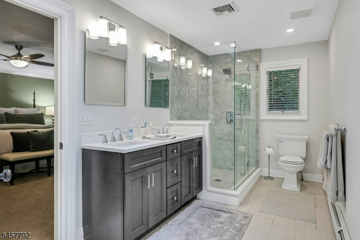
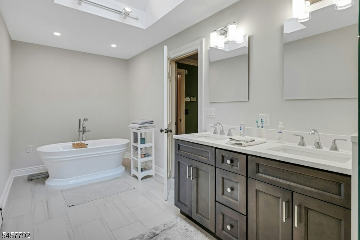
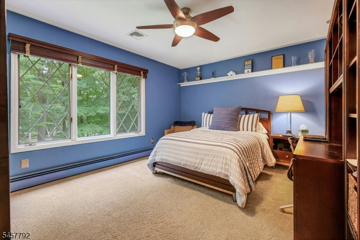
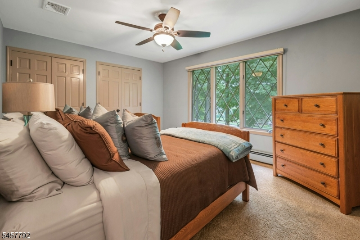
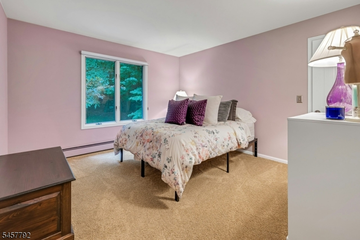
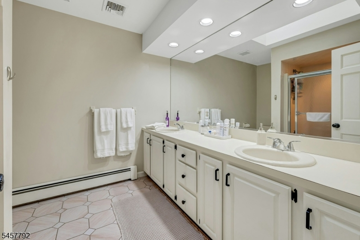
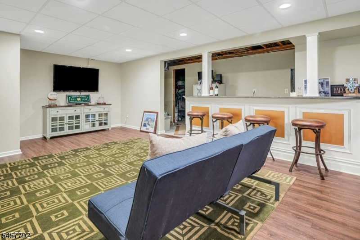
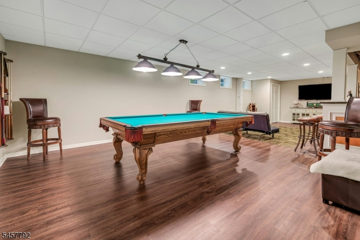
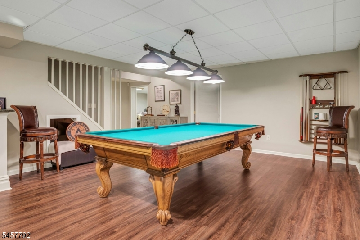
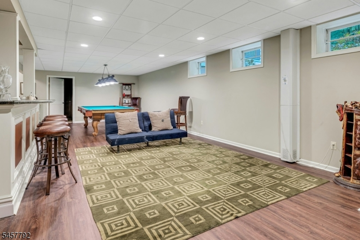
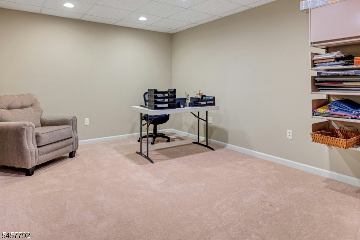
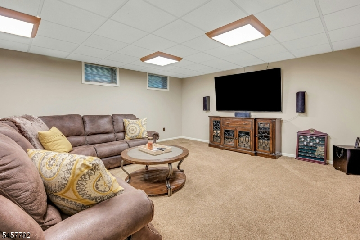
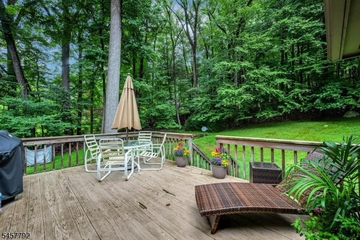
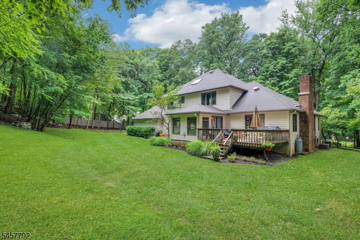
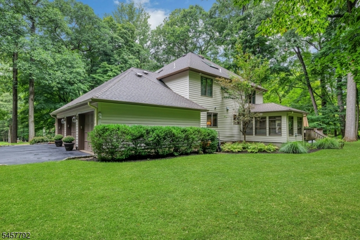
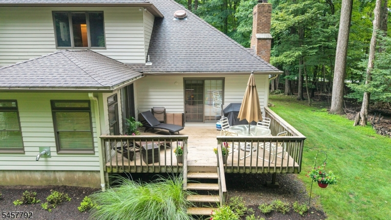
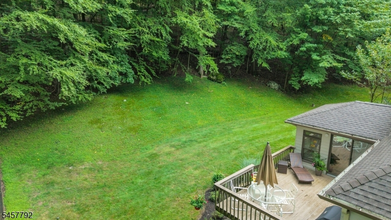
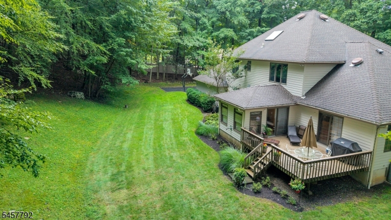
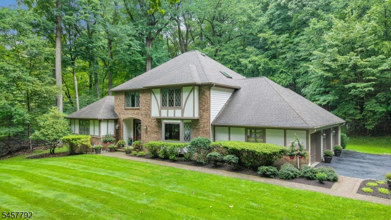
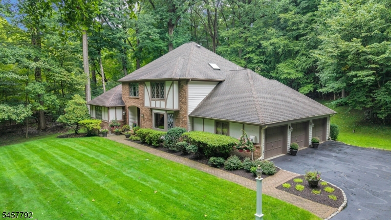
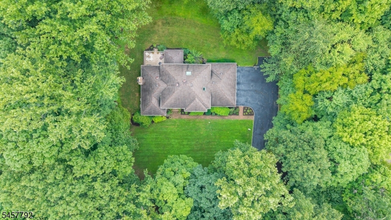
Located in the coveted Sawmill Estates section of Sparta, this exceptional 5-bedroom, 3-full-bath home offers the space, privacy, and flexibility you've been waiting for. Set on more than 3 acres and backing directly to peaceful woods, this is the kind of property that makes you feel away from it all while keeping you conveniently close to major highways, shopping, dining, and everything Sparta has to offer. From the moment you arrive, you'll appreciate the sense of space and privacy this property provides. The attached 3-car garage and thoughtfully designed floor plan offer both everyday functionality and an effortless setting for entertaining. Inside, the main level offers a rare and highly desirable bedroom and full bath, creating an ideal private retreat without the use of stairs. The flexible layout allows the home to adapt beautifully to the way you live. Upstairs, the oversized primary suite is a true sanctuary, featuring an impressively large bedroom and beautifully updated private bath. Three additional generously sized bedrooms and another full bath provide plenty of room for guests, or a home office. The finished basement adds another dimension to the home, offering abundant space for a recreation room, home gym, playroom, movie nights, hobbies, or additional storage. A separate bonus room provides the perfect space for working from home.
Rooms Sizes
Kitchen:
21x16 Ground
Dining Room:
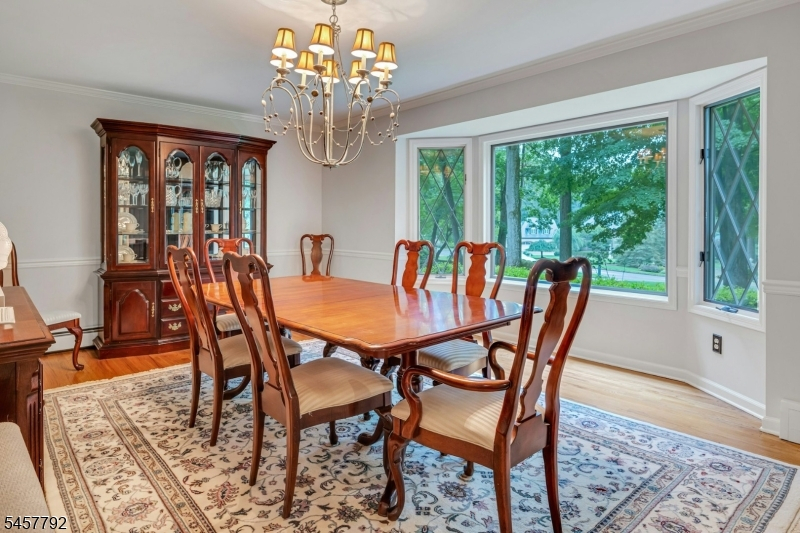
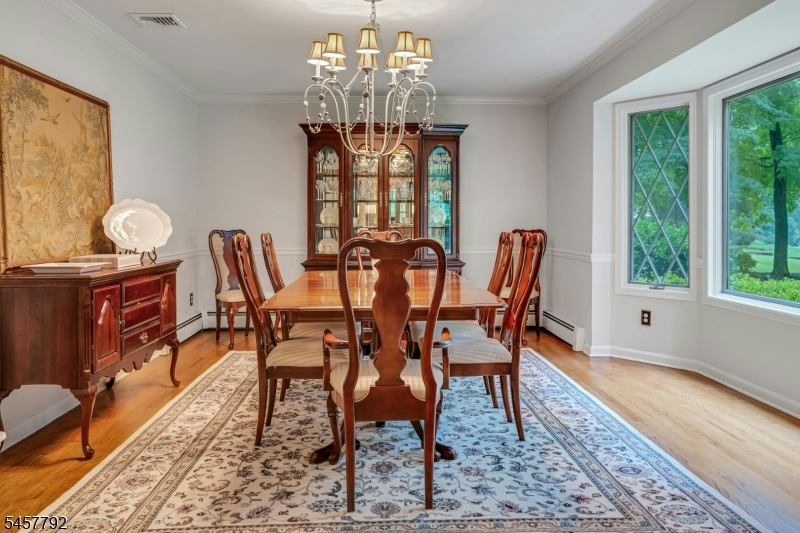
19x11 Ground
Living Room:
14x14 Ground
Family Room:
17x22 Ground
Den:
n/a
Bedroom 1:
16x16 Second
Bedroom 2:
11x11 Second
Bedroom 3:
14x11 Second
Bedroom 4:
14x11 Second
Room Levels
Basement:
Media Room, Office, Rec Room, Storage Room
Ground:
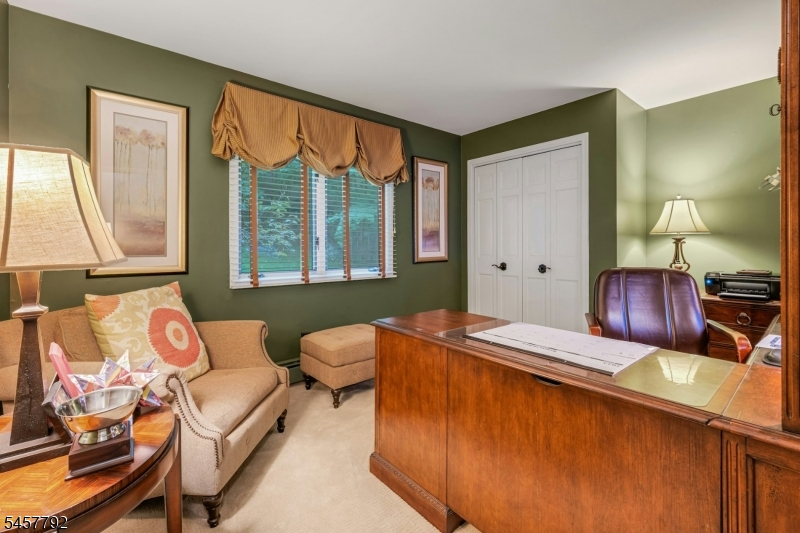
1 Bedroom, Bath(s) Other, Dining Room, Family Room, Foyer, Kitchen, Living Room, Office
Level 1:
4 Or More Bedrooms, Bath Main
Level 2:
n/a
Level 3:
n/a
Level Other:
n/a
Room Features
Kitchen:
Breakfast Bar, Center Island
Dining Room:
Formal Dining Room
Master Bedroom:
Full Bath, Walk-In Closet
Bath:
Stall Shower And Tub
Interior Features
Square Foot:
3,167
Year Renovated:
n/a
Basement:
Yes - Finished-Partially, Full
Full Baths:
3
Half Baths:
0
Appliances:
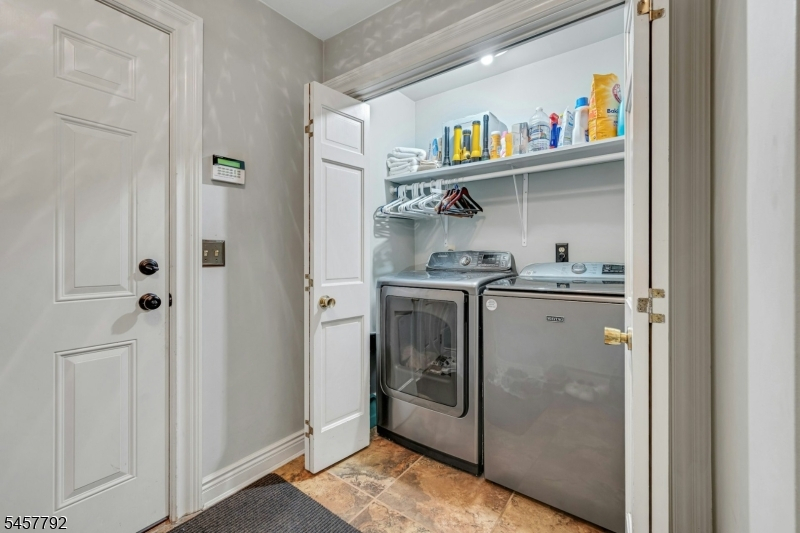
Carbon Monoxide Detector, Cooktop - Gas, Dishwasher, Dryer, Refrigerator, Wall Oven(s) - Electric, Washer
Flooring:
Carpeting, Tile, Wood
Fireplaces:
2
Fireplace:
Family Room, Pellet Stove, See Remarks, Wood Burning
Interior:
CODetect,SmokeDet,StallTub,WlkInCls
Exterior Features
Garage Space:
3-Car
Garage:
Attached Garage
Driveway:
1 Car Width, Blacktop, Driveway-Exclusive
Roof:
Asphalt Shingle
Exterior:
Brick
Swimming Pool:
No
Pool:
n/a
Utilities
Heating System:
1 Unit, Baseboard - Hotwater
Heating Source:
Oil Tank Below Ground
Cooling:
1 Unit, Central Air
Water Heater:
See Remarks
Water:
Well
Sewer:
Septic
Services:
Cable TV
Lot Features
Acres:
3.39
Lot Dimensions:
n/a
Lot Features:
Wooded Lot
School Information
Elementary:
SPARTA
Middle:
SPARTA
High School:
SPARTA
Community Information
County:
Sussex
Town:
Sparta Twp.
Neighborhood:
Sawmill Estates
Application Fee:
n/a
Association Fee:
n/a
Fee Includes:
n/a
Amenities:
n/a
Pets:
Yes
Financial Considerations
List Price:
$899,000
Tax Amount:
$18,688
Land Assessment:
$182,000
Build. Assessment:
$327,500
Total Assessment:
$509,500
Tax Rate:
3.67
Tax Year:
2025
Ownership Type:
Fee Simple
Listing Information
MLS ID:
4050505
List Date:
09-04-2026
Days On Market:
3
Listing Broker:
RE/MAX COMPETITIVE EDGE
Listing Agent:
Peter Lee


Request More Information
Shawn and Diane Fox
RE/MAX American Dream
3108 Route 10 West
Denville, NJ 07834
Call: (973) 277-7853
Web: MorrisCountyLiving.com
