2319 Colonial Dr
Rahway City, NJ 07065
Price: $899,999
GSMLS: 4050506Type: Single Family
Style: Raised Ranch
Beds: 4
Baths: 4 Full
Garage: 1-Car
Year Built: 2011
Acres: 0.10
Property Tax: $17,192
Description
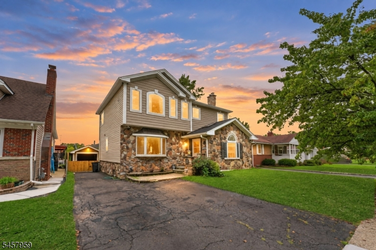
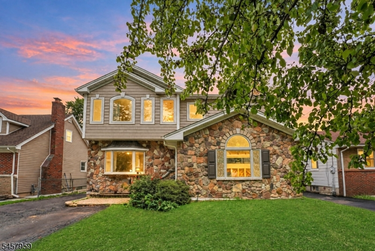
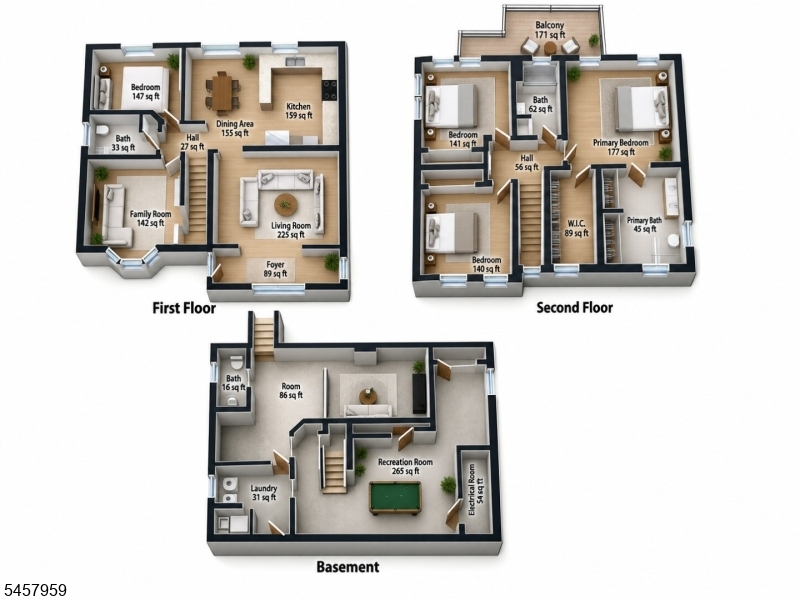
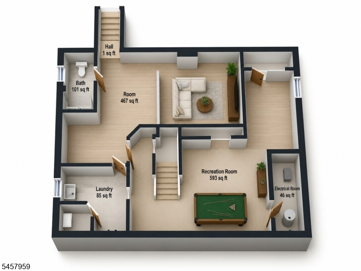
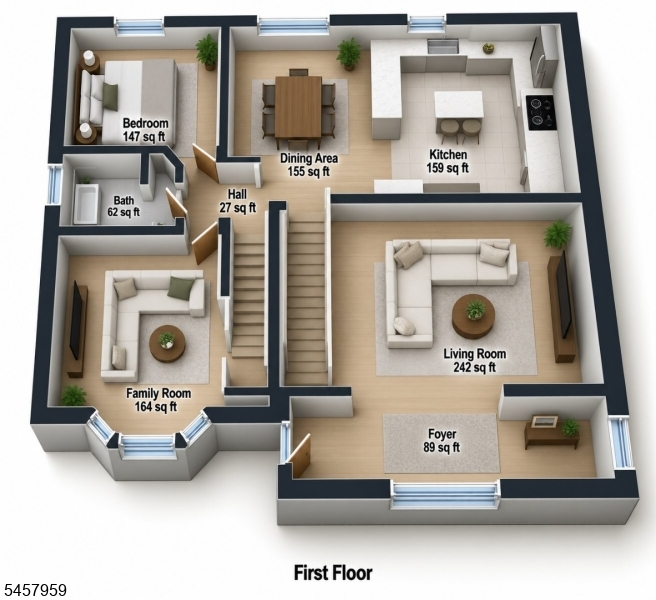
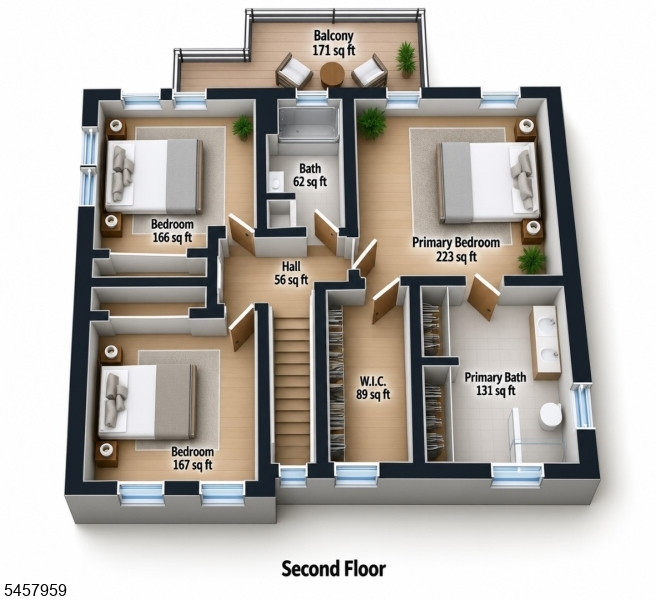
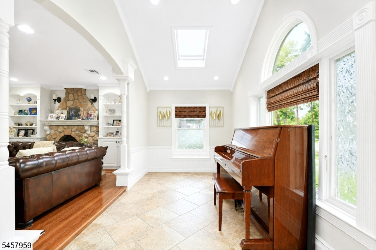
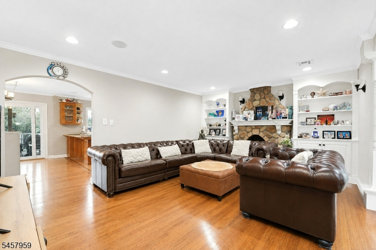
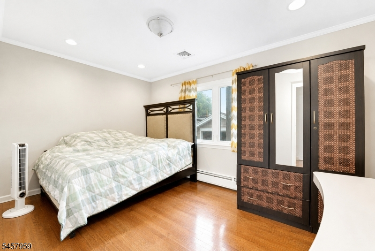
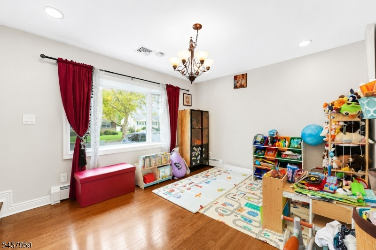
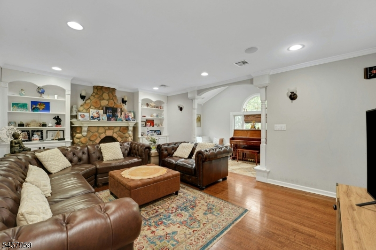
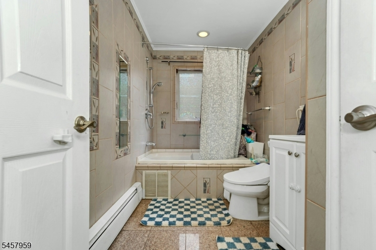
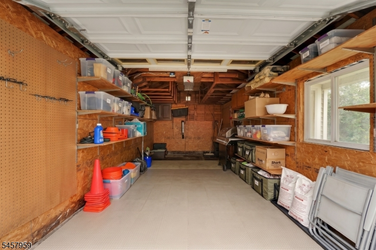
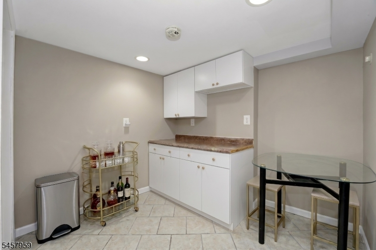
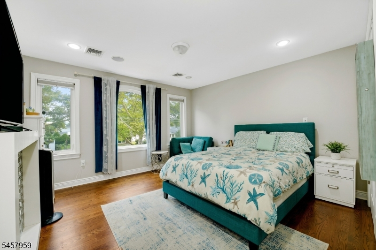
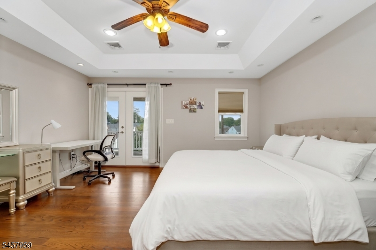
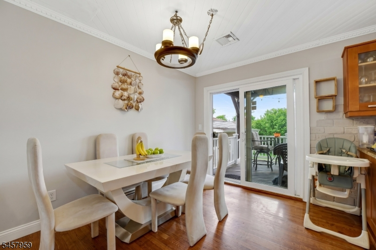
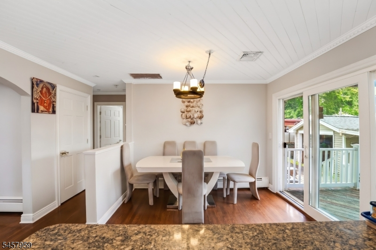
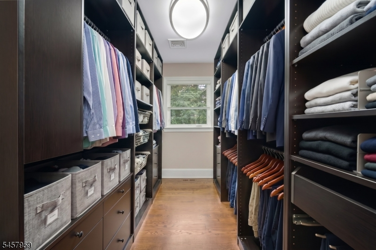
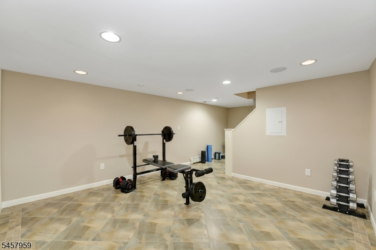
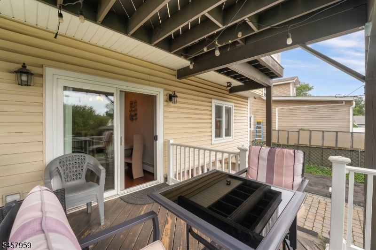
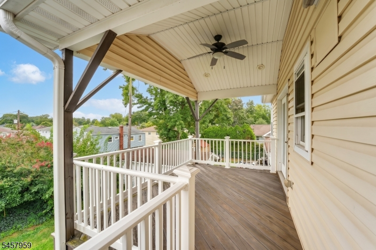
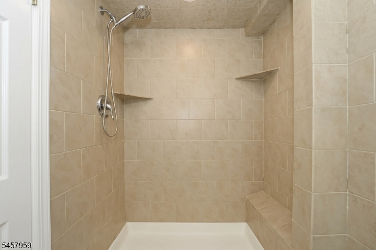
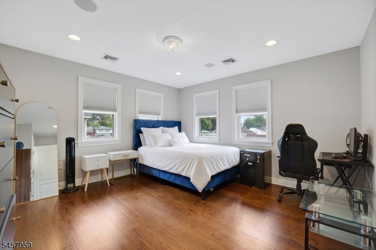
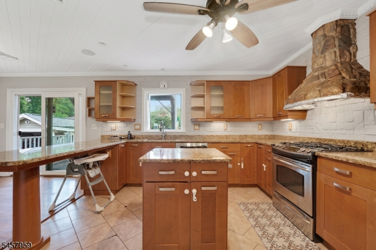
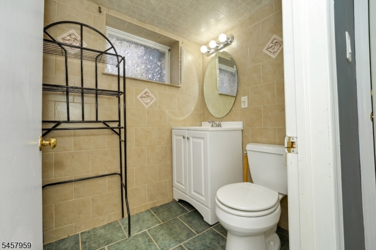
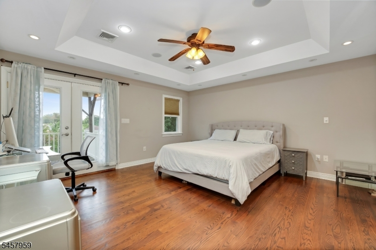
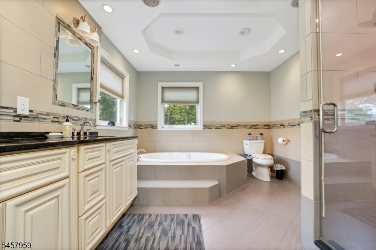
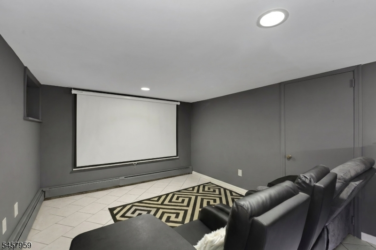
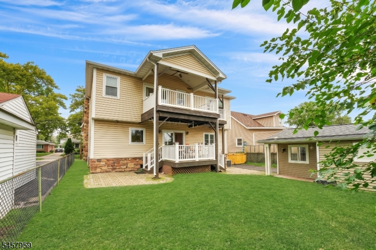
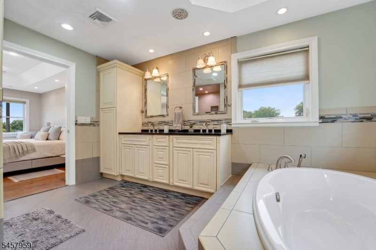
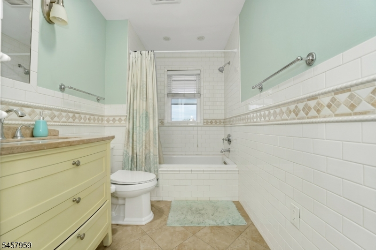
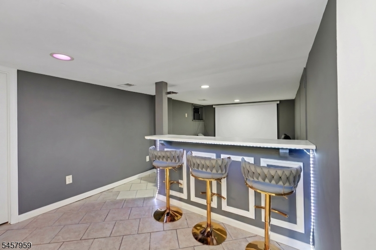
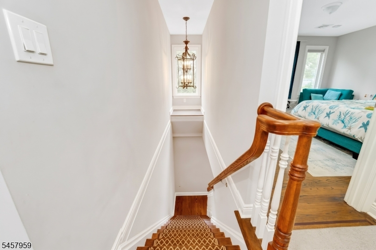
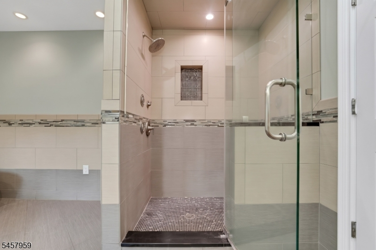
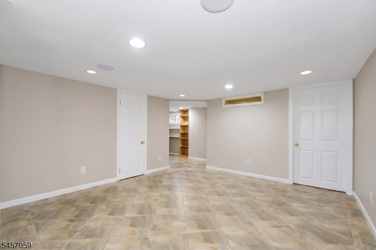
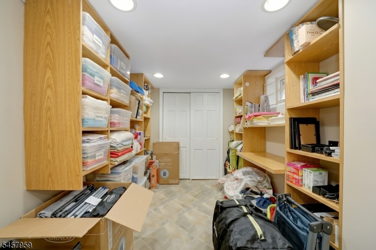
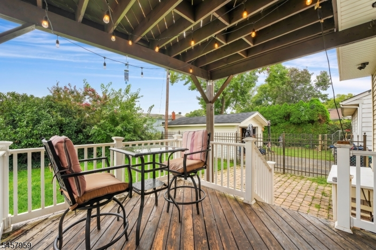
Prime location on the Clark/Linden border with effortless access to NYC trains, buses, and major highways! From the curb, striking stone finishes deliver immediate architectural presence. Inside, a dramatic foyer drenched in sunflight by overhead skylights welcomes you into a bright, flowing layout accented by recessed lighting and built-in ceiling speakers running through the living room, dining room, custom kitchen, and three bedrooms.Spread across two upper levels plus a fully finished basement, this 4-bedroom home offers the ultimate convenience of a dedicated full bathroom on every single floor, and two bathrooms on the upper floor, each meticulously finished with high-quality, designer tiles. The primary suite serves as a true daily sanctuary, boasting a sunlit walk-in closet, an en-suite with a deep soaking tub, and a huge private balcony equipped with an outdoor ceiling fan.Downstairs, the finished basement with interior and private exterior walk-out access from the backyard makes an ideal lounging or guest suite. Outside, enjoy double-tier decks/porches, generous parking, and the peace of mind of a fully permitted natural gas conversion with all closed inspections. Completing the exterior grounds is a versatile detached garage, providing sheltered vehicle storage, extra utility space, and easy pairing with the large private driveway. Fully upgraded across three versatile levels and perfectly situated for an effortless commute, truly turn-key and ready to enjoy.
Rooms Sizes
Kitchen:
First
Dining Room:
First
Living Room:
First
Family Room:
First
Den:
n/a
Bedroom 1:
Second
Bedroom 2:
Second
Bedroom 3:
Second
Bedroom 4:
First
Room Levels
Basement:
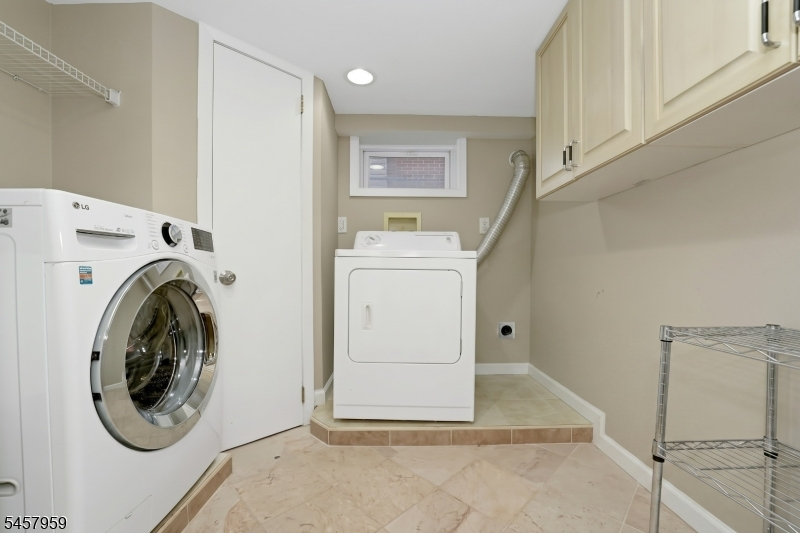
Den, Laundry Room, Media Room, Outside Entrance, Utility Room, Walkout
Ground:
n/a
Level 1:
n/a
Level 2:
n/a
Level 3:
n/a
Level Other:
n/a
Room Features
Kitchen:
Breakfast Bar, Center Island, Pantry, Separate Dining Area
Dining Room:
n/a
Master Bedroom:
Full Bath, Walk-In Closet
Bath:
Bidet, Soaking Tub, Stall Shower
Interior Features
Square Foot:
2,245
Year Renovated:
2018
Basement:
Yes - Finished, Full, Walkout
Full Baths:
4
Half Baths:
0
Appliances:
Dishwasher, Dryer, Microwave Oven, Range/Oven-Gas, Refrigerator, Washer
Flooring:
Carpeting, Tile
Fireplaces:
1
Fireplace:
Living Room
Interior:
BarDry,Bidet,SmokeDet,StereoSy,WlkInCls
Exterior Features
Garage Space:
1-Car
Garage:
Detached Garage, Garage Parking, On-Street Parking
Driveway:
2 Car Width
Roof:
See Remarks
Exterior:
See Remarks, Stone
Swimming Pool:
No
Pool:
n/a
Utilities
Heating System:
2 Units
Heating Source:
Electric
Cooling:
Central Air
Water Heater:
n/a
Water:
Public Water
Sewer:
Public Sewer
Services:
n/a
Lot Features
Acres:
0.10
Lot Dimensions:
50X100
Lot Features:
n/a
School Information
Elementary:
n/a
Middle:
n/a
High School:
n/a
Community Information
County:
Union
Town:
Rahway City
Neighborhood:
n/a
Application Fee:
n/a
Association Fee:
n/a
Fee Includes:
n/a
Amenities:
Storage
Pets:
Cats OK, Dogs OK
Financial Considerations
List Price:
$899,999
Tax Amount:
$17,192
Land Assessment:
$66,700
Build. Assessment:
$160,000
Total Assessment:
$226,700
Tax Rate:
7.58
Tax Year:
2025
Ownership Type:
Fee Simple
Listing Information
MLS ID:
4050506
List Date:
08-27-2026
Days On Market:
11
Listing Broker:
PROMINENT PROPERTIES SIR
Listing Agent:
Arpith Roongta


Request More Information
Shawn and Diane Fox
RE/MAX American Dream
3108 Route 10 West
Denville, NJ 07834
Call: (973) 277-7853
Web: MorrisCountyLiving.com
