736 Lynmar Way
Union Twp, NJ 07083
Price: $595,000
GSMLS: 4050508Type: Single Family
Style: Colonial
Beds: 3
Baths: 1 Full & 1 Half
Garage: 2-Car
Year Built: 1940
Acres: 0.10
Property Tax: $12,477
Description
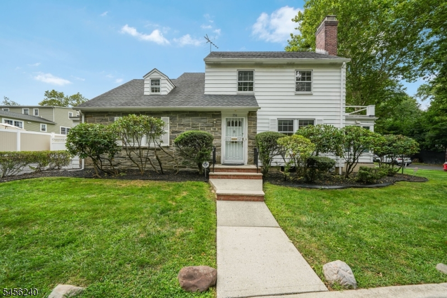
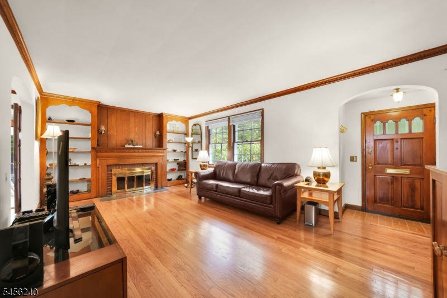
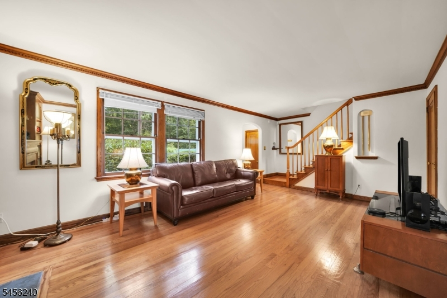
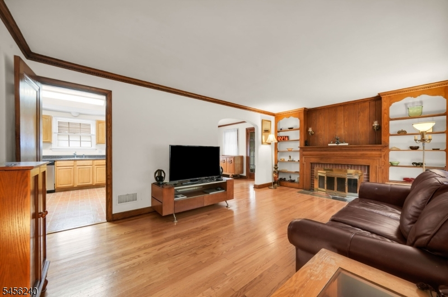
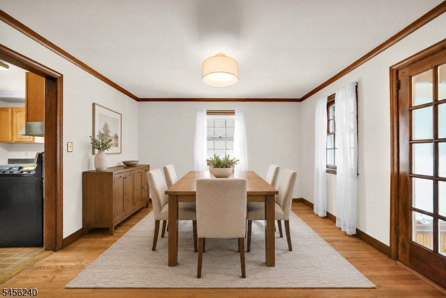
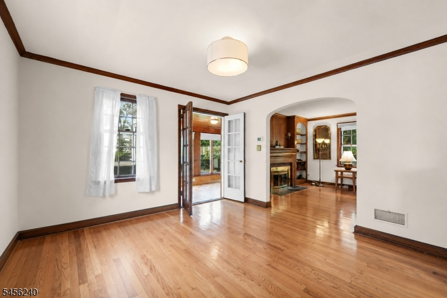
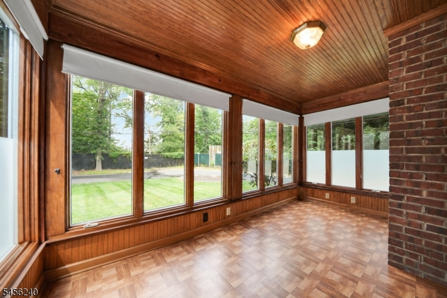
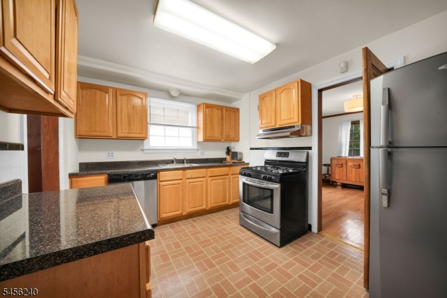
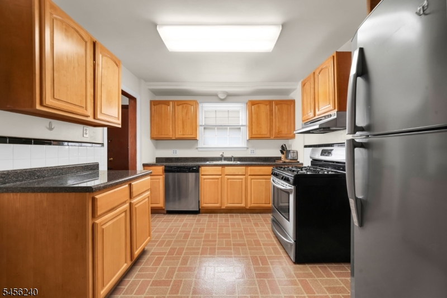
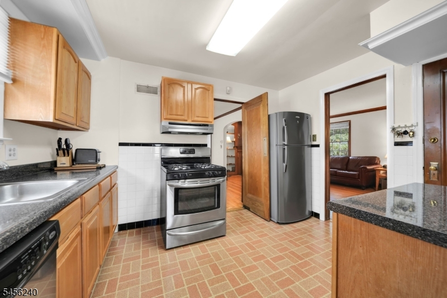
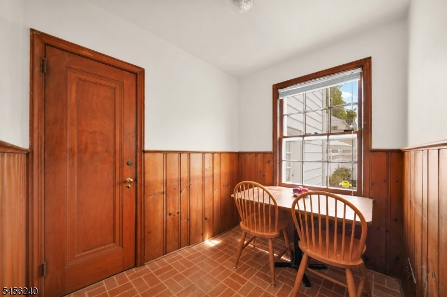
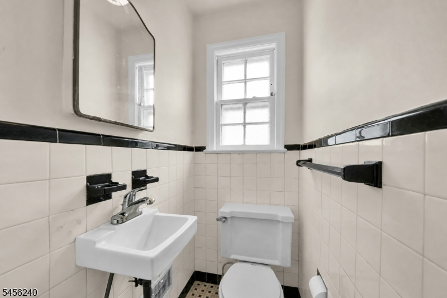
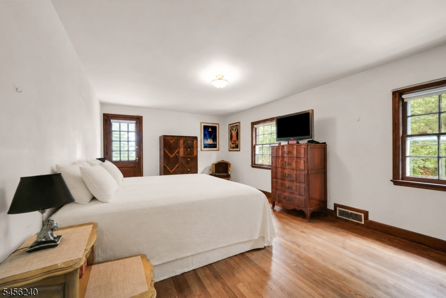
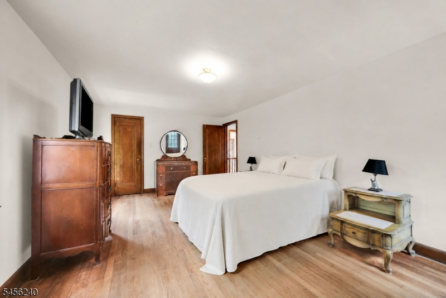
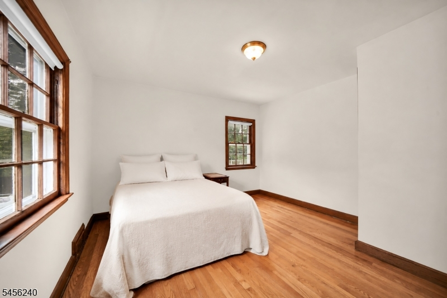
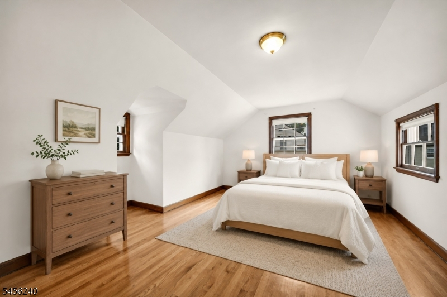
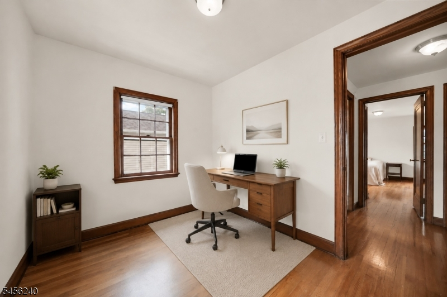
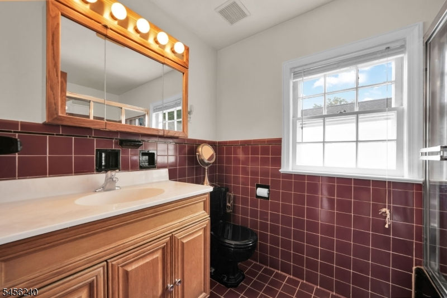
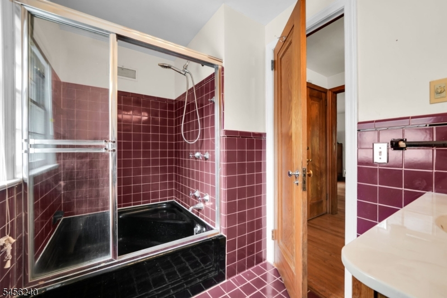
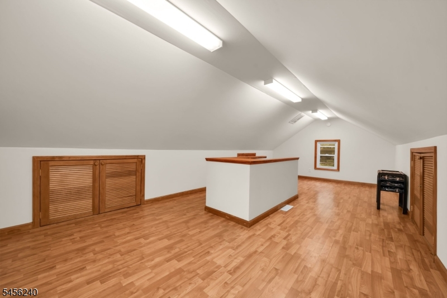
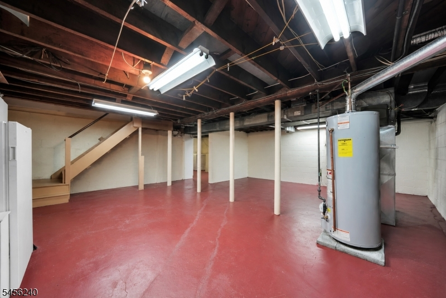
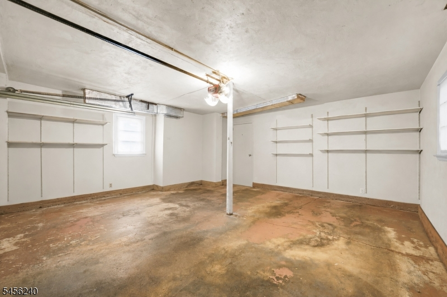
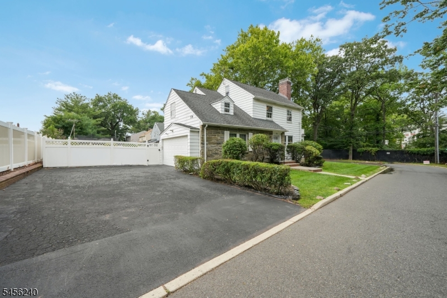
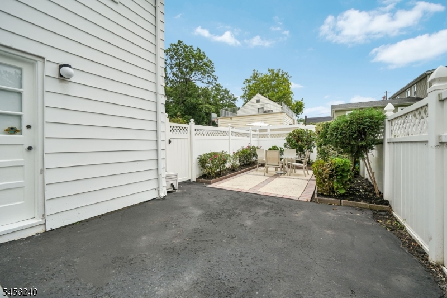
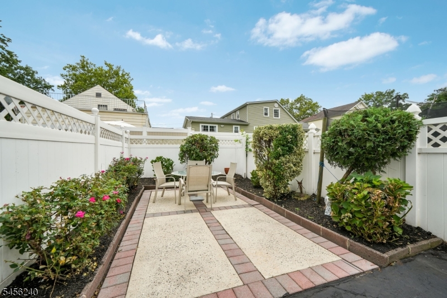
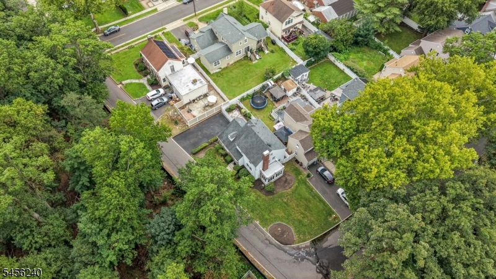
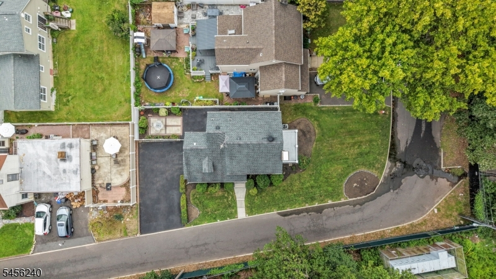
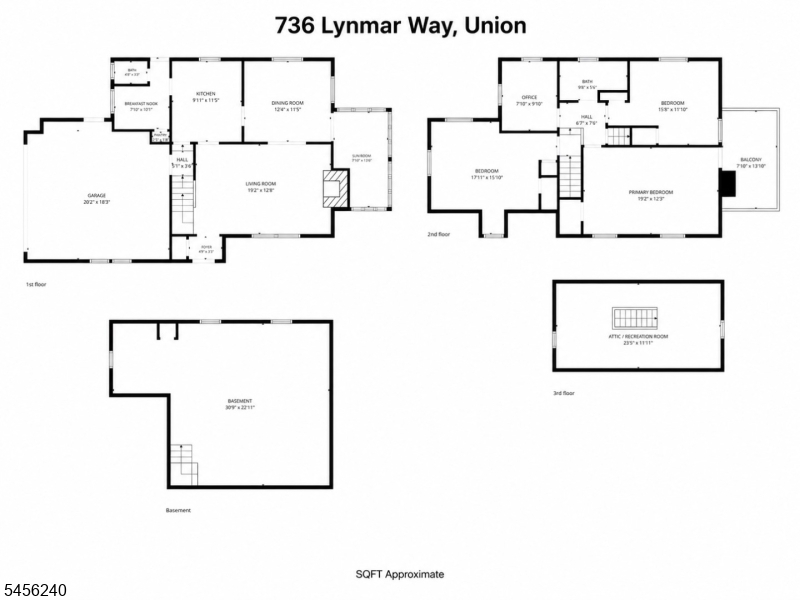
Truly a commuter's dream! 736 Lynmar Way is a charming Colonial tucked along a tree-lined street, offering the perfect balance of neighborhood charm and commuter convenience! Step inside to a welcoming entry with a dedicated coat closet and beautifully maintained original hardwood floors. The spacious living room immediately draws you in with its wood-burning fireplace and built-in bookcases, while preserved moldings, windows and doors add to the home's character. The living space flows into the formal dining room, where double French doors open to a bright, sun-filled enclosed porch.The kitchen is complete with an adorable breakfast nook, pantry, half bath and direct access to the fenced backyard patio. Upstairs there are three generously sized bedrooms PLUS a dedicated office and full bathroom. The full walk-up attic offers even more flexibility! Downstairs, the full unfinished basement provides additional storage and workshop space. An attached two-car garage gives direct access into the home, while the oversized driveway provides plenty of additional parking. Just minutes from Kean University and the Union Train Station, with easy access to Newark Airport, the GSP, Rt. 22, Rt. 24, I-78 and the NJ Turnpike, getting where you need to go is a breeze! With the comfort of HVAC, four levels of versatile space and a location that's incredibly hard to beat, 736 Lynmar Way is filled with character, flexibility and so much potential! Bring your ideas and make this gem yours today!
Rooms Sizes
Kitchen:
First
Dining Room:
First
Living Room:
First
Family Room:
n/a
Den:
First
Bedroom 1:
Second
Bedroom 2:
Second
Bedroom 3:
Second
Bedroom 4:
n/a
Room Levels
Basement:
Laundry Room, Utility Room, Workshop
Ground:
n/a
Level 1:
BathOthr,Breakfst,DiningRm,Vestibul,Florida,GarEnter,Kitchen,LivingRm,OutEntrn,Pantry
Level 2:
3 Bedrooms, Bath Main, Office
Level 3:
Attic,SeeRem
Level Other:
n/a
Room Features
Kitchen:
Eat-In Kitchen, Pantry, See Remarks, Separate Dining Area
Dining Room:
n/a
Master Bedroom:
n/a
Bath:
n/a
Interior Features
Square Foot:
n/a
Year Renovated:
n/a
Basement:
Yes - Full, Unfinished
Full Baths:
1
Half Baths:
1
Appliances:
Dishwasher, Dryer, Range/Oven-Gas, Refrigerator, Sump Pump, Washer
Flooring:
Tile, Vinyl-Linoleum, Wood
Fireplaces:
1
Fireplace:
Living Room, Wood Burning
Interior:
CODetect,FireExtg,SmokeDet,TubShowr
Exterior Features
Garage Space:
2-Car
Garage:
Attached Garage
Driveway:
2 Car Width
Roof:
Asphalt Shingle
Exterior:
Aluminum Siding, Stone
Swimming Pool:
n/a
Pool:
n/a
Utilities
Heating System:
Forced Hot Air
Heating Source:
Gas-Natural
Cooling:
Central Air
Water Heater:
n/a
Water:
Public Water
Sewer:
Public Sewer
Services:
n/a
Lot Features
Acres:
0.10
Lot Dimensions:
39.89X110.95
Lot Features:
n/a
School Information
Elementary:
n/a
Middle:
n/a
High School:
n/a
Community Information
County:
Union
Town:
Union Twp.
Neighborhood:
n/a
Application Fee:
n/a
Association Fee:
n/a
Fee Includes:
n/a
Amenities:
n/a
Pets:
n/a
Financial Considerations
List Price:
$595,000
Tax Amount:
$12,477
Land Assessment:
$20,100
Build. Assessment:
$33,400
Total Assessment:
$53,500
Tax Rate:
23.32
Tax Year:
2025
Ownership Type:
Fee Simple
Listing Information
MLS ID:
4050508
List Date:
09-04-2026
Days On Market:
2
Listing Broker:
RE/MAX LIFETIME REALTORS
Listing Agent:
Catarina Gomes


Request More Information
Shawn and Diane Fox
RE/MAX American Dream
3108 Route 10 West
Denville, NJ 07834
Call: (973) 277-7853
Web: MorrisCountyLiving.com
