26 Gleneagles Dr
Harding Twp, NJ 07935
Price: $5,500
GSMLS: 4050512Type: Single Family
Beds: 3
Baths: 2 Full & 1 Half
Garage: 2-Car
Basement: Yes
Year Built: 1980
Pets: No
Available: Immediately, Negotiable
Description
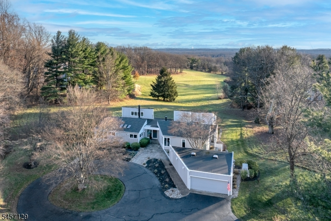
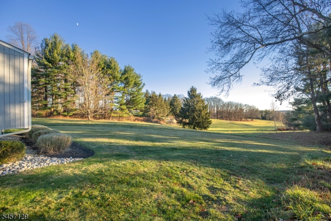
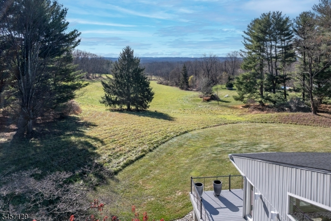
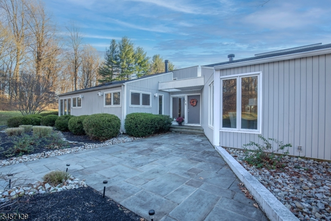
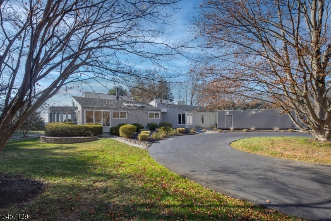
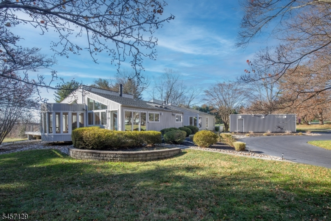
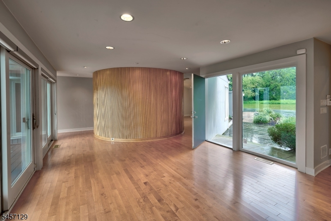
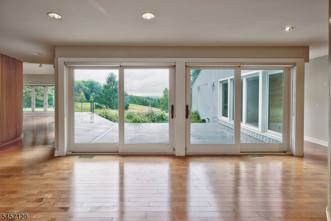
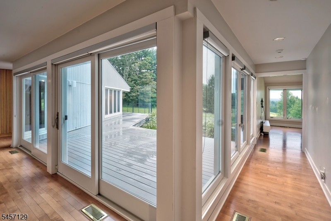
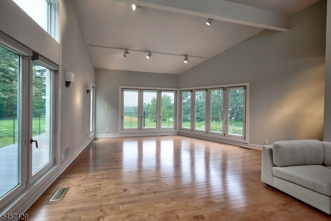
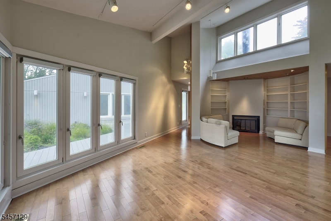
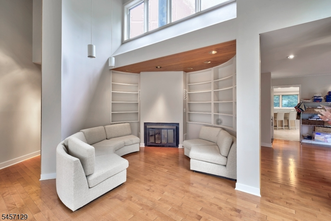
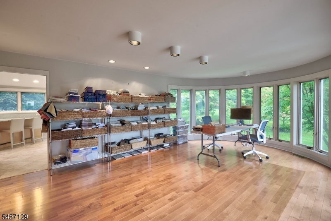
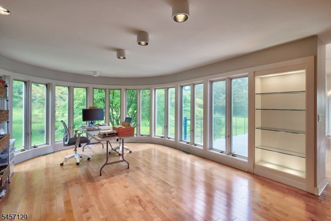
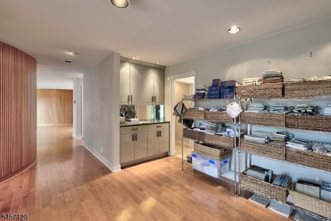
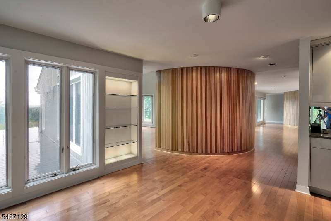
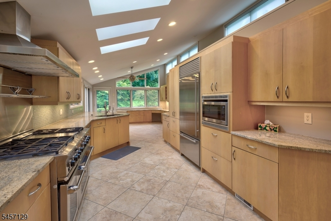
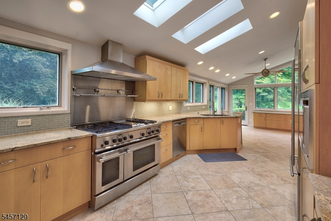
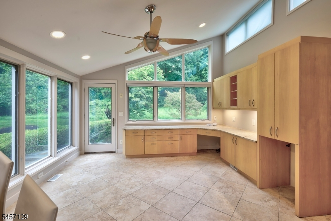
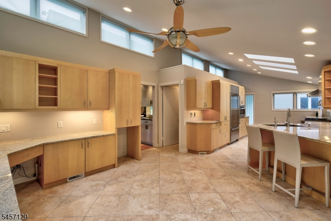
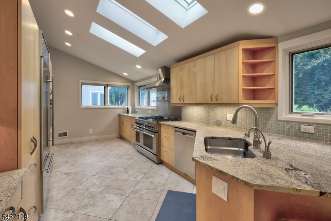
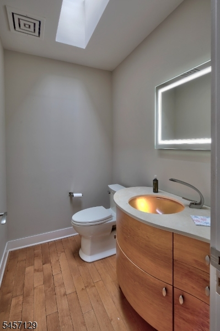
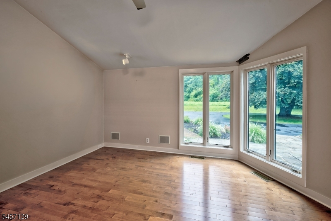
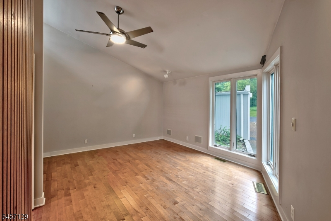
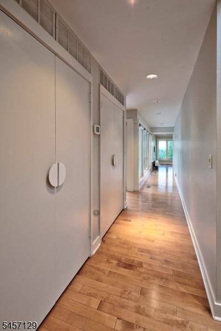
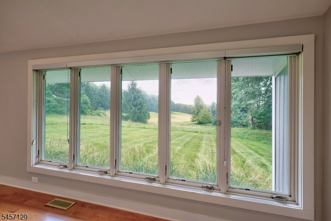
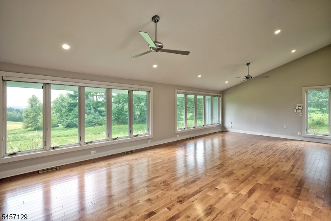
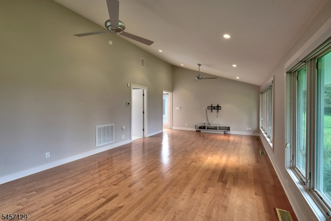
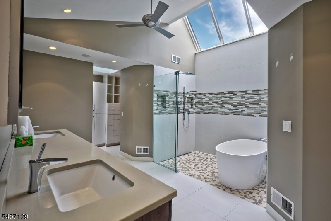
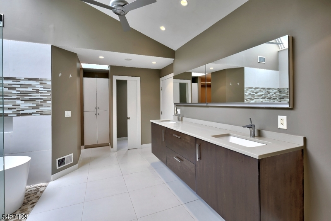
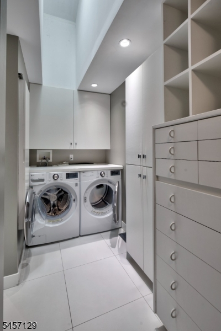
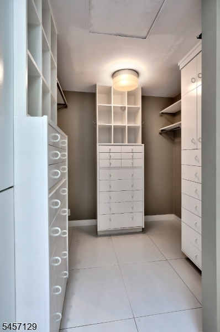
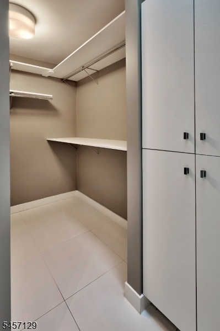
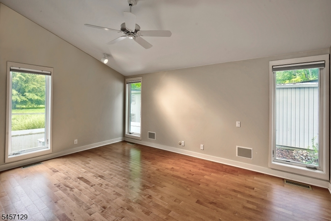
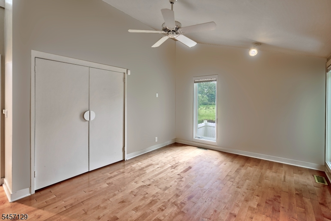
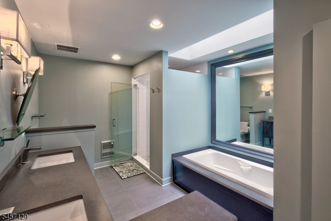
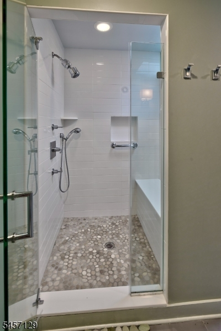
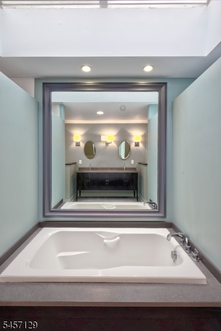
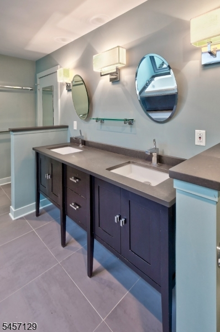
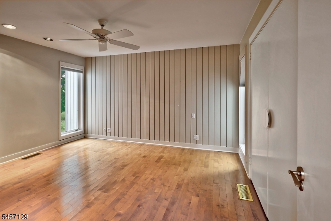
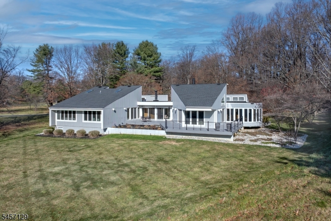
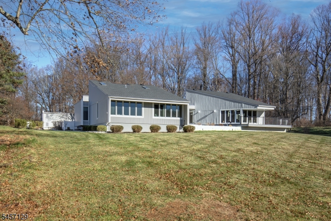
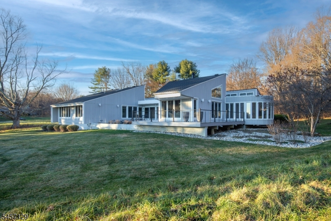
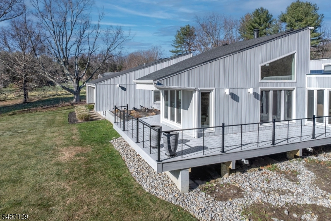
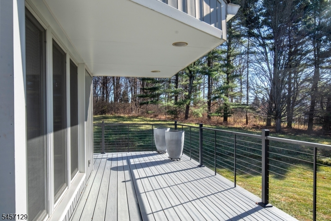
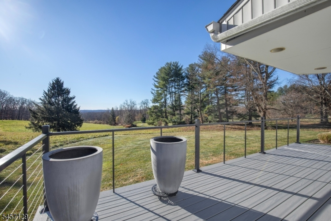
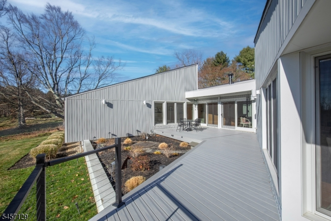
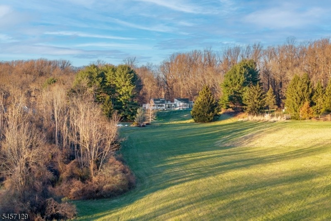
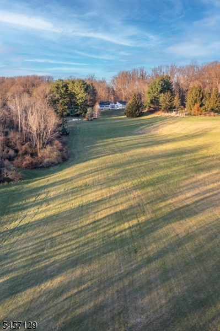
HIGHEST & BEST OFFERS DUE MON., 9/14 BY 5PM. A rare rental opportunity in highly sought-after Harding Township, this contemporary home offers over 3,400 square feet of living space with three bedrooms, two-and-a-half baths and an office/den, privately set on 3.4 acres. Walls of windows fill the home with natural light while framing beautiful views of the rolling meadows beyond. The oversized primary suite is a private retreat, featuring a beautifully designed wet-room bath with soaking tub and walk-in shower, flanked by two walk-in closets, one incorporating a private laundry area. A new Trex deck spans the rear of the home, creating an inviting space for relaxing, taking in the peaceful surroundings and distant views. A spacious eat-in kitchen with gas range and ovens makes entertaining easy. Additional highlights include an oversized detached two-car garage and whole-house generator. Offering an exceptional combination of space, privacy and natural beauty, this distinctive home remains convenient to shopping, major roadways and NYC transportation. Criminal background check required for prospective tenants.
Rental Info
Lease Terms:
1 Year, Renewal Option, Seller Owns Building
Required:
1.5MthSy,CredtRpt,SeeRem,TenAppl,TenInsRq
Tenant Pays:
Cable T.V., Electric, Gas, Heat, Snow Removal, Trash Removal
Rent Includes:
Sewer, Taxes, Water
Tenant Use Of:
Basement, Laundry Facilities, Storage Area
Furnishings:
Unfurnished
Age Restricted:
No
Handicap:
No
General Info
Square Foot:
3,409
Renovated:
2008
Rooms:
7
Room Features:
Eat-In Kitchen, Galley Type Kitchen, Master BR on First Floor, Separate Dining Area, Sitting Room, Stall Shower and Tub, Walk-In Closet
Interior:
Carbon Monoxide Detector, Cathedral Ceiling, High Ceilings, Security System, Skylight, Smoke Detector, Walk-In Closet
Appliances:
Dishwasher, Dryer, Generator-Built-In, Microwave Oven, Range/Oven-Gas, Refrigerator, Security System, Washer
Basement:
Yes - Finished-Partially
Fireplaces:
1
Flooring:
Tile, Wood
Exterior:
Deck, Open Porch(es), Sidewalk
Amenities:
n/a
Room Levels
Basement:
Inside Entrance, Storage Room, Utility Room
Ground:
3 Bedrooms, Bath Main, Bath(s) Other, Dining Room, Kitchen, Living Room, Office
Level 1:
n/a
Level 2:
n/a
Level 3:
n/a
Room Sizes
Kitchen:
Ground
Dining Room:
Ground
Living Room:
Ground
Family Room:
n/a
Bedroom 1:
Ground
Bedroom 2:
Ground
Bedroom 3:
Ground
Parking
Garage:
2-Car
Description:
Detached Garage, Finished Garage, Garage Door Opener, Garage Parking, Oversize Garage
Parking:
1
Lot Features
Acres:
3.42
Dimensions:
n/a
Lot Description:
Cul-De-Sac, Open Lot, Private Road
Road Description:
Private Road
Zoning:
n/a
Utilities
Heating System:
Forced Hot Air, Multi-Zone
Heating Source:
Gas-Natural
Cooling:
Central Air, Multi-Zone Cooling
Water Heater:
Gas
Utilities:
Gas-Natural
Water:
Well
Sewer:
Private, Septic
Services:
Cable TV Available, Garbage Extra Charge
School Information
Elementary:
Harding Township School (K-8)
Middle:
Harding Township School (K-8)
High School:
Madison High Sch0ol (9-12)
Community Information
County:
Morris
Town:
Harding Twp.
Neighborhood:
Heather Hills
Location:
Residential Area
Listing Information
MLS ID:
4050512
List Date:
09-04-2026
Days On Market:
5
Listing Broker:
TURPIN REAL ESTATE, INC.
Listing Agent:
M. Christine Mylod




Request More Information
Shawn and Diane Fox
RE/MAX American Dream
3108 Route 10 West
Denville, NJ 07834
Call: (973) 277-7853
Web: MorrisCountyLiving.com
