258 Dutch Farm Rd
Bridgewater Twp, NJ 08807
Price: $950,000
GSMLS: 4050513Type: Single Family
Style: Colonial
Beds: 4
Baths: 2 Full & 1 Half
Garage: 2-Car
Year Built: 1973
Acres: 0.00
Property Tax: $11,925
Description
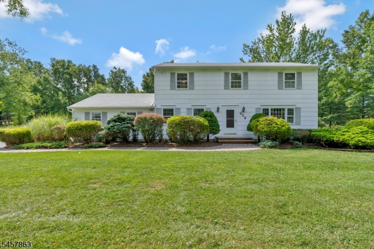
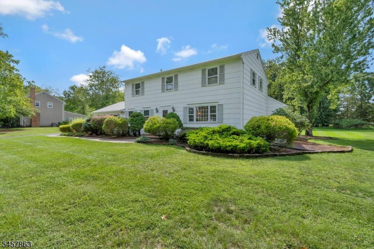
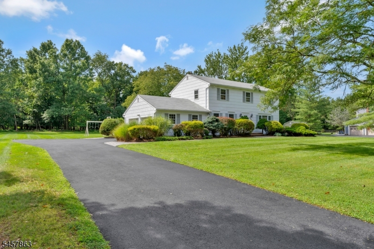
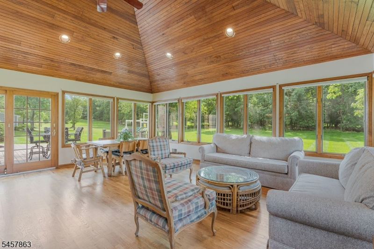
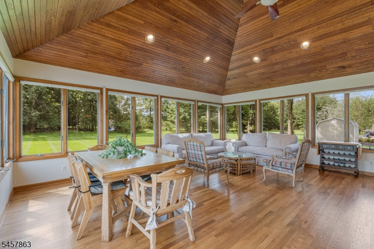
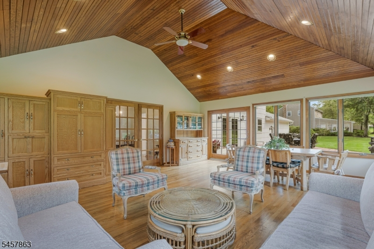
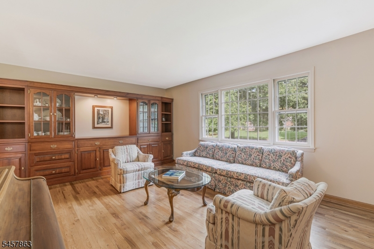
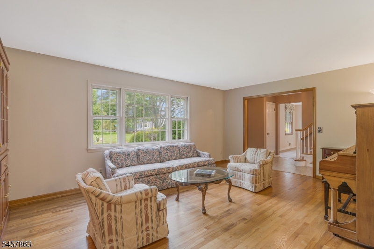
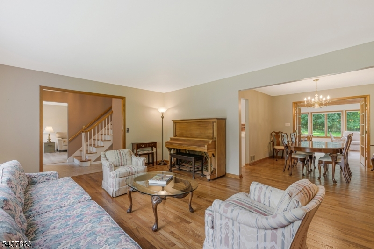
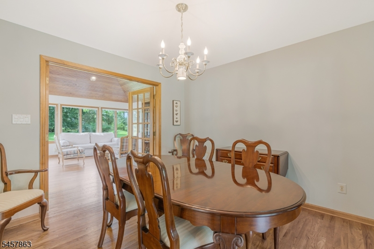
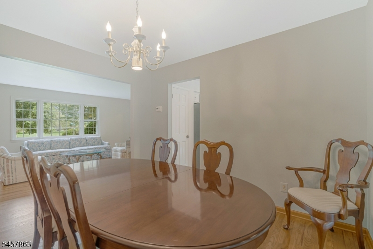
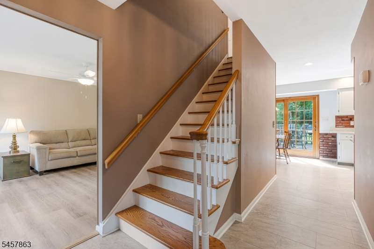
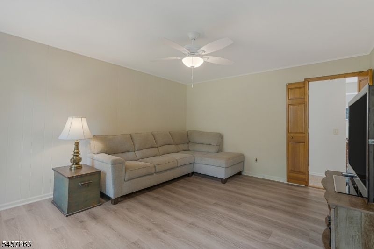
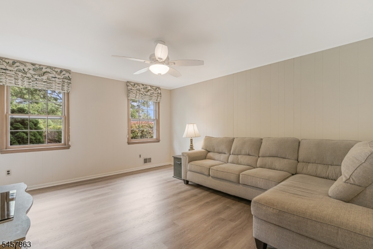
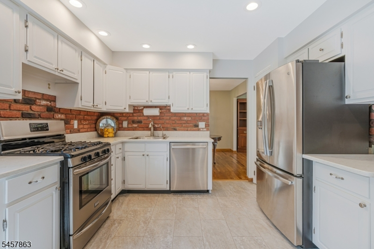
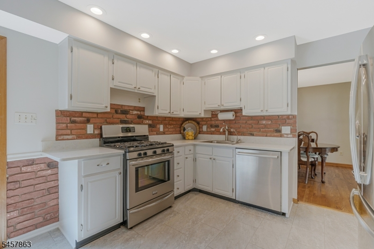
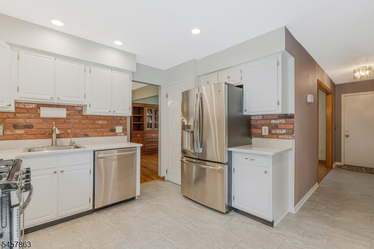
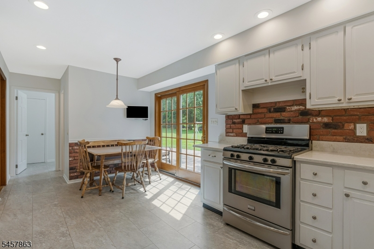
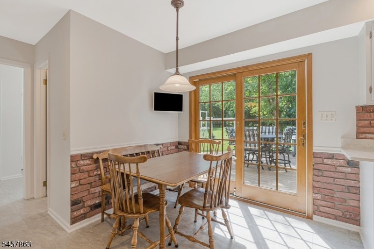
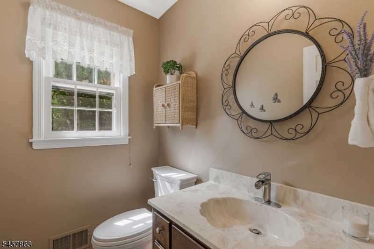
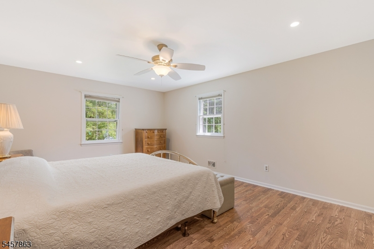
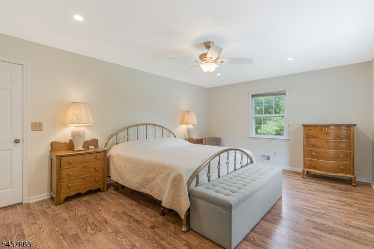
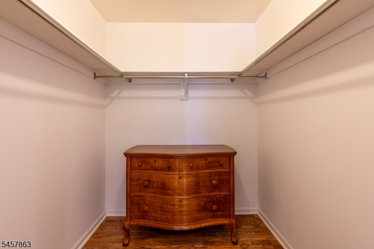
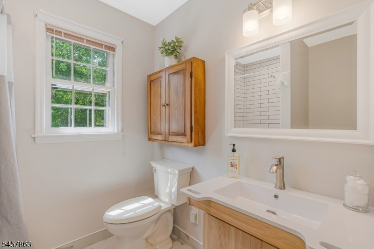
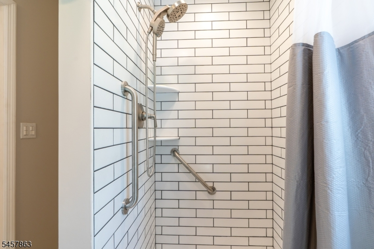
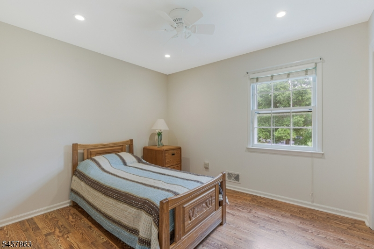
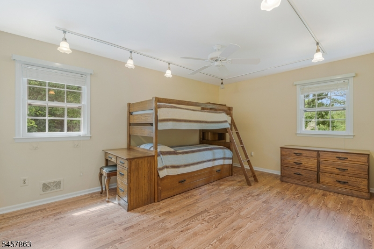
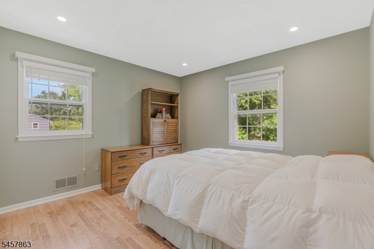
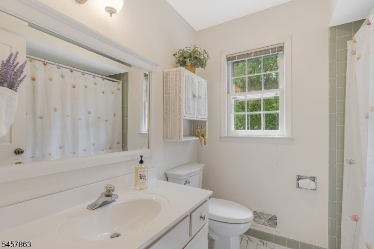
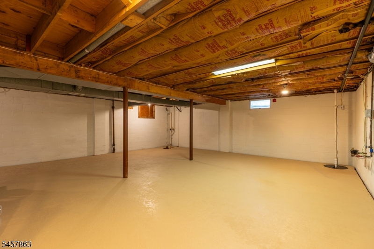
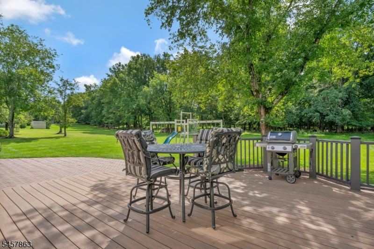
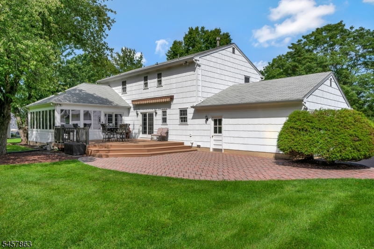
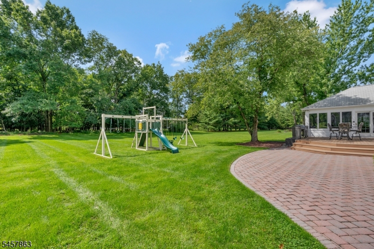
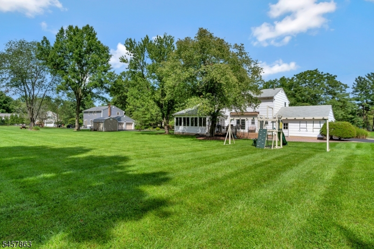
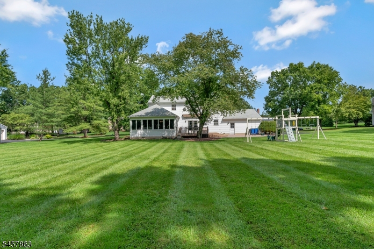
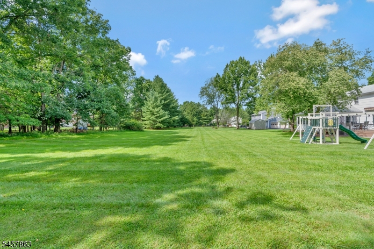
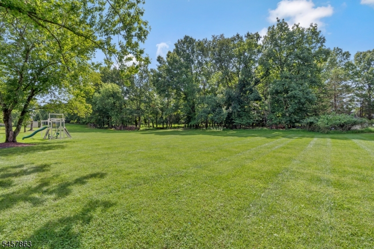
Welcome to this impeccable four-bedroom Colonial, lovingly maintained by its original and only owner, ideally situated on a beautiful tree-lined street. From the moment you enter, you'll appreciate the spacious, light-filled living room featuring a wall of windows and hardwood floors that continue into the adjoining dining room. French doors open to an impressive great room addition, highlighted by hardwood flooring, soaring peaked ceilings, and a sliding door providing easy access to the backyard. The well-appointed kitchen offers a separate dining area, quartz countertops, and a second sliding door leading to the expansive maintenance-free deck. A comfortable family room and powder room complete the main level, along with direct access to the two-car garage. Upstairs, the private bedroom level features a spacious primary suite with a tremendous walk-in closet and updated full bath with stall shower, plus three additional bedrooms and another full bath. Step outside to your own backyard oasis, where a maintenance-free deck with retractable awning overlooks the beautifully designed outdoor space, complemented by a patio perfect for entertaining or relaxing. The unfinished basement offers abundant storage and endless potential for recreation, hobbies, a home gym, or future finishing. Newer mechanicals and a whole-house generator provide added peace of mind. Truly a special home offering timeless appeal, thoughtful updates, exceptional outdoor living, and pride of ownership.
Rooms Sizes
Kitchen:
16x11 First
Dining Room:
11x11 First
Living Room:
19x13 First
Family Room:
13x15 First
Den:
n/a
Bedroom 1:
18x13 Second
Bedroom 2:
10x11 Second
Bedroom 3:
11x16 Second
Bedroom 4:
11x12 Second
Room Levels
Basement:
n/a
Ground:
n/a
Level 1:
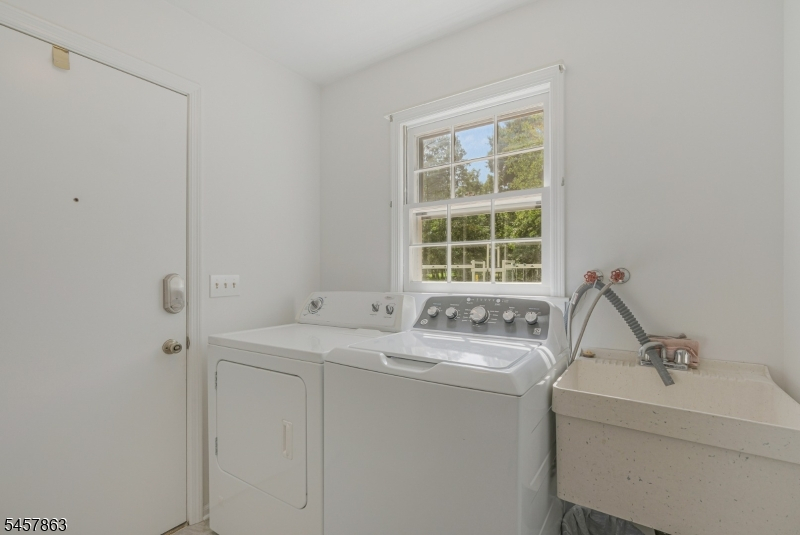
Dining Room, Family Room, Foyer, Great Room, Kitchen, Laundry Room, Living Room, Pantry, Powder Room
Level 2:
4 Or More Bedrooms, Bath Main, Bath(s) Other
Level 3:
n/a
Level Other:
n/a
Room Features
Kitchen:
Eat-In Kitchen, Pantry, Separate Dining Area
Dining Room:
Formal Dining Room
Master Bedroom:
Full Bath, Walk-In Closet
Bath:
Stall Shower
Interior Features
Square Foot:
n/a
Year Renovated:
n/a
Basement:
Yes - Unfinished
Full Baths:
2
Half Baths:
1
Appliances:
Carbon Monoxide Detector, Dishwasher, Dryer, Generator-Built-In, Microwave Oven, Range/Oven-Gas, Refrigerator, Sump Pump, Washer
Flooring:
Laminate, Tile, Wood
Fireplaces:
No
Fireplace:
n/a
Interior:
CODetect,SmokeDet,StallShw,TrckLght,TubShowr,WlkInCls
Exterior Features
Garage Space:
2-Car
Garage:
Attached Garage, Garage Door Opener
Driveway:
1 Car Width, Blacktop
Roof:
Composition Shingle
Exterior:
ConcBrd
Swimming Pool:
No
Pool:
n/a
Utilities
Heating System:
1Unit,ForcedHA,Humidifr
Heating Source:
Electric, Gas-Natural
Cooling:
1 Unit, Attic Fan, Ceiling Fan, Central Air
Water Heater:
n/a
Water:
Public Water
Sewer:
Public Sewer
Services:
Cable TV Available, Garbage Extra Charge
Lot Features
Acres:
0.00
Lot Dimensions:
n/a
Lot Features:
Level Lot
School Information
Elementary:
VAN HOLTEN
Middle:
n/a
High School:
BRIDG-RAR
Community Information
County:
Somerset
Town:
Bridgewater Twp.
Neighborhood:
n/a
Application Fee:
n/a
Association Fee:
n/a
Fee Includes:
n/a
Amenities:
n/a
Pets:
n/a
Financial Considerations
List Price:
$950,000
Tax Amount:
$11,925
Land Assessment:
$333,400
Build. Assessment:
$321,800
Total Assessment:
$655,200
Tax Rate:
1.90
Tax Year:
2026
Ownership Type:
Fee Simple
Listing Information
MLS ID:
4050513
List Date:
09-04-2026
Days On Market:
0
Listing Broker:
KELLER WILLIAMS TOWNE SQUARE REAL
Listing Agent:
Michele Klug


Request More Information
Shawn and Diane Fox
RE/MAX American Dream
3108 Route 10 West
Denville, NJ 07834
Call: (973) 277-7853
Web: MorrisCountyLiving.com
