193 E Shore Trl
Sparta Twp, NJ 07871
Price: $849,900
GSMLS: 4050576Type: Single Family
Style: Colonial
Beds: 3
Baths: 3 Full & 1 Half
Garage: 1-Car
Year Built: 1930
Acres: 0.26
Property Tax: $8,330
Description
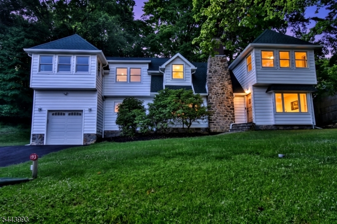
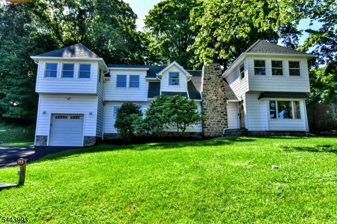
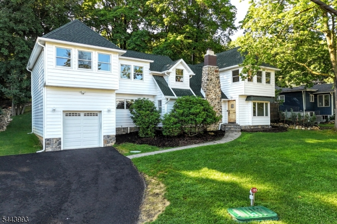
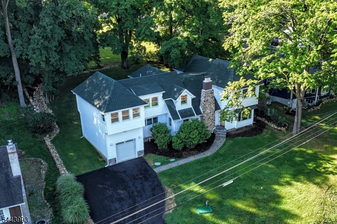
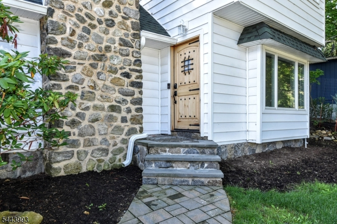
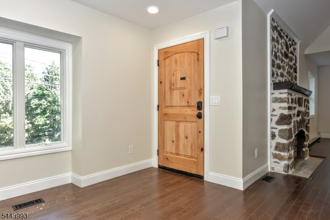
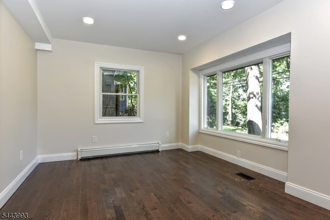
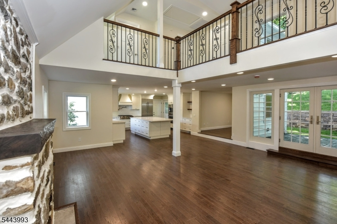
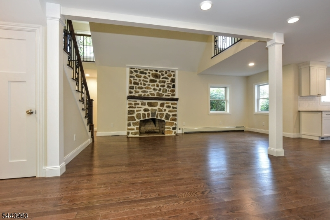
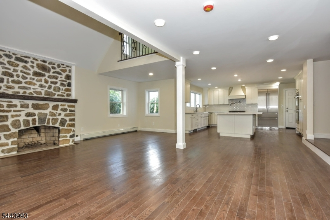
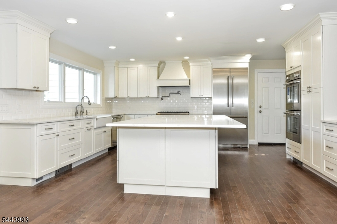
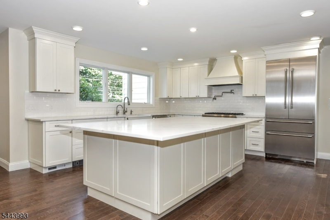
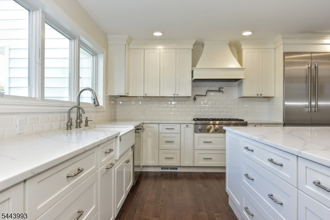
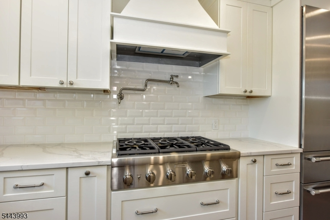
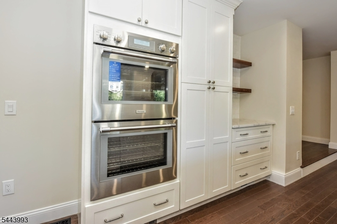
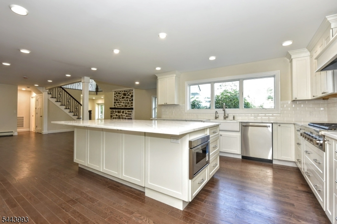
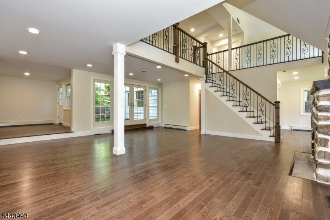
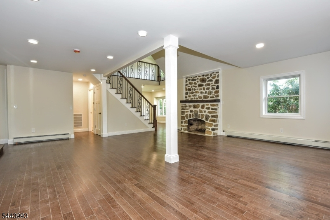
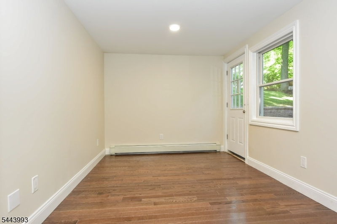
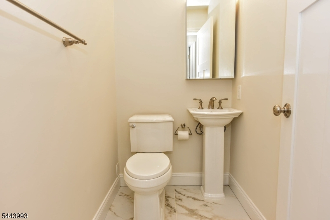
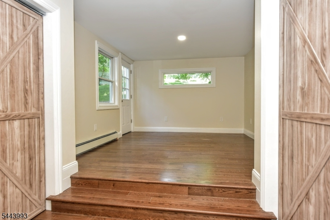
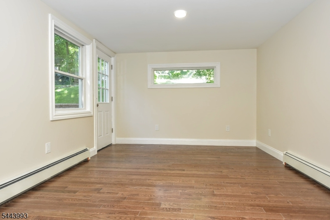
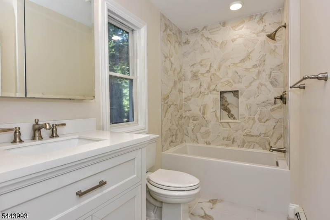
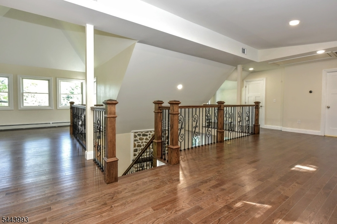
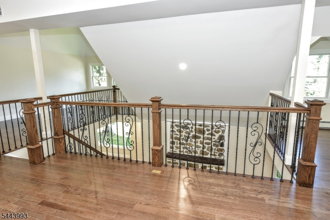
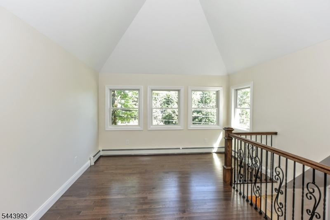
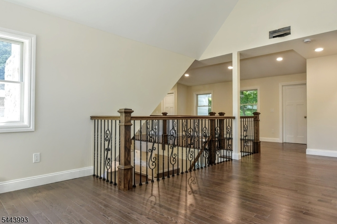
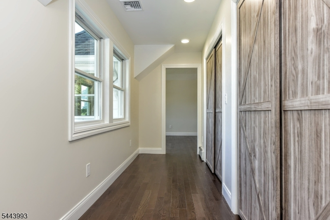
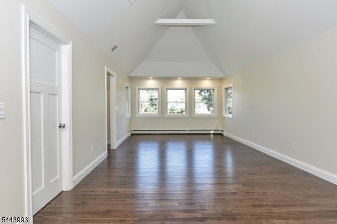
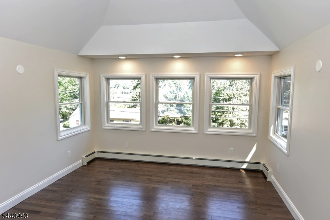
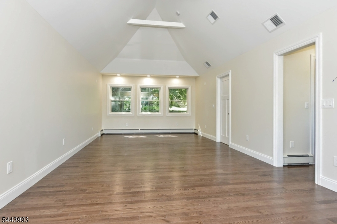
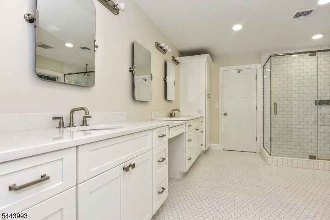
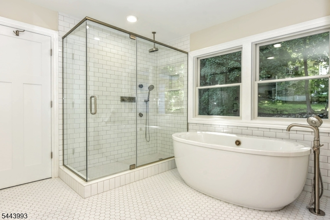
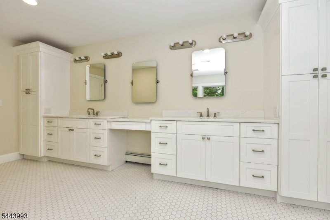
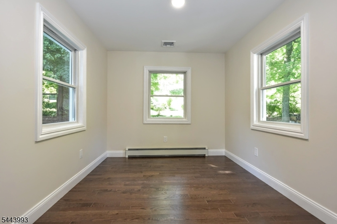
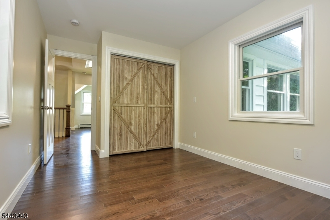
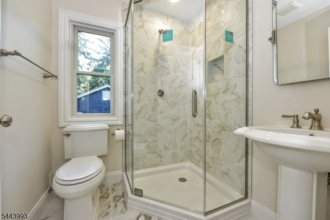
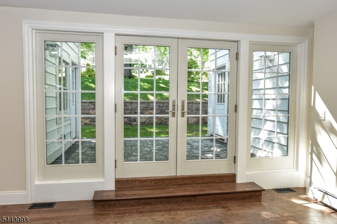
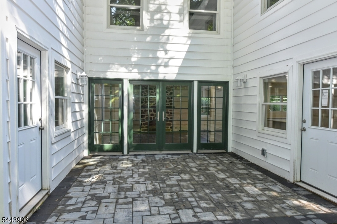
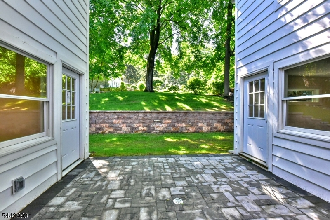
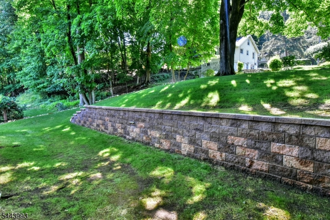
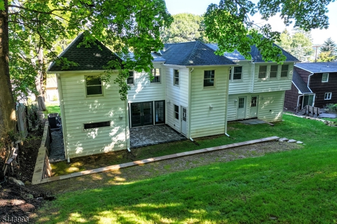
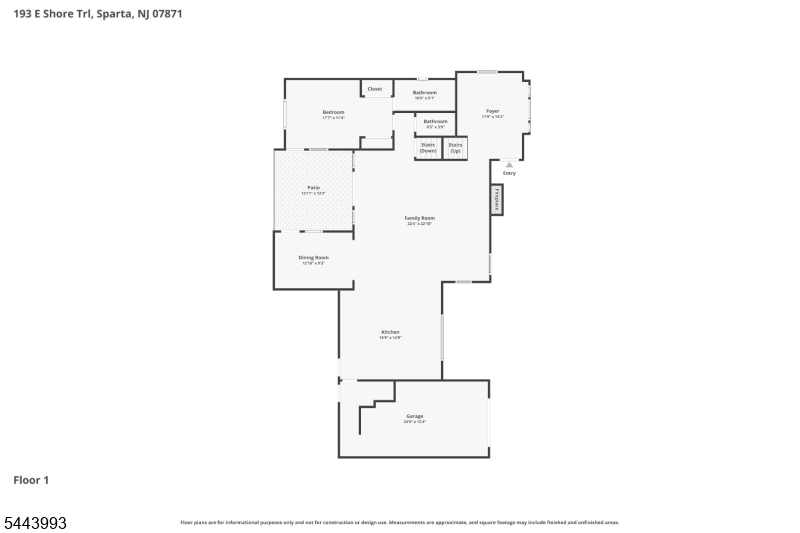
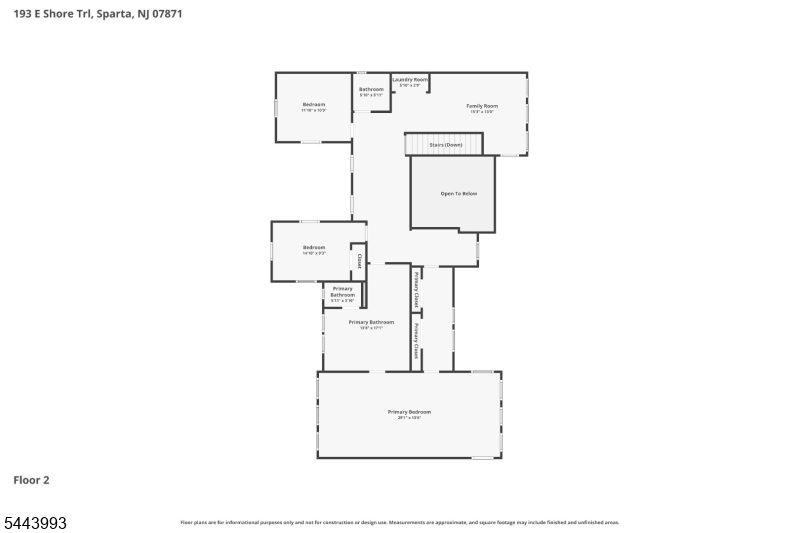
Recently adjusted to provide exceptional value, this property is priced to sell quickly. Don't miss this opportunity to own a like-new home at a competitive price. This Lake Mohawk home has been transformed from approximately 1300 sq ft home into approximately 3,200+ sq ft of refined living! From the studs out, it has a new roof, siding, windows, flooring, baths, kitchen, retaining wall, and outdoor spaces, all curated with an eye for quality. There are 3 bedrooms, a huge den to use as an office or bedroom, 3 full and 1 half bath. An open floor plan under vaulted ceilings welcomes you home, framed by walls of glass that pull the shimmer of Lake Mohawk into nearly every room. A dramatic stone fireplace anchors the living room, while the chef's kitchen commands attention with a 7-seat quartz island, full Thermador suite, and custom cabinetry finished to the highest standard an entertainer's dream. A main-level en-suite bedroom with a private entrance offers effortless guest living. Upstairs, an expansive primary suite with spa bath and bidet is joined by an office/den, loft, and a generous additional bedroom. A two-zone central air, four-zone hot water heat, a one-car garage, and parking for 10 ensure comfort and convenience, while a private courtyard and firepit set the stage for evenings well spent beneath ever-present lake views.As an LMCC member, you enjoy private beaches, boating, sailing, tennis, and community events, moments from Sparta's charming boardwalk dining.
Rooms Sizes
Kitchen:
First
Dining Room:
First
Living Room:
First
Family Room:
First
Den:
n/a
Bedroom 1:
First
Bedroom 2:
Second
Bedroom 3:
Second
Bedroom 4:
Second
Room Levels
Basement:
Utility Room
Ground:
Utility Room
Level 1:
1Bedroom,BathOthr,DiningRm,Vestibul,Foyer,GarEnter,InsdEntr,Kitchen,LivingRm,OutEntrn,Toilet
Level 2:
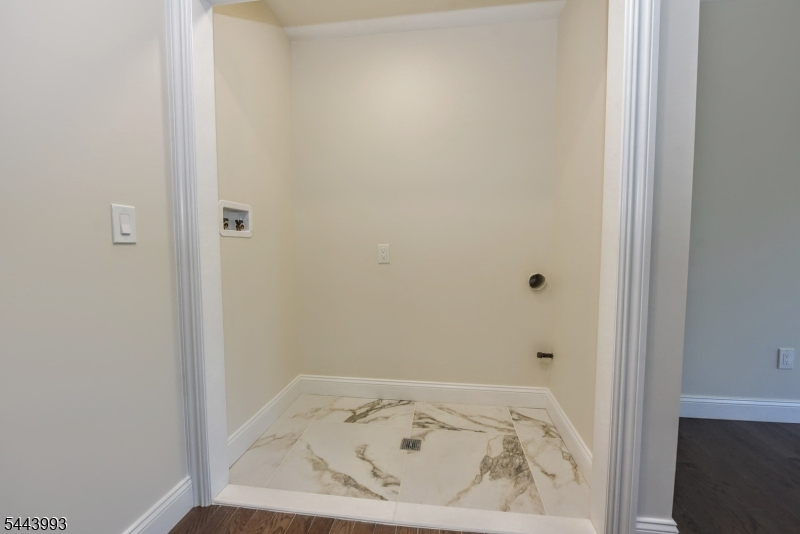
3 Bedrooms, Bath Main, Bath(s) Other, Laundry Room, Loft
Level 3:
n/a
Level Other:
GarEnter,Loft
Room Features
Kitchen:
Center Island, Eat-In Kitchen, Separate Dining Area
Dining Room:
n/a
Master Bedroom:
Full Bath, Walk-In Closet
Bath:
Bidet, Stall Shower And Tub
Interior Features
Square Foot:
n/a
Year Renovated:
2026
Basement:
Yes - Partial, Unfinished
Full Baths:
3
Half Baths:
1
Appliances:
Carbon Monoxide Detector, Cooktop - Gas, Dishwasher, Kitchen Exhaust Fan, Microwave Oven, Refrigerator, Wall Oven(s) - Electric
Flooring:
Wood
Fireplaces:
1
Fireplace:
Family Room
Interior:
n/a
Exterior Features
Garage Space:
1-Car
Garage:
Built-In Garage
Driveway:
2 Car Width
Roof:
Asphalt Shingle
Exterior:
Stone, Vinyl Siding
Swimming Pool:
No
Pool:
n/a
Utilities
Heating System:
1 Unit
Heating Source:
Electric, Gas-Natural
Cooling:
2 Units, Central Air
Water Heater:
Gas, See Remarks
Water:
Public Water
Sewer:
Septic 3 Bedroom Town Verified
Services:
n/a
Lot Features
Acres:
0.26
Lot Dimensions:
90X120 LMCC
Lot Features:
n/a
School Information
Elementary:
n/a
Middle:
n/a
High School:
n/a
Community Information
County:
Sussex
Town:
Sparta Twp.
Neighborhood:
Lake Mohawk
Application Fee:
$5,500
Association Fee:
$3,000 - Annually
Fee Includes:
Maintenance-Common Area
Amenities:
BtGasAlw,ClubHous,LakePriv,MulSport,PoolOtdr
Pets:
Yes
Financial Considerations
List Price:
$849,900
Tax Amount:
$8,330
Land Assessment:
$112,900
Build. Assessment:
$114,200
Total Assessment:
$227,100
Tax Rate:
3.67
Tax Year:
2025
Ownership Type:
Fee Simple
Listing Information
MLS ID:
4050576
List Date:
09-04-2026
Days On Market:
48
Listing Broker:
TERRIE O'CONNOR REALTORS
Listing Agent:
Katharine A. Shinnick


Request More Information
Shawn and Diane Fox
RE/MAX American Dream
3108 Route 10 West
Denville, NJ 07834
Call: (973) 277-7853
Web: MorrisCountyLiving.com
