490 South Woods Rd
Hillsborough Twp, NJ 08844
Price: $789,000
GSMLS: 4050582Type: Single Family
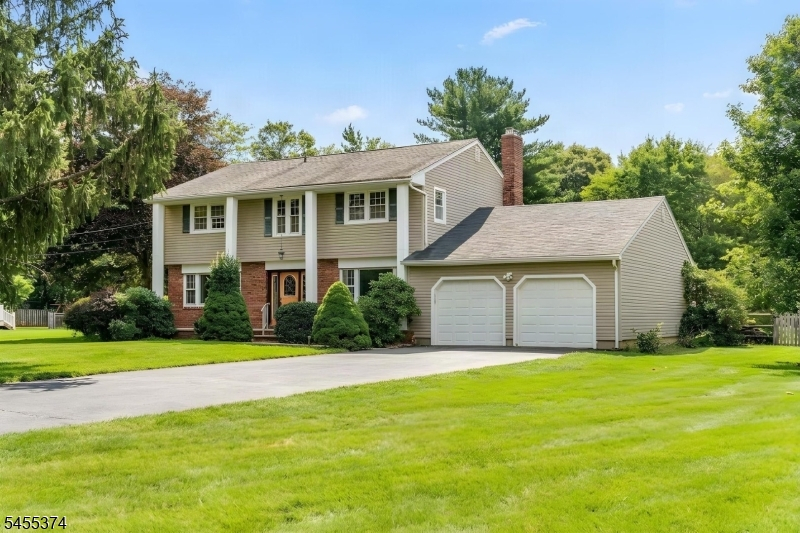
Style: Colonial
Beds: 4
Baths: 2 Full & 1 Half
Garage: 2-Car
Year Built: 1973
Acres: 0.81
Property Tax: $13,114
Description
Open House Saturday 12PM–3PM.
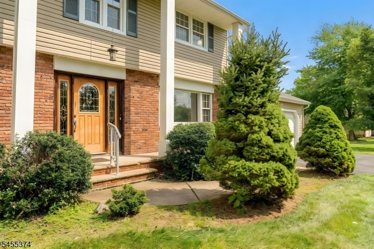
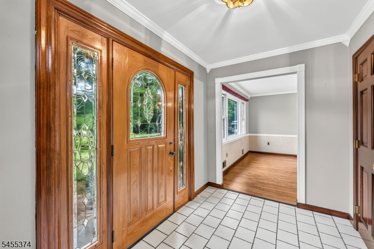
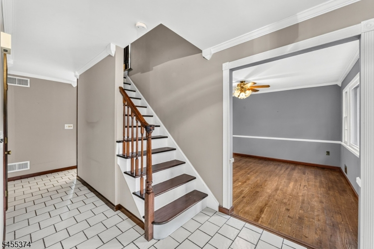
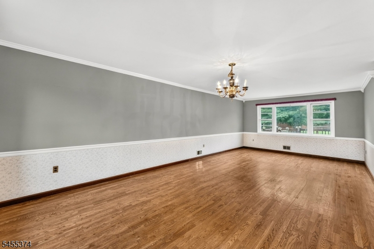
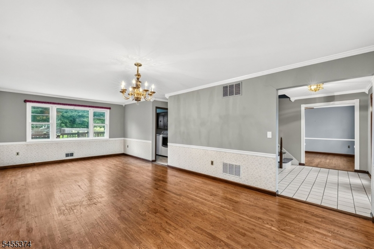
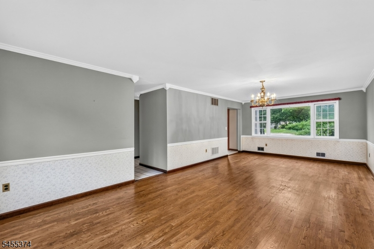
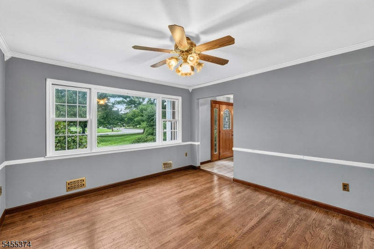
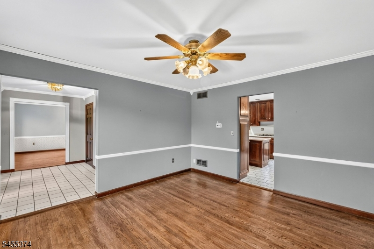
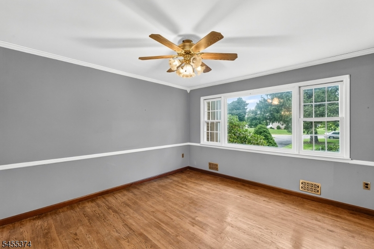
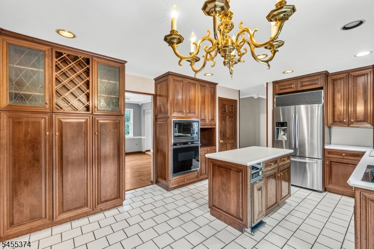
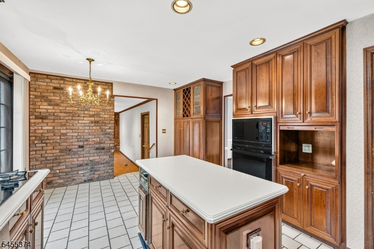
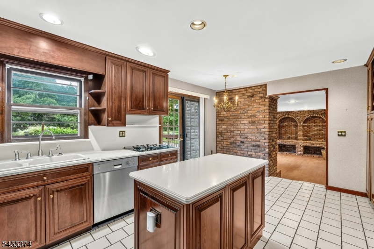
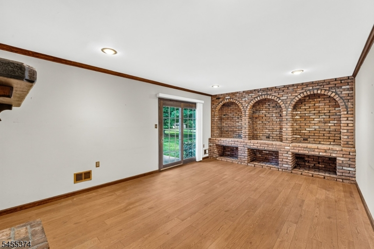
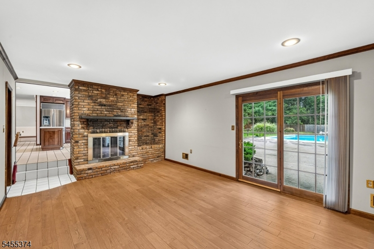
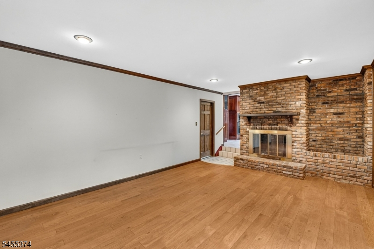
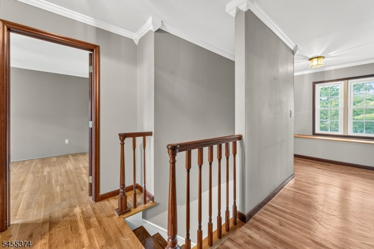
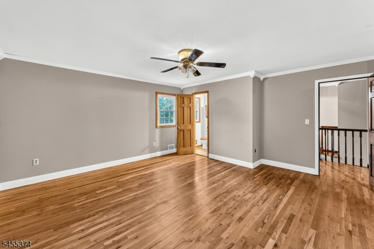
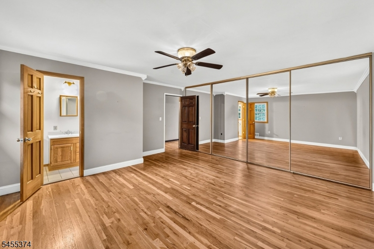
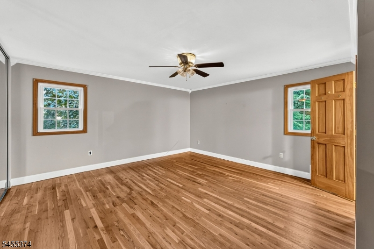
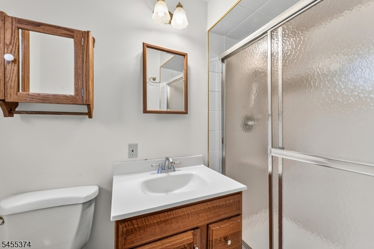
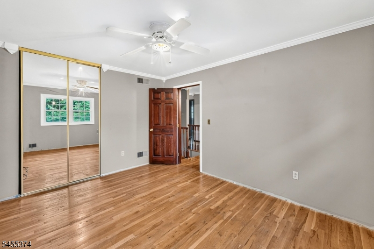
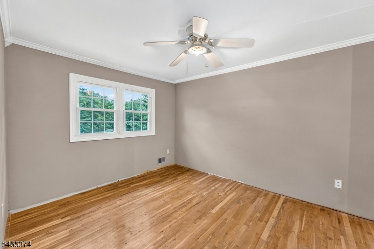
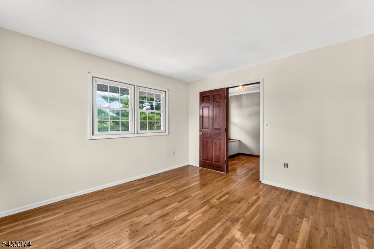
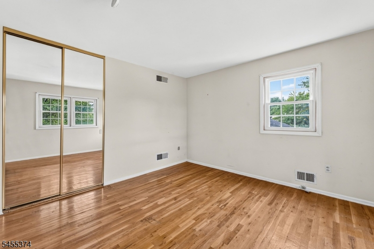
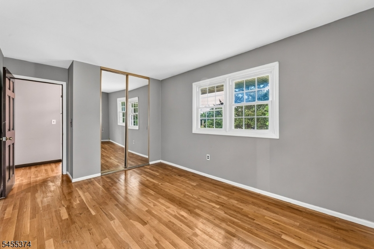
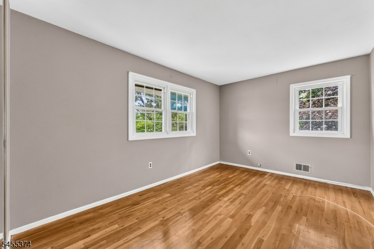
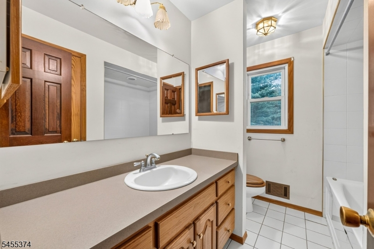
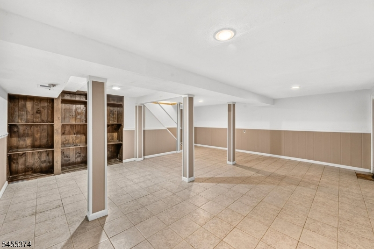
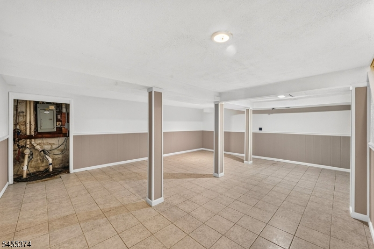
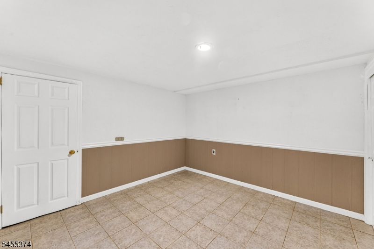
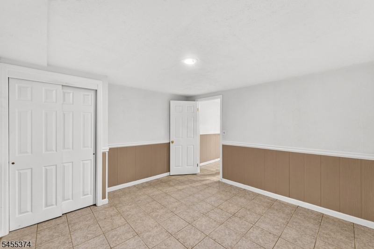
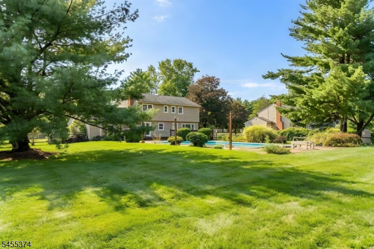
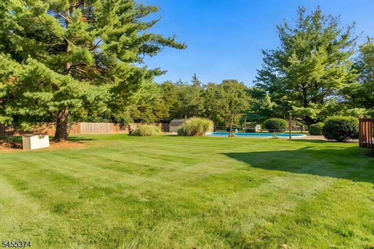
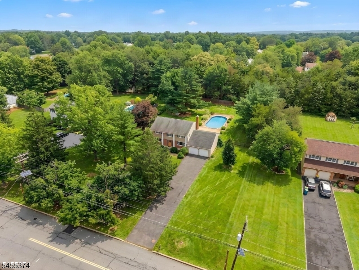
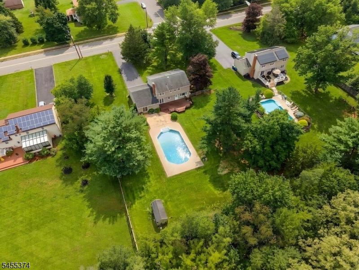
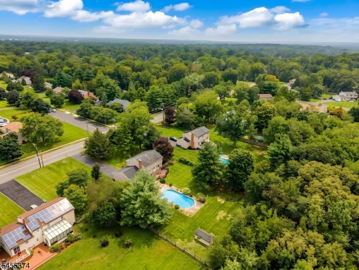
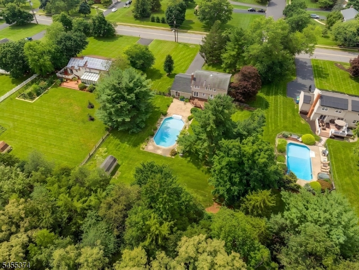
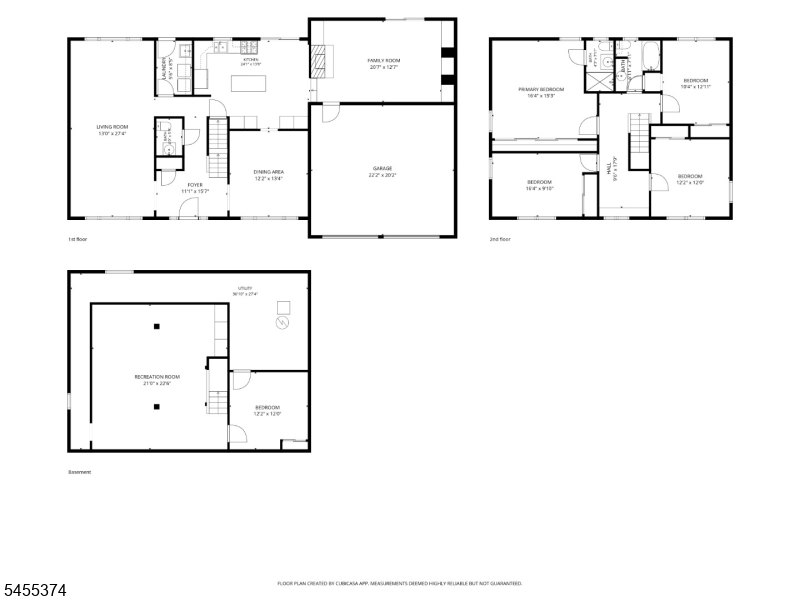
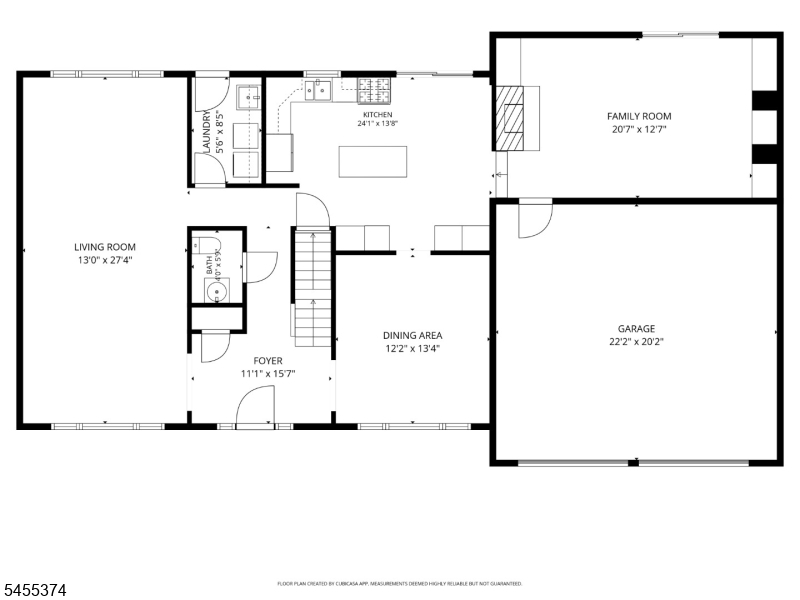
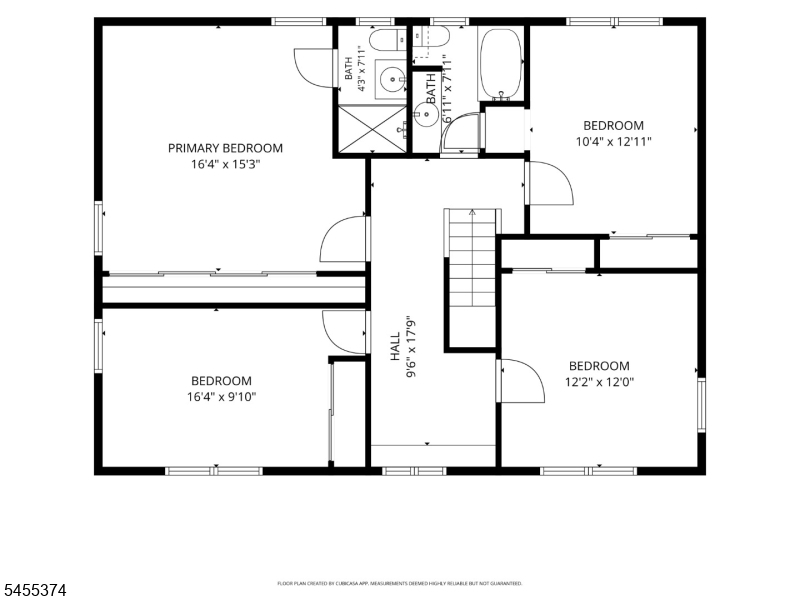
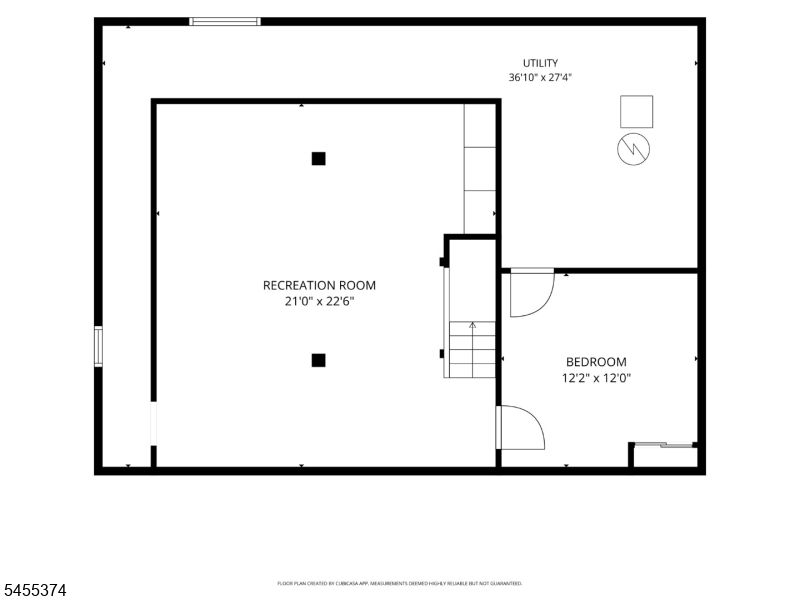
Unlock the potential of this spacious 4 bedroom, 2.1 bath home in one of Hillsborough's most desirable neighborhoods. With solid construction, great bones, hardwood floors throughout and an attractive price point, this property is perfect for buyers who want to add their own touches, while starting with a fantastic foundation. A generous floor plan offers room to grow, work, entertain, and create. Eat in kitchen boasts tons of cabinets offering storage galore, a center island, eating area and access to yard. Huge front to back living room can easily hold both a sitting/TV area as well as an office area. Upstairs you'll find 4 generously sized bedrooms and ample closet space. Primary bedroom has a wall of closets and an en-suite bath with stall shower. The large basement provides endless possibilities for workshop, gym, rec room, storage, or all of the above, plus a whole house Generac generator system. Outside, the big open yard with tree lined border is a standout feature, offering the perfect spot for a kick ball game, a barbecue or enjoying the built in pool. A two car garage, strong structural integrity, and a location close to Woods Road elementary school, parks, and east side access to commuter routes, make this an exceptional opportunity in today's market. Bring your vision and make this home shine!Rooms Sizes
Kitchen:
24x13 First
Dining Room:
13x12 First
Living Room:
27x13 First
Family Room:
20x12 First
Den:
n/a
Bedroom 1:
16x15 Second
Bedroom 2:
12x10 Second
Bedroom 3:
12x12 Second
Bedroom 4:
16x9 Second
Room Levels
Basement:
Rec Room, Storage Room, Utility Room
Ground:
n/a
Level 1:
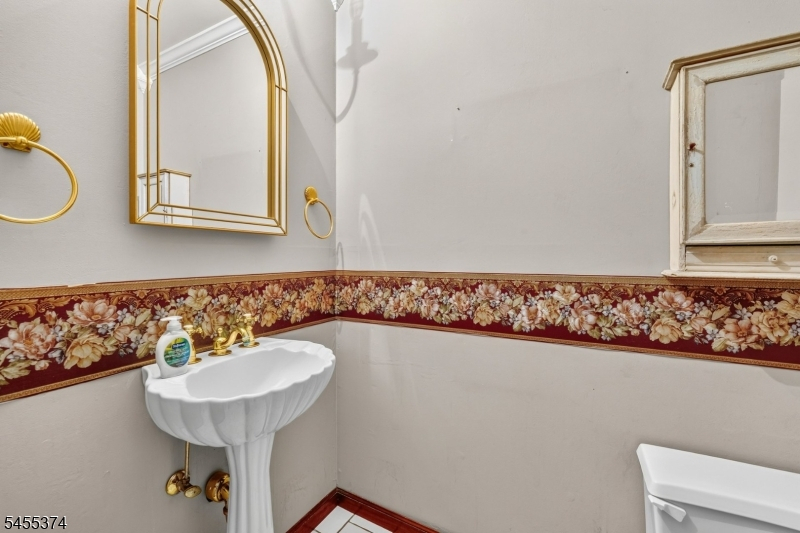
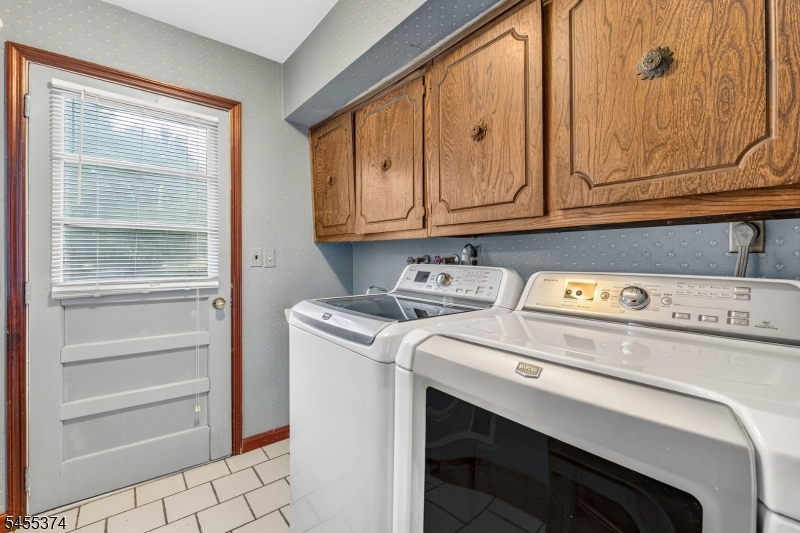
Dining Room, Family Room, Foyer, Kitchen, Laundry Room, Living Room, Powder Room
Level 2:
4 Or More Bedrooms, Bath Main, Bath(s) Other
Level 3:
n/a
Level Other:
n/a
Room Features
Kitchen:
Eat-In Kitchen
Dining Room:
Formal Dining Room
Master Bedroom:
Full Bath
Bath:
Stall Shower
Interior Features
Square Foot:
n/a
Year Renovated:
n/a
Basement:
Yes - Finished-Partially, Full
Full Baths:
2
Half Baths:
1
Appliances:
Cooktop - Gas, Dishwasher, Generator-Built-In, Microwave Oven, Refrigerator, Wall Oven(s) - Gas
Flooring:
Tile, Wood
Fireplaces:
1
Fireplace:
Family Room, Wood Burning
Interior:
CODetect,TubShowr
Exterior Features
Garage Space:
2-Car
Garage:
Attached Garage
Driveway:
2 Car Width, Blacktop
Roof:
Asphalt Shingle
Exterior:
Brick, Vinyl Siding
Swimming Pool:
Yes
Pool:
In-Ground Pool
Utilities
Heating System:
Forced Hot Air
Heating Source:
Gas-Natural
Cooling:
Central Air
Water Heater:
Gas
Water:
Public Water
Sewer:
Public Sewer
Services:
Cable TV Available
Lot Features
Acres:
0.81
Lot Dimensions:
n/a
Lot Features:
Level Lot
School Information
Elementary:
WOODS RD
Middle:
HILLSBORO
High School:
HILLSBORO
Community Information
County:
Somerset
Town:
Hillsborough Twp.
Neighborhood:
n/a
Application Fee:
n/a
Association Fee:
n/a
Fee Includes:
n/a
Amenities:
n/a
Pets:
n/a
Financial Considerations
List Price:
$789,000
Tax Amount:
$13,114
Land Assessment:
$280,300
Build. Assessment:
$345,200
Total Assessment:
$625,500
Tax Rate:
2.16
Tax Year:
2025
Ownership Type:
Fee Simple
Listing Information
MLS ID:
4050582
List Date:
09-04-2026
Days On Market:
3
Listing Broker:
COLDWELL BANKER REALTY
Listing Agent:
Joanne Liscovitz


Request More Information
Shawn and Diane Fox
RE/MAX American Dream
3108 Route 10 West
Denville, NJ 07834
Call: (973) 277-7853
Web: MorrisCountyLiving.com
