28 Oxford Ter
West Orange Twp, NJ 07052
Price: $749,000
GSMLS: 4050606Type: Single Family
Style: Colonial
Beds: 4
Baths: 2 Full & 1 Half
Garage: No
Year Built: 1925
Acres: 0.17
Property Tax: $16,849
Description
Open House Thursday 11AM–1PM.
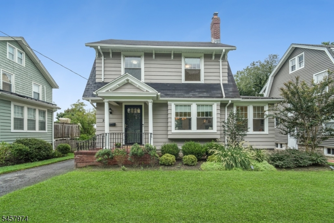
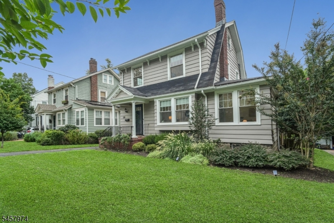
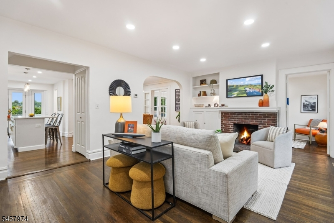
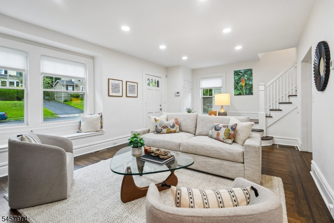
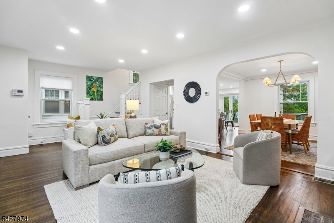
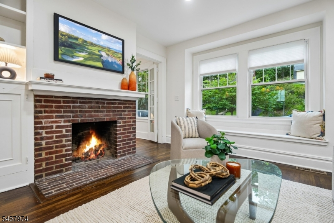
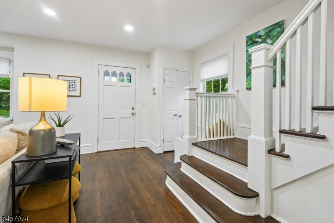
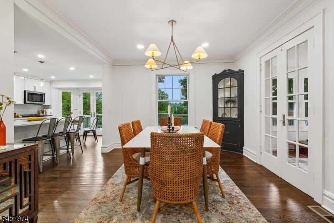
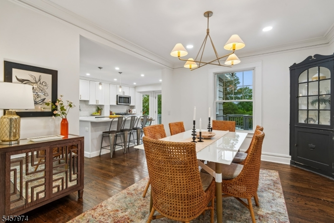
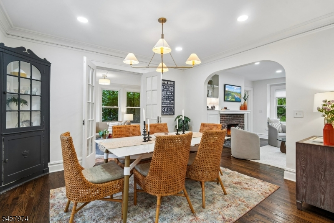
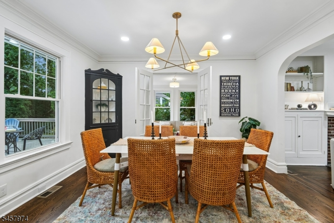
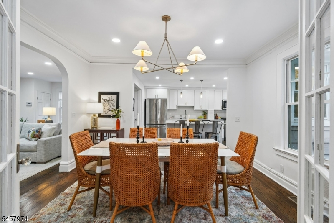
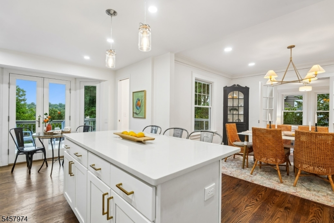
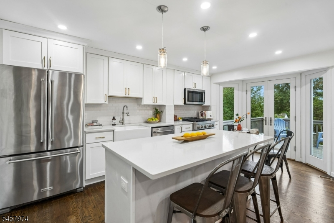
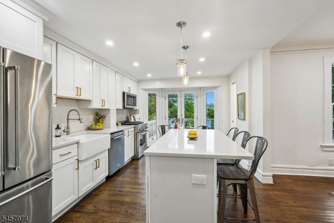
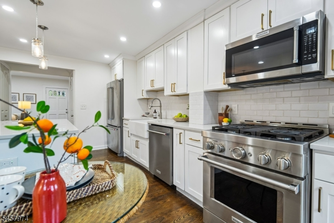
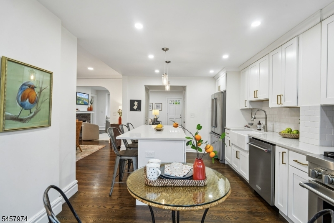
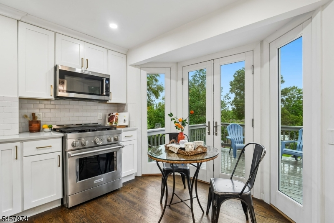
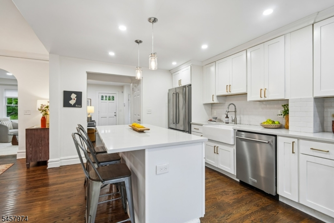
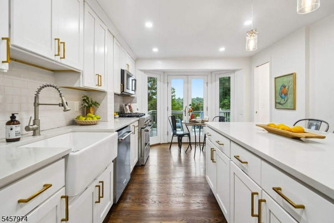
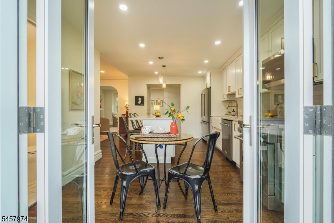
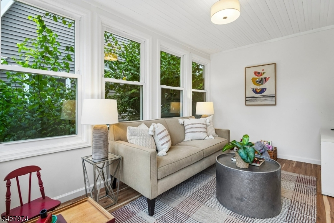
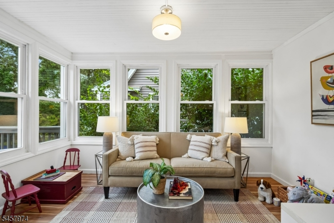
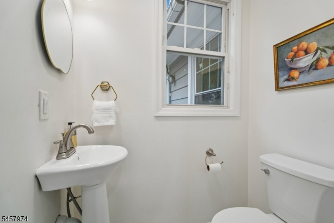
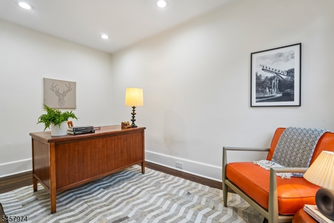
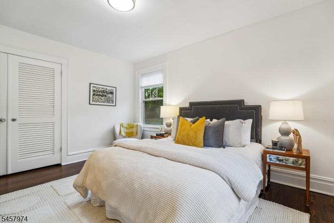
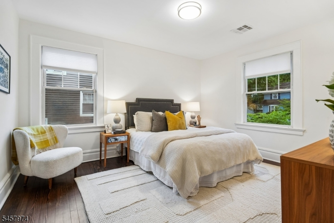
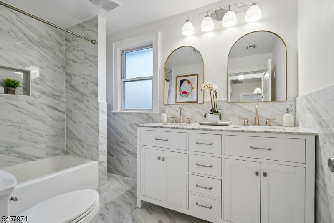
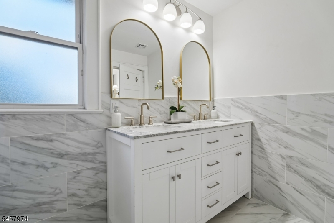
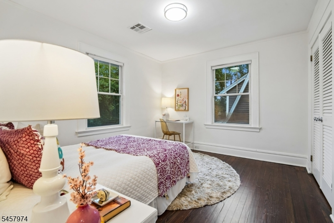
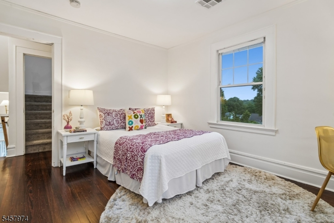
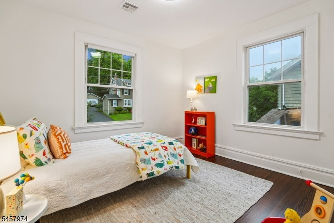
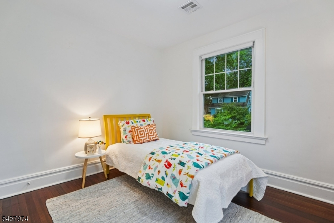
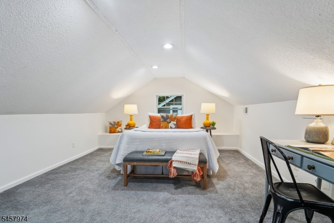
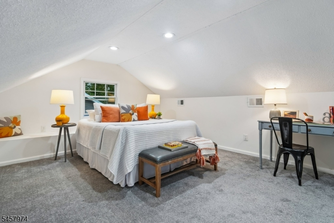
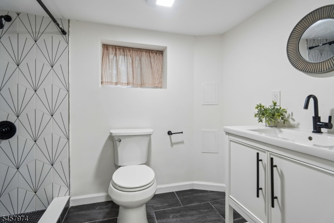
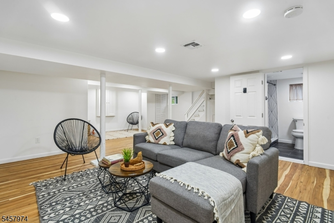
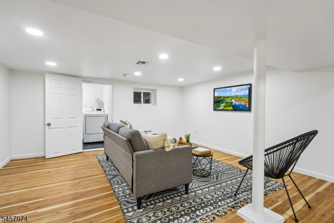
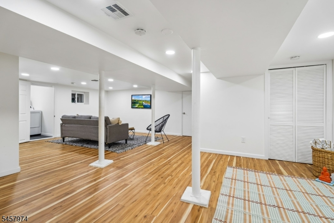
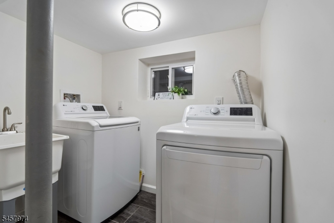
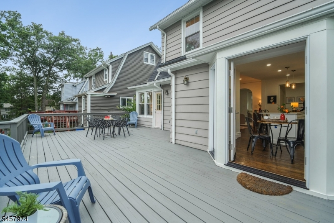
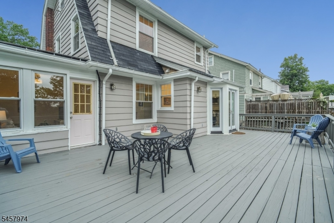
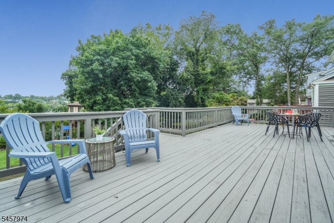
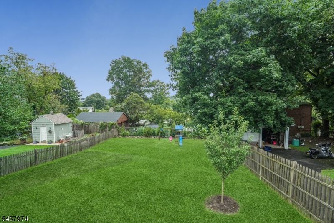
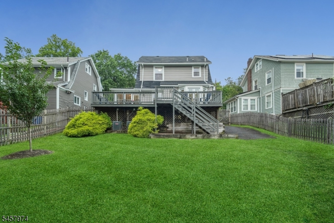
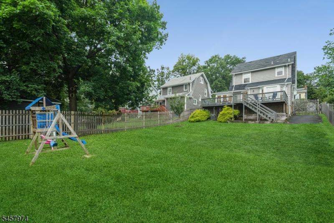
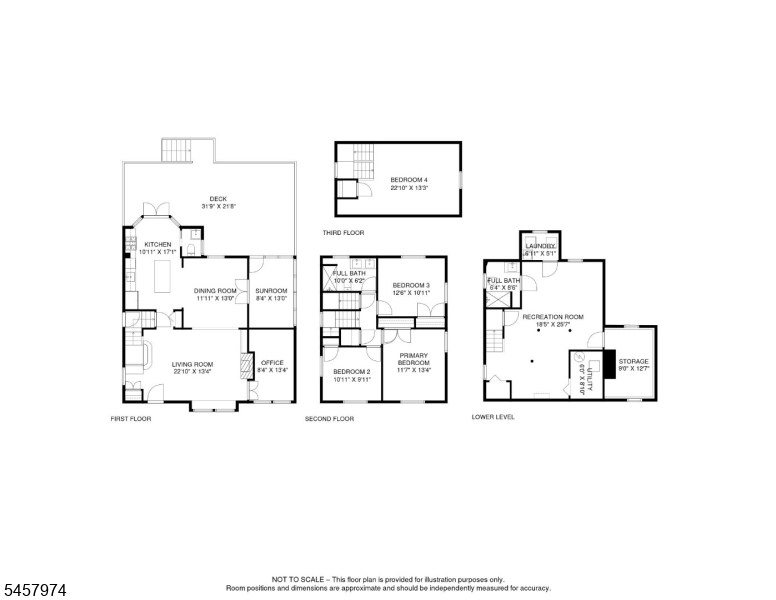
Welcome to 28 Oxford Terrace - a classic colonial in desirable Gregory, fully renovated in 2021 and thoughtfully updated ever since. The first floor flows easily & features a beautiful living room, dining room, kitchen, den, home office & powder room. Natural light pours in each window, drawing you through the interior to new custom French Doors which open to an expansive deck & spacious backyard. The second floor offers 3 bedrooms and a hall bath with a fourth bedroom on level three offering extra space to work, relax or host guests. The finished basement offers a full bath, laundry room and more space to play, exercise or simply spread out. Modern comforts include 2 zone HVAC French drains, a newer sump pump with backup, LG washer & dryer, wifi enabled oven (to preheat on your way home from the office!), keyless entry on side door & new hot water heater. Outdoors, enjoy a fully fenced yard, updated & rear landscaping (newly planted arborvitae, spring florals, and a Kwanzan cherry tree), and a deck refinished in 2025 an ideal setting for a game of catch, while enjoying cocktails on the deck.Located on a highly sought after residential street near Gregory Elementary School, walkable to Mountain Station service to Hoboken & the South Orange jitney for Midtown Direct service to Penn Station, and convenient shopping and dining. Offering modern amenities, classic character, a versatile living space & a vibrant community, 28 Oxford Terrace is the home you've been waiting for.Rooms Sizes
Kitchen:
10x17 First
Dining Room:
11x13 First
Living Room:
22x13 First
Family Room:
n/a
Den:
Basement
Bedroom 1:
11x13 Second
Bedroom 2:
10x9 Second
Bedroom 3:
12x10 Second
Bedroom 4:
22x13 Third
Room Levels
Basement:
Bath(s) Other, Laundry Room, Rec Room, Utility Room
Ground:
n/a
Level 1:
Dining Room, Kitchen, Living Room, Office, Powder Room, Sunroom
Level 2:
3 Bedrooms, Bath Main
Level 3:
1 Bedroom
Level Other:
n/a
Room Features
Kitchen:
Center Island, Eat-In Kitchen
Dining Room:
Formal Dining Room
Master Bedroom:
n/a
Bath:
n/a
Interior Features
Square Foot:
n/a
Year Renovated:
2021
Basement:
Yes - Finished, Full
Full Baths:
2
Half Baths:
1
Appliances:
Cooktop - Gas, Dishwasher, Dryer, Microwave Oven, Range/Oven-Gas, Refrigerator, Sump Pump, Washer
Flooring:
Carpeting, Wood
Fireplaces:
1
Fireplace:
Living Room, Non-Functional, Wood Burning
Interior:
Blinds,StallShw,TubShowr
Exterior Features
Garage Space:
No
Garage:
n/a
Driveway:
1 Car Width, Blacktop, Driveway-Exclusive
Roof:
Asphalt Shingle
Exterior:
Wood
Swimming Pool:
No
Pool:
n/a
Utilities
Heating System:
2 Units, Forced Hot Air
Heating Source:
Gas-Natural
Cooling:
2 Units, Central Air
Water Heater:
Gas
Water:
Public Water
Sewer:
Public Sewer
Services:
n/a
Lot Features
Acres:
0.17
Lot Dimensions:
50X150
Lot Features:
n/a
School Information
Elementary:
n/a
Middle:
n/a
High School:
n/a
Community Information
County:
Essex
Town:
West Orange Twp.
Neighborhood:
n/a
Application Fee:
n/a
Association Fee:
n/a
Fee Includes:
n/a
Amenities:
n/a
Pets:
n/a
Financial Considerations
List Price:
$749,000
Tax Amount:
$16,849
Land Assessment:
$272,500
Build. Assessment:
$368,900
Total Assessment:
$641,400
Tax Rate:
2.63
Tax Year:
2025
Ownership Type:
Fee Simple
Listing Information
MLS ID:
4050606
List Date:
09-04-2026
Days On Market:
3
Listing Broker:
COMPASS NEW JERSEY, LLC
Listing Agent:
Allison Ziefert


Request More Information
Shawn and Diane Fox
RE/MAX American Dream
3108 Route 10 West
Denville, NJ 07834
Call: (973) 277-7853
Web: MorrisCountyLiving.com
