353 Cynthia Ln
Bridgewater Twp, NJ 08807
Price: $669,900
GSMLS: 4050648Type: Condo/Townhouse/Co-op
Style: Multi Floor Unit
Beds: 3
Baths: 2 Full & 1 Half
Garage: 1-Car
Year Built: 1996
Acres: 0.00
Property Tax: $9,675
Description
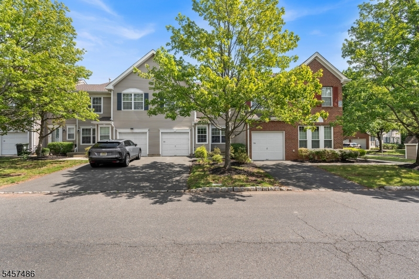
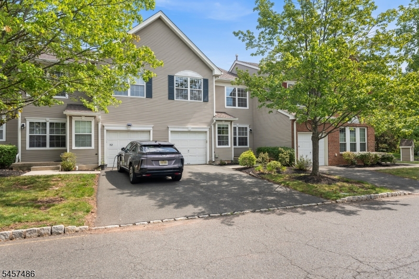
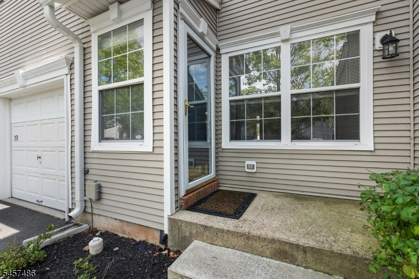
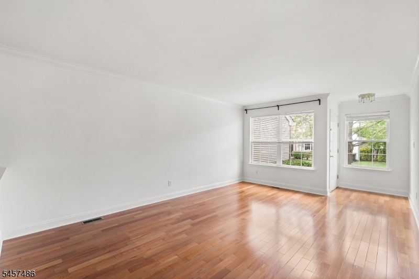
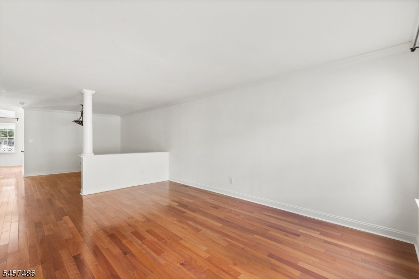
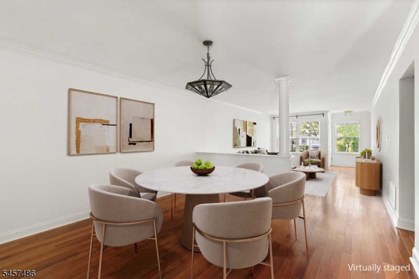
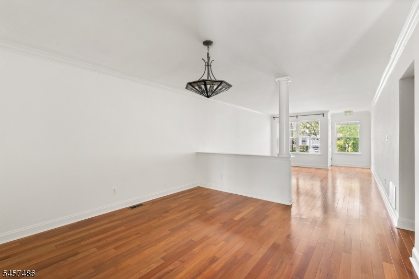
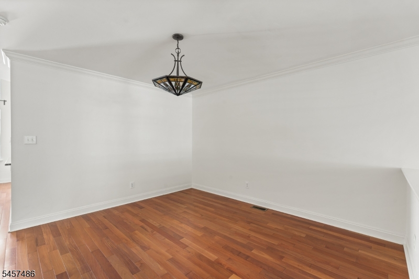
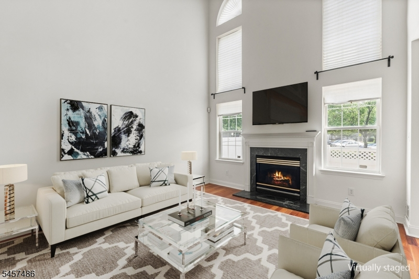
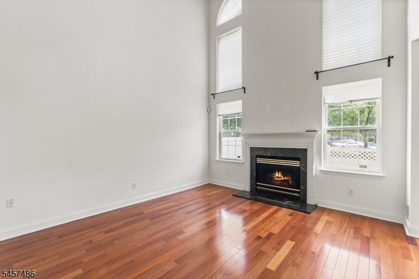
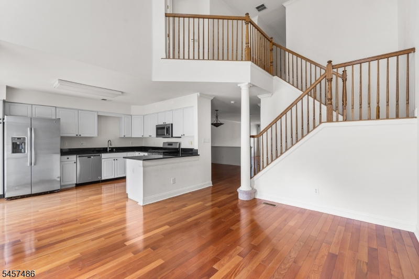
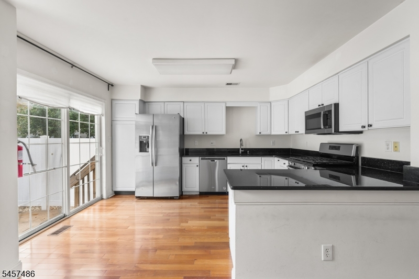
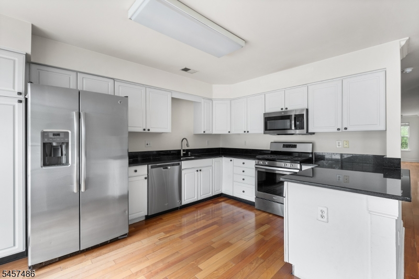
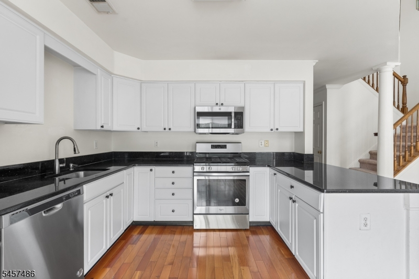
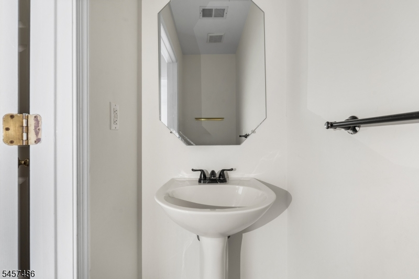
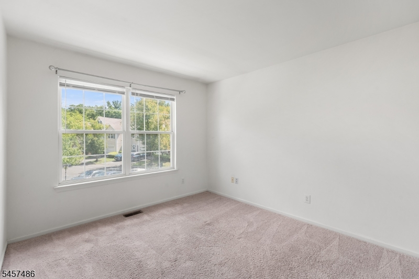
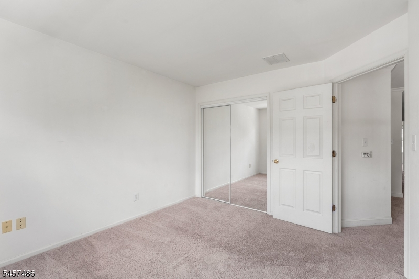
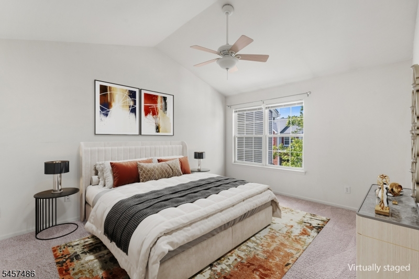
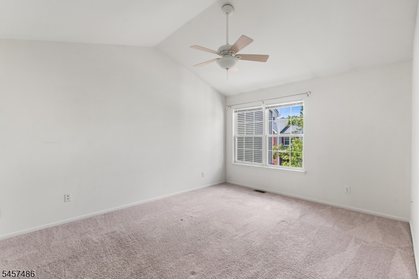
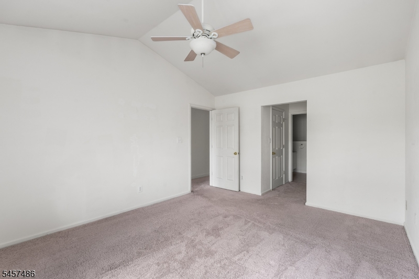
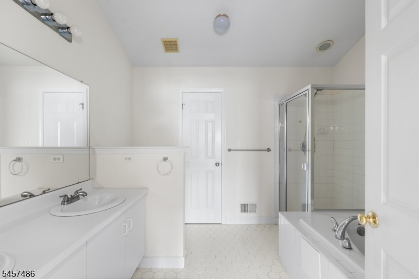
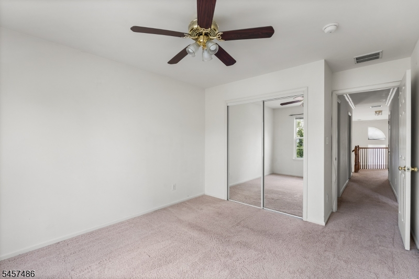
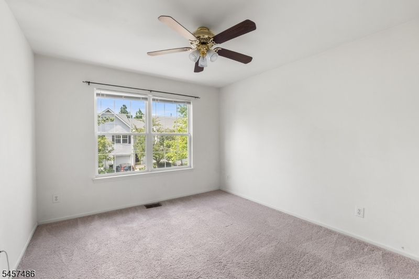
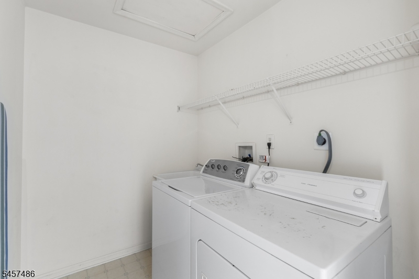
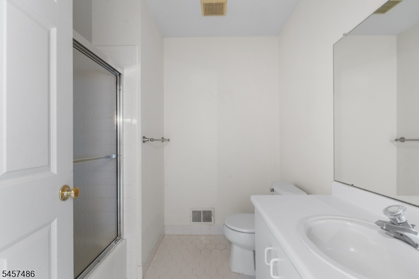
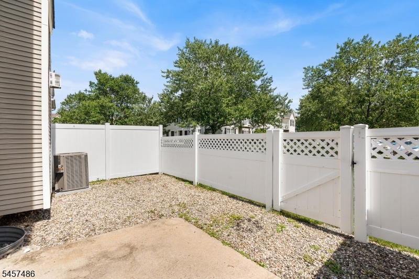
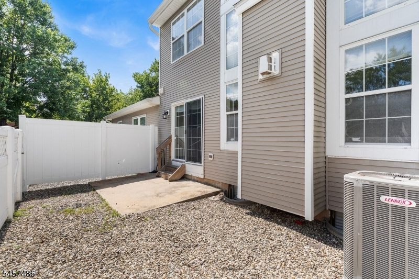
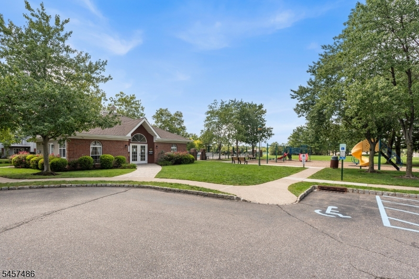
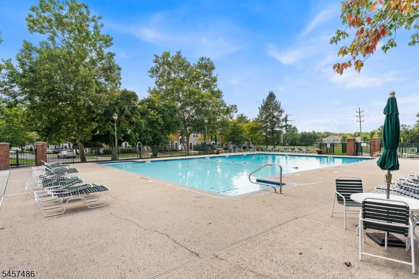
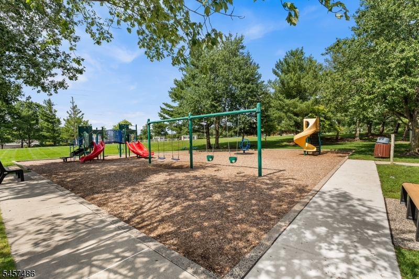
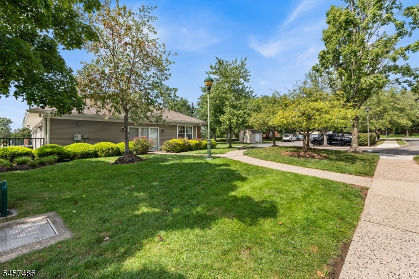
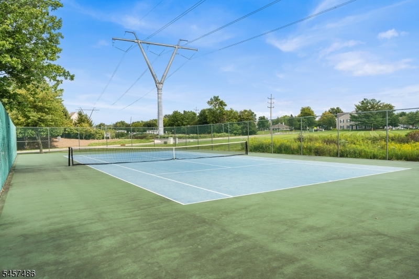
Welcome to 353 Cynthia Ln, an inviting & stylish 3-bedroom, 2.5-bath townhome in Bridgewater's highly desirable Stratton Meadows community. Offering 1,552 sq ft of living space plus a generous unfinished basement, this home blends comfort, style & functionality. The open-concept main level features beautiful Brazilian Cherry hardwood flooring, abundant natural light & a dramatic two-story Family Room with soaring windows. The well-appointed Kitchen offers granite countertops, stainless steel appliances, ample cabinetry & a convenient dining area with access to the exterior rear patio. A privacy fence surrounds the patio, creating a private outdoor area just off the dining space. Upstairs, the spacious Primary Suite features walk-in closets & private bath, complemented by two additional bedrooms & a convenient 2nd-floor Laundry Room. The expansive unfinished Basement offers excellent storage & flexibility for future needs. Washer & Dryer included. Stratton Meadows amenities include an outdoor pool, tennis courts, playground & clubhouse. Ideally located near local & regional shopping, dining, parks, public transportation & major commuter routes. Enjoy stylish, low-maintenance living in one of Bridgewater's most desirable communities. Close to Rts. 22, 202/206, 78 & 287. NJ Transit trains & buses via the Raritan Valley line. Mortgage savings may be available for buyers of this listing.
Rooms Sizes
Kitchen:
First
Dining Room:
First
Living Room:
First
Family Room:
First
Den:
n/a
Bedroom 1:
Second
Bedroom 2:
Second
Bedroom 3:
Second
Bedroom 4:
n/a
Room Levels
Basement:
Storage Room, Utility Room
Ground:
n/a
Level 1:
DiningRm,FamilyRm,GarEnter,Kitchen,LivingRm,PowderRm
Level 2:
3 Bedrooms, Bath Main, Bath(s) Other, Laundry Room
Level 3:
n/a
Level Other:
n/a
Room Features
Kitchen:
Eat-In Kitchen, Pantry, Separate Dining Area
Dining Room:
Living/Dining Combo
Master Bedroom:
Full Bath, Walk-In Closet
Bath:
Soaking Tub, Stall Shower
Interior Features
Square Foot:
1,552
Year Renovated:
2019
Basement:
Yes - Full, Unfinished
Full Baths:
2
Half Baths:
1
Appliances:
Carbon Monoxide Detector, Dishwasher, Dryer, Microwave Oven, Range/Oven-Gas, Refrigerator, Washer
Flooring:
Carpeting, Tile, Vinyl-Linoleum, Wood
Fireplaces:
1
Fireplace:
Family Room, Gas Fireplace
Interior:
CODetect,CeilCath,FireExtg,CeilHigh,Skylight,SmokeDet,StallTub,TubShowr,WlkInCls
Exterior Features
Garage Space:
1-Car
Garage:
Built-In,DoorOpnr,InEntrnc
Driveway:
1 Car Width, Additional Parking, Blacktop, Driveway-Exclusive
Roof:
Asphalt Shingle
Exterior:
Vinyl Siding
Swimming Pool:
Yes
Pool:
Association Pool
Utilities
Heating System:
1 Unit, Forced Hot Air
Heating Source:
Electric, Gas-Natural
Cooling:
1 Unit, Ceiling Fan, Central Air
Water Heater:
Gas
Water:
Public Water
Sewer:
Public Sewer
Services:
Cable TV Available, Garbage Included
Lot Features
Acres:
0.00
Lot Dimensions:
n/a
Lot Features:
Level Lot, Open Lot
School Information
Elementary:
MILLTOWN
Middle:
BRIDG-RAR
High School:
BRIDG-RAR
Community Information
County:
Somerset
Town:
Bridgewater Twp.
Neighborhood:
Stratton Meadows
Application Fee:
n/a
Association Fee:
$346 - Monthly
Fee Includes:
Maintenance-Common Area, Snow Removal
Amenities:
Club House, Playground, Pool-Outdoor, Tennis Courts
Pets:
Yes
Financial Considerations
List Price:
$669,900
Tax Amount:
$9,675
Land Assessment:
$205,000
Build. Assessment:
$338,500
Total Assessment:
$543,500
Tax Rate:
1.90
Tax Year:
2025
Ownership Type:
Condominium
Listing Information
MLS ID:
4050648
List Date:
09-04-2026
Days On Market:
47
Listing Broker:
REDFIN CORPORATION
Listing Agent:
Darlene Schror


Request More Information
Shawn and Diane Fox
RE/MAX American Dream
3108 Route 10 West
Denville, NJ 07834
Call: (973) 277-7853
Web: MorrisCountyLiving.com
