1118 Van Houten Ave
Clifton City, NJ 07013
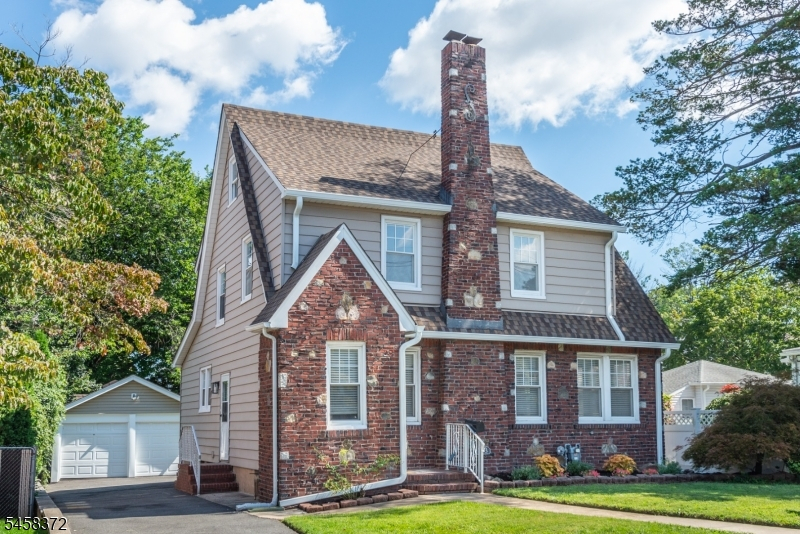
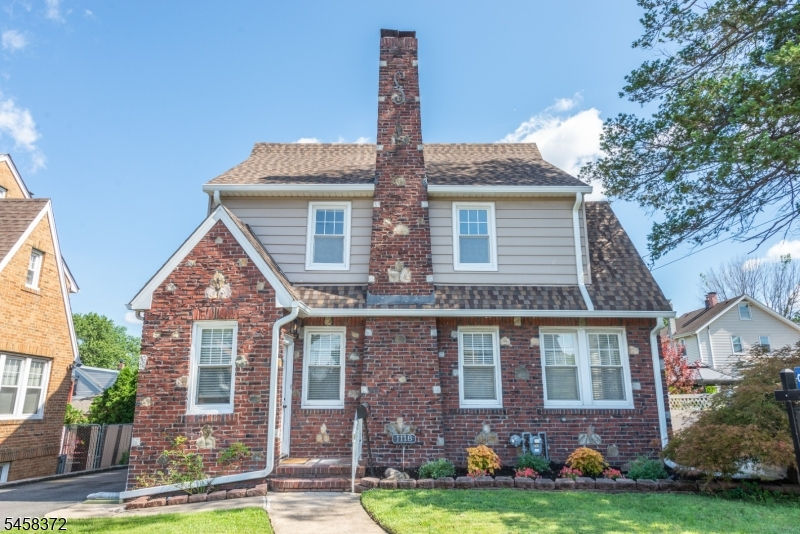
Price: $675,000
GSMLS: 4050659Type: Single Family
Style: Colonial
Beds: 3
Baths: 1 Full & 1 Half
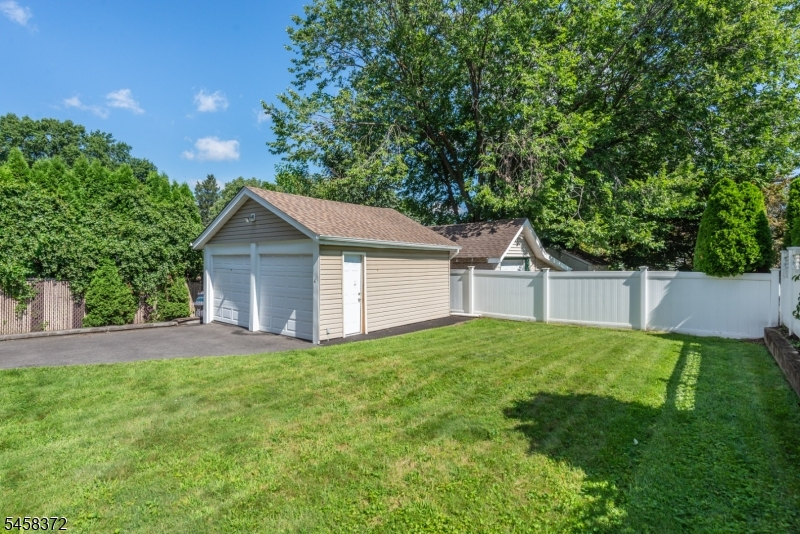
Garage: 2-Car
Year Built: 1930
Acres: 0.11
Property Tax: $10,027
Description
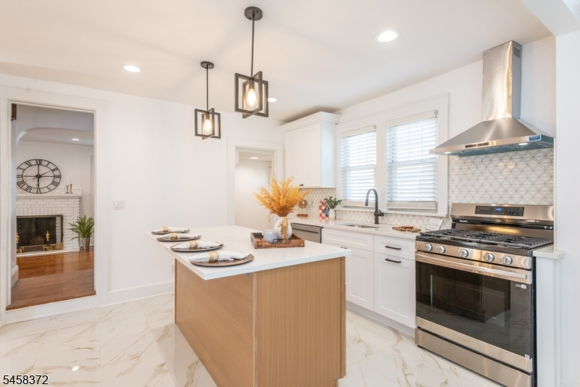
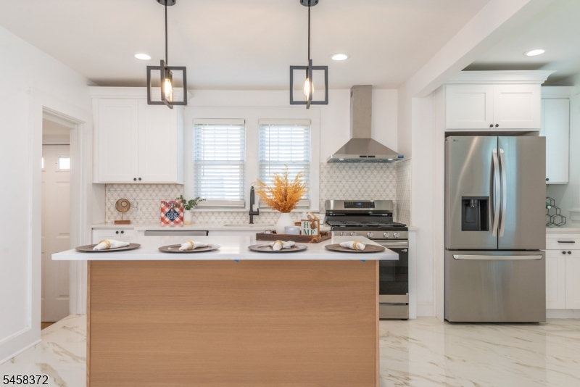
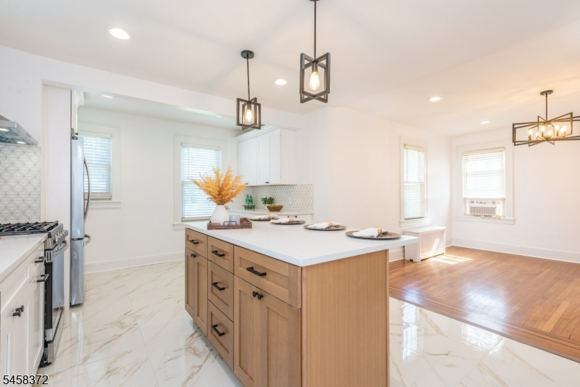
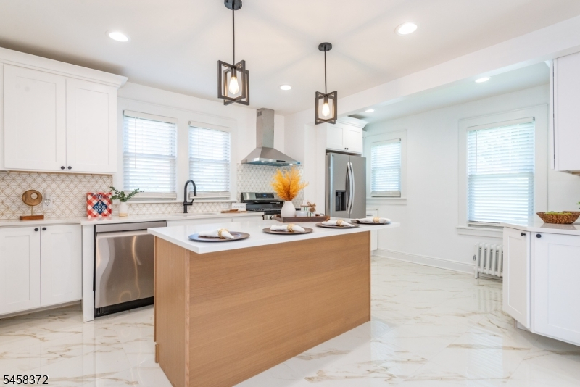
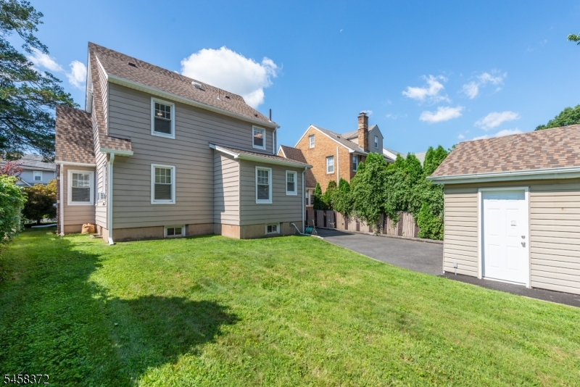
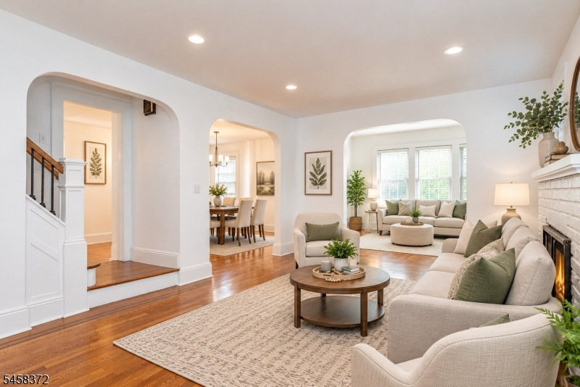
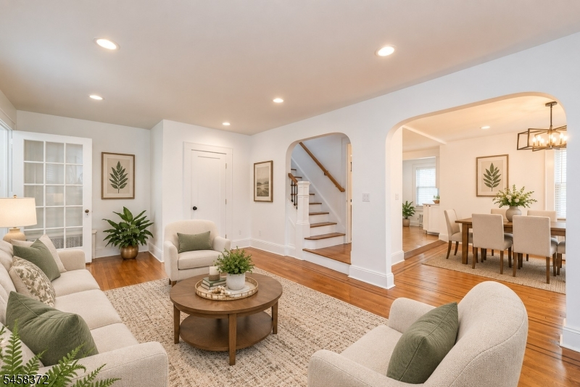
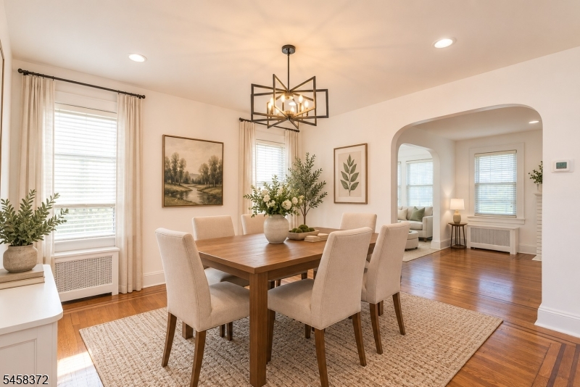
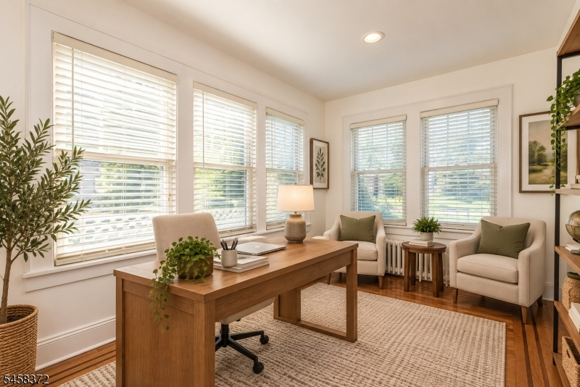
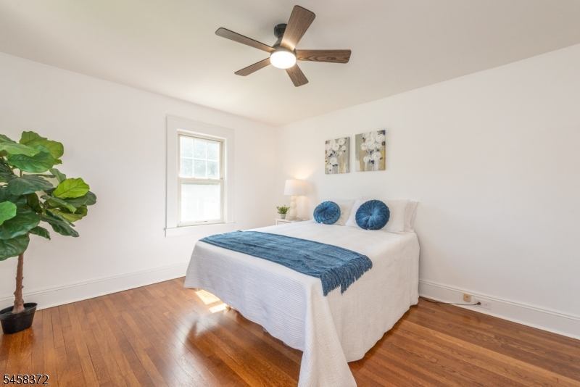
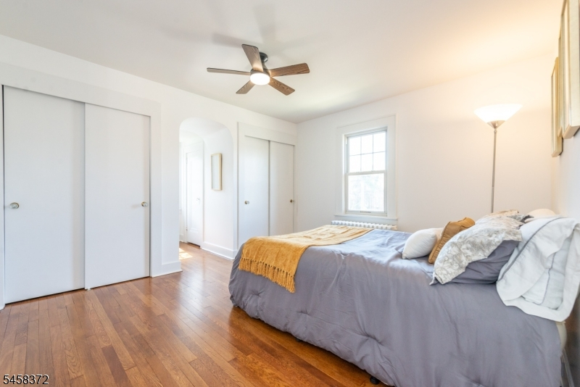
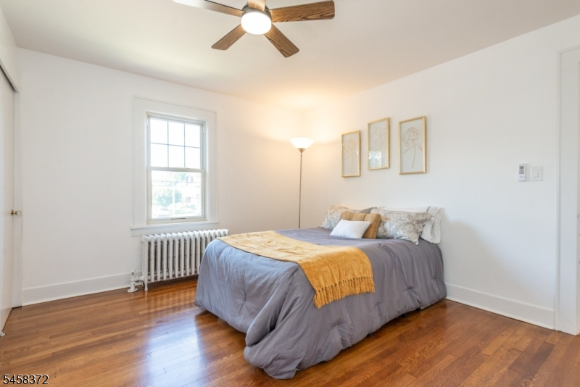
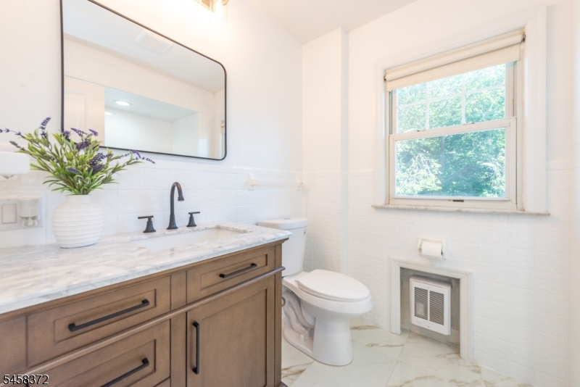
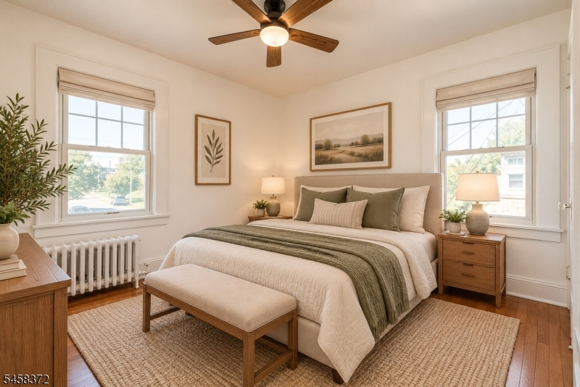
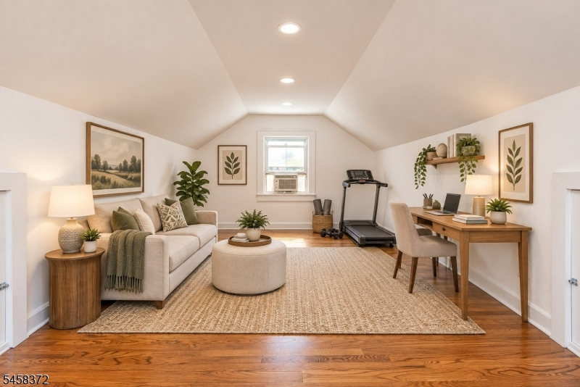
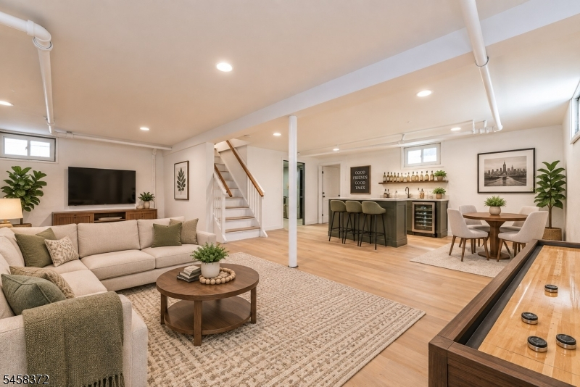
Classic Charm Meets Modern Luxury! Be the first to enjoy this beautifully renov home, where timeless character blends seamlessly w modern updates & conveniences. The bright, airy main level offers a seamless flow between living spaces. The stunning brand-new EIK was gutted to the studs & features quality cabinetry w soft-closing drawers, new SS appls, sleek quartz counters, and a spacious island. A sizeable formal DRm is perfect for gatherings, while the formal LRm features a cozy Fpl and timeless character. A bright den with abundant windows adds flexible living space, and a newly installed bathroom provides convenience. Upstairs are 3 generously sized Bdrms with ample closets and a beautifully renovated full bath. The upper level boasts an enormous newly finished room with endless possibilities for an office, playroom, studio, guest space, or additional living area. The lower level offers an oversized rec rm with brand-new flooring. Additional updates include fresh paint throughout, refinished original old-growth hardwood flrs with beautiful mahogany border, a new electrical panel, modern recessed lighting, new fixtures and tilt-in replacement windows. Two Car Garg with new floor. Ideally located just steps to all 3 school levels, with public transp across the street. Shops, house of worship nearby. A rare opportunity to own a thoughtfully renov home offering classic character, modern amenities, abundant space, and exceptional convenience at an affordable price. A Must See!
Rooms Sizes
Kitchen:
First
Dining Room:
First
Living Room:
First
Family Room:
n/a
Den:
First
Bedroom 1:
Second
Bedroom 2:
Second
Bedroom 3:
Second
Bedroom 4:
n/a
Room Levels
Basement:
Laundry Room, Rec Room, Utility Room
Ground:
n/a
Level 1:
BathOthr,Den,DiningRm,Foyer,Kitchen,LivingRm,Walkout
Level 2:
3 Bedrooms, Bath Main
Level 3:
SeeRem
Level Other:
n/a
Room Features
Kitchen:
Center Island, Eat-In Kitchen
Dining Room:
Formal Dining Room
Master Bedroom:
n/a
Bath:
n/a
Interior Features
Square Foot:
n/a
Year Renovated:
2026
Basement:
Yes - Finished-Partially, Full
Full Baths:
1
Half Baths:
1
Appliances:
Carbon Monoxide Detector, Dishwasher, Dryer, Microwave Oven, Range/Oven-Gas, Refrigerator, Washer
Flooring:
Laminate, Wood
Fireplaces:
1
Fireplace:
Living Room, Wood Burning
Interior:
Blinds,TubShowr
Exterior Features
Garage Space:
2-Car
Garage:
Detached Garage
Driveway:
1 Car Width, Blacktop
Roof:
Asphalt Shingle
Exterior:
Aluminum Siding, Brick
Swimming Pool:
n/a
Pool:
n/a
Utilities
Heating System:
1 Unit, Radiators - Hot Water
Heating Source:
Gas-Natural
Cooling:
Window A/C(s)
Water Heater:
Gas
Water:
Public Water
Sewer:
Public Sewer
Services:
Cable TV
Lot Features
Acres:
0.11
Lot Dimensions:
50X100
Lot Features:
n/a
School Information
Elementary:
n/a
Middle:
n/a
High School:
n/a
Community Information
County:
Passaic
Town:
Clifton City
Neighborhood:
n/a
Application Fee:
n/a
Association Fee:
n/a
Fee Includes:
n/a
Amenities:
n/a
Pets:
n/a
Financial Considerations
List Price:
$675,000
Tax Amount:
$10,027
Land Assessment:
$80,700
Build. Assessment:
$82,900
Total Assessment:
$163,600
Tax Rate:
6.13
Tax Year:
2025
Ownership Type:
Fee Simple
Listing Information
MLS ID:
4050659
List Date:
09-04-2026
Days On Market:
1
Listing Broker:
COLDWELL BANKER REALTY
Listing Agent:
Peter J Nazario


Request More Information
Shawn and Diane Fox
RE/MAX American Dream
3108 Route 10 West
Denville, NJ 07834
Call: (973) 277-7853
Web: MorrisCountyLiving.com
