2101 Summit Ter
Linden City, NJ 07036
Price: $615,000
GSMLS: 4050668Type: Single Family
Style: Cape Cod
Beds: 4
Baths: 2 Full
Garage: 1-Car
Year Built: 1948
Acres: 0.14
Property Tax: $9,945
Description
Open House Today 1PM–4PM.
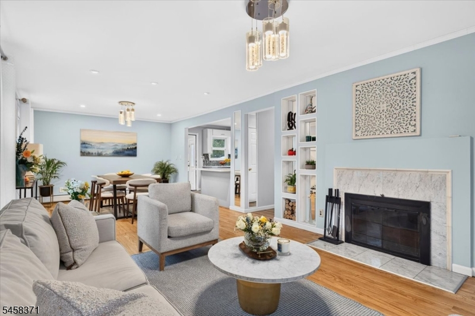
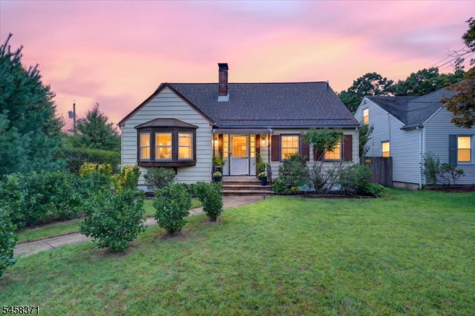
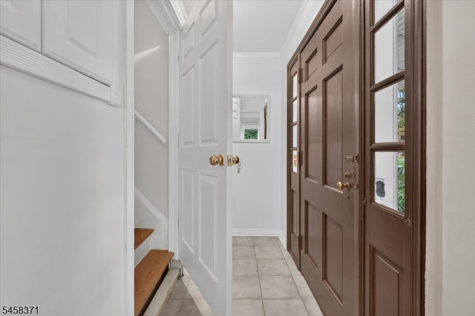
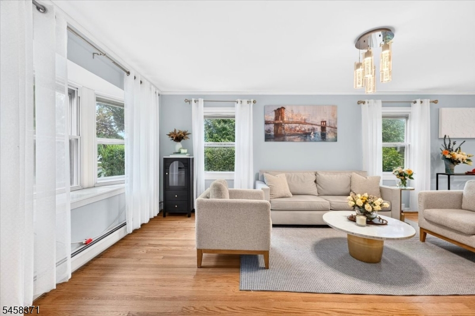
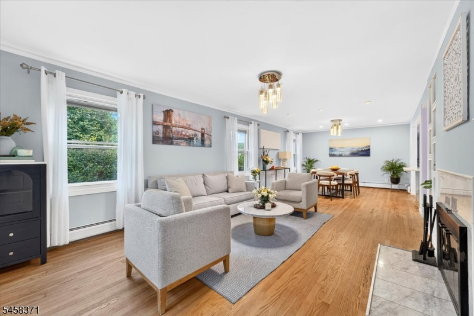
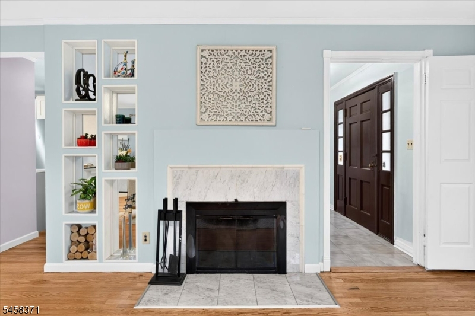
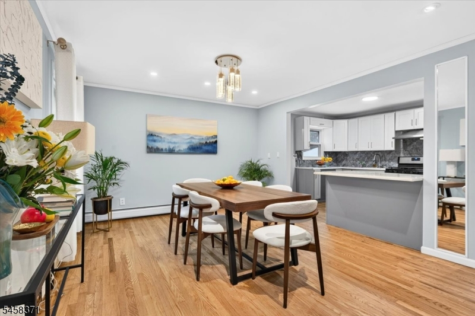
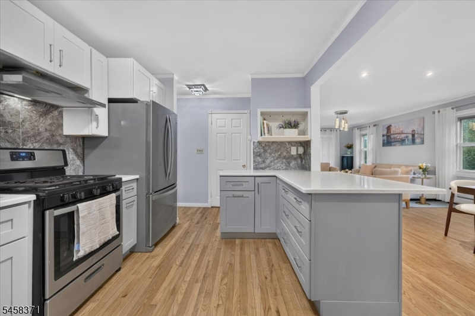
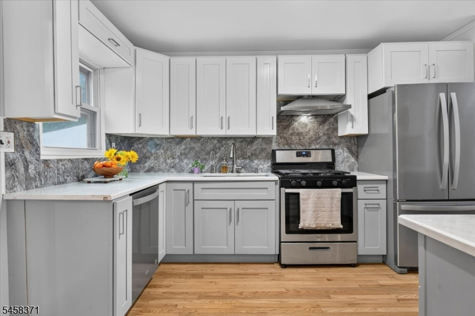
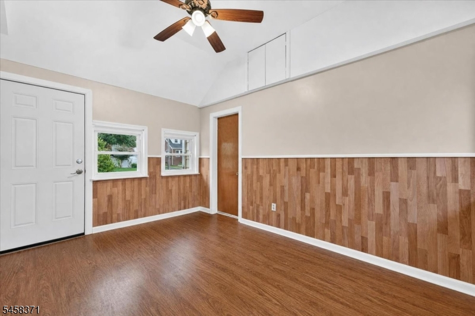
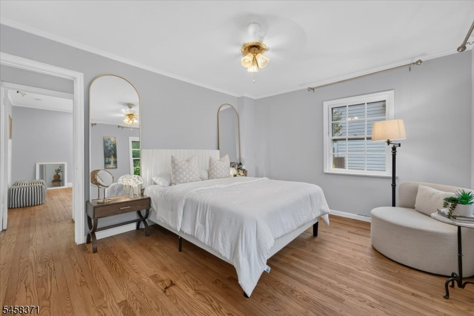
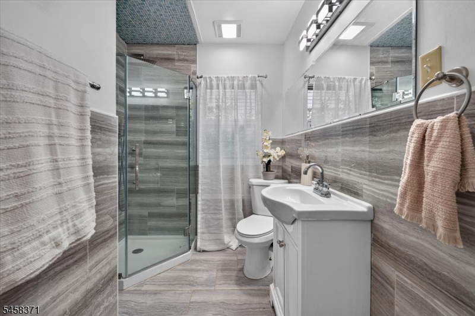
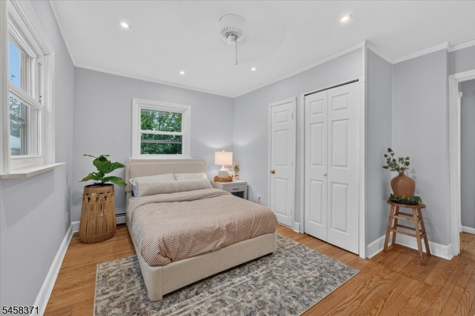
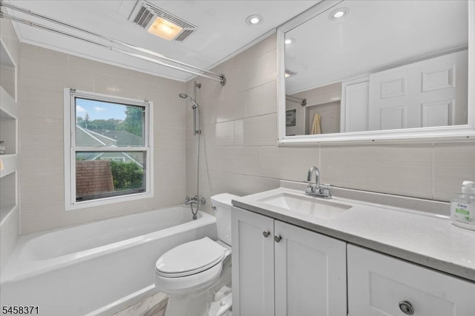
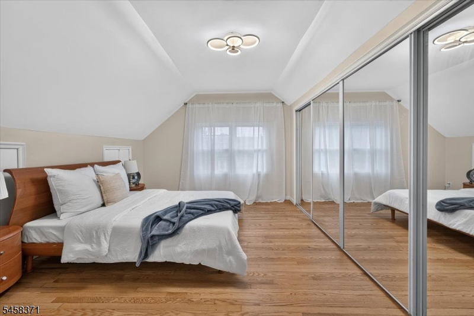
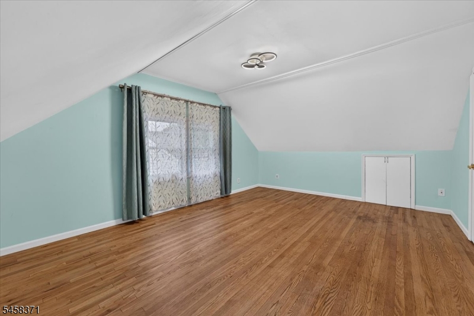
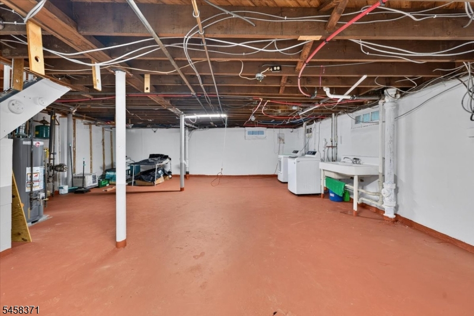
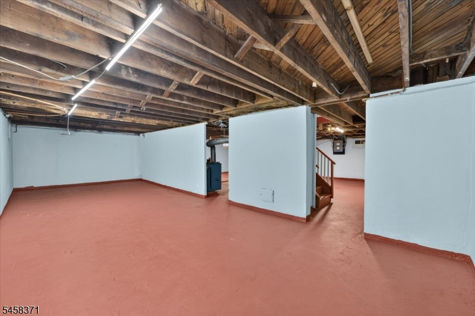
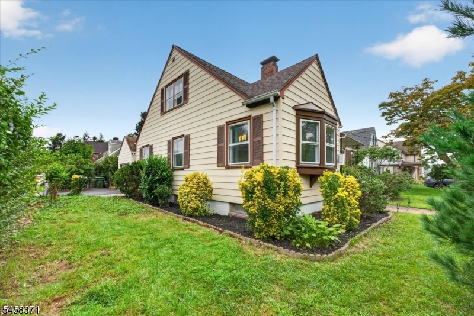
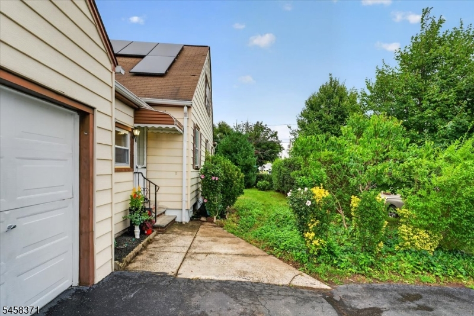
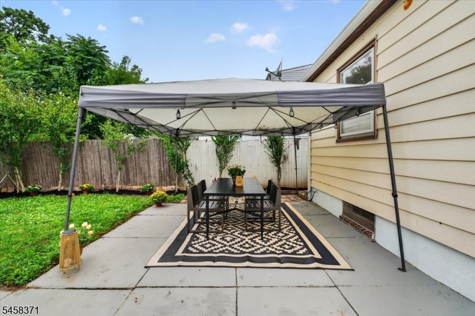
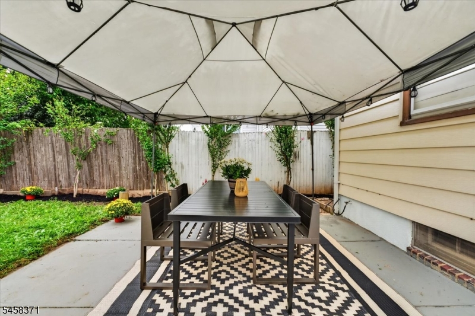
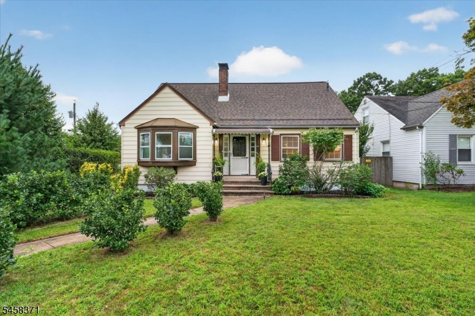
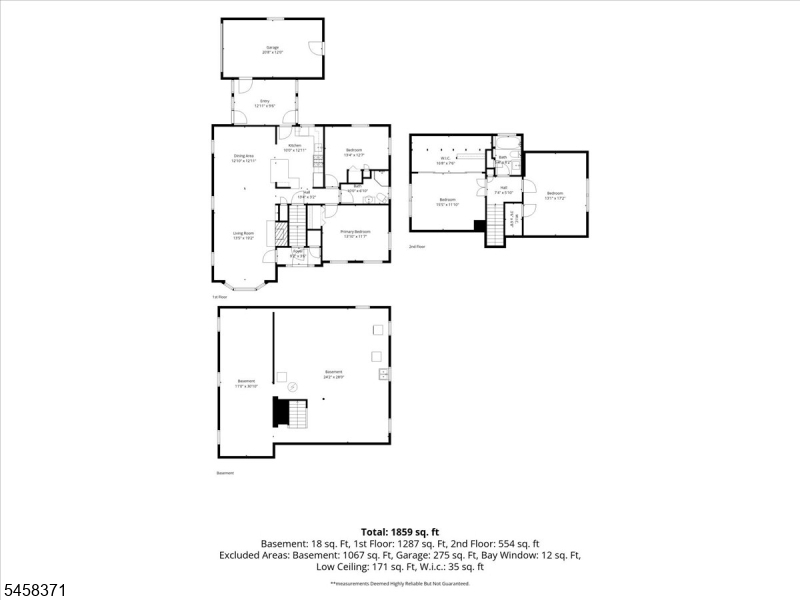
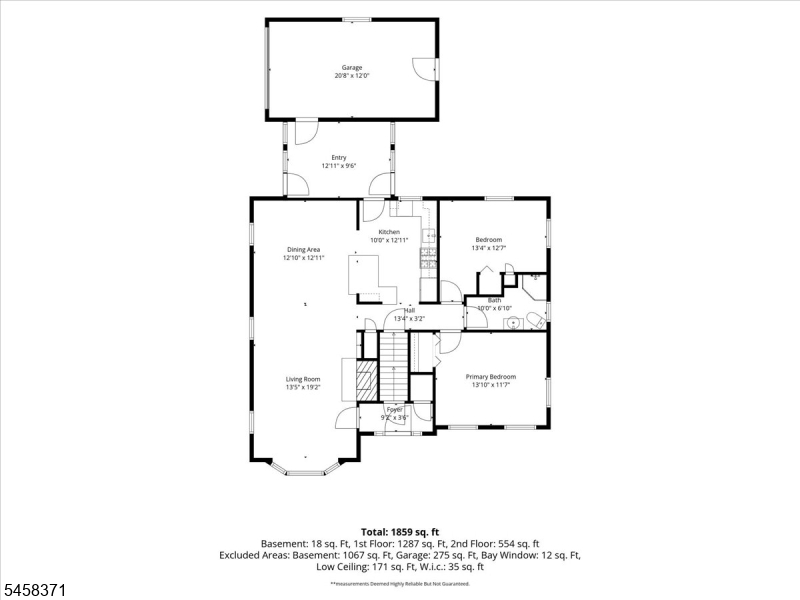
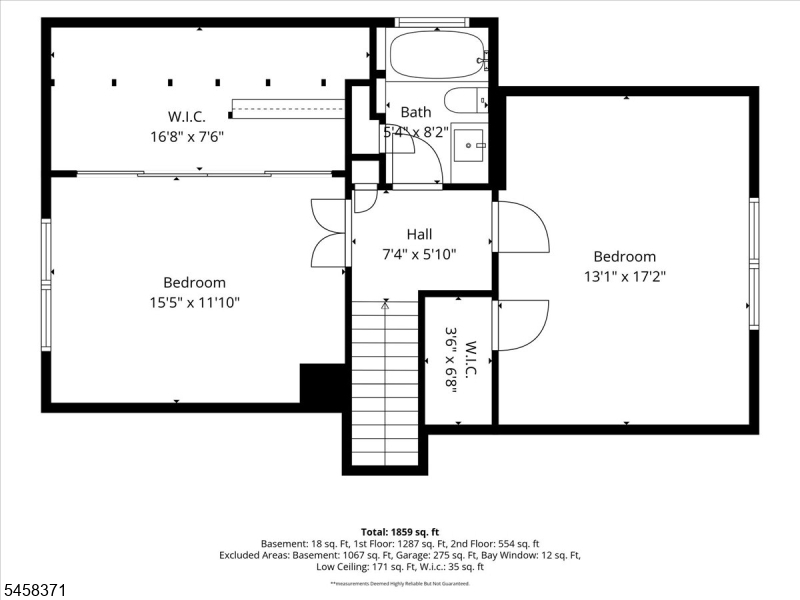
Discover a rare combination of space, privacy & flexibility in Linden's sought-after Sunnyside neighborhood! Set on a corner lot, this beautifully prepared 4BR/2BA Cape offers a flexible layout, generous gathering spaces & exceptional privacy. The sun-filled living room with wood-burning fireplace opens to a spacious dining area & updated kitchen with semi-island and SS appliances. Two bedrooms + a full bath on EACH level, along with separate front & side entrances, provide remarkable versatility. A three-season room conveniently connects the living area, garage & backyard. Outside, enjoy secluded back and side yards surrounded by mature greenery, plus a patio perfect for outdoor dining and entertaining. Refinished hardwood floors, updated baths, large unfinished basement, 1-car garage & solar panels add to the appeal. Convenient to parks, shopping, transportation, major roadways & houses of worship. This house is ready for its next chapter!Rooms Sizes
Kitchen:
First
Dining Room:
First
Living Room:
First
Family Room:
n/a
Den:
n/a
Bedroom 1:
n/a
Bedroom 2:
First
Bedroom 3:
Second
Bedroom 4:
Second
Room Levels
Basement:
n/a
Ground:
2 Bedrooms, Bath Main, Dining Room, Family Room, Florida/3Season, Foyer, Kitchen, Living Room
Level 1:
n/a
Level 2:
n/a
Level 3:
n/a
Level Other:
n/a
Room Features
Kitchen:
Breakfast Bar
Dining Room:
Living/Dining Combo
Master Bedroom:
1st Floor
Bath:
Stall Shower
Interior Features
Square Foot:
1,843
Year Renovated:
2020
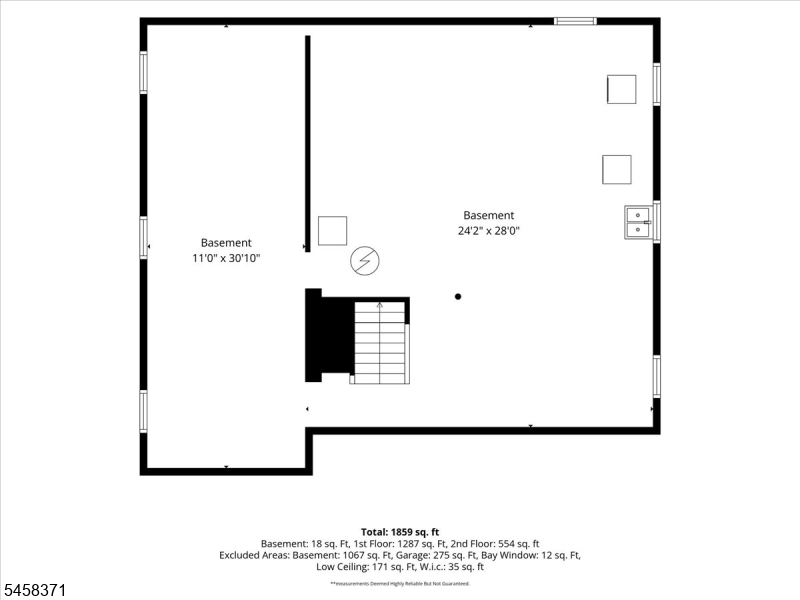
Basement:
Yes - Full, Unfinished
Full Baths:
2
Half Baths:
0
Appliances:
Cooktop - Gas, Dryer, Kitchen Exhaust Fan, Refrigerator, Washer
Flooring:
Wood
Fireplaces:
1
Fireplace:
Living Room, Wood Burning
Interior:
Cedar Closets, Fire Extinguisher, Track Lighting
Exterior Features
Garage Space:
1-Car
Garage:
Attached Garage
Driveway:
Blacktop
Roof:
Asphalt Shingle
Exterior:
Vinyl Siding
Swimming Pool:
No
Pool:
n/a
Utilities
Heating System:
2 Units, Baseboard - Electric, Baseboard - Hotwater
Heating Source:
Gas-Natural, Solar-Owned
Cooling:
2 Units, Window A/C(s)
Water Heater:
n/a
Water:
Public Water
Sewer:
Public Sewer
Services:
n/a
Lot Features
Acres:
0.14
Lot Dimensions:
60X100
Lot Features:
Corner
School Information
Elementary:
n/a
Middle:
n/a
High School:
n/a
Community Information
County:
Union
Town:
Linden City
Neighborhood:
Sunnyside
Application Fee:
n/a
Association Fee:
n/a
Fee Includes:
n/a
Amenities:
n/a
Pets:
Yes
Financial Considerations
List Price:
$615,000
Tax Amount:
$9,945
Land Assessment:
$62,000
Build. Assessment:
$73,400
Total Assessment:
$135,400
Tax Rate:
7.35
Tax Year:
2025
Ownership Type:
Fee Simple
Listing Information
MLS ID:
4050668
List Date:
09-04-2026
Days On Market:
2
Listing Broker:
REAL
Listing Agent:
Evghenia Berzan


Request More Information
Shawn and Diane Fox
RE/MAX American Dream
3108 Route 10 West
Denville, NJ 07834
Call: (973) 277-7853
Web: MorrisCountyLiving.com
