6001 Brookfield Glen Dr
White Twp, NJ 07823
Price: $360,000
GSMLS: 4050671Type: Condo/Townhouse/Co-op
Style: First Floor Unit
Beds: 2
Baths: 2 Full
Garage: 3-Car
Year Built: 2005
Acres: 0.00
Property Tax: $4,192
Description
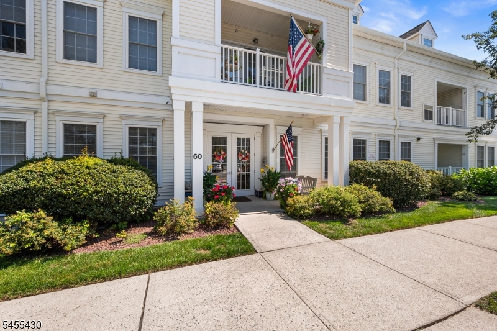
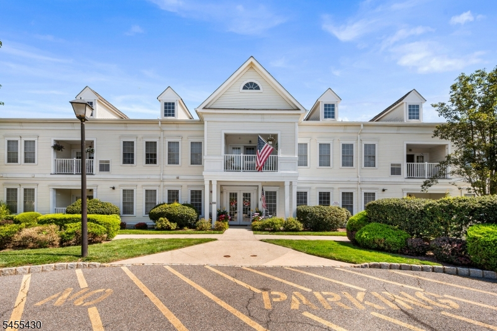
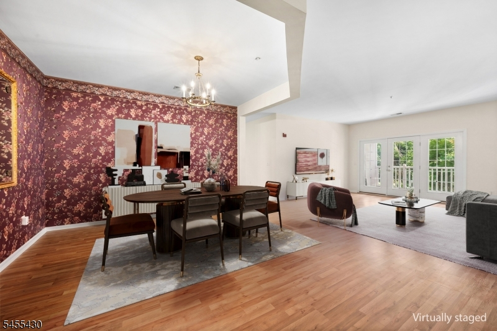
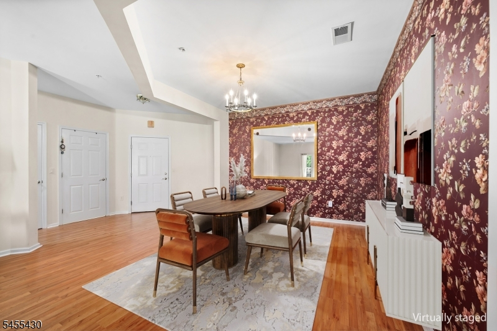
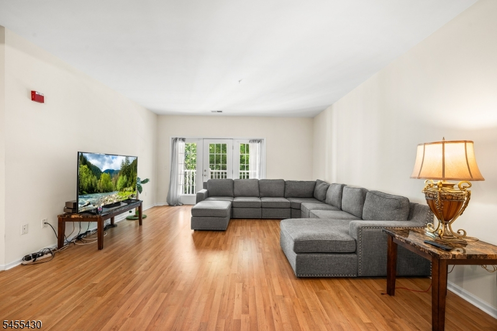
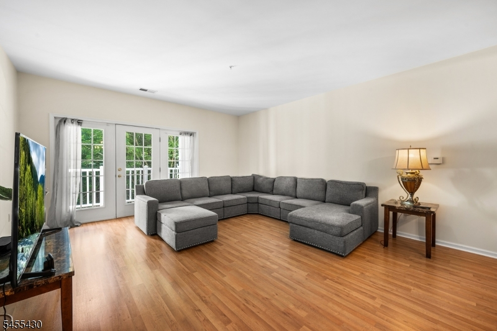
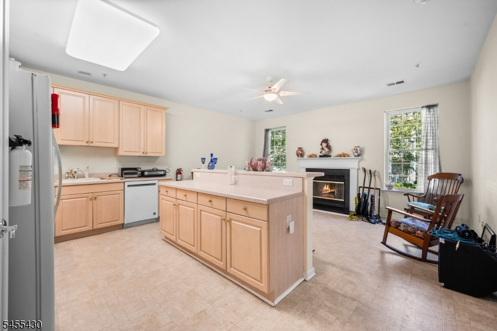
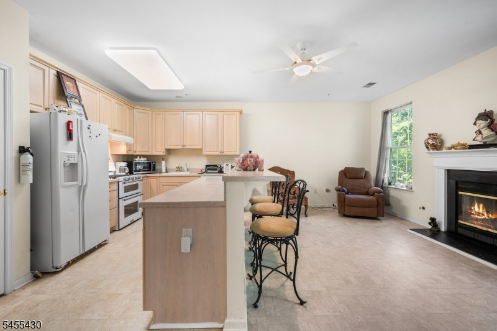
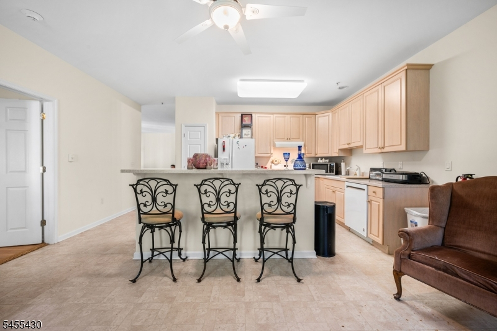
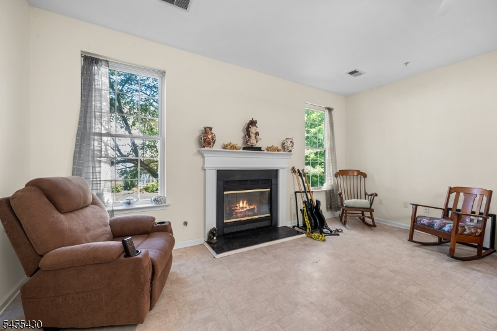
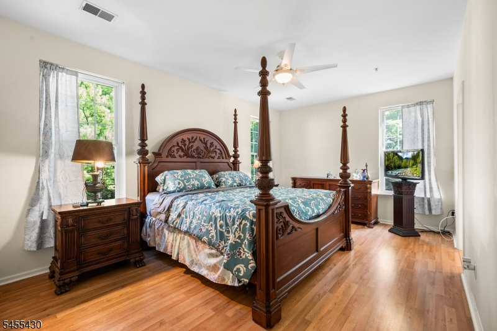
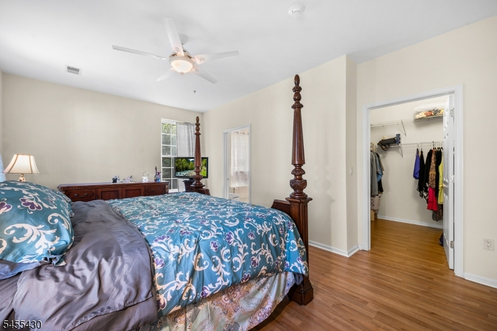
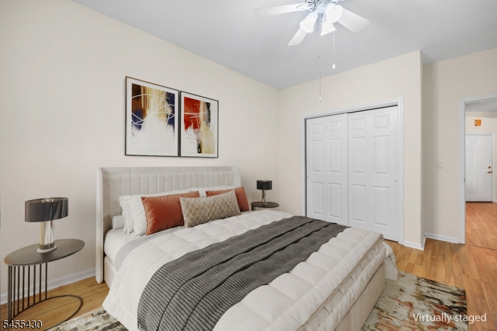
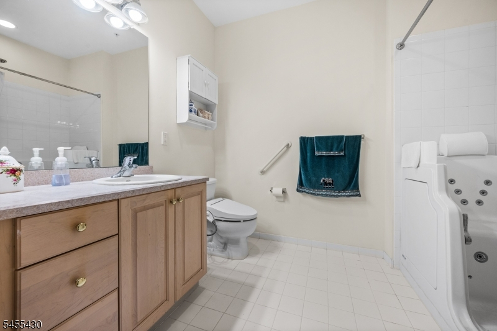
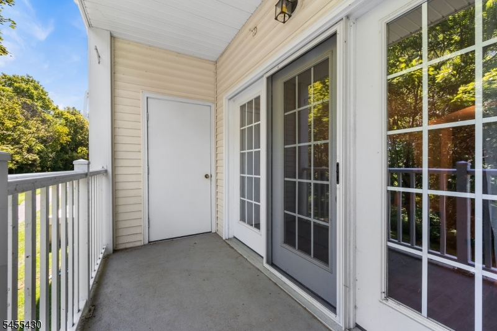
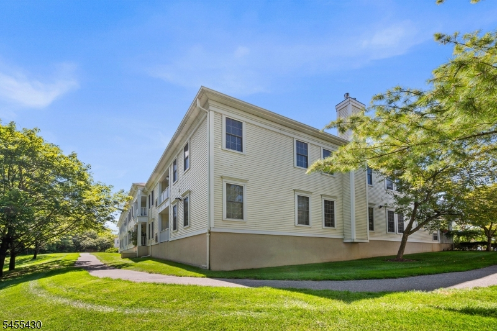
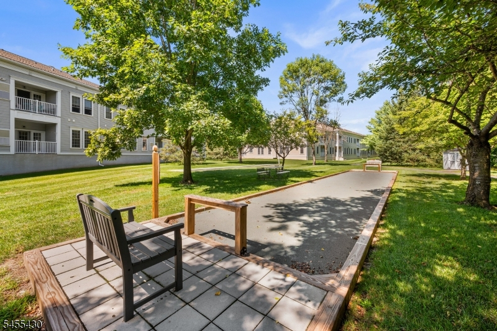
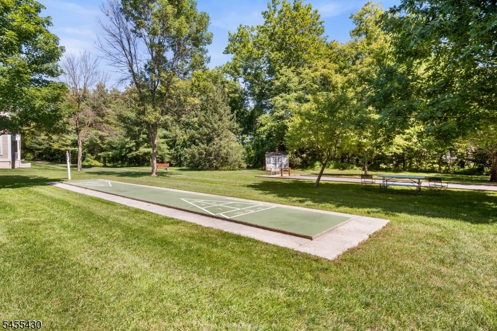
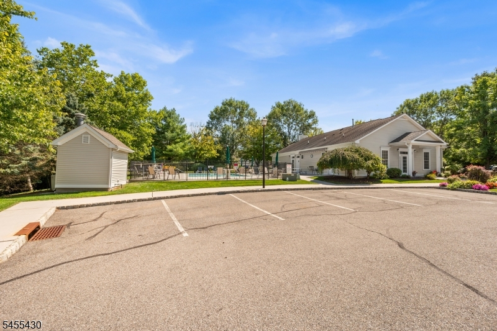
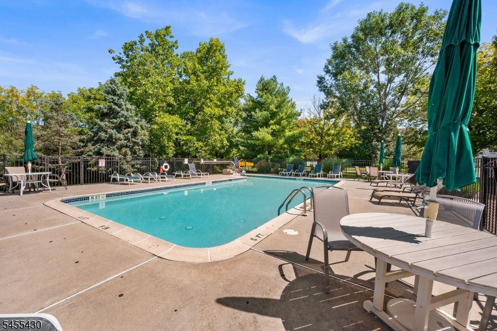
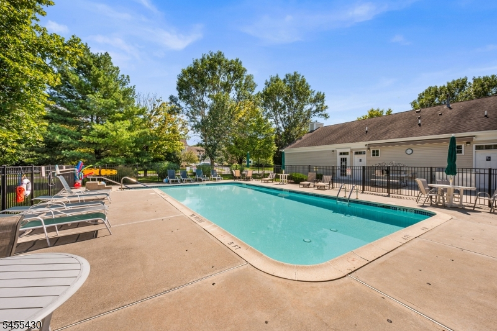
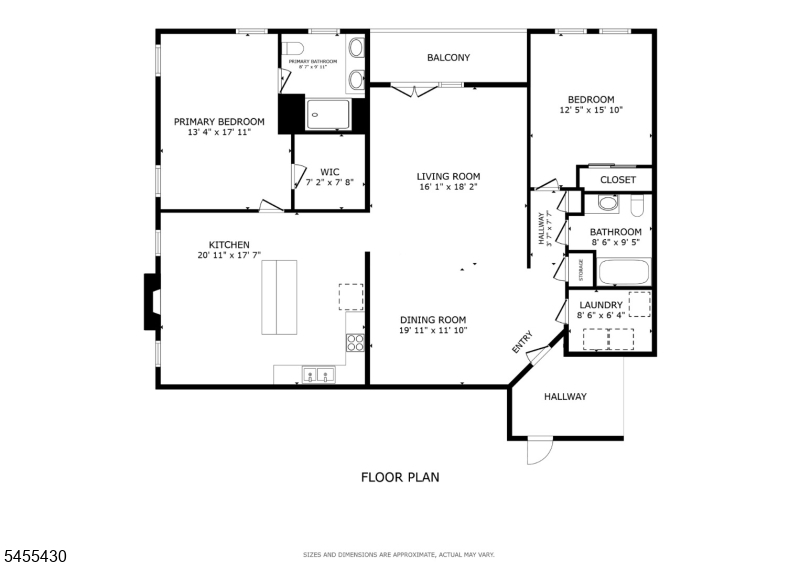
Rare opportunity in the 55+ Brookfield Glen Community! At approximately 1,683 sq ft, this is one of the largest condos in the community, offering nearly 400 sq ft more than most other units. This beautiful, one-level floorplan features 2 bedrooms, 2 full baths, a fireplace-warmed eat-in kitchen, a walkout garage, and a private deck. Adding to its appeal is a rare bonus that most units do not have: 3 deeded parking spaces and 4 storage cages. Enjoy resort-style living with a pool, gym, elevator, and walking trails, all within a low-maintenance HOA. Effortless living starts here.
Rooms Sizes
Kitchen:
9x13 First
Dining Room:
11x12 First
Living Room:
15x16 First
Family Room:
12x17 First
Den:
12x11 First
Bedroom 1:
18x12 First
Bedroom 2:
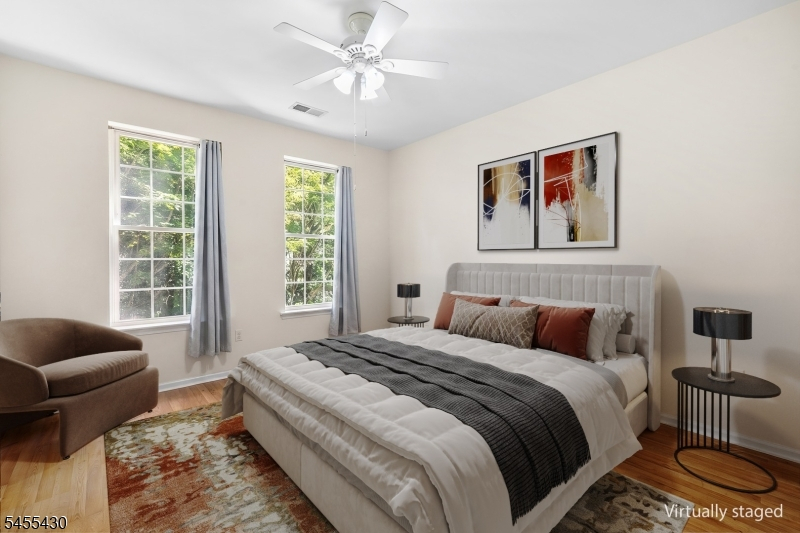
12x13 First
Bedroom 3:
n/a
Bedroom 4:
n/a
Room Levels
Basement:
n/a
Ground:
n/a
Level 1:
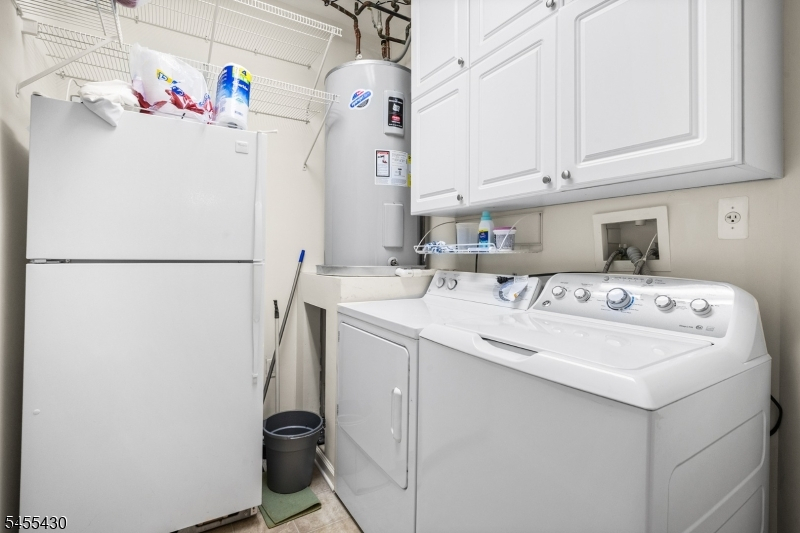
2 Bedrooms, Bath Main, Bath(s) Other, Den, Dining Room, Family Room, Kitchen, Laundry Room, Living Room
Level 2:
n/a
Level 3:
n/a
Level Other:
n/a
Room Features
Kitchen:
Breakfast Bar, Center Island, Eat-In Kitchen, Pantry, Separate Dining Area
Dining Room:
Living/Dining Combo
Master Bedroom:
1st Floor, Full Bath, Walk-In Closet
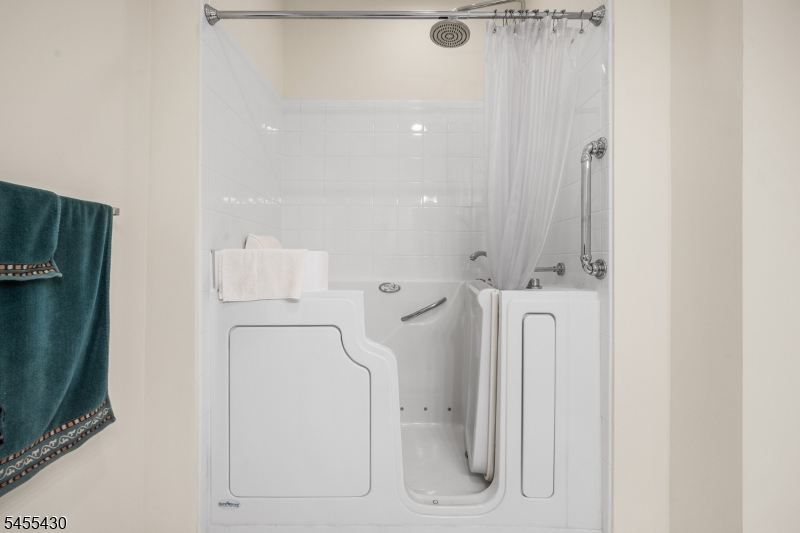
Bath:
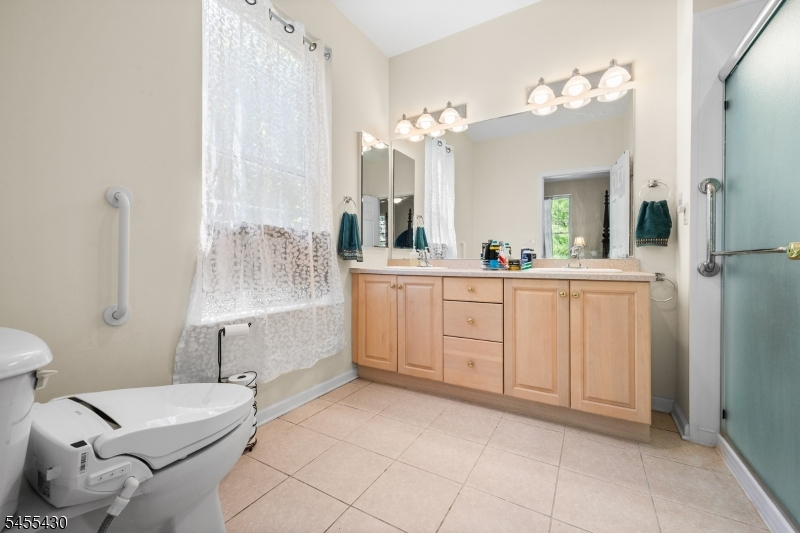
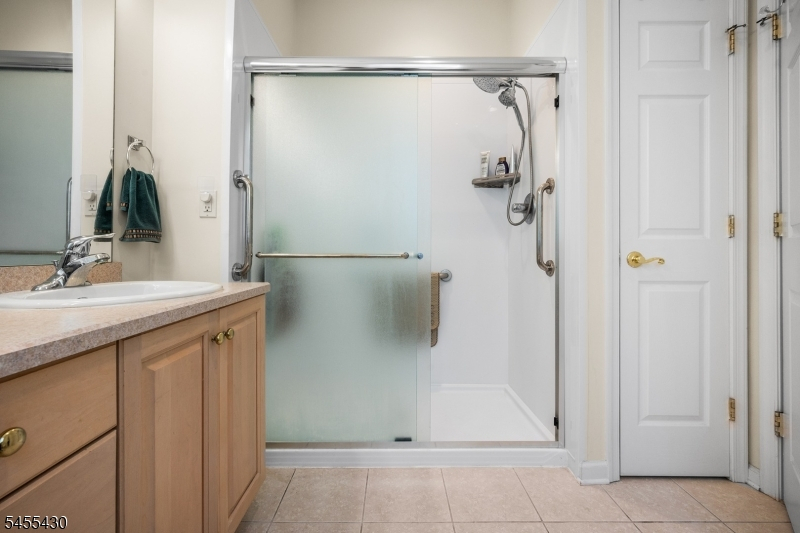
Bidet, Stall Shower
Interior Features
Square Foot:
1,683
Year Renovated:
2023
Basement:
No
Full Baths:
2
Half Baths:
0
Appliances:
Carbon Monoxide Detector, Dishwasher, Dryer, Kitchen Exhaust Fan, Microwave Oven, Range/Oven-Gas, Refrigerator, Washer
Flooring:
Laminate, Vinyl-Linoleum, Wood
Fireplaces:
1
Fireplace:
Kitchen
Interior:
Bidet,CODetect,Elevator,AlrmFire,FireExtg,CeilHigh,JacuzTyp,Shades,SmokeDet,TubShowr,WlkInCls
Exterior Features
Garage Space:
3-Car
Garage:
Assigned, Garage Door Opener, Garage Parking, Garage Under, On Site
Driveway:
1 Car Width, Additional Parking, Blacktop
Roof:
Composition Shingle
Exterior:
Vinyl Siding
Swimming Pool:
Yes
Pool:
Association Pool
Utilities
Heating System:
1 Unit, Forced Hot Air
Heating Source:
Electric, Gas-Natural
Cooling:
1 Unit, Ceiling Fan, Central Air
Water Heater:
Electric
Water:
Public Water
Sewer:
Public Sewer
Services:
Cable TV Available, Fiber Optic Available, Garbage Included
Lot Features
Acres:
0.00
Lot Dimensions:
n/a
Lot Features:
Cul-De-Sac, Level Lot, Wooded Lot
School Information
Elementary:
WHITE TWP
Middle:
WHITE TWP
High School:
BELVIDERE
Community Information
County:
Warren
Town:
White Twp.
Neighborhood:
Brookfield Glen
Application Fee:
$850
Association Fee:
$440 - Monthly
Fee Includes:
Electric, Heat, Maintenance-Common Area, Maintenance-Exterior, Sewer Fees, Snow Removal, Trash Collection, Water Fees
Amenities:
ClubHous,Elevator,Exercise,JogPath,MulSport,PoolOtdr
Pets:
Cats OK, Dogs OK, Number Limit, Size Limit, Yes
Financial Considerations
List Price:
$360,000
Tax Amount:
$4,192
Land Assessment:
$45,000
Build. Assessment:
$115,000
Total Assessment:
$160,000
Tax Rate:
2.62
Tax Year:
2025
Ownership Type:
Fee Simple
Listing Information
MLS ID:
4050671
List Date:
09-04-2026
Days On Market:
3
Listing Broker:
REDFIN CORPORATION
Listing Agent:
Douglas W. Van Brunt Jr.


Request More Information
Shawn and Diane Fox
RE/MAX American Dream
3108 Route 10 West
Denville, NJ 07834
Call: (973) 277-7853
Web: MorrisCountyLiving.com
