97 Kempshall Terrace
Fanwood Boro, NJ 07023
Price: $899,000
GSMLS: 4050674Type: Single Family
Style: Colonial
Beds: 3
Baths: 2 Full & 1 Half
Garage: 2-Car
Year Built: 1968
Acres: 0.60
Property Tax: $16,857
Description
Open House Sunday 1PM–3PM.
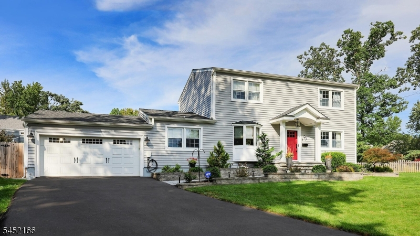
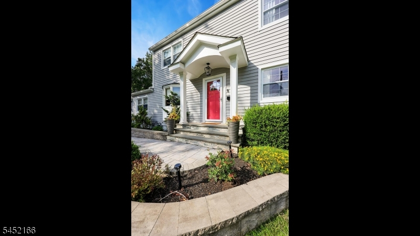
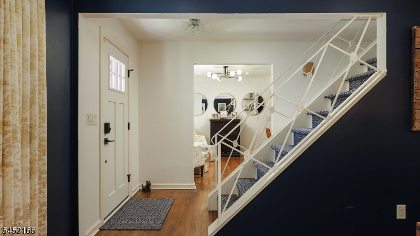
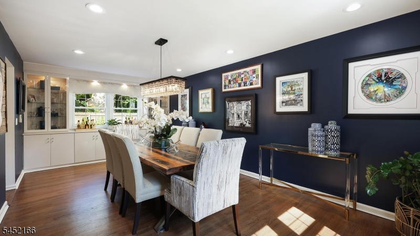
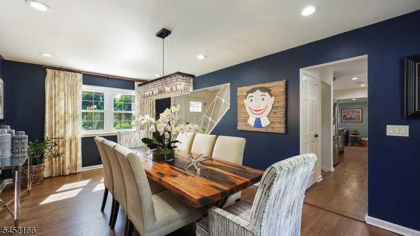
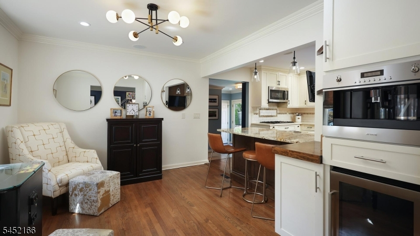
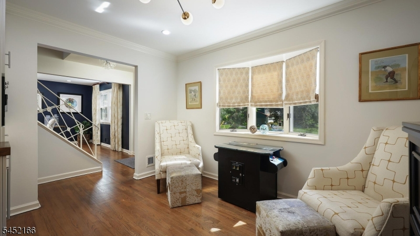
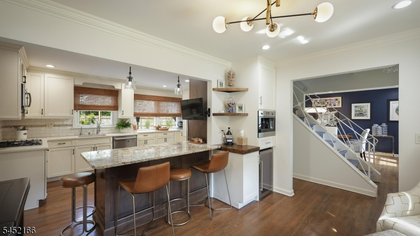
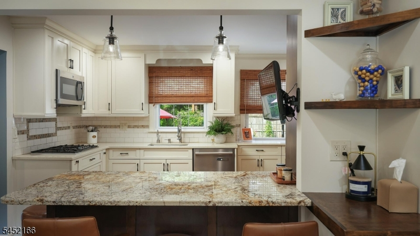
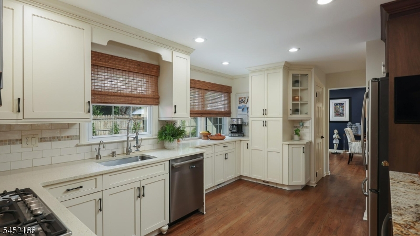
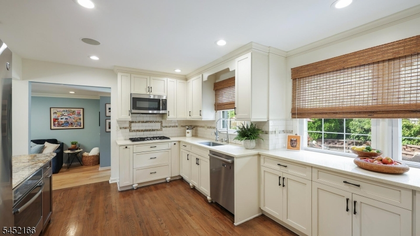
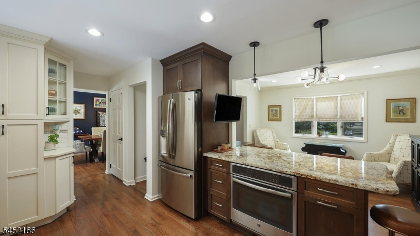
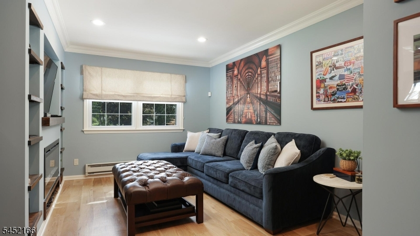
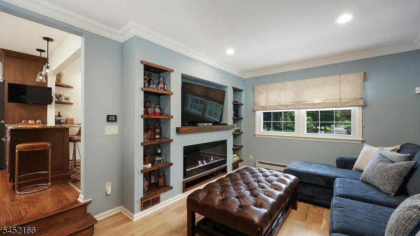
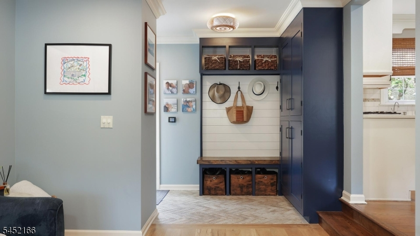
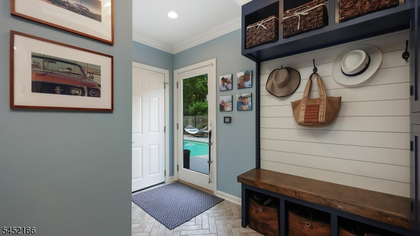
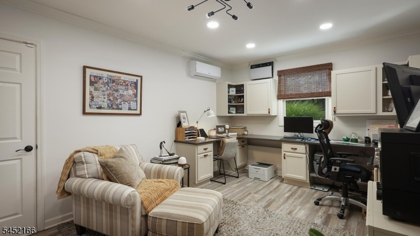
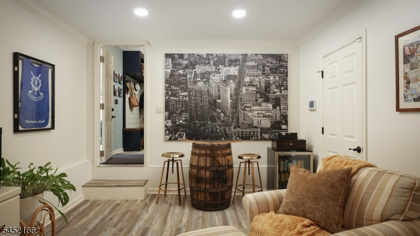
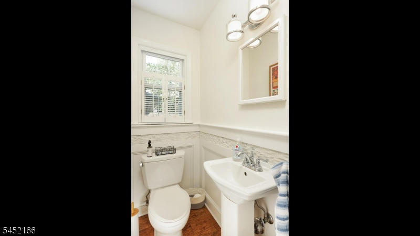
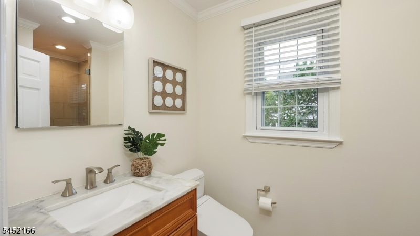
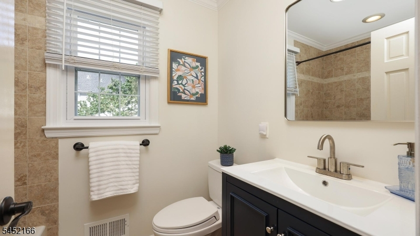
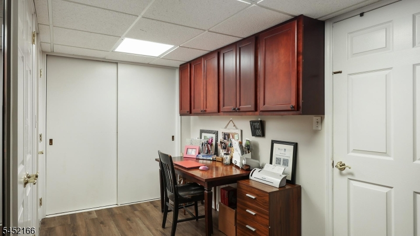
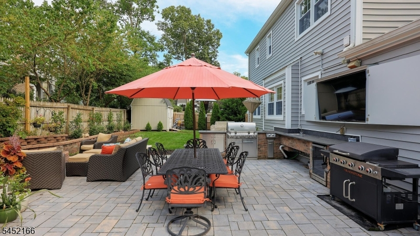
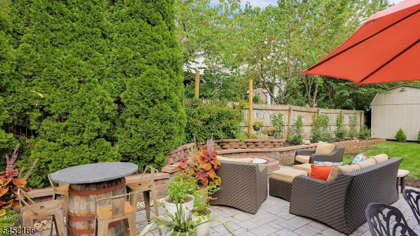
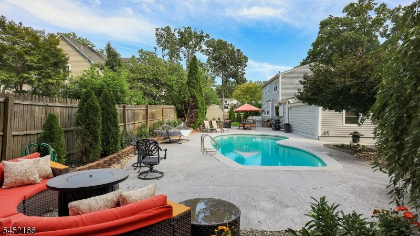
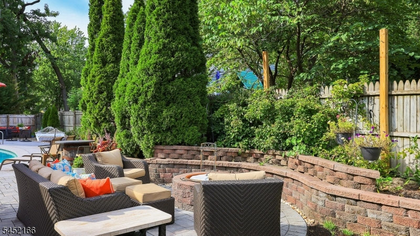
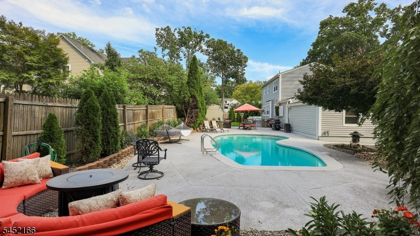
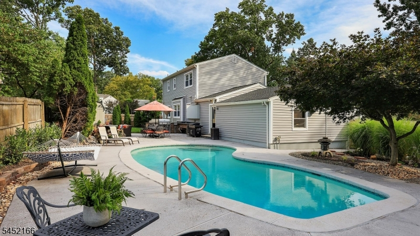
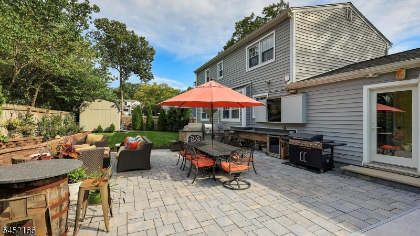
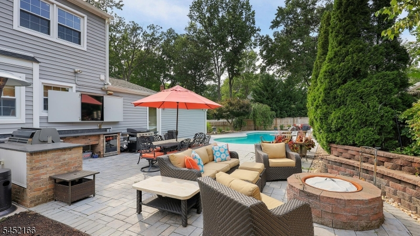
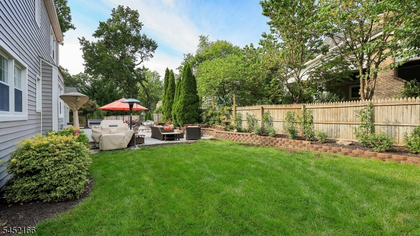
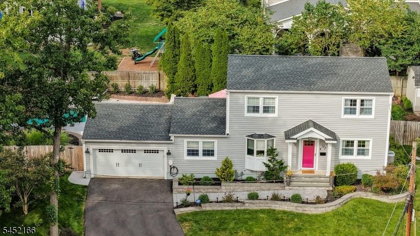
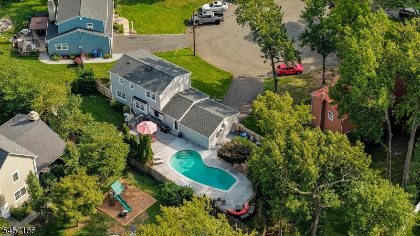
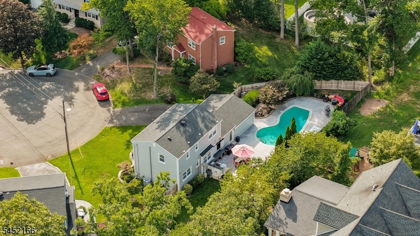
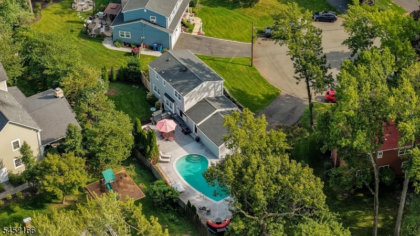
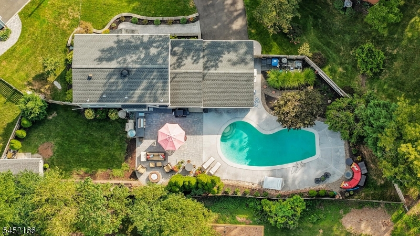
Prime cul-de-sac location with nothing to do but unpack! Custom craftsmanship, extensive updates, and an exceptional Fanwood lifestyle! The stunning kitchen features Brookhaven cabinetry, quartz counters, Granite breakfast bar, subway tile with Jerusalem tile accents, Thermador cooktop, and a pull-out pantry. An adjoining sitting area offers custom cabinetry with a built-in espresso machine. Hardwood floors flow throughout, w/updated baths and custom window treatments on the first floor. The inviting family room features new reclaimed wood flooring, custom built-ins and an electric fireplace, while the mudroom offers radiant heat floors, built-in wall unit, cubbies and bench seating. Half of the garage is currently set up as a home office, offering flexible space with its own heat/AC while retaining the option for garage use. Step outside to your own private backyard retreat with an inground heated gunite pool, Cambridge paver patio, and outdoor kitchen and fire pit and more. Walk to LaGrande Park, train to NYC, and downtown Fanwood. Enjoy close proximity to Coles Elem. with full-day kindergarten and Terrill Middle School. Fanwood's incredible community spirit shines year-round with movies and festivals in the Park, 5K runs, Memorial Day and Halloween parades, and beloved traditions like Santa arriving on the firetruck. This home has it all!Rooms Sizes
Kitchen:
13x11 First
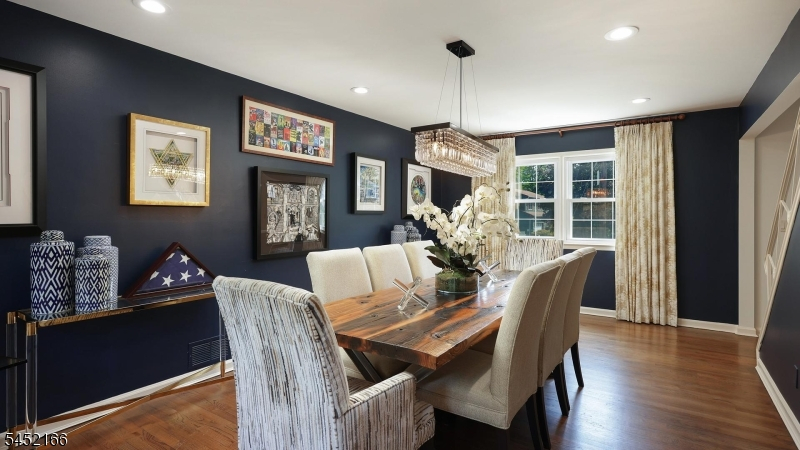
Dining Room:
12x22 First
Living Room:
13x10 First
Family Room:
22x11 First
Den:
n/a
Bedroom 1:
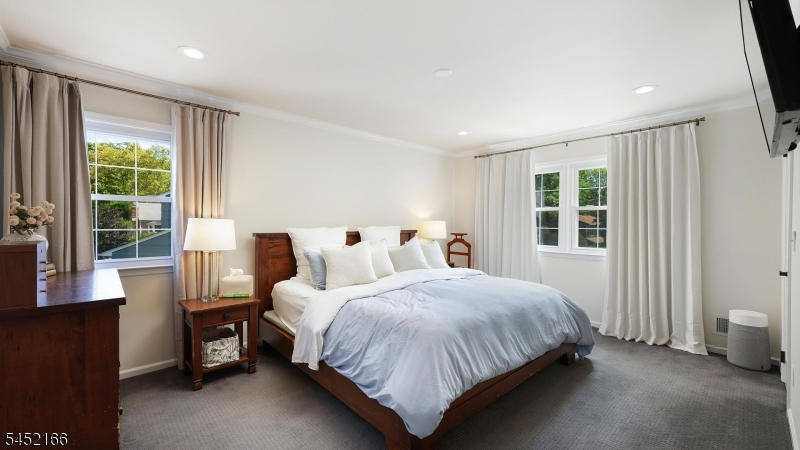
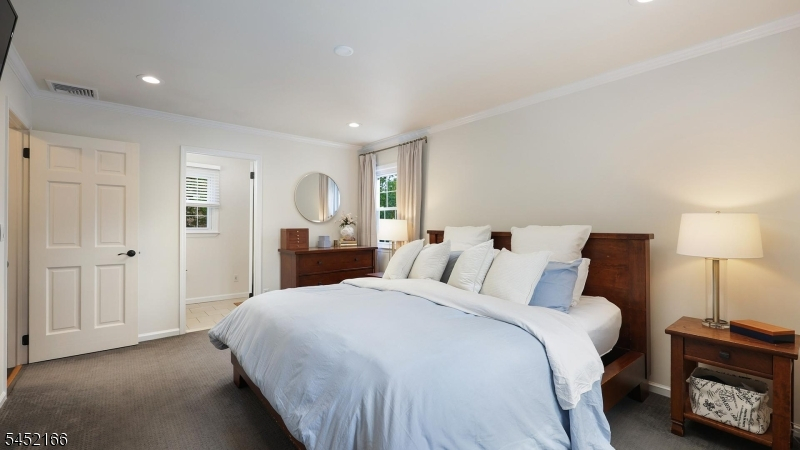
12x16 Second
Bedroom 2:
11x11 Second
Bedroom 3:
16x10 Second
Bedroom 4:
n/a
Room Levels
Basement:
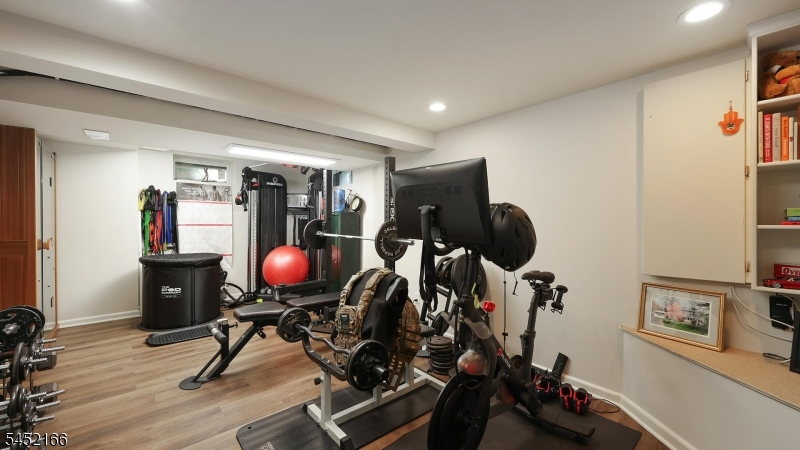
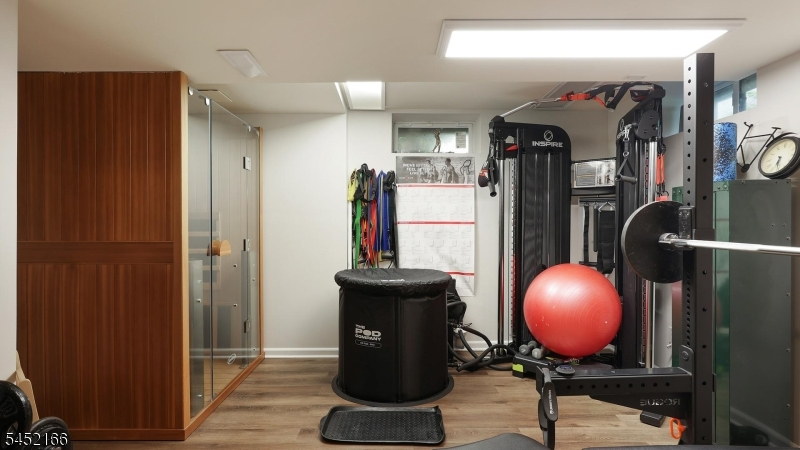
Laundry Room, Office, Rec Room
Ground:
n/a
Level 1:
DiningRm,FamilyRm,GarEnter,Kitchen,LivingRm,MudRoom,OutEntrn,PowderRm
Level 2:
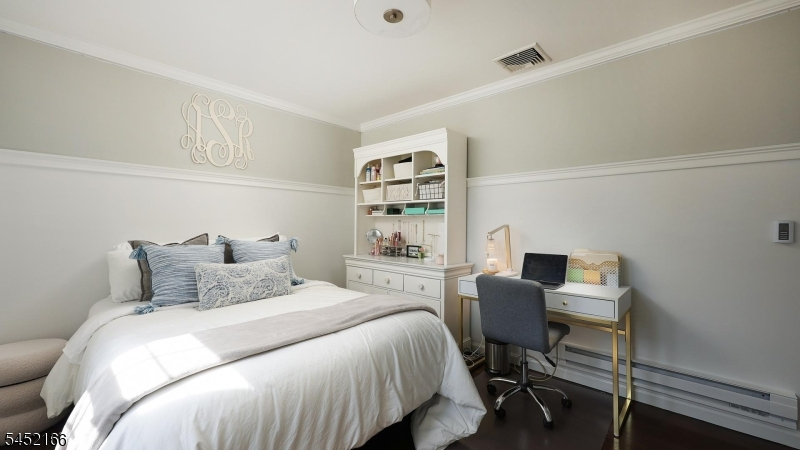
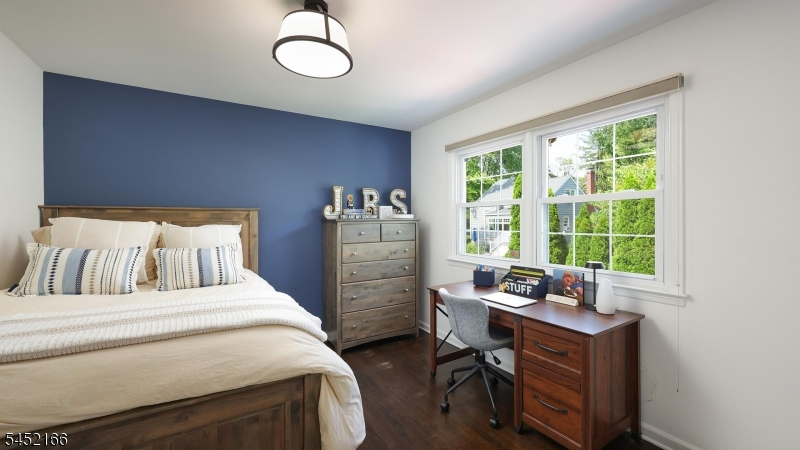
3 Bedrooms, Bath Main, Bath(s) Other
Level 3:
n/a
Level Other:
n/a
Room Features
Kitchen:
Breakfast Bar, Eat-In Kitchen, Pantry
Dining Room:
Formal Dining Room
Master Bedroom:
Full Bath, Walk-In Closet
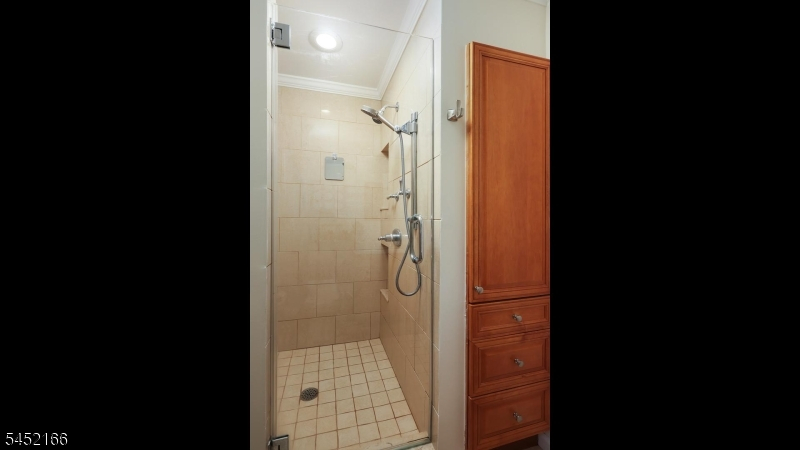
Bath:
Stall Shower
Interior Features
Square Foot:
n/a
Year Renovated:
2016
Basement:
Yes - Finished-Partially
Full Baths:
2
Half Baths:
1
Appliances:
Cooktop - Gas, Dishwasher, Disposal, Dryer, Generator-Hookup, Instant Hot Water, Microwave Oven, Refrigerator, Self Cleaning Oven, Sump Pump, Wall Oven(s) - Electric, Washer, Water Filter, Wine Refrigerator
Flooring:
Carpeting, Tile, Wood
Fireplaces:
No
Fireplace:
Family Room, See Remarks
Interior:
Blinds,CODetect,CedrClst,Drapes,FireExtg,SecurSys,SmokeDet,StallShw,TubShowr,WlkInCls,WndwTret
Exterior Features
Garage Space:
2-Car
Garage:
Attached Garage, Garage Door Opener
Driveway:
2 Car Width
Roof:
Composition Shingle
Exterior:
Vinyl Siding
Swimming Pool:
Yes
Pool:
Gunite, Heated, In-Ground Pool
Utilities
Heating System:
2 Units, Forced Hot Air
Heating Source:
Gas-Natural
Cooling:
1 Unit, Attic Fan, Central Air, Ductless Split AC
Water Heater:
Gas
Water:
Public Water
Sewer:
Public Sewer
Services:
Cable TV Available, Garbage Extra Charge
Lot Features
Acres:
0.60
Lot Dimensions:
170X154 AVG
Lot Features:
Cul-De-Sac
School Information
Elementary:
Coles
Middle:
Terrill
High School:
ScotchPlns
Community Information
County:
Union
Town:
Fanwood Boro
Neighborhood:
n/a
Application Fee:
n/a
Association Fee:
n/a
Fee Includes:
n/a
Amenities:
n/a
Pets:
n/a
Financial Considerations
List Price:
$899,000
Tax Amount:
$16,857
Land Assessment:
$270,900
Build. Assessment:
$269,400
Total Assessment:
$540,300
Tax Rate:
3.12
Tax Year:
2025
Ownership Type:
Fee Simple
Listing Information
MLS ID:
4050674
List Date:
09-04-2026
Days On Market:
3
Listing Broker:
COLDWELL BANKER REALTY
Listing Agent:
Jill A. Skibinsky


Request More Information
Shawn and Diane Fox
RE/MAX American Dream
3108 Route 10 West
Denville, NJ 07834
Call: (973) 277-7853
Web: MorrisCountyLiving.com
