478 Whitewood Rd
Union Twp, NJ 07083
Price: $599,000
GSMLS: 4050684Type: Single Family
Style: Colonial
Beds: 3
Baths: 1 Full
Garage: 1-Car
Year Built: 1939
Acres: 0.11
Property Tax: $10,728
Description
Open House Saturday 1PM–4PM.
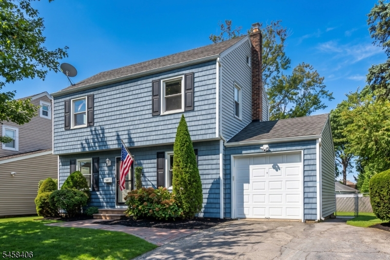
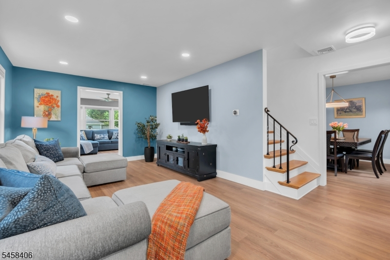
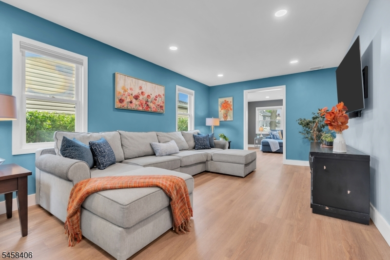
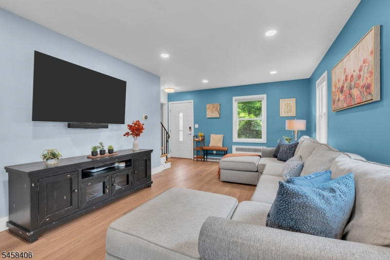
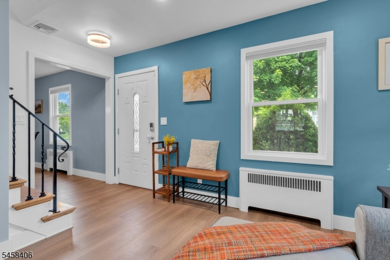
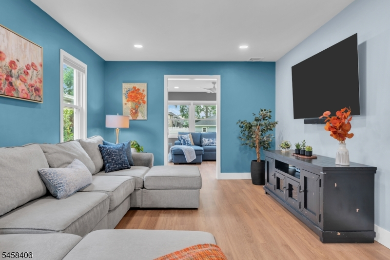
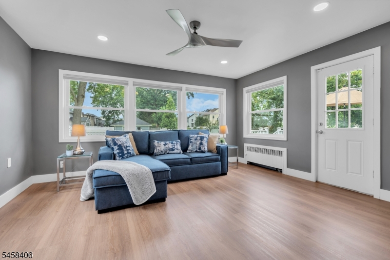
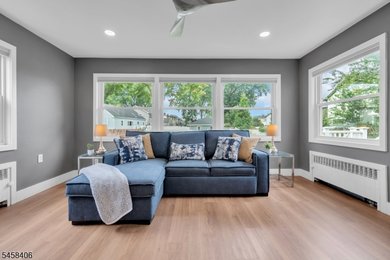
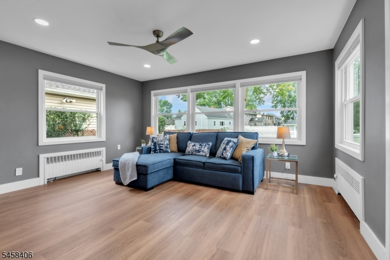
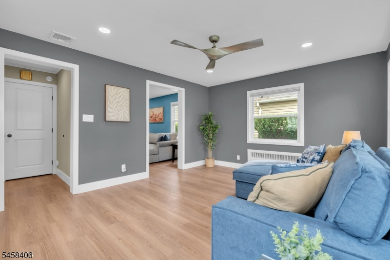
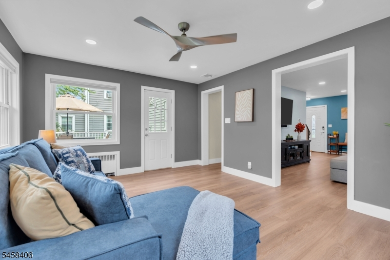
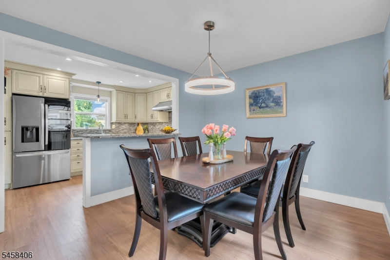
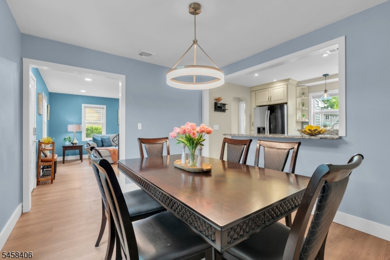
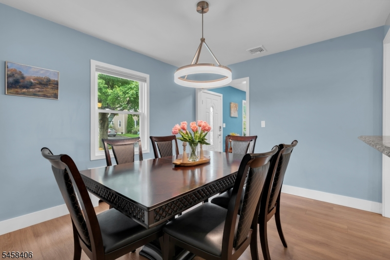
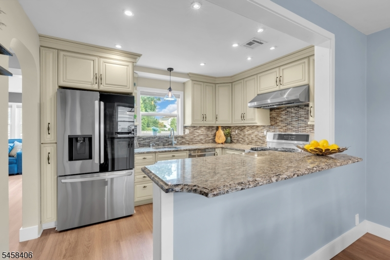
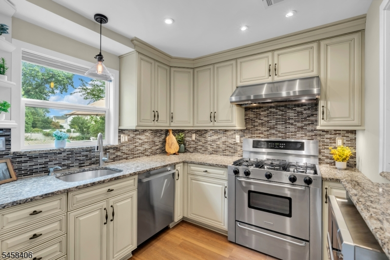
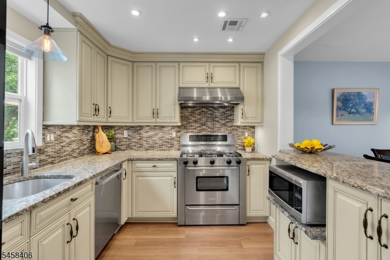
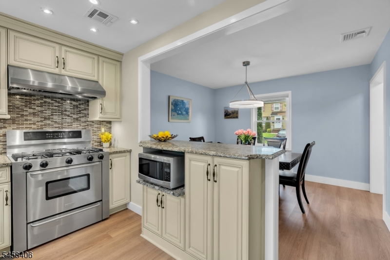
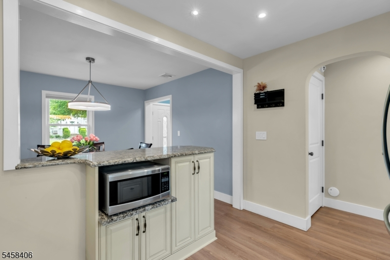
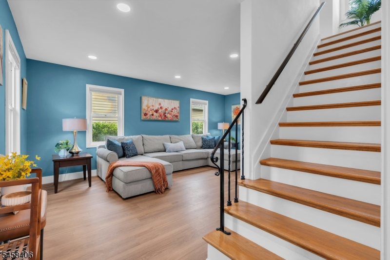
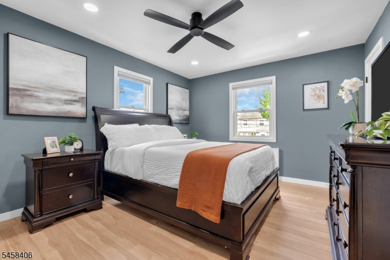
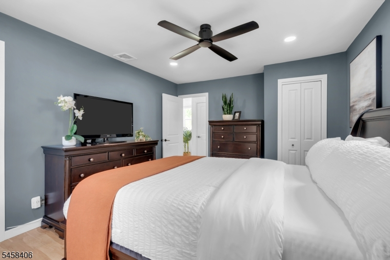
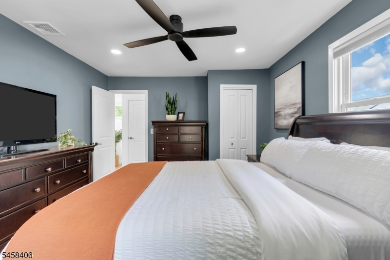
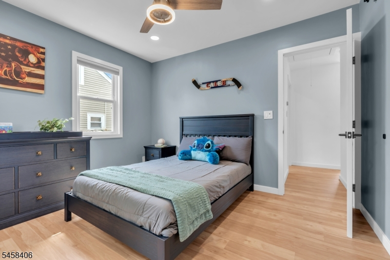
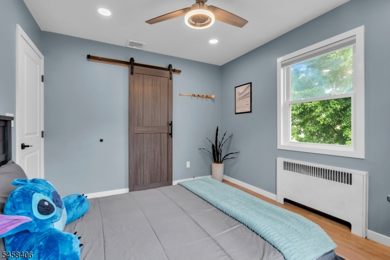
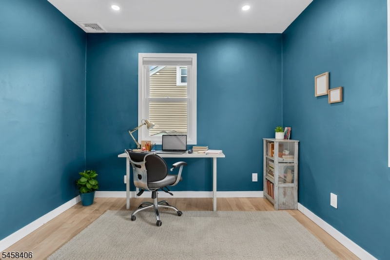
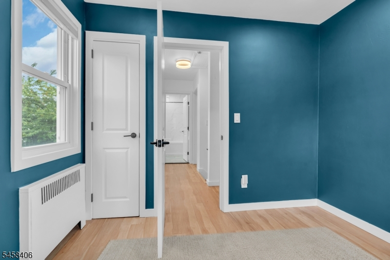
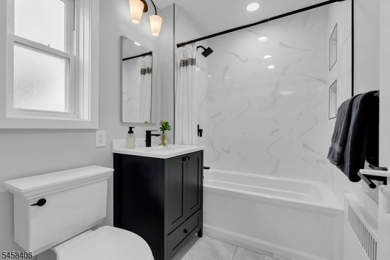
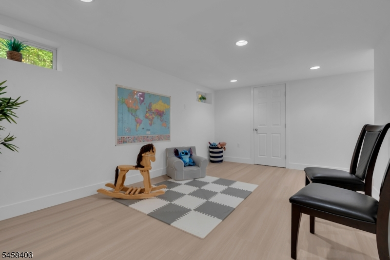
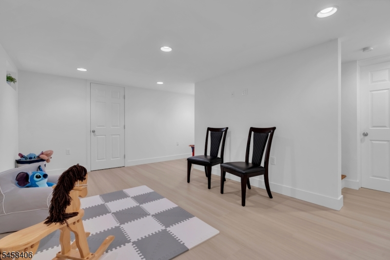
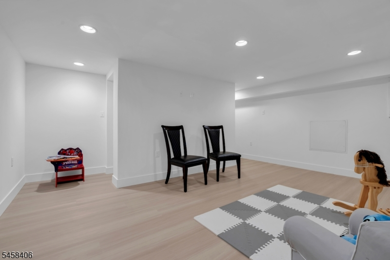
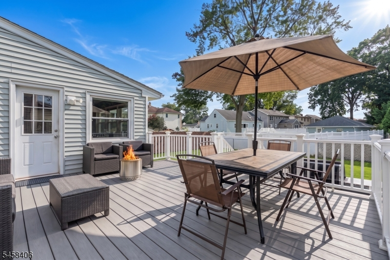
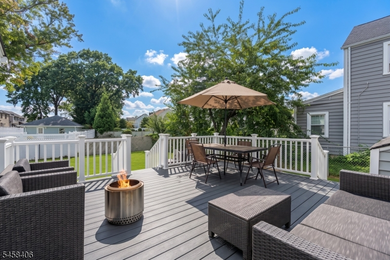
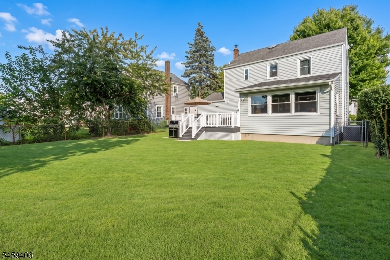
Welcome to this beautifully updated 3-bedroom expanded Colonial offering a bright, modern interior and a flexible layout designed for everyday living and entertaining. Lined with windows, the bright and sunny rear family room addition offers panoramic backyard views and opens directly to the deck, creating a wonderful connection to the outdoors, while a separate formal living room provides even more room to gather. A recently renovated full bathroom, newer central air system, and improvements completed within the past few years - including flooring, modern-style interior doors and trim, light fixtures, electrical outlets, and custom window treatments - create a fresh, move-in-ready feel throughout. The updated kitchen features stone countertops, custom cabinetry, a newer refrigerator and dishwasher, and a 36" gourmet range. A generously sized primary bedroom with two closets adds comfort and convenience, while the finished basement expands the living space with a versatile recreation or playroom, plus separate laundry, utility, and storage areas. Additional improvements include updated vinyl siding, an updated roof over the rear addition, and a newer composite deck. Set on a spacious property with a large fenced-in backyard, this inviting home offers an excellent combination of updated living space, functionality, and indoor-outdoor flow.Rooms Sizes
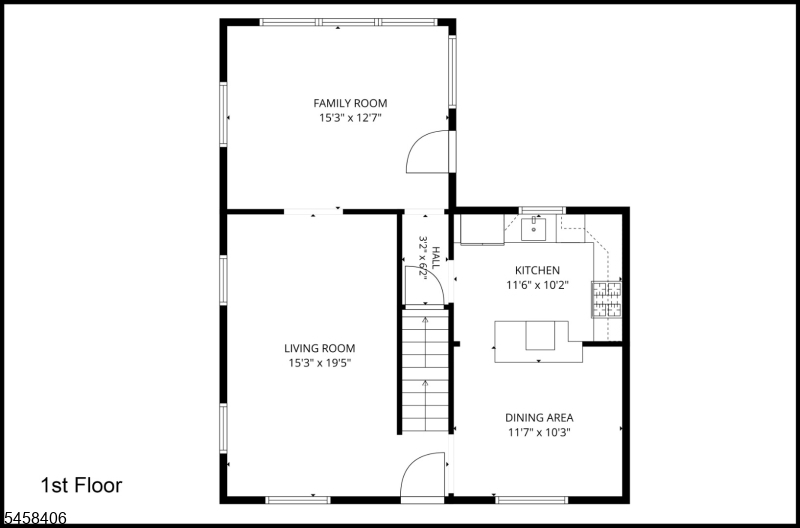
Kitchen:
12x10 First
Dining Room:
12x10 First
Living Room:
15x19 First
Family Room:
15x13 First
Den:
n/a
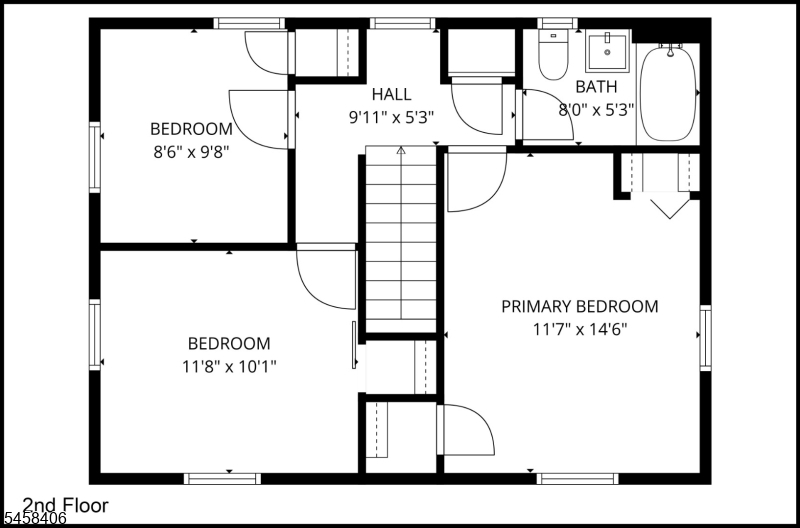
Bedroom 1:
12x15 Second
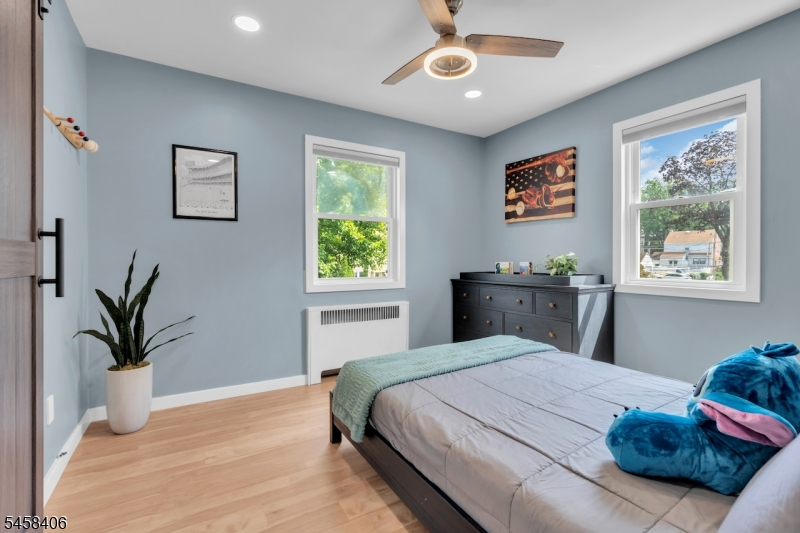
Bedroom 2:
12x10 Second
Bedroom 3:
9x10 Second
Bedroom 4:
n/a
Room Levels
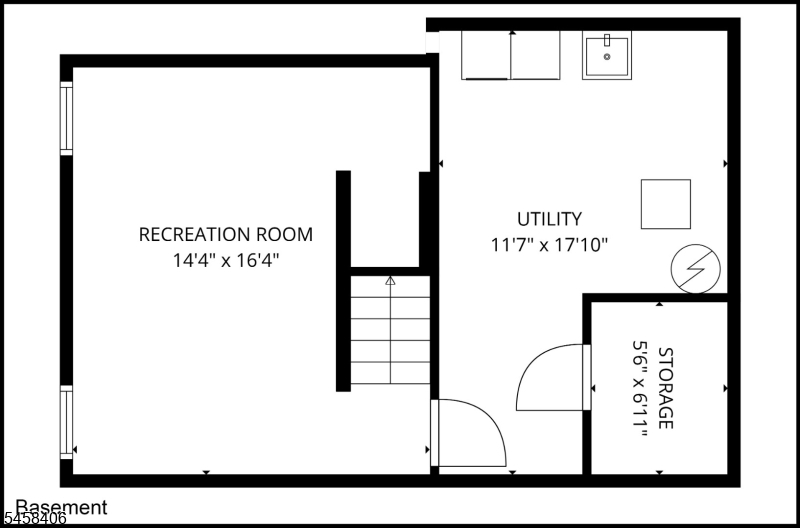
Basement:
Rec Room, Storage Room, Utility Room
Ground:
n/a
Level 1:
Dining Room, Family Room, Kitchen, Living Room
Level 2:
3 Bedrooms, Bath Main
Level 3:
n/a
Level Other:
n/a
Room Features
Kitchen:
Separate Dining Area
Dining Room:
Formal Dining Room
Master Bedroom:
n/a
Bath:
Tub Shower
Interior Features
Square Foot:
1,640
Year Renovated:
n/a
Basement:
Yes - Finished
Full Baths:
1
Half Baths:
0
Appliances:
Dishwasher, Range/Oven-Gas, Refrigerator
Flooring:
Laminate
Fireplaces:
No
Fireplace:
n/a
Interior:
n/a
Exterior Features
Garage Space:
1-Car
Garage:
Attached Garage
Driveway:
2 Car Width, Blacktop
Roof:
Asphalt Shingle
Exterior:
Vinyl Siding
Swimming Pool:
No
Pool:
n/a
Utilities
Heating System:
1 Unit, Baseboard - Hotwater
Heating Source:
Gas-Natural
Cooling:
1 Unit, Central Air
Water Heater:
Gas
Water:
Public Water
Sewer:
Public Sewer
Services:
n/a
Lot Features
Acres:
0.11
Lot Dimensions:
50 x 100
Lot Features:
Level Lot
School Information
Elementary:
n/a
Middle:
n/a
High School:
n/a
Community Information
County:
Union
Town:
Union Twp.
Neighborhood:
n/a
Application Fee:
n/a
Association Fee:
n/a
Fee Includes:
n/a
Amenities:
n/a
Pets:
n/a
Financial Considerations
List Price:
$599,000
Tax Amount:
$10,728
Land Assessment:
$20,000
Build. Assessment:
$26,000
Total Assessment:
$46,000
Tax Rate:
23.32
Tax Year:
2025
Ownership Type:
Fee Simple
Listing Information
MLS ID:
4050684
List Date:
09-04-2026
Days On Market:
2
Listing Broker:
COLDWELL BANKER REALTY
Listing Agent:
Angelo Ucciferri


Request More Information
Shawn and Diane Fox
RE/MAX American Dream
3108 Route 10 West
Denville, NJ 07834
Call: (973) 277-7853
Web: MorrisCountyLiving.com
