11 Cambridge Dr
Clinton Twp, NJ 08801
Price: $849,000
GSMLS: 4050724Type: Single Family
Style: Colonial
Beds: 4
Baths: 2 Full & 1 Half
Garage: 2-Car
Year Built: 1982
Acres: 0.55
Property Tax: $15,507
Description
Open House Saturday 1PM–3PM.
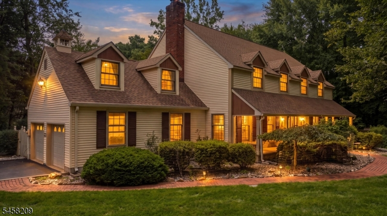
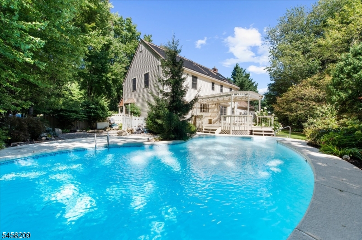
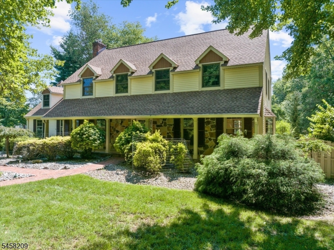
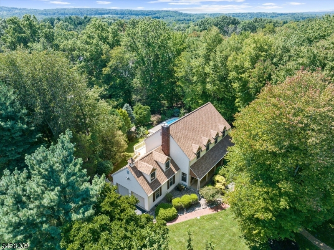
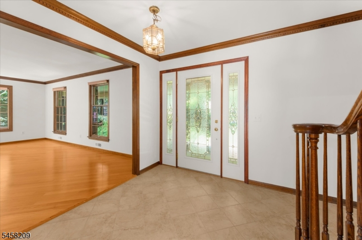
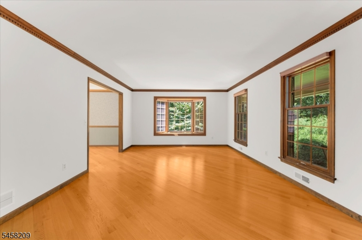
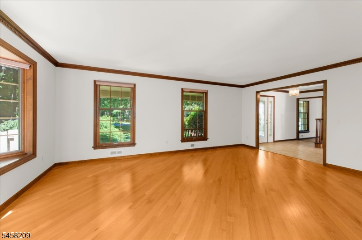
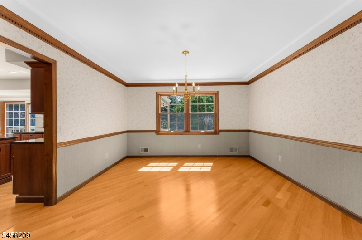
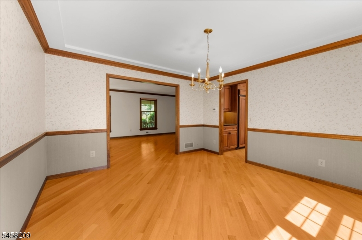
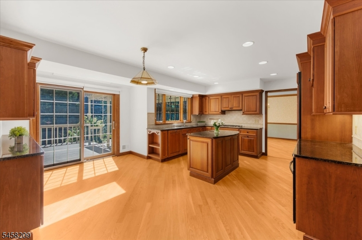
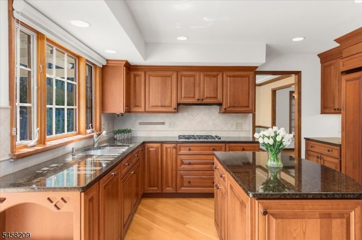
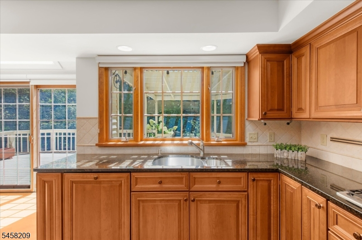
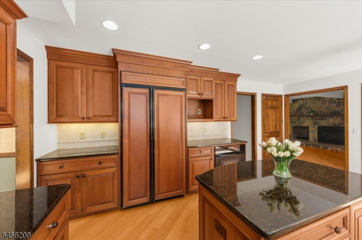
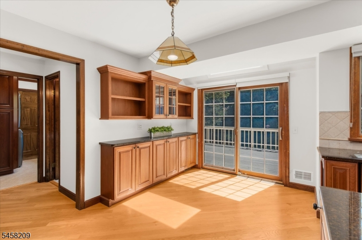
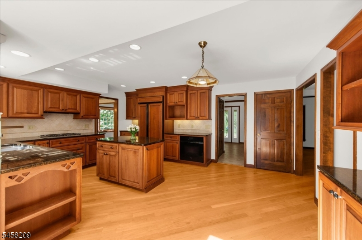
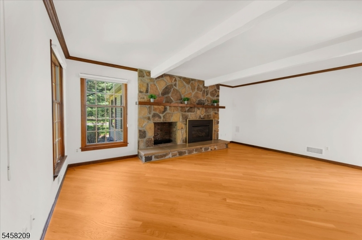
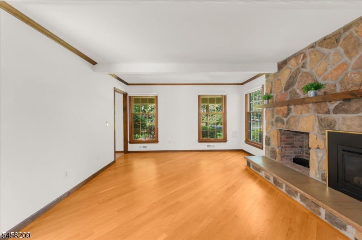
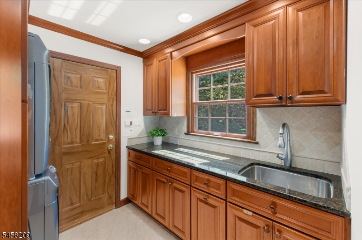
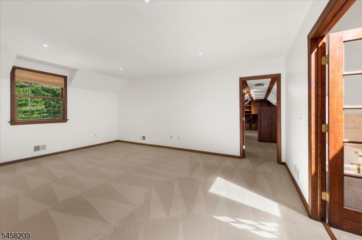
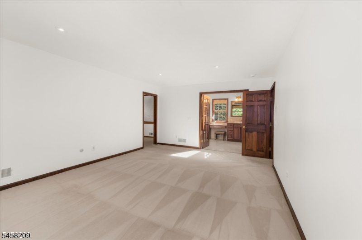
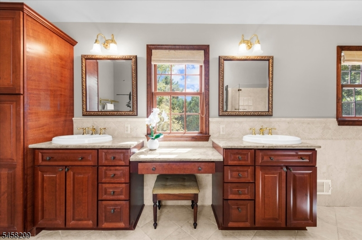
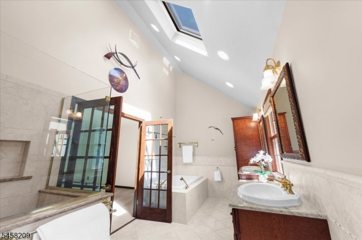
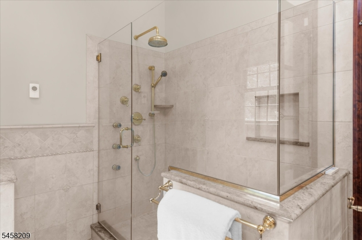
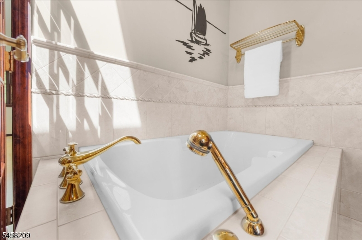
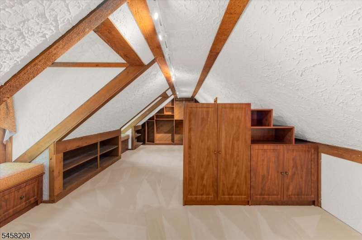
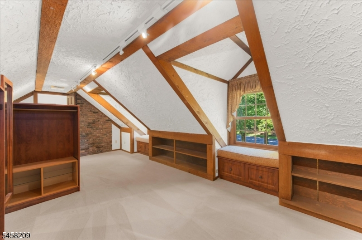
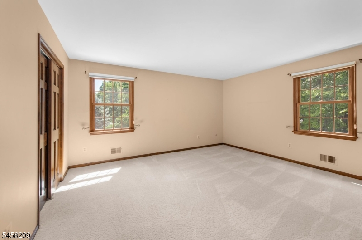
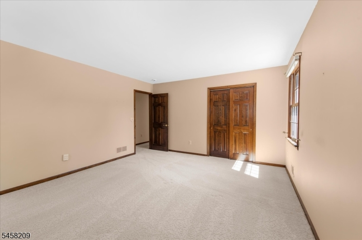
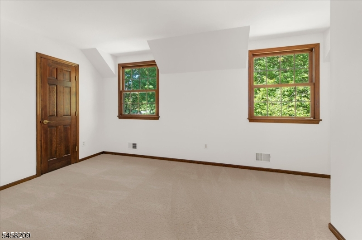
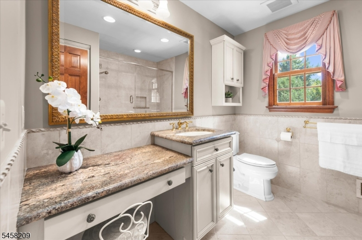
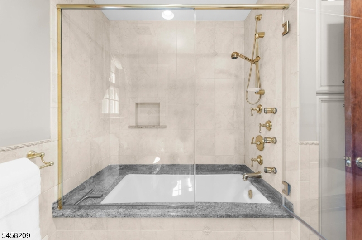
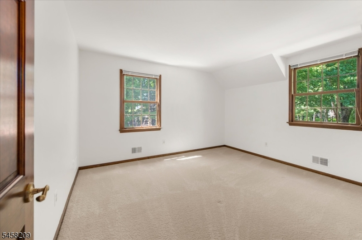
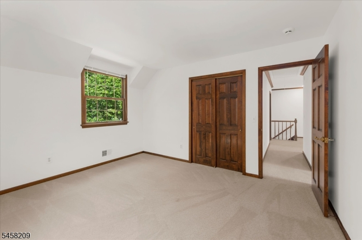
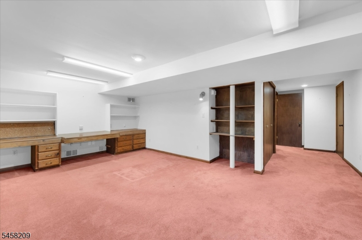
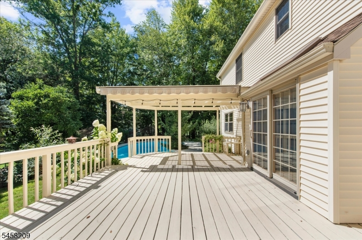
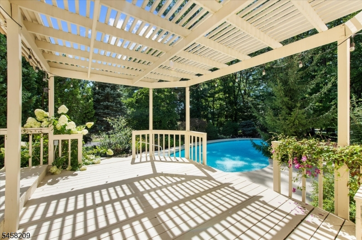
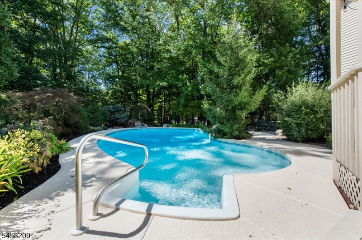
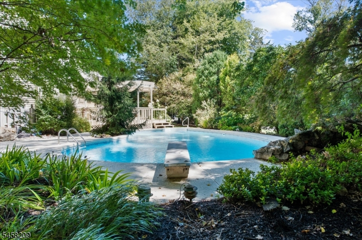
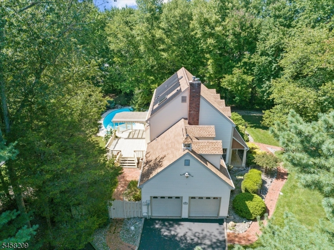
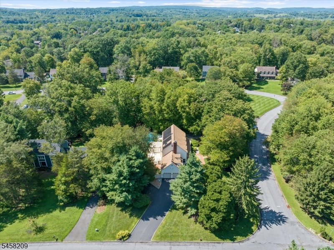
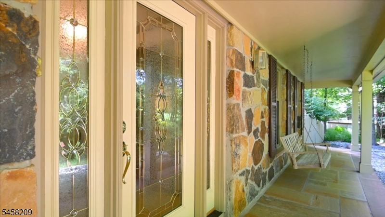
Meticulously maintained, timelessly charming colonial in the coveted Wellington Heights section of Clinton Township! Inviting curb appeal welcomes you with a full-house rocking-chair front porch accented by natural stone, picturesque dormers and beautifully landscaped grounds. Inside, hardwood floors span the first level, where formal living and dining rooms flow into a comfortable family room with a natural stone gas fireplace. Gourmet kitchen features extensive custom cabinetry, center island, granite countertops and sliders opening to the deck, creating an ideal setting for everyday living and entertaining. A custom-appointed mudroom/laundry room provides convenient access from the oversized two-car garage. Upstairs, the spacious primary suite offers a vaulted-ceiling bath with skylight, jetted tub, full spray shower and a generous custom closet that can also serve as a sitting room or home office. Three additional bedrooms and an updated hall bath complete the second floor. The partially finished basement offers flexible recreation or office space, with abundant unfinished storage/workshop area. Step outside to your own private English-garden retreat! The fully fenced backyard features mature landscaping, a heated in-ground pool, multi-level decking and pergola, perfect for entertaining, relaxing and enjoying summer days at home. New furnace (2026), new roof (2022). Public water/sewer and natural gas, Generac generator. Ideally located near Route 78, schools and shopping.Rooms Sizes
Kitchen:
18x16 First
Dining Room:
13x13 First
Living Room:
16x18 First
Family Room:
20x13 First
Den:
n/a
Bedroom 1:
13x18 Second
Bedroom 2:
17x10 Second
Bedroom 3:
12x13 Second
Bedroom 4:
15x13 Second
Room Levels
Basement:
Rec Room, Storage Room, Utility Room
Ground:
n/a
Level 1:
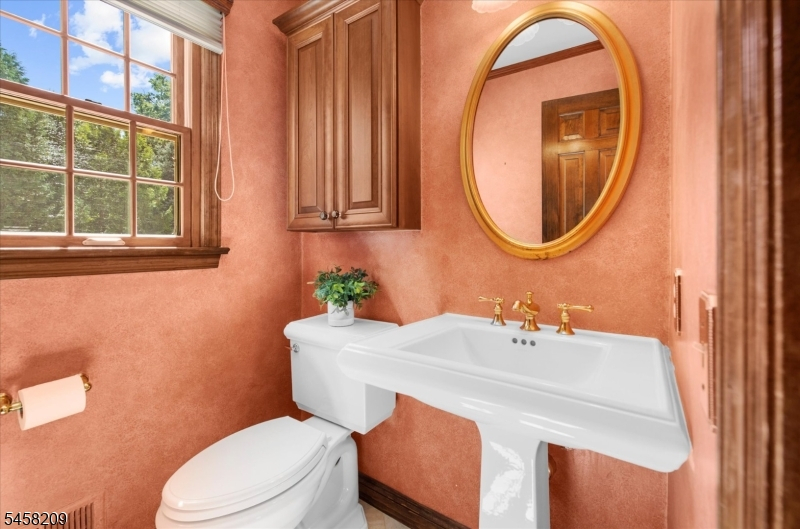
FamilyRm,Foyer,GarEnter,Kitchen,Laundry,LivingRm,Porch,PowderRm
Level 2:
4 Or More Bedrooms, Bath Main, Bath(s) Other
Level 3:
Attic
Level Other:
n/a
Room Features
Kitchen:
Center Island, Eat-In Kitchen, Separate Dining Area
Dining Room:
Formal Dining Room
Master Bedroom:
Full Bath, Walk-In Closet
Bath:
Jetted Tub, Stall Shower
Interior Features
Square Foot:
n/a
Year Renovated:
n/a
Basement:
Yes - Finished-Partially, Full
Full Baths:
2
Half Baths:
1
Appliances:
Cooktop - Gas, Dishwasher, Disposal, Dryer, Generator-Built-In, Refrigerator, Sump Pump, Wall Oven(s) - Electric, Washer, Water Softener-Own
Flooring:
Carpeting, Tile, Wood
Fireplaces:
1
Fireplace:
Family Room, Gas Fireplace
Interior:
Blinds,CODetect,JacuzTyp,SecurSys,Skylight,SmokeDet,StallShw,TubShowr,WlkInCls
Exterior Features
Garage Space:
2-Car
Garage:
Attached Garage, Garage Door Opener, Oversize Garage
Driveway:
2 Car Width, Blacktop
Roof:
Asphalt Shingle
Exterior:
Stone, Vinyl Siding
Swimming Pool:
Yes
Pool:
Heated, In-Ground Pool, Liner
Utilities
Heating System:
1 Unit, Forced Hot Air, Radiant - Electric
Heating Source:
Gas-Natural
Cooling:
1 Unit, Central Air
Water Heater:
Gas
Water:
Public Water
Sewer:
Public Sewer
Services:
Cable TV Available, Garbage Extra Charge
Lot Features
Acres:
0.55
Lot Dimensions:
n/a
Lot Features:
Corner, Level Lot
School Information
Elementary:
P.MCGAHERN
Middle:
CLINTON MS
High School:
N.HUNTERDN
Community Information
County:
Hunterdon
Town:
Clinton Twp.
Neighborhood:
n/a
Application Fee:
n/a
Association Fee:
n/a
Fee Includes:
n/a
Amenities:
n/a
Pets:
n/a
Financial Considerations
List Price:
$849,000
Tax Amount:
$15,507
Land Assessment:
$125,500
Build. Assessment:
$374,100
Total Assessment:
$499,600
Tax Rate:
3.10
Tax Year:
2025
Ownership Type:
Fee Simple
Listing Information
MLS ID:
4050724
List Date:
09-05-2026
Days On Market:
2
Listing Broker:
RE/MAX SUPREME
Listing Agent:
Jennifer Vellanti


Request More Information
Shawn and Diane Fox
RE/MAX American Dream
3108 Route 10 West
Denville, NJ 07834
Call: (973) 277-7853
Web: MorrisCountyLiving.com
