16 Rockledge Rd
Montville Twp, NJ 07045
Price: $888,000
GSMLS: 4050735Type: Single Family
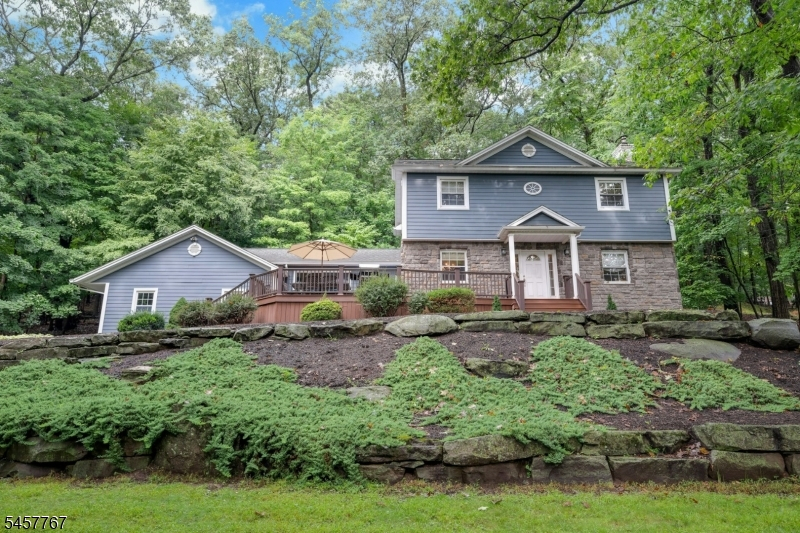
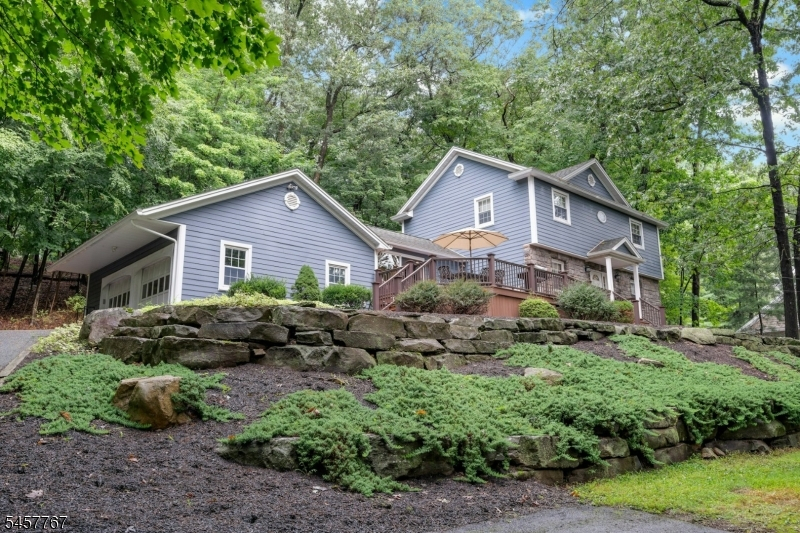
Style: Colonial
Beds: 4
Baths: 2 Full & 1 Half
Garage: 2-Car
Year Built: 1962
Acres: 0.67
Property Tax: $14,487
Description
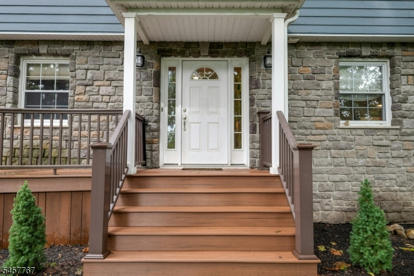
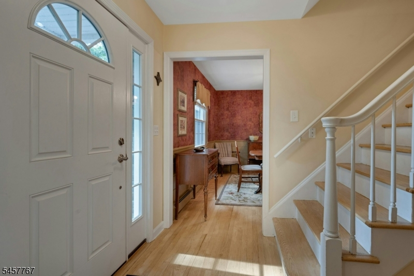
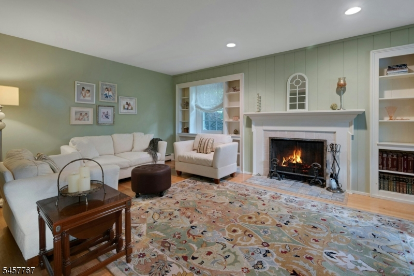
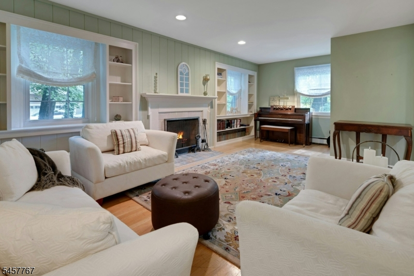
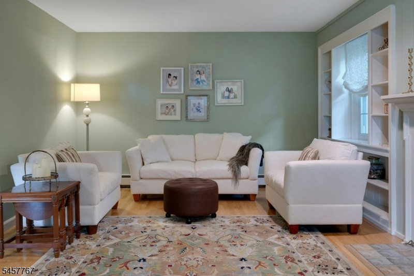
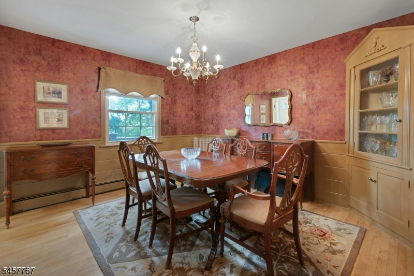
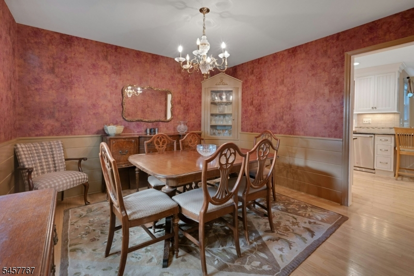
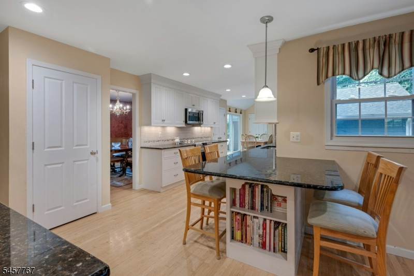
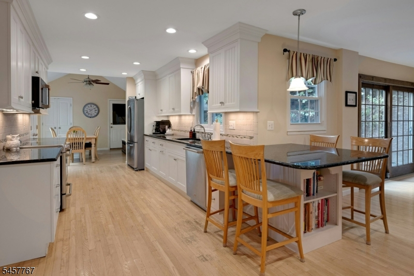
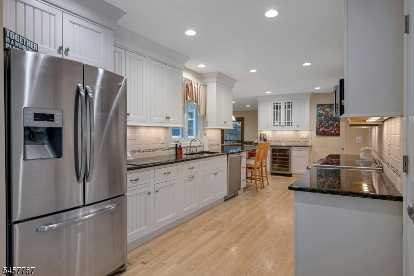
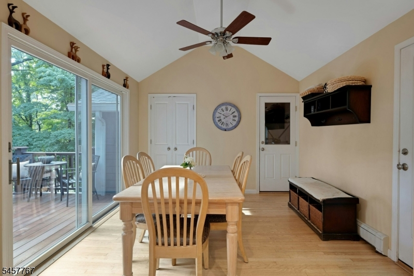
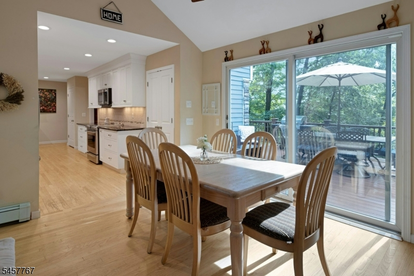
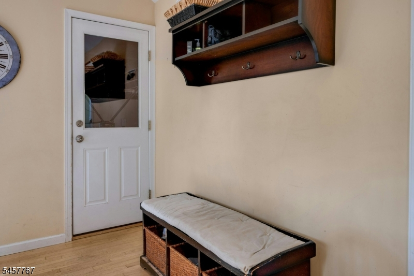
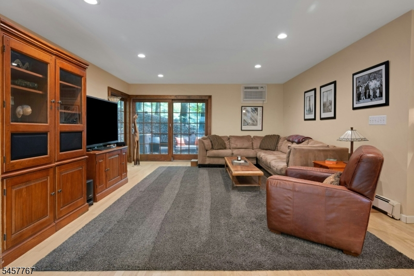
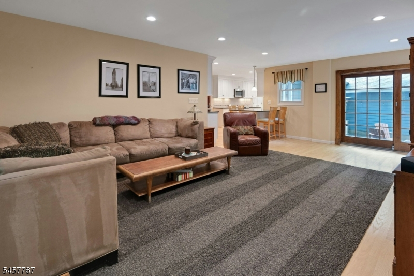
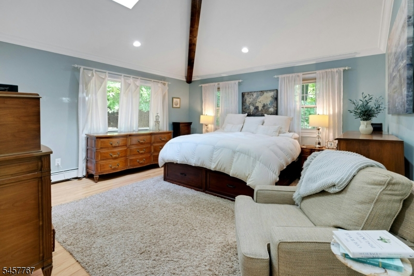
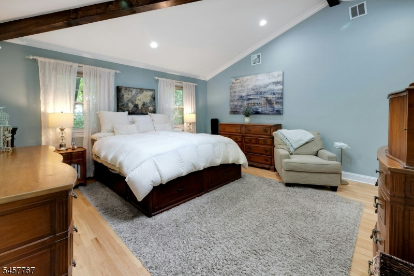
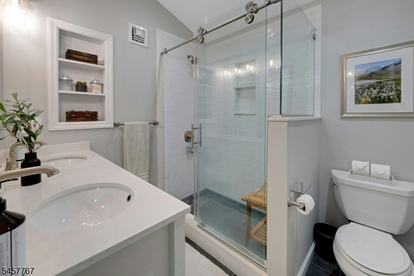
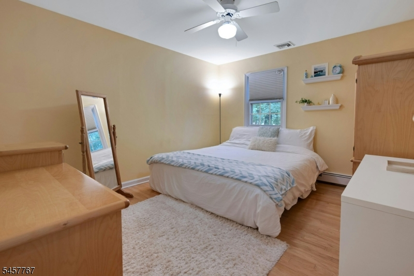
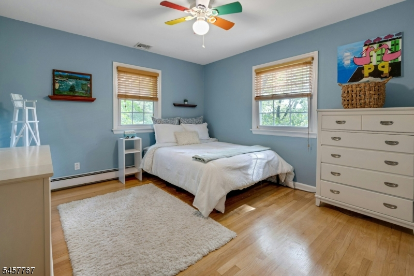
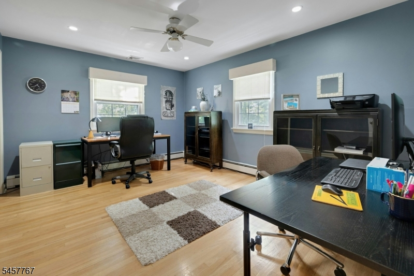
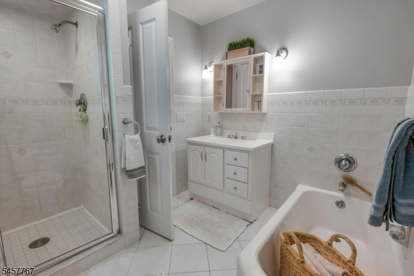
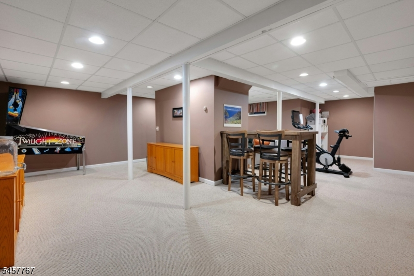
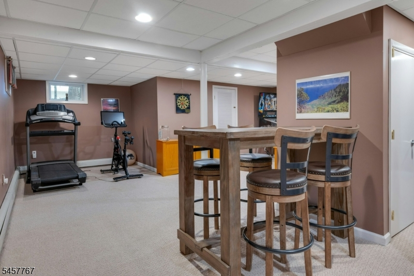
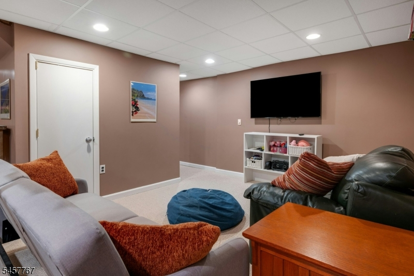
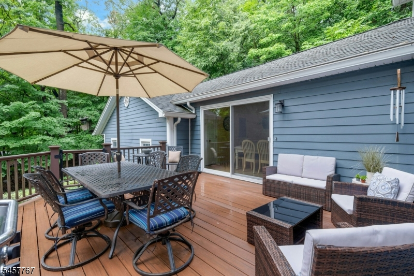
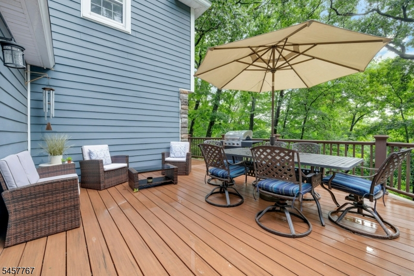
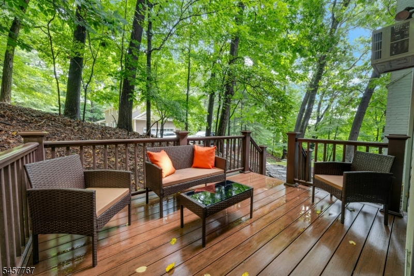
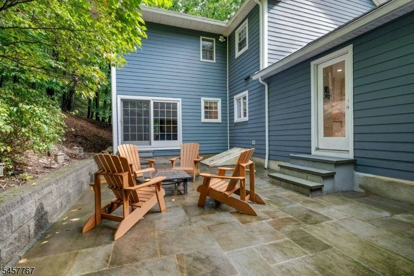
Welcome to this spacious 4-bedroom Colonial offering seasonal views of beautiful Lake Valhalla and a wonderful combination of comfort, style and convenience. The inviting main level features hardwood floors, newer windows and a gracious living room with a wood-burning fireplace, new lchimney iner and charming built-ins. The formal dining room is perfect for entertaining, while the eat-in kitchen features white soft-close cabinetry, stainless steel appliances, granite counters, a breakfast bar, a built in buffet station with wine cooler and plenty of workspace. A large family room located just off the kitchen provides an ideal gathering space with access to both the patio and side deck. The conveniently located laundry room includes a walk-in pantry for exceptional storage. Upstairs, the updated luxury primary suite is a private retreat with vaulted ceilings, skylight, hardwood floors and an en-suite bath featuring a double-sink vanity and walk-in shower. Three additional bedrooms provide plenty of flexibility. A walk-up attic offers additional storage, while the full finished basement provides even more living and recreation space. Enjoy outdoor living on the 8' x 10' bluestone patio and take in the seasonal lake views. Optional Lake Valhalla Club membership offers access to wonderful lake amenities. Located in a top-rated school district and convenient to shopping, dining, recreation and major highways a wonderful place to call home!
Rooms Sizes
Kitchen:
20x10 First
Dining Room:
12x12 First
Living Room:
23x13 First
Family Room:
26x16 First
Den:
n/a
Bedroom 1:
26x16 Second
Bedroom 2:
15x12 Second
Bedroom 3:
14x12 Second
Bedroom 4:
13x12 Second
Room Levels
Basement:
Media Room, Rec Room, Storage Room
Ground:
n/a
Level 1:
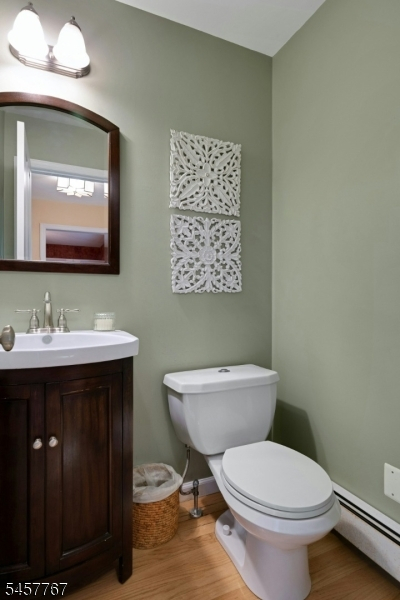
DiningRm,FamilyRm,Foyer,GarEnter,Kitchen,Laundry,LivingRm,Pantry,PowderRm
Level 2:
4 Or More Bedrooms, Bath Main, Bath(s) Other
Level 3:
Attic
Level Other:
n/a
Room Features
Kitchen:
Breakfast Bar, Eat-In Kitchen, Pantry
Dining Room:
Formal Dining Room
Master Bedroom:
Full Bath
Bath:
Stall Shower
Interior Features
Square Foot:
n/a
Year Renovated:
n/a
Basement:
Yes - Finished, Full
Full Baths:
2
Half Baths:
1
Appliances:
Carbon Monoxide Detector, Dishwasher, Dryer, Kitchen Exhaust Fan, Range/Oven-Electric, Refrigerator, Self Cleaning Oven, Wall Oven(s) - Electric, Washer
Flooring:
Carpeting, Tile, Wood
Fireplaces:
1
Fireplace:
Living Room, Wood Burning
Interior:
CODetect,CeilHigh,SmokeDet,StallShw,TubShowr,WlkInCls
Exterior Features
Garage Space:
2-Car
Garage:
Attached,Built-In,Finished,DoorOpnr,InEntrnc
Driveway:
Additional Parking, Blacktop
Roof:
Asphalt Shingle
Exterior:
Composition Siding
Swimming Pool:
No
Pool:
n/a
Utilities
Heating System:
1 Unit, Baseboard - Hotwater
Heating Source:
Oil Tank Above Ground - Outside
Cooling:
1 Unit, Central Air, Wall A/C Unit(s)
Water Heater:
From Furnace
Water:
Well
Sewer:
Public Sewer
Services:
Cable TV Available, Garbage Included
Lot Features
Acres:
0.67
Lot Dimensions:
n/a
Lot Features:
Lake/Water View, Mountain View, Wooded Lot
School Information
Elementary:
William Mason Elementary School (K-5)
Middle:
Robert R. Lazar Middle School (6-8)
High School:
Montville Township High School (9-12)
Community Information
County:
Morris
Town:
Montville Twp.
Neighborhood:
Lake Valhalla
Application Fee:
n/a
Association Fee:
n/a
Fee Includes:
n/a
Amenities:
n/a
Pets:
n/a
Financial Considerations
List Price:
$888,000
Tax Amount:
$14,487
Land Assessment:
$258,500
Build. Assessment:
$275,700
Total Assessment:
$534,200
Tax Rate:
2.67
Tax Year:
2025
Ownership Type:
Fee Simple
Listing Information
MLS ID:
4050735
List Date:
09-05-2026
Days On Market:
2
Listing Broker:
RE/MAX NEIGHBORHOOD PROPERTIES
Listing Agent:
Sally E Novak




Request More Information
Shawn and Diane Fox
RE/MAX American Dream
3108 Route 10 West
Denville, NJ 07834
Call: (973) 277-7853
Web: MorrisCountyLiving.com
