36 Robinhood Dr
Mountain Lakes Boro, NJ 07046
Price: $899,000
GSMLS: 4050754Type: Condo/Townhouse/Co-op
Style: Multi Floor Unit
Beds: 4
Baths: 4 Full
Garage: 2-Car
Year Built: 1991
Acres: 0.22
Property Tax: $17,534
Description
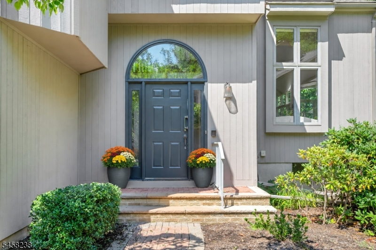
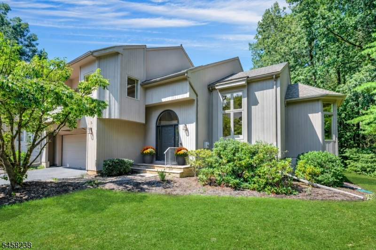
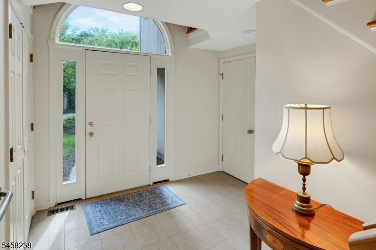
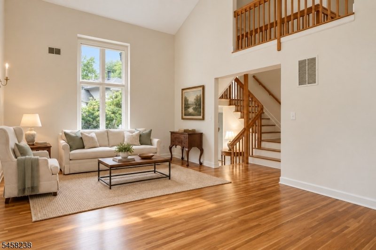
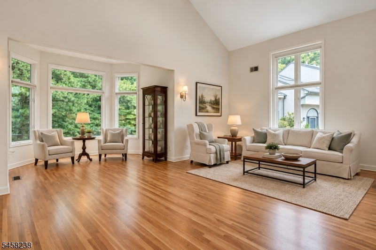
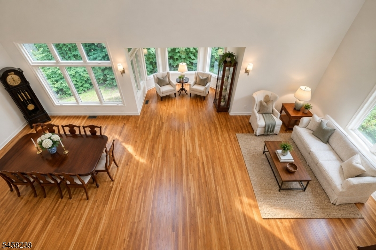
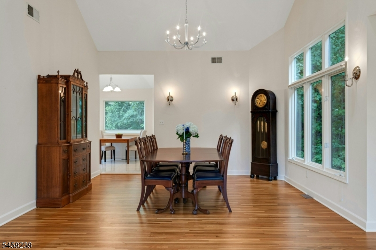
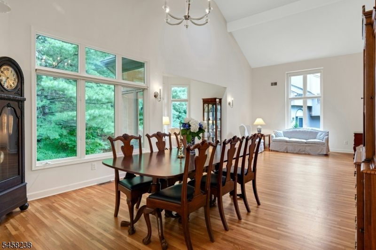
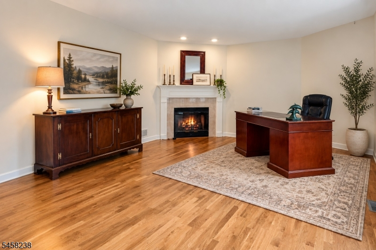
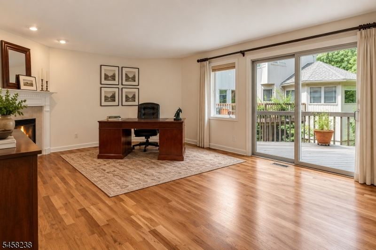
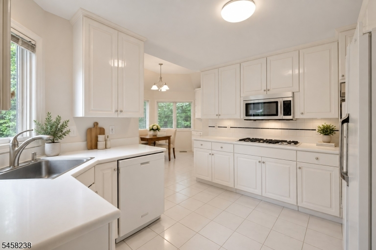
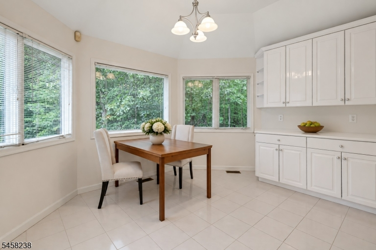
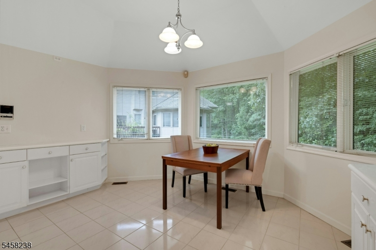
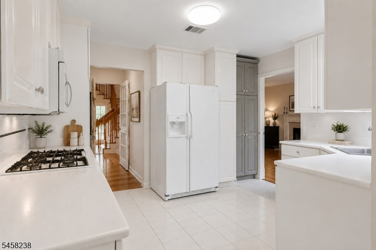
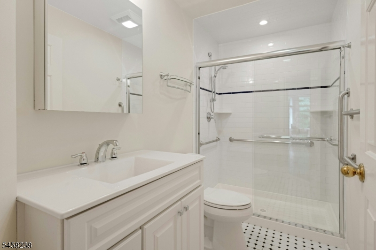
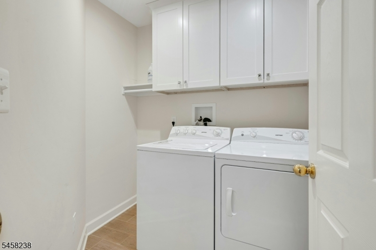
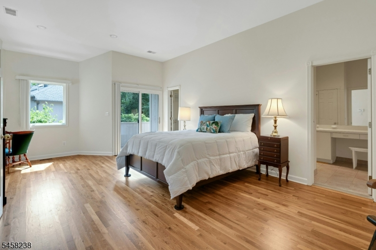
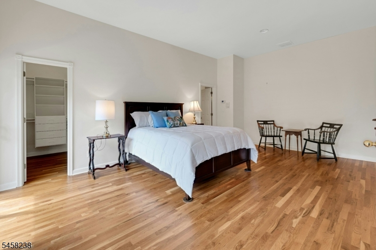
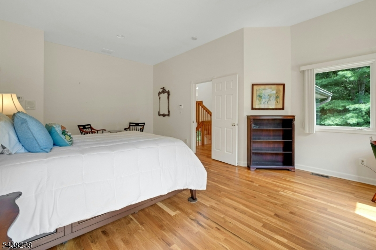
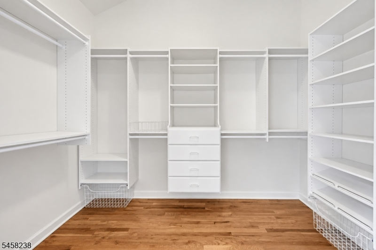
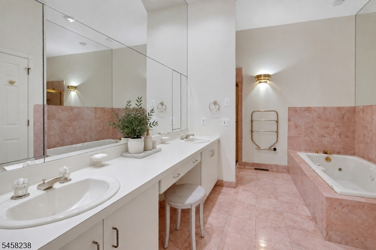
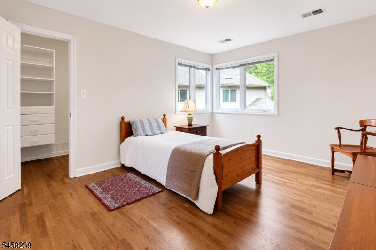
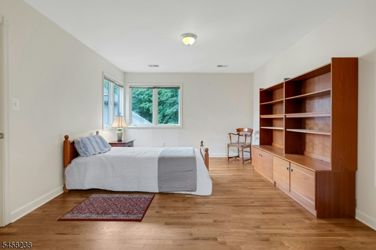
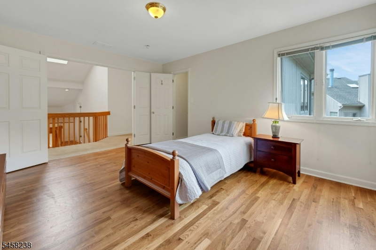
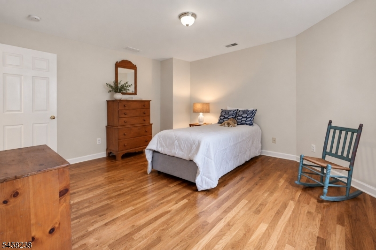
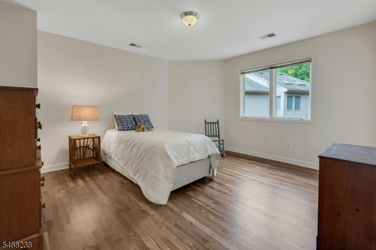
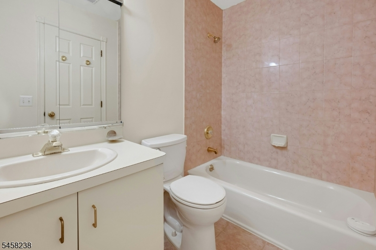
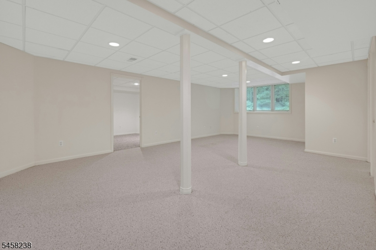
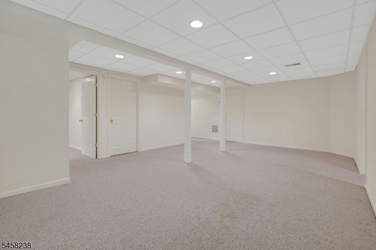
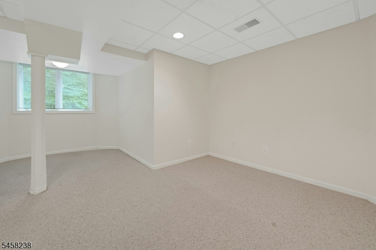
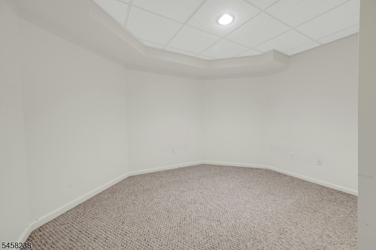
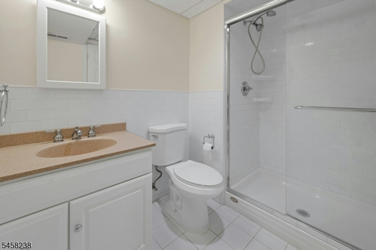
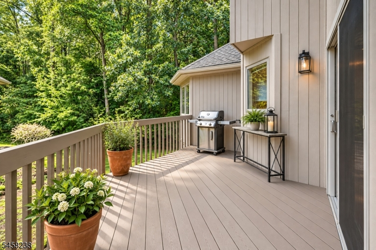
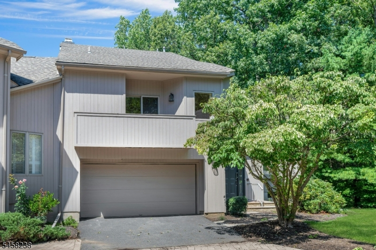
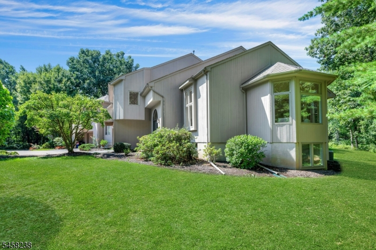
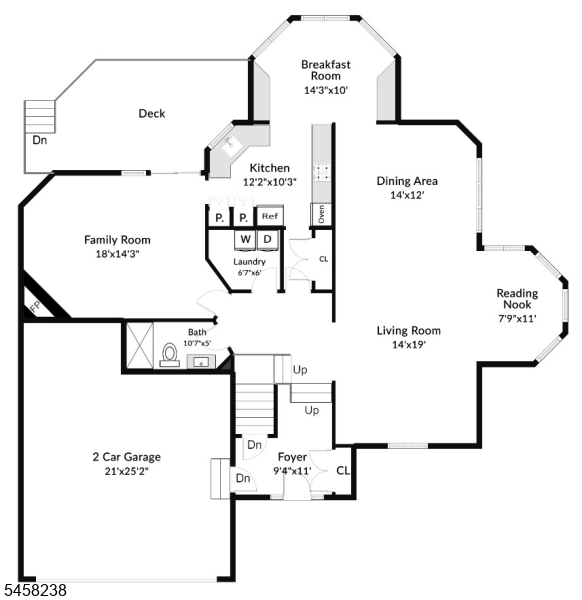
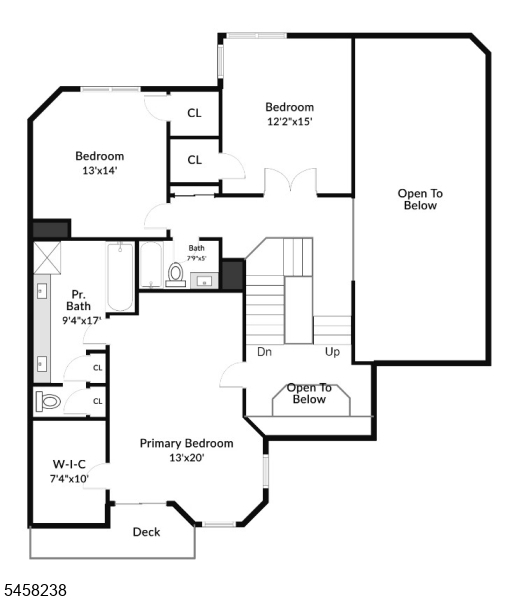
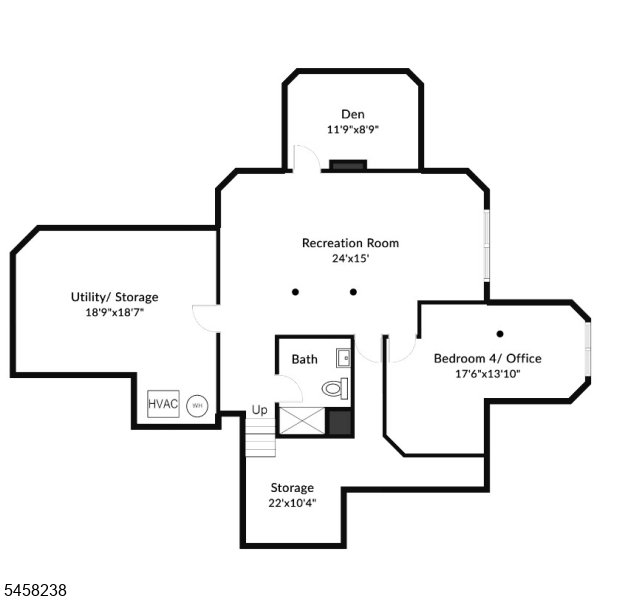
One of a kind! This unique Spruce Edge end-unit townhome offers four spacious bedrooms, four full baths, and serene woodland views from oversized Anderson windows in every room. Step from the welcoming foyer to a sun-filled living room featuring a soaring cathedral ceiling and gleaming hardwood floors. A cozy alcove encircled by windows makes an ideal reading nook, office, or showcase for your baby grand piano. The living room flows into the formal dining space, offering many layout and design possibilities. The crisp white kitchen offers great light, generous counter and storage space, including a large pantry. Enjoy views of the woods' gorgeous fall colors from the breakfast room. The family room features a gas fireplace and sliders to the deck. A new first-floor full bath with walk-in shower and laundry complete this floor. Half a flight up, the spacious primary suite features high ceilings, a custom walk-in closet, balcony, and spa-like bath with jacuzzi tub. A half level above are two more bedrooms and a full bath. The finished lower level includes a rec room, bedroom, and full bath. Large windows provide plenty of light and emergency access. Behind the home, there's space to keep a gardener happy! There's also access to beautiful hiking trails that run throughout the town. Mountain Lakes offers top schools, beautiful lakes, miles of hiking, easy access to highways, transportation to NYC (just 30 miles away), nearby shopping, excellent healthcare, and restaurants.
Rooms Sizes
Kitchen:
12x10 First
Dining Room:
14x12 First
Living Room:
20x20 First
Family Room:
20x14 First
Den:
n/a
Bedroom 1:
21x14 Second
Bedroom 2:
15x13 Second
Bedroom 3:
15x13 Second
Bedroom 4:
17x14 Basement
Room Levels
Basement:
1 Bedroom, Bath(s) Other, Rec Room, Storage Room, Utility Room
Ground:
n/a
Level 1:
BathOthr,Breakfst,DiningRm,FamilyRm,Foyer,GarEnter,Kitchen,Laundry,LivDinRm
Level 2:
3 Bedrooms, Bath Main, Bath(s) Other
Level 3:
n/a
Level Other:
n/a
Room Features
Kitchen:
Eat-In Kitchen, Pantry
Dining Room:
n/a
Master Bedroom:
Full Bath, Walk-In Closet
Bath:
Jetted Tub, Stall Shower
Interior Features
Square Foot:
n/a
Year Renovated:
n/a
Basement:
Yes - Finished
Full Baths:
4
Half Baths:
0
Appliances:
Central Vacuum, Cooktop - Gas, Dishwasher, Disposal, Dryer, Microwave Oven, Refrigerator, Wall Oven(s) - Gas, Washer, Water Softener-Own
Flooring:
Carpeting, Tile, Wood
Fireplaces:
1
Fireplace:
Family Room, Gas Fireplace
Interior:
CeilCath,CeilHigh,Skylight,SmokeDet,StallShw,StallTub,TubShowr,WlkInCls
Exterior Features
Garage Space:
2-Car
Garage:
Built-In Garage, Oversize Garage
Driveway:
2 Car Width, Blacktop, Paver Block
Roof:
Asphalt Shingle
Exterior:
Wood
Swimming Pool:
No
Pool:
n/a
Utilities
Heating System:
2 Units, Forced Hot Air, Multi-Zone
Heating Source:
Gas-Natural
Cooling:
2 Units, Central Air, Multi-Zone Cooling
Water Heater:
Gas
Water:
Public Water
Sewer:
Public Sewer
Services:
Cable TV Available, Fiber Optic Available, Garbage Included
Lot Features
Acres:
0.22
Lot Dimensions:
n/a
Lot Features:
Backs to Park Land, Cul-De-Sac, Level Lot
School Information
Elementary:
Wildwood Elementary School (K-5)
Middle:
Briarcliff Middle School (6-8)
High School:
Mountain Lakes High School (9-12)
Community Information
County:
Morris
Town:
Mountain Lakes Boro
Neighborhood:
Spruce Edge
Application Fee:
n/a
Association Fee:
$500 - Monthly
Fee Includes:
Maintenance-Common Area, Snow Removal
Amenities:
Jogging/Biking Path, Lake Privileges, Playground, Tennis Courts
Pets:
Yes
Financial Considerations
List Price:
$899,000
Tax Amount:
$17,534
Land Assessment:
$280,000
Build. Assessment:
$575,500
Total Assessment:
$855,500
Tax Rate:
2.30
Tax Year:
2025
Ownership Type:
Fee Simple
Listing Information
MLS ID:
4050754
List Date:
09-05-2026
Days On Market:
47
Listing Broker:
COLDWELL BANKER REALTY
Listing Agent:
Sueanne Sylvester




Request More Information
Shawn and Diane Fox
RE/MAX American Dream
3108 Route 10 West
Denville, NJ 07834
Call: (973) 277-7853
Web: MorrisCountyLiving.com
