232 Longwood Ave
Chatham Twp, NJ 07928
Price: $2,149,000
GSMLS: 4050758Type: Single Family
Style: Colonial
Beds: 6
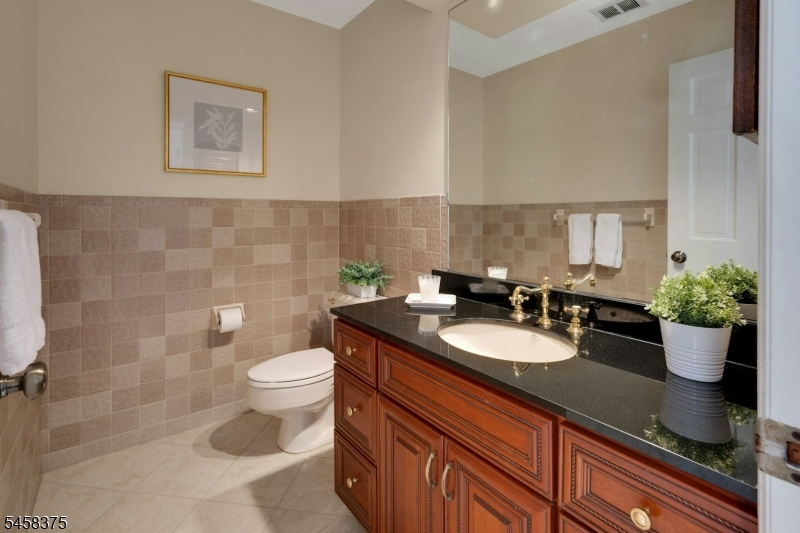
Baths: 3 Full & 1 Half
Garage: 2-Car
Year Built: 1985
Acres: 0.46
Property Tax: $22,403
Description
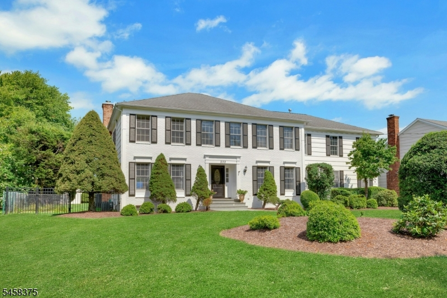
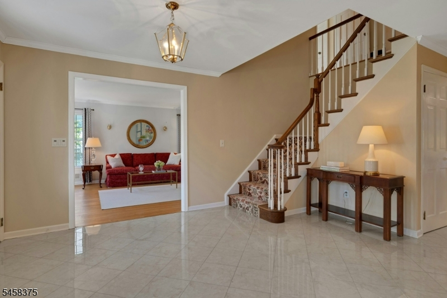
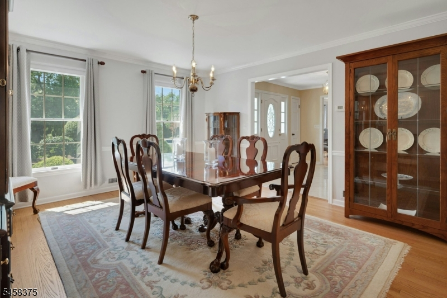
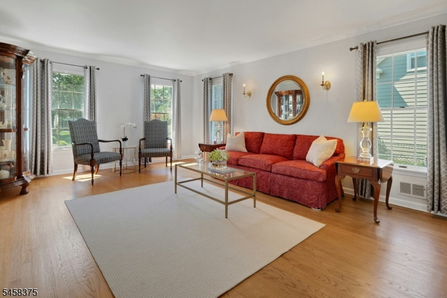
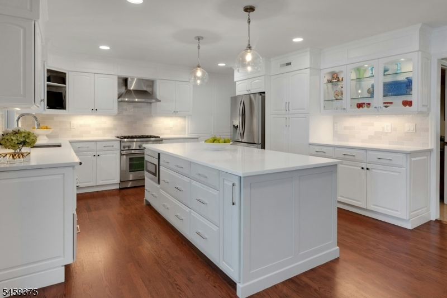
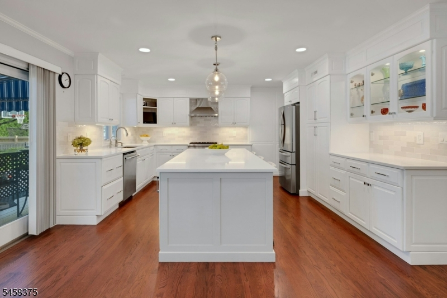
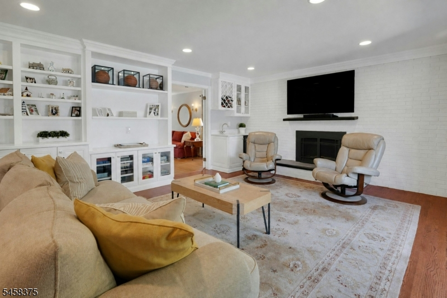
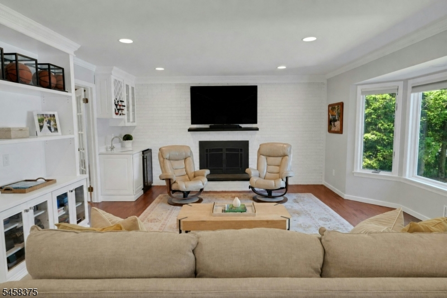
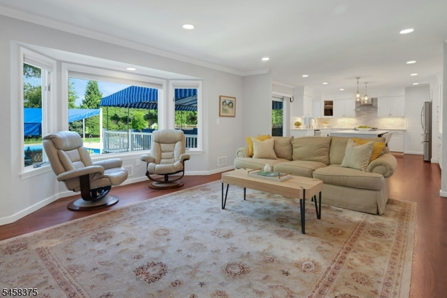
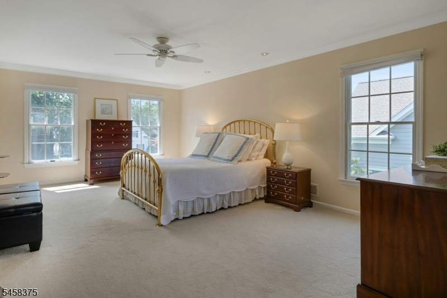
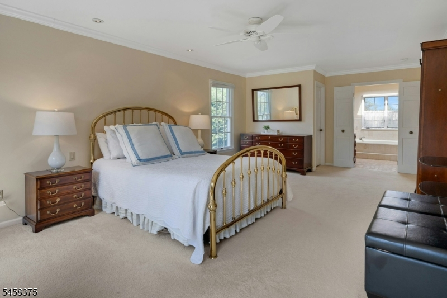
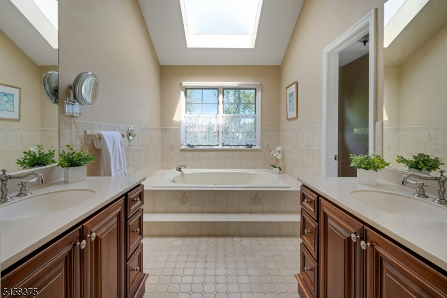
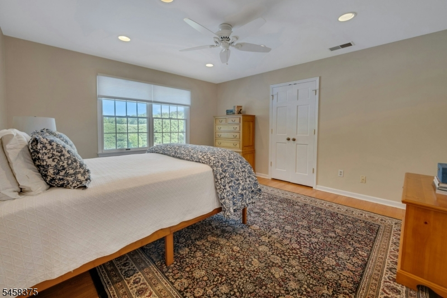
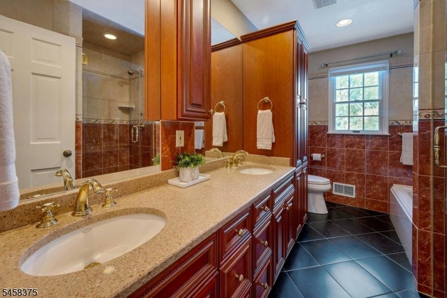
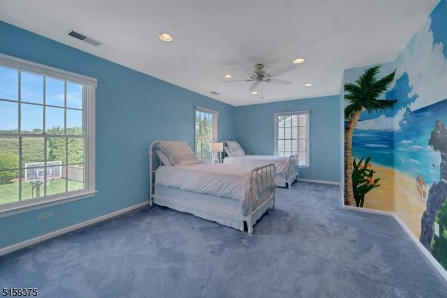
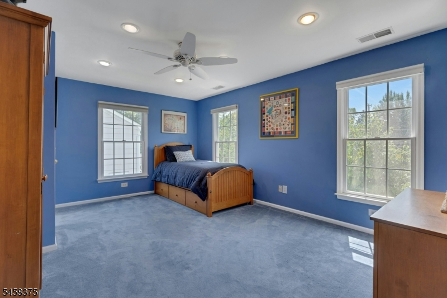
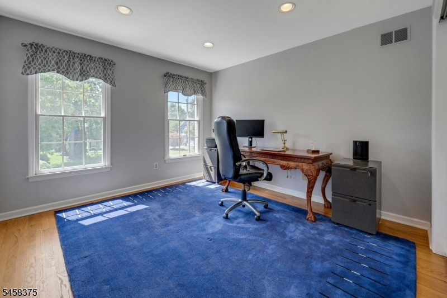
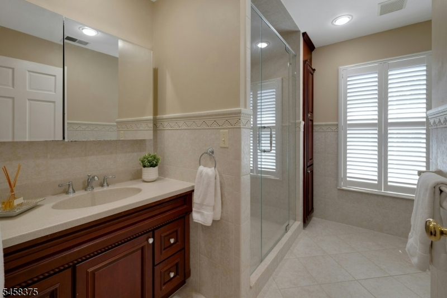
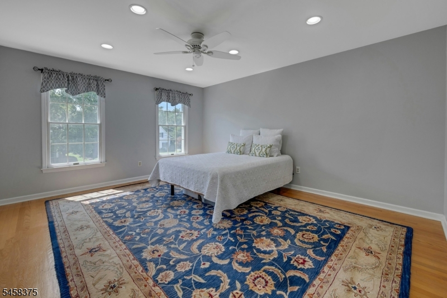
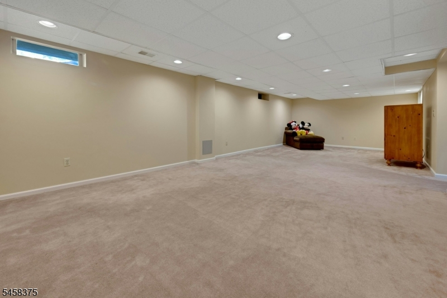
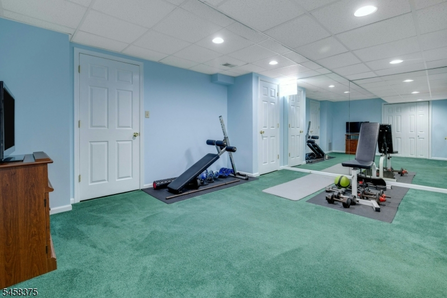
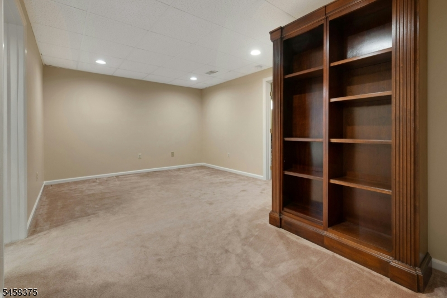
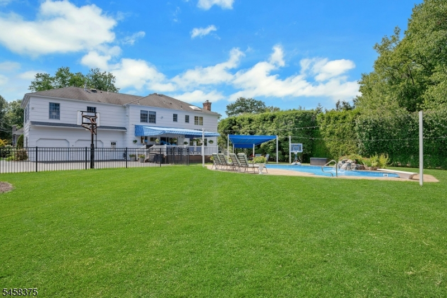
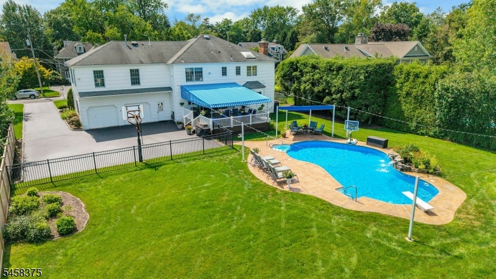
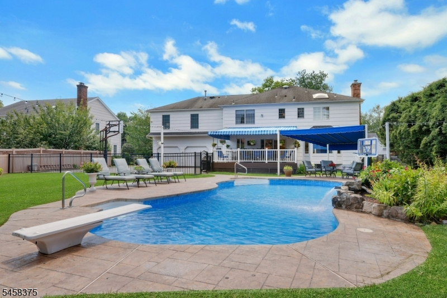
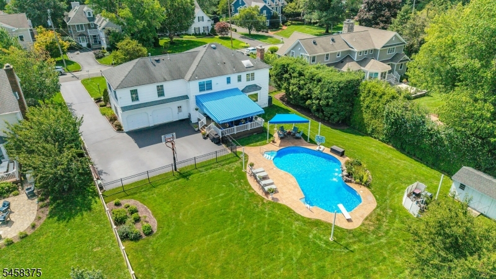
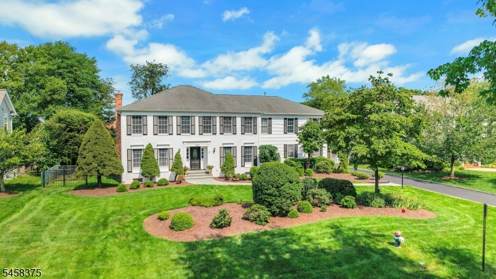
Perfectly poised in one of Chatham's most sought-after neighborhoods, this exceptional 6 bedroom Colonial welcomes you into a spacious foyer which flows seamlessly into the formal living and dining rooms. The heart of the home is the newly updated kitchen with a large center island, custom white cabinetry, quartz countertops, and high-end stainless appliances. The kitchen spills into the sun-filled family room, with custom-built-ins and a gas fireplace, creating an inviting gathering space. Glass sliding doors lead to an awning covered deck, creating an idyllic setting for outdoor dining, entertaining, and relaxing throughout the seasons. A convenient laundry and mudroom are just steps away, with access to the heated 2 car garage. The 2nd floor is host to 6 generous sized bedrooms including a luxurious primary suite with a walk-in closet and spacious en-suite bath. Two additional hall bathrooms comfortably serve this floor. The lower level extends the home's living space with a spacious recreation room, workout room and private home office. Outdoors, the lush rear yard-set on nearly .5 acre offers a private park-like oasis. A pristine in-ground pool creates the perfect backdrop for entertaining and fun summer days! Ideally located in the heart of Chatham, this beautiful home is just moments from the charming downtown, train station and Chatham's top-rated schools. Wonderfully designed for both everyday living and memorable entertaining- this is a home that truly has it all!
Rooms Sizes
Kitchen:
20x15 First
Dining Room:
15x13 First
Living Room:
20x13 First
Family Room:
19x15 First
Den:
n/a
Bedroom 1:
24x13 Second
Bedroom 2:
15x14 Second
Bedroom 3:
20x12 Second
Bedroom 4:
17x13 Second
Room Levels
Basement:
Den, Exercise Room, Rec Room
Ground:
n/a
Level 1:
Dining Room, Family Room, Foyer, Kitchen, Laundry Room, Living Room
Level 2:
4 Or More Bedrooms, Bath Main, Bath(s) Other
Level 3:
Attic
Level Other:
n/a
Room Features
Kitchen:
Eat-In Kitchen
Dining Room:
Formal Dining Room
Master Bedroom:
Walk-In Closet
Bath:
Jetted Tub, Stall Shower
Interior Features
Square Foot:
n/a
Year Renovated:
n/a
Basement:
Yes - Finished
Full Baths:
3
Half Baths:
1
Appliances:
Dishwasher, Dryer, Generator-Built-In, Microwave Oven, Range/Oven-Gas, Refrigerator, Washer
Flooring:
Carpeting, Marble, Tile, Wood
Fireplaces:
1
Fireplace:
Family Room, Gas Fireplace
Interior:
n/a
Exterior Features
Garage Space:
2-Car
Garage:
Attached Garage
Driveway:
Additional Parking
Roof:
Asphalt Shingle
Exterior:
Brick, Wood
Swimming Pool:
Yes
Pool:
In-Ground Pool
Utilities
Heating System:
2 Units
Heating Source:
Gas-Natural
Cooling:
2 Units
Water Heater:
n/a
Water:
Public Water
Sewer:
Public Sewer
Services:
Garbage Extra Charge
Lot Features
Acres:
0.46
Lot Dimensions:
100X200
Lot Features:
n/a
School Information
Elementary:
Southern Boulevard School (K-3)
Middle:
Chatham Middle School (6-8)
High School:
Chatham High School (9-12)
Community Information
County:
Morris
Town:
Chatham Twp.
Neighborhood:
n/a
Application Fee:
n/a
Association Fee:
n/a
Fee Includes:
n/a
Amenities:
n/a
Pets:
n/a
Financial Considerations
List Price:
$2,149,000
Tax Amount:
$22,403
Land Assessment:
$645,900
Build. Assessment:
$418,900
Total Assessment:
$1,064,800
Tax Rate:
2.10
Tax Year:
2025
Ownership Type:
Fee Simple
Listing Information
MLS ID:
4050758
List Date:
09-05-2026
Days On Market:
0
Listing Broker:
PROMINENT PROPERTIES SIR
Listing Agent:
Cynthia R. Bienemann




Request More Information
Shawn and Diane Fox
RE/MAX American Dream
3108 Route 10 West
Denville, NJ 07834
Call: (973) 277-7853
Web: MorrisCountyLiving.com
