24 Benedict Cres
Bernards Twp, NJ 07920
Price: $1,149,000
GSMLS: 4050778Type: Condo/Townhouse/Co-op
Style: Townhouse-End Unit
Beds: 3
Baths: 3 Full & 1 Half
Garage: 2-Car
Year Built: 1998
Acres: 0.31
Property Tax: $16,959
Description
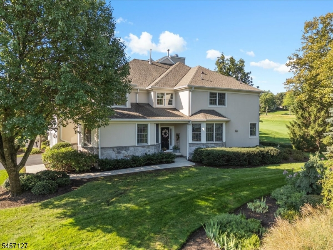
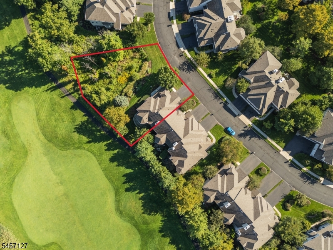
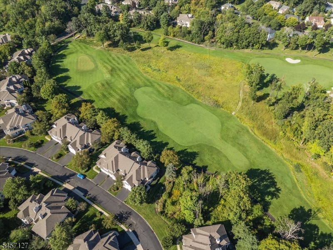
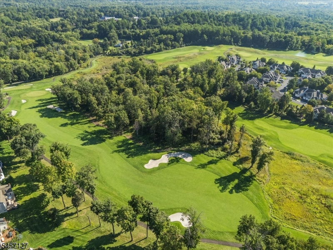
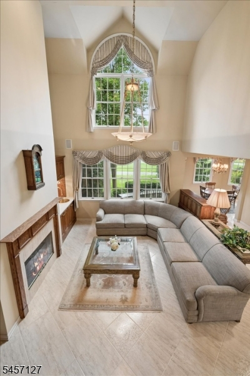
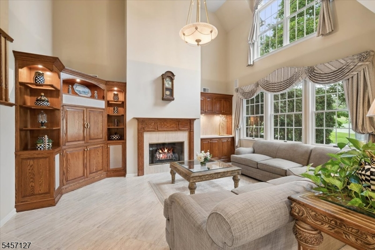
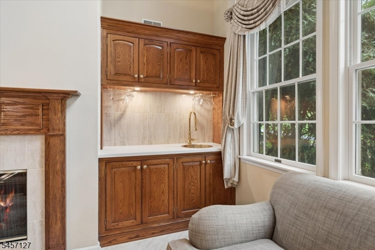
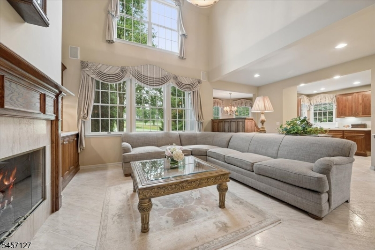
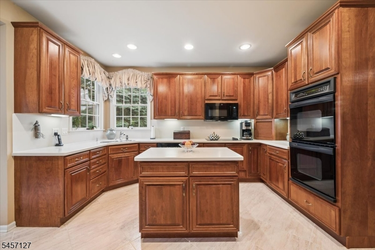
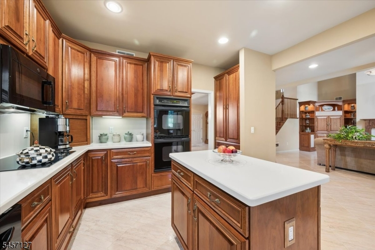
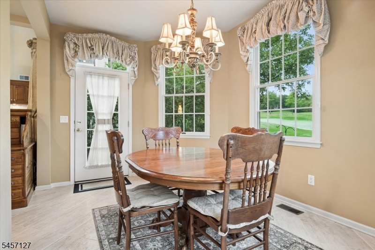
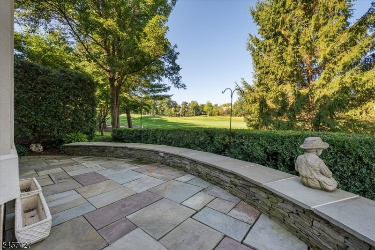
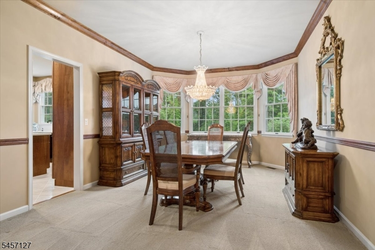
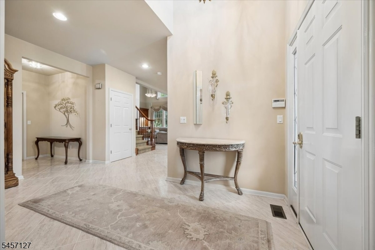
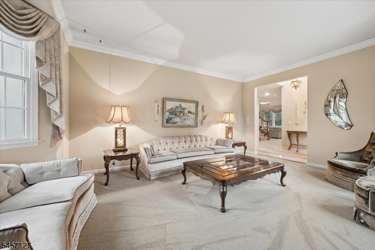
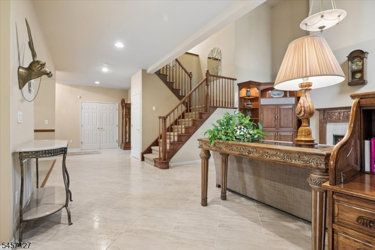
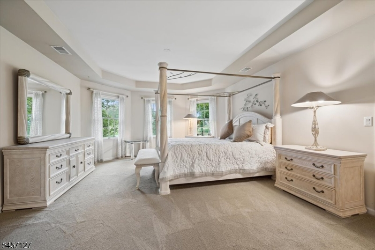
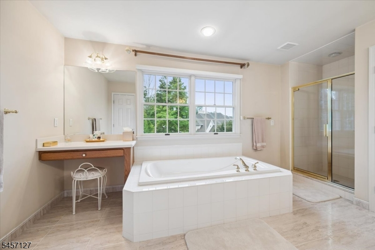
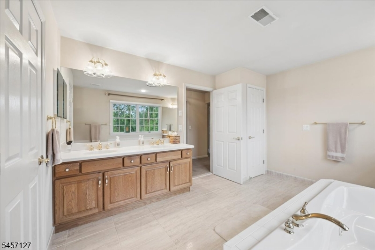
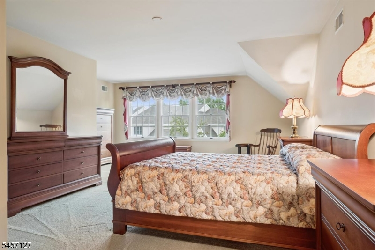
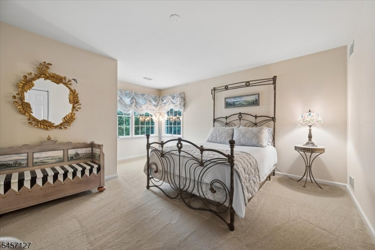
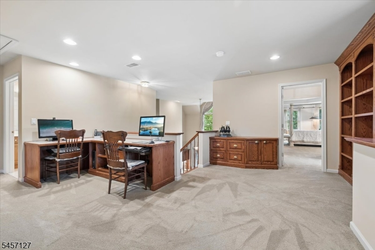
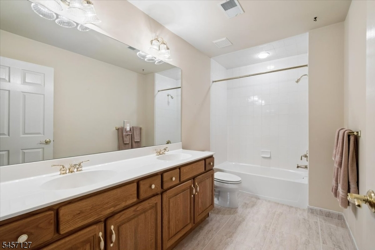
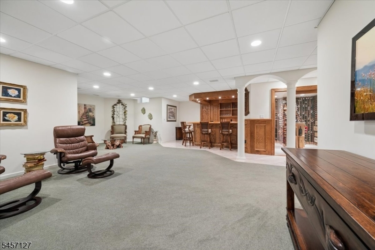
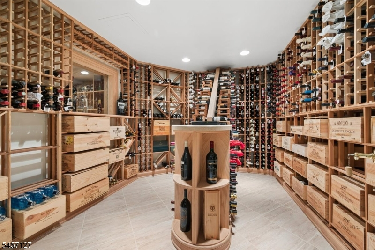
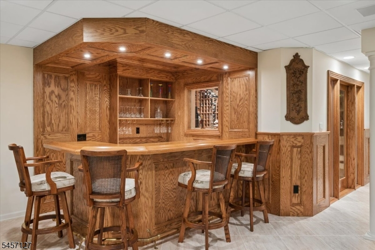
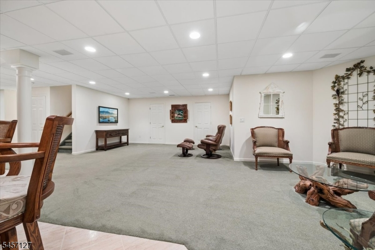
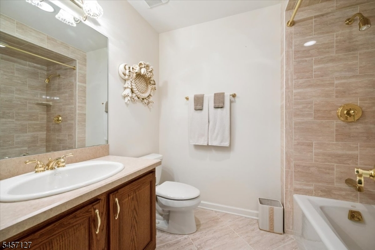
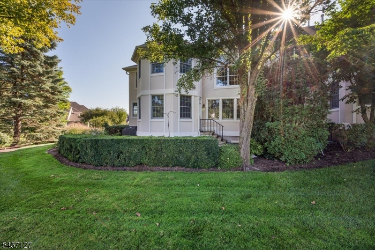
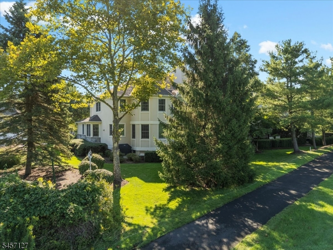
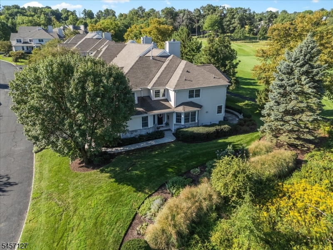
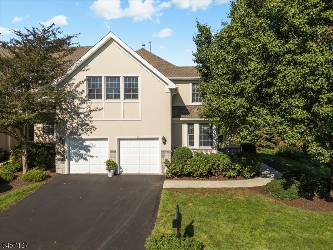
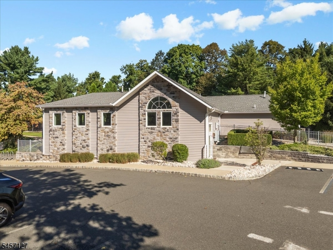
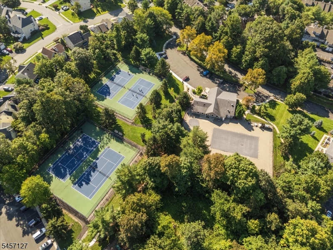
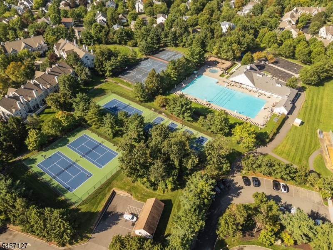
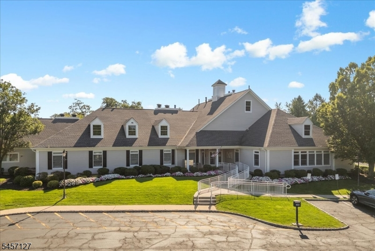
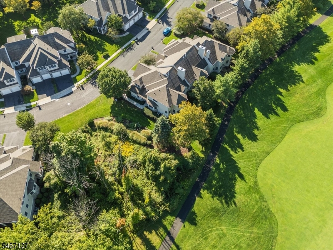
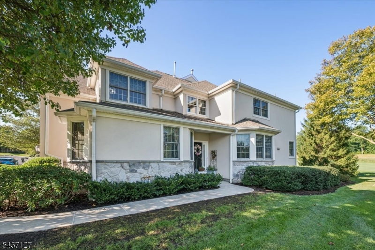
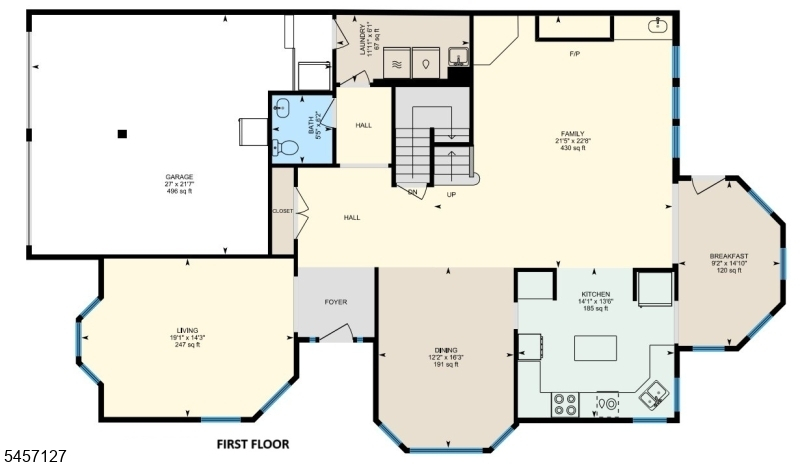
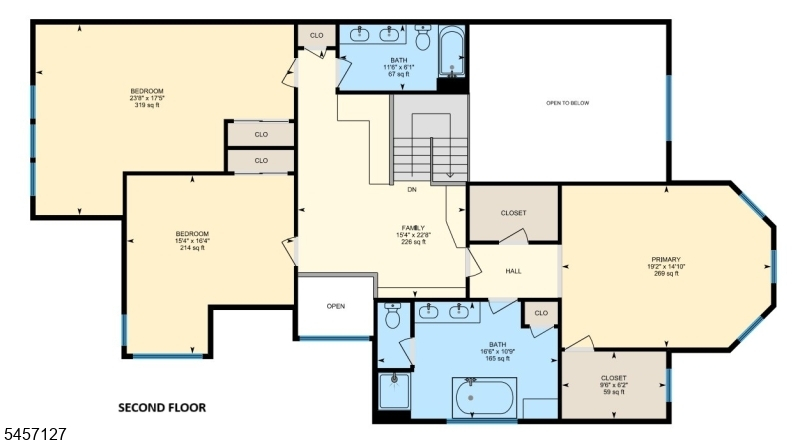
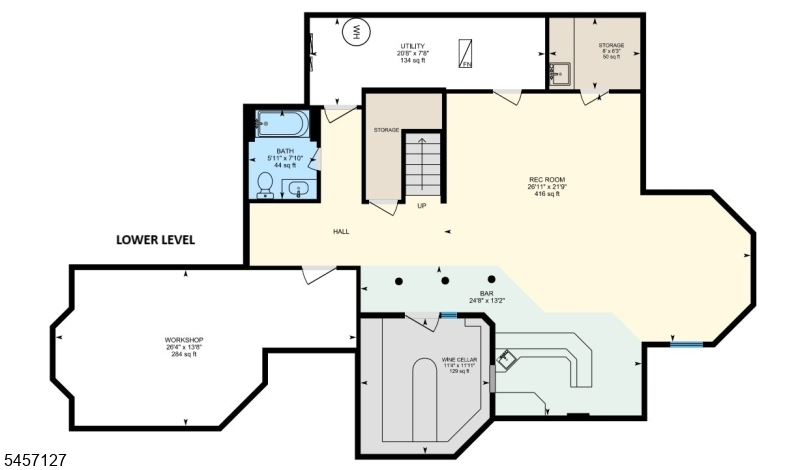
Experience resort-style living in prestigious Amherst Mews, where this meticulously maintained 3-bedroom, 3.1 bath end-unit townhome overlooks the 12th fairway of NJ National Golf Club. Offering breathtaking golf course views, protected wetlands & privacy, this home reflects true pride of ownership. The open-flow main level connects formal living & dining spaces to the heart of the home - the 2-story family room w/ gas fireplace, custom built-ins & wet bar, which opens to the kitchen w/ center island, abundant cabinetry & separate breakfast area. Elegant ceramic tile creates a seamless feel through the main living level. Upstairs, the primary suite is a private & tranquil retreat w/ 2 walk-in closets & a spa-like bath w/ double vanity, soaking tub, stall shower & vanity table. Two addt'l bedrooms, a full bath + a loft area w/ built-ins, bookshelves, file cabinets & media workspace complete the 2nd level. The finished lower level features a stunning custom wine cellar, bar & spacious recreation area. Outside, enjoy the serene stone patio, framed by a 20-foot dry-stone wall, w/ expansive fairway views & spectacular sunsets. Updates incl: new walkway (2026), roof (2023), lower-level HVAC (2019) & hot water htr (2019). Residents enjoy exceptional amenities, incl: a clubhouse, pool, tennis courts, fitness center & beautifully maintained grounds. With top-rated schools & convenient access to transportation, dining & shopping, this premier setting offers a truly elevated lifestyle.
Rooms Sizes
Kitchen:
14x14 First
Dining Room:
16x12 First
Living Room:
19x10 First
Family Room:
23x21 First
Den:
n/a
Bedroom 1:
19x15 Second
Bedroom 2:
24x17 Second
Bedroom 3:
16x12 Second
Bedroom 4:
n/a
Room Levels
Basement:
BathOthr,RecRoom,SeeRem,Storage,Utility,Workshop
Ground:
n/a
Level 1:
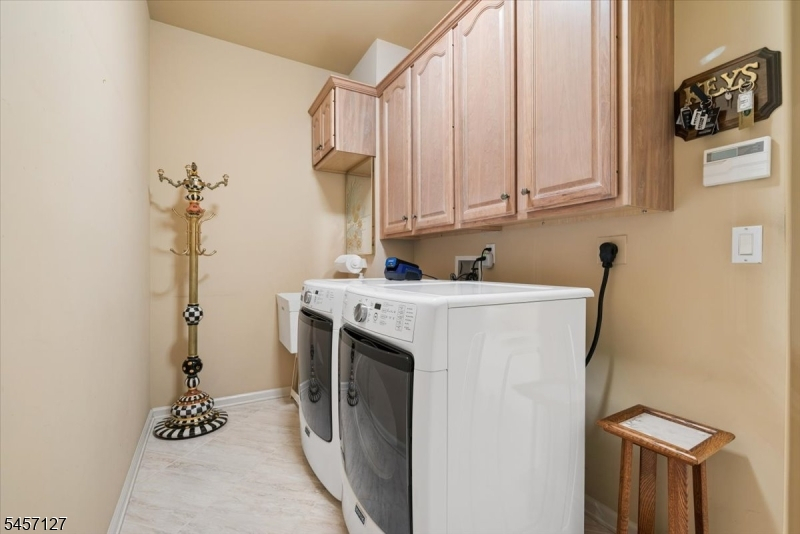
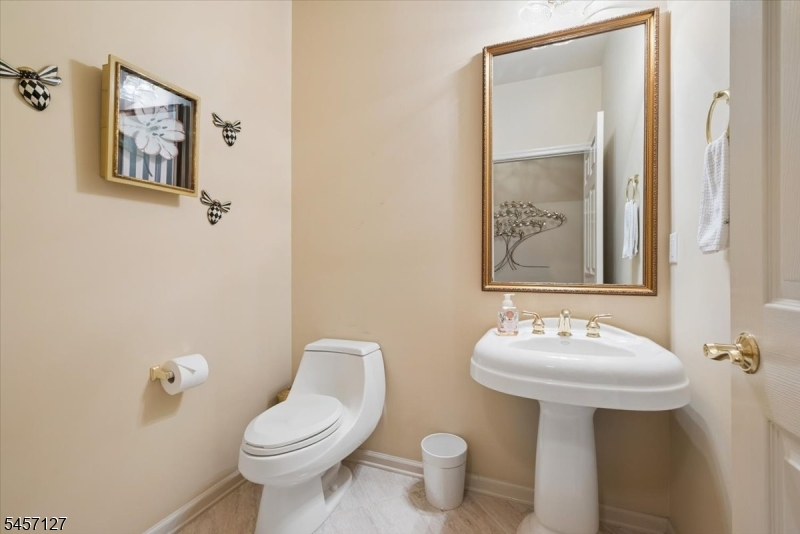
Breakfst,DiningRm,FamilyRm,Foyer,GarEnter,Kitchen,Laundry,LivingRm,PowderRm
Level 2:
3 Bedrooms, Bath Main, Bath(s) Other
Level 3:
n/a
Level Other:
n/a
Room Features
Kitchen:
Center Island, Pantry, Separate Dining Area
Dining Room:
Formal Dining Room
Master Bedroom:
Full Bath, Walk-In Closet
Bath:
Soaking Tub, Stall Shower
Interior Features
Square Foot:
n/a
Year Renovated:
n/a
Basement:
Yes - Finished
Full Baths:
3
Half Baths:
1
Appliances:
Carbon Monoxide Detector, Cooktop - Electric, Dishwasher, Dryer, Microwave Oven, Refrigerator, Wall Oven(s) - Electric, Washer
Flooring:
Carpeting, See Remarks, Tile
Fireplaces:
1
Fireplace:
Family Room, Gas Fireplace
Interior:
BarWet,CODetect,FireExtg,CeilHigh,SmokeDet,SoakTub,StallShw,TubShowr,WlkInCls,WndwTret
Exterior Features
Garage Space:
2-Car
Garage:
Attached Garage, Garage Door Opener
Driveway:
2 Car Width, Blacktop
Roof:
Asphalt Shingle
Exterior:
Composition Shingle
Swimming Pool:
Yes
Pool:
Association Pool
Utilities
Heating System:
2 Units, Forced Hot Air, Multi-Zone
Heating Source:
Gas-Natural
Cooling:
2 Units, Central Air, Multi-Zone Cooling
Water Heater:
Gas
Water:
Public Water
Sewer:
Public Sewer
Services:
Cable TV Available
Lot Features
Acres:
0.31
Lot Dimensions:
n/a
Lot Features:
Backs to Golf Course, Level Lot, Open Lot
School Information
Elementary:
MTPROSPECT
Middle:
W ANNIN
High School:
RIDGE
Community Information
County:
Somerset
Town:
Bernards Twp.
Neighborhood:
AMHERST MEWS
Application Fee:
n/a
Association Fee:
$815 - Monthly
Fee Includes:
Maintenance-Common Area, Maintenance-Exterior, Snow Removal
Amenities:
Club House, Exercise Room, Playground, Pool-Outdoor, Tennis Courts
Pets:
Call, Yes
Financial Considerations
List Price:
$1,149,000
Tax Amount:
$16,959
Land Assessment:
$344,500
Build. Assessment:
$713,000
Total Assessment:
$1,057,500
Tax Rate:
1.69
Tax Year:
2025
Ownership Type:
Fee Simple
Listing Information
MLS ID:
4050778
List Date:
09-05-2026
Days On Market:
47
Listing Broker:
COLDWELL BANKER REALTY
Listing Agent:
Lee M Opperman


Request More Information
Shawn and Diane Fox
RE/MAX American Dream
3108 Route 10 West
Denville, NJ 07834
Call: (973) 277-7853
Web: MorrisCountyLiving.com
