15 Victoria Ln
Morris Twp, NJ 07960
Price: $1,250,000
GSMLS: 4050789Type: Single Family
Style: Colonial
Beds: 4
Baths: 2 Full & 1 Half
Garage: 3-Car
Year Built: 1997
Acres: 0.71
Property Tax: $18,288
Description
Open House Friday 3PM–6PM.
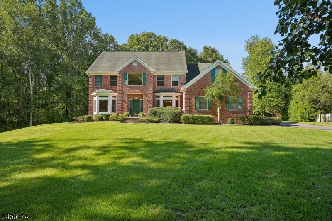
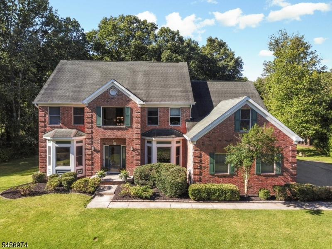
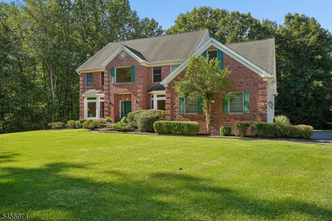
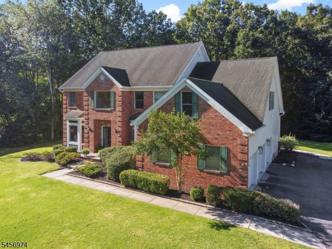
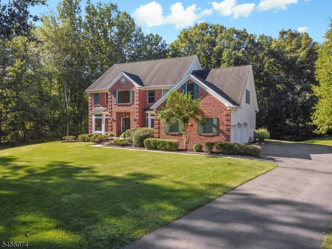
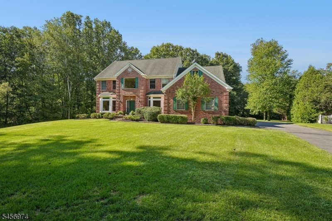
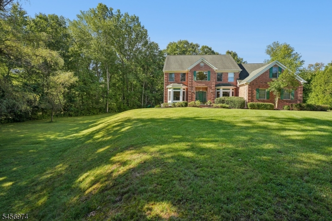
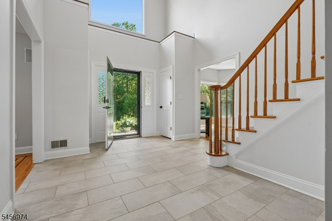
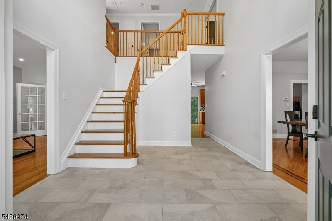
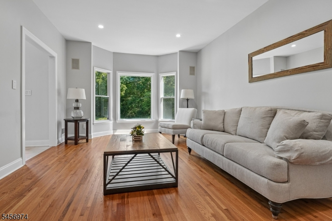
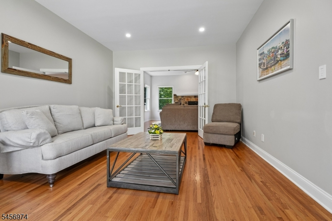
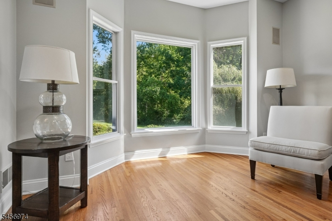
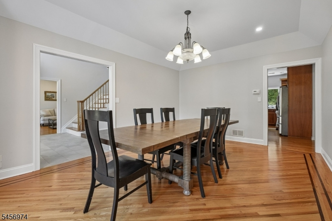
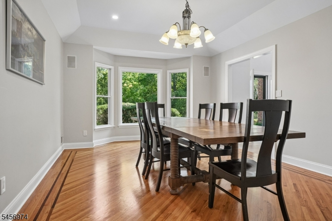
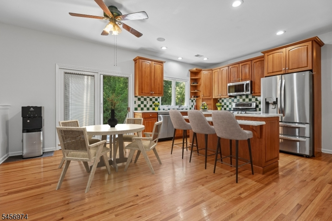
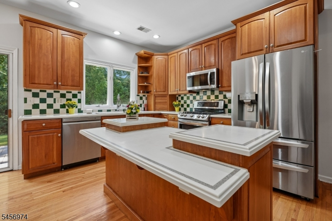
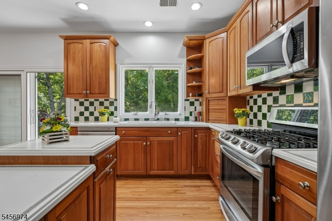
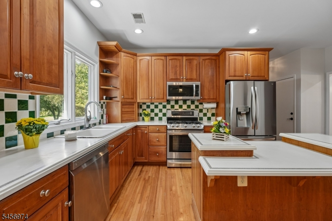
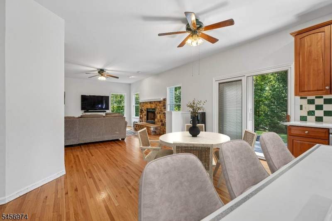
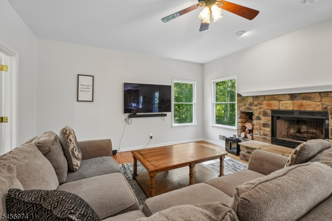
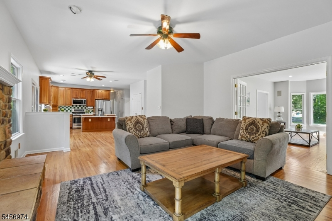
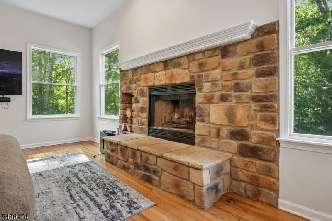
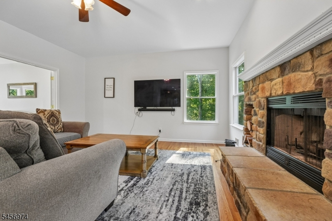
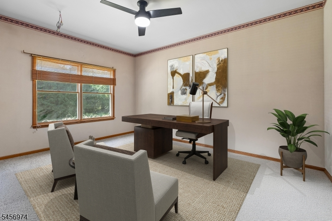
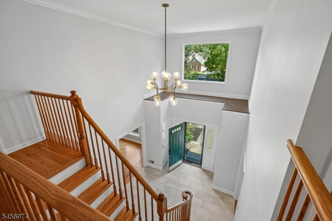
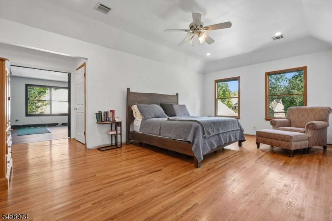
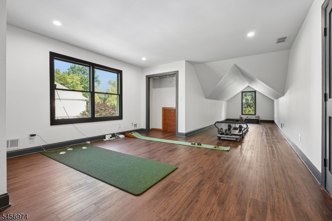
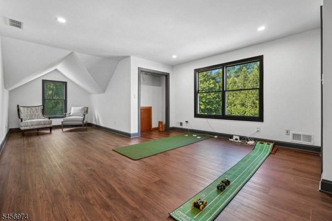
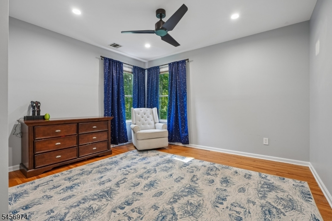
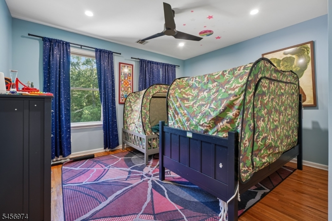
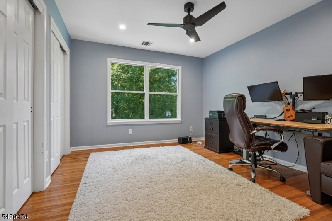
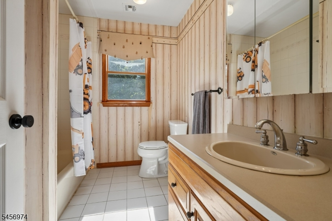
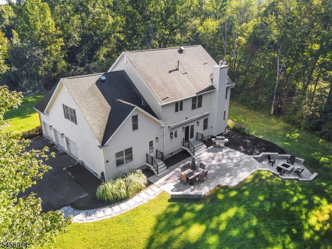
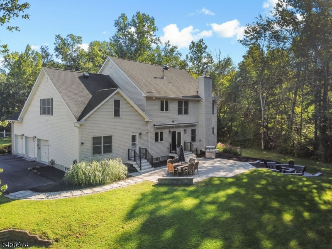
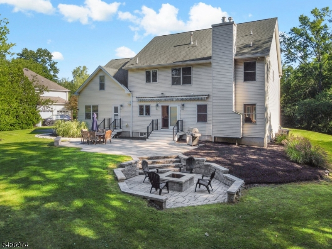
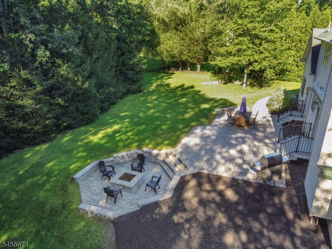
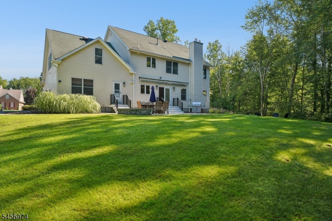
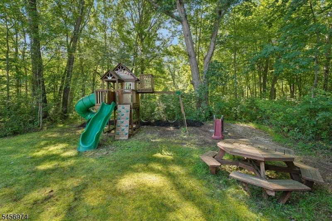
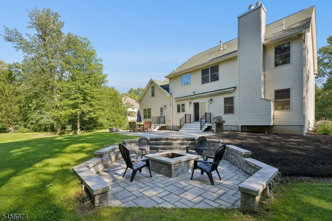
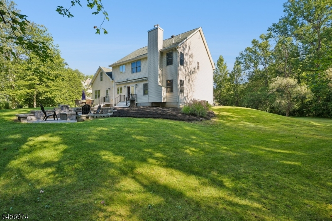
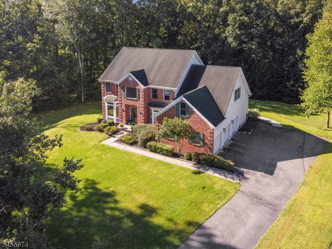
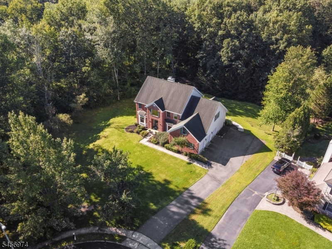
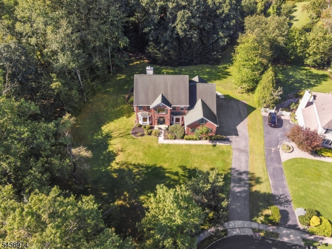
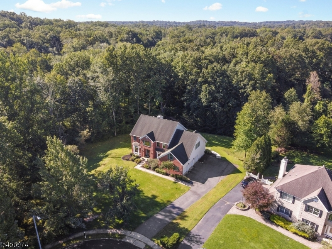
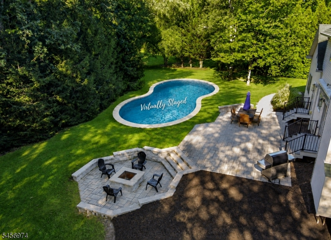
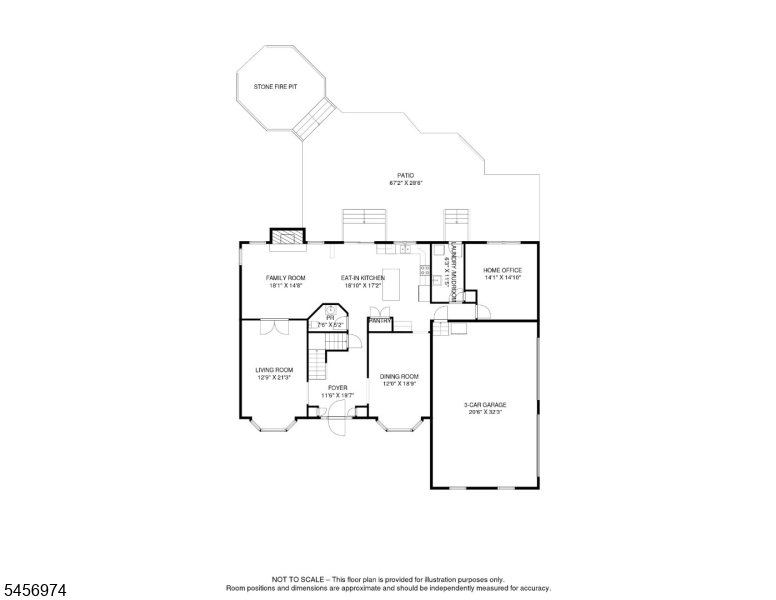
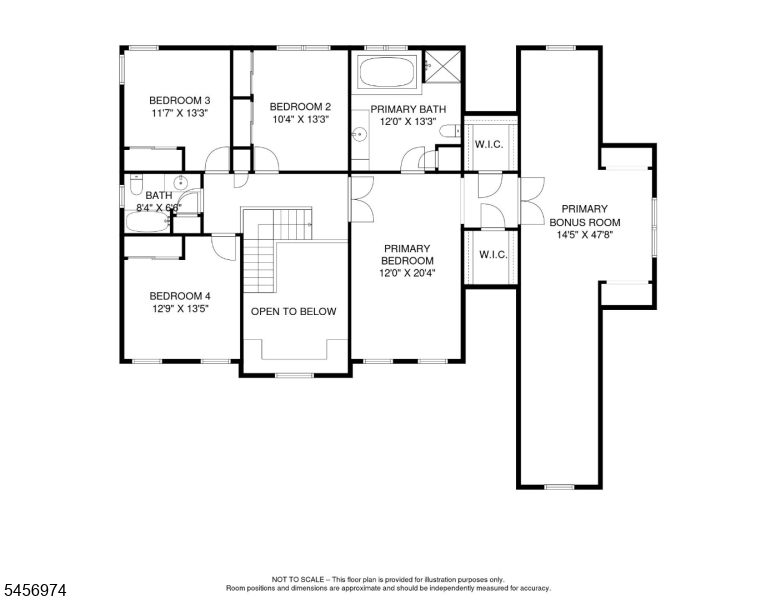
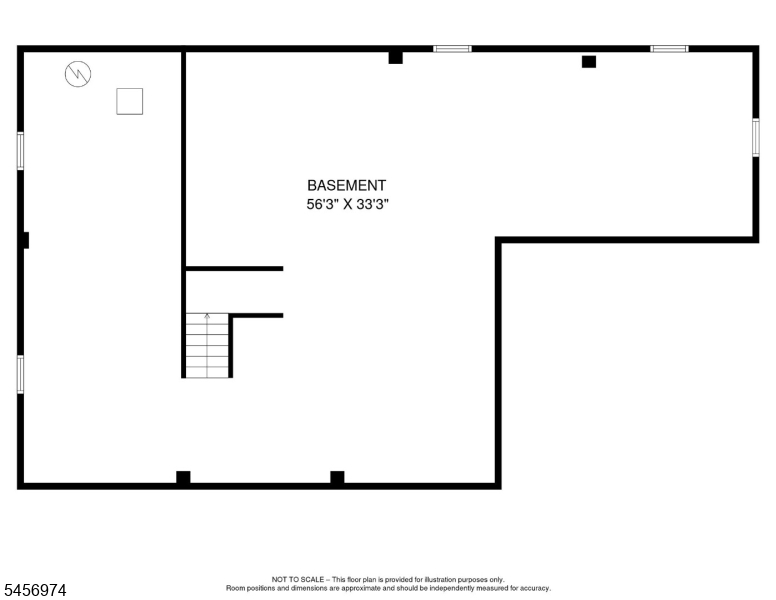
An Exceptional Opportunity in an extraordinary setting! Nestled at the end of a quiet, tree-lined cul-de-sac with sidewalks in one of Morris Township's most desirable neighborhoods. Over 3500 Sq' Brick Front 4 Bedroom, 2.5 Bath Center Hall Colonial offers privacy, remarkable space & tremendous potential. A dramatic 2-story Foyer opens to formal Living & Dining Rooms, while the Family Room w stone wood-burning FP flows easily to the spacious Eat-in Kitchen. Kitchen offers an island w seating, custom cabinetry & large pantry, SS appliances, a sunny breakfast area & sliding glass doors leading directly to the spectacular outdoor entertaining space. A fabulous private 1st Floor Room offers exceptional flexibility as a Home Office, Guest/Nanny Suite. Upstairs, the expansive Primary Suite features a tray ceiling, 2 walk-in closets, en-suite Bath & an extraordinary Bonus Room 47'X15' ideal for a gym, office, nursery or private retreat. 3 additional Bedrooms & Hall Bath complete the 2nd level. Hardwood flooring throughout. Huge 1,500+ sq ft unfinished Basement with high ceilings offers endless possibilities. The private 3/4-acre property features a spectacular multi-level paver patio with stone seating walls, fire-pit area and 2 new Trex staircases part of $200K+ outdoor improvements. Ample room for future Pool. 9' ceilings, hardwood throughout. 3-car Garage, sprinklers, HWH 2023. All Public Utilities. Min to downtown Morristown, NYC transit, 287, shops, dining, hospital. A MUST SEE!Rooms Sizes
Kitchen:
19x17 First
Dining Room:
19x12 First
Living Room:
21x13 First
Family Room:
18x1 First
Den:
n/a
Bedroom 1:
20x12 Second
Bedroom 2:
13x10 Second
Bedroom 3:
13x12 Second
Bedroom 4:
13x13 Second
Room Levels
Basement:
Utility Room
Ground:
n/a
Level 1:
Breakfst,DiningRm,FamilyRm,Foyer,Kitchen,Laundry,LivingRm,Office,OutEntrn,Pantry,PowderRm
Level 2:
4 Or More Bedrooms, Bath Main, Bath(s) Other, Office
Level 3:
n/a
Level Other:
n/a
Room Features
Kitchen:
Center Island, Eat-In Kitchen, Pantry
Dining Room:
Formal Dining Room
Master Bedroom:
Full Bath, Other Room, Sitting Room, Walk-In Closet
Bath:
Stall Shower And Tub
Interior Features
Square Foot:
3,555
Year Renovated:
n/a
Basement:
Yes - Unfinished
Full Baths:
2
Half Baths:
1
Appliances:
Carbon Monoxide Detector, Dishwasher, Dryer, Range/Oven-Gas, Refrigerator, Washer
Flooring:
Tile, Wood
Fireplaces:
1
Fireplace:
Family Room, Wood Burning
Interior:
n/a
Exterior Features
Garage Space:
3-Car
Garage:
Attached,DoorOpnr,InEntrnc
Driveway:
1 Car Width, Additional Parking, Blacktop, Driveway-Exclusive
Roof:
Asphalt Shingle
Exterior:
Brick
Swimming Pool:
No
Pool:
n/a
Utilities
Heating System:
2 Units, Forced Hot Air
Heating Source:
Gas-Natural
Cooling:
2 Units, Central Air
Water Heater:
n/a
Water:
Public Water
Sewer:
Public Sewer
Services:
Cable TV Available
Lot Features
Acres:
0.71
Lot Dimensions:
n/a
Lot Features:
Cul-De-Sac, Level Lot
School Information
Elementary:
n/a
Middle:
Frelinghuysen Middle School (6-8)
High School:
Morristown High School (9-12)
Community Information
County:
Morris
Town:
Morris Twp.
Neighborhood:
Morris Oaks
Application Fee:
n/a
Association Fee:
n/a
Fee Includes:
n/a
Amenities:
n/a
Pets:
Yes
Financial Considerations
List Price:
$1,250,000
Tax Amount:
$18,288
Land Assessment:
$366,400
Build. Assessment:
$562,900
Total Assessment:
$929,300
Tax Rate:
1.97
Tax Year:
2025
Ownership Type:
Fee Simple
Listing Information
MLS ID:
4050789
List Date:
09-06-2026
Days On Market:
1
Listing Broker:
WEICHERT REALTORS
Listing Agent:
Nannette Buchney




Request More Information
Shawn and Diane Fox
RE/MAX American Dream
3108 Route 10 West
Denville, NJ 07834
Call: (973) 277-7853
Web: MorrisCountyLiving.com
