15 Camelot Way
Parsippany-Troy Hills Twp, NJ 07054
Price: $699,000
GSMLS: 4050821Type: Single Family
Style: Split Level
Beds: 4
Baths: 3 Full & 1 Half
Garage: 2-Car
Year Built: 1965
Acres: 0.34
Property Tax: $14,113
Description
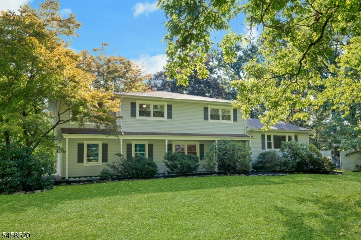
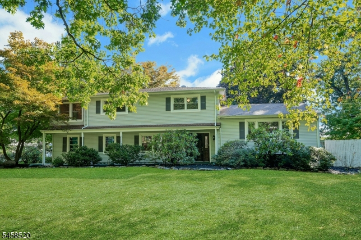
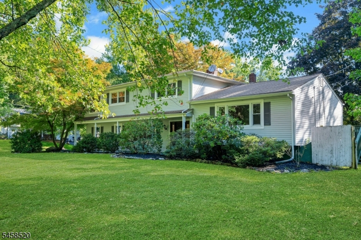
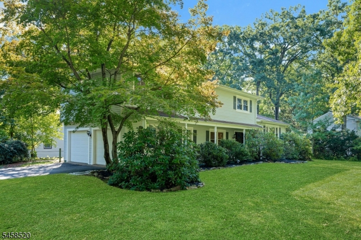
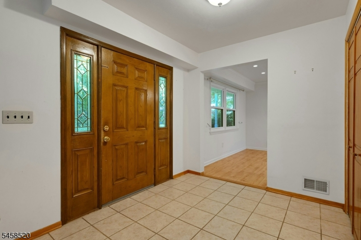
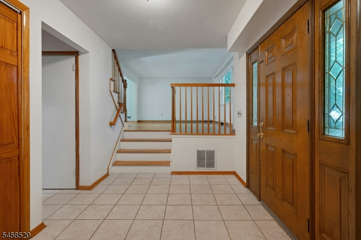
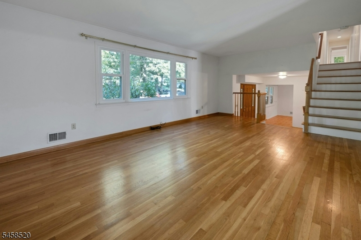
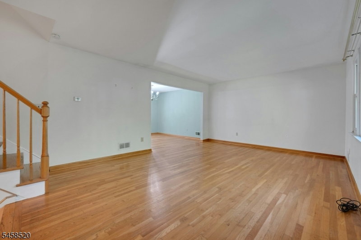
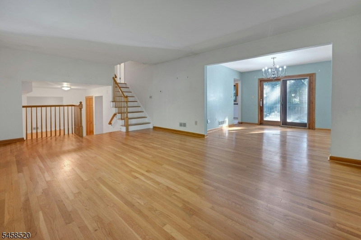
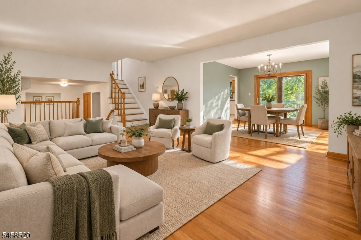
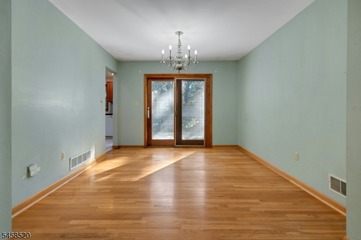
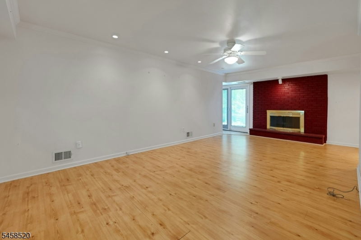
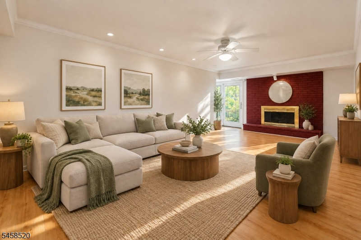
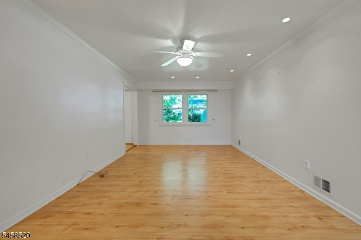
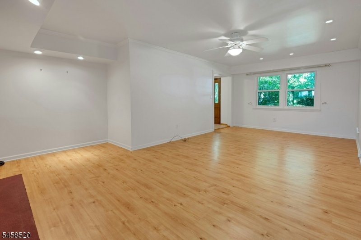
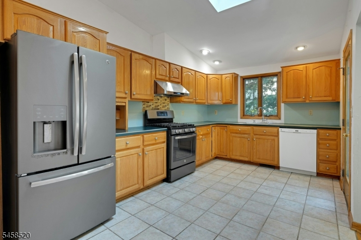
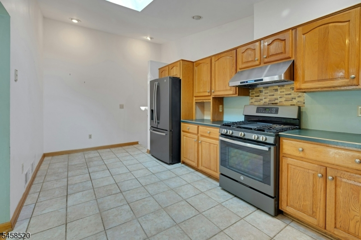
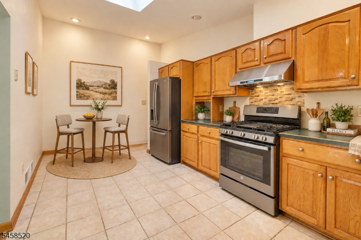
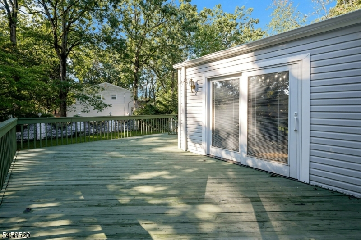
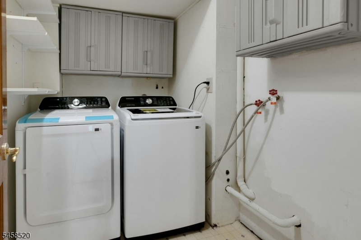
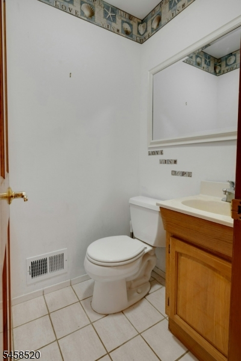
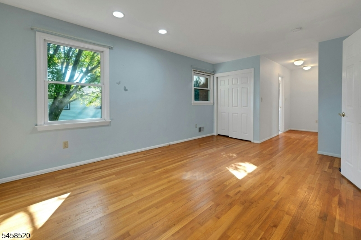
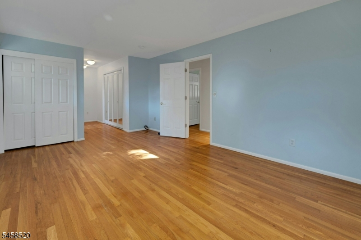
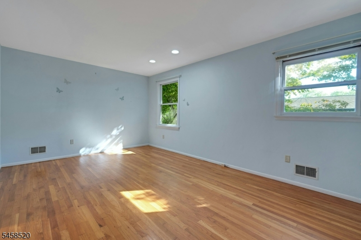
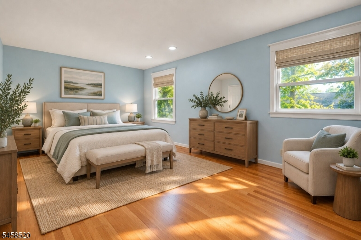
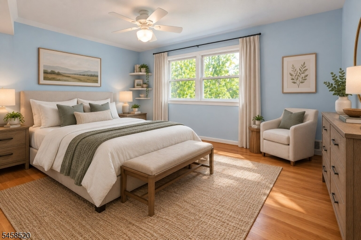
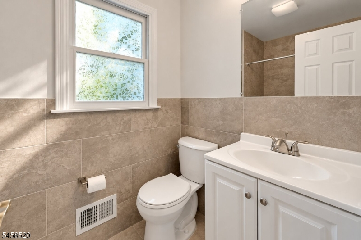
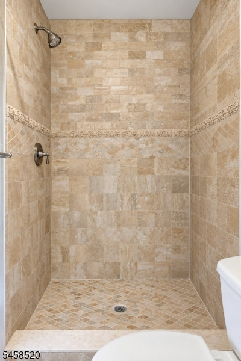
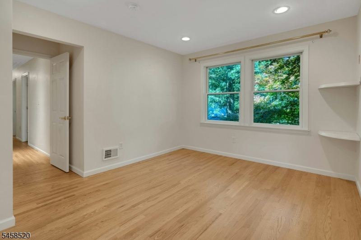
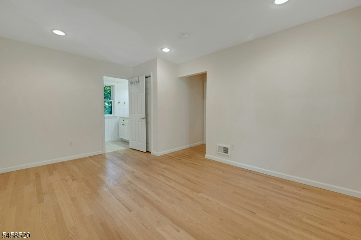
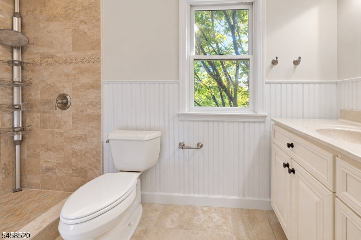
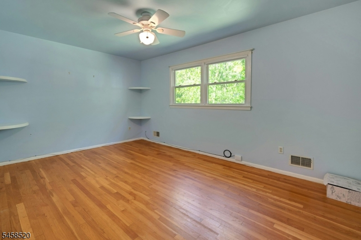
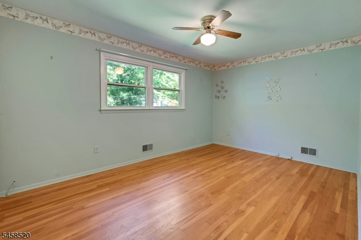
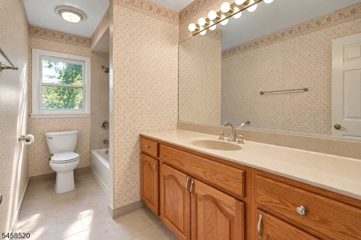
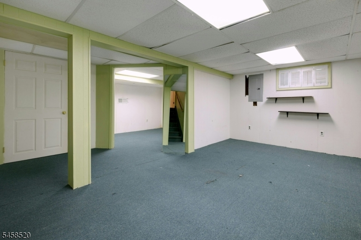
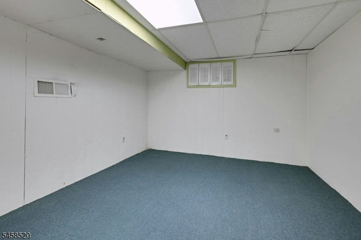
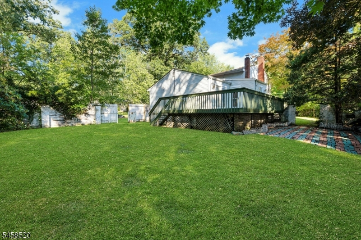
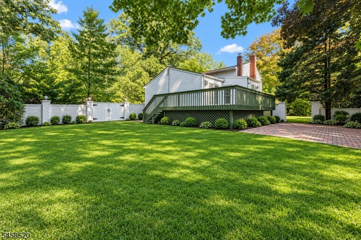
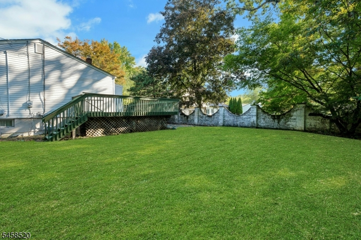
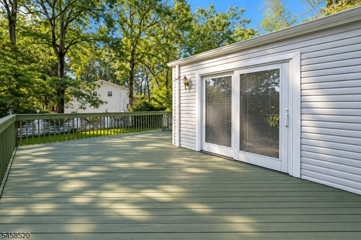
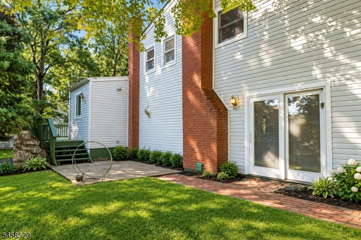
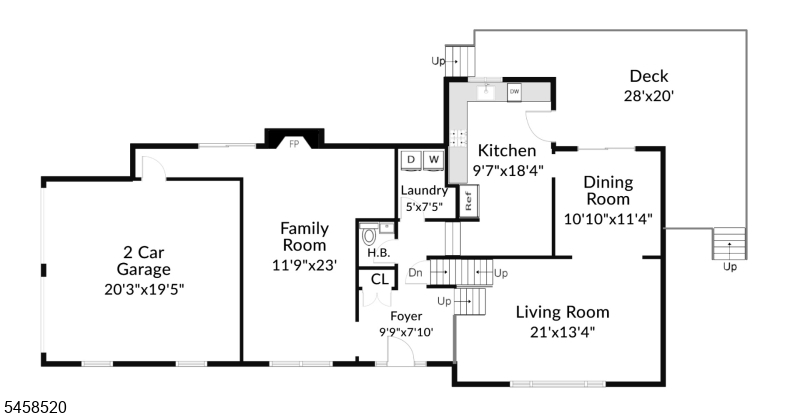
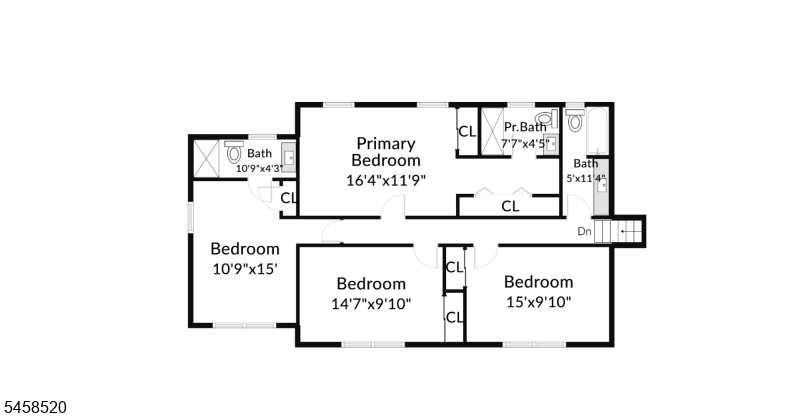
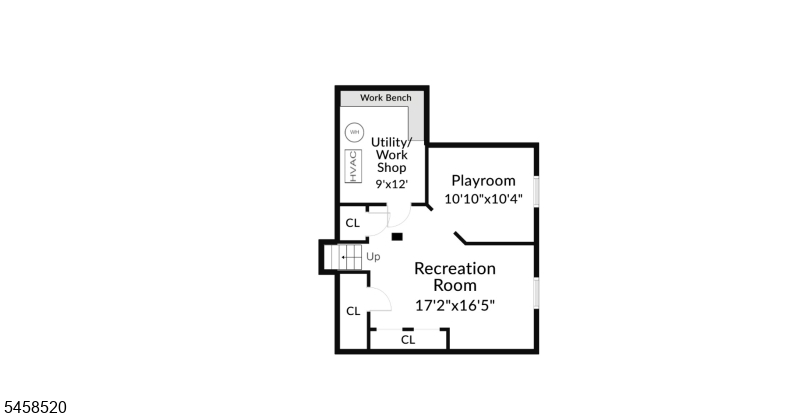
Two primary suites! This expansive split-level home in Parsippany's desirable Druid Hill neighborhood features two primary suites, a total of four bedrooms, and three and a half baths. This unique floor plan offers flexibility for multi-generational living. Located on a .34 acre level corner lot on a quiet street, 15 Camelot has delightful curb appeal. As you step into the foyer, to the left is a spacious family room with a handsome brick wood-burning fireplace. The adjacent hallway to the two-car garage makes a great mudroom. A powder room and laundry room are also on this level. On the main level, the open living room and formal dining room offer beautiful hardwood floors and plenty of sunlight through a large picture window and sliders to the large back deck. The cheery eat-in kitchen has plenty of cabinets and a fabulous skylight. Envision removing the wall between the kitchen and the dining room for a large open area to entertain. Upstairs, there are four bedrooms with generous closet space and three full baths. The partially finished lower level makes a great rec room, gym, workshop, or office, plus offers plenty of room for storage. Looking for outdoor space? Enjoy the large deck, patio, and level green lawn ready for sports, a playset, and firepit. The home is walking distance to parks, little league fields, the elementary school and high school, and conveniently located near shopping, restaurants, the bus to NYC, and major highways.
Rooms Sizes
Kitchen:
18x10 First
Dining Room:
11x11 First
Living Room:
21x13 First
Family Room:
23x12 Ground
Den:
n/a
Bedroom 1:
16x12 Second
Bedroom 2:
15x10 Second
Bedroom 3:
16x10 Second
Bedroom 4:
15x11 Second
Room Levels
Basement:
Rec Room, Storage Room, Utility Room
Ground:
Family Room, Foyer, Laundry Room, Powder Room
Level 1:
Dining Room, Kitchen, Living Room
Level 2:
4 Or More Bedrooms, Bath Main, Bath(s) Other
Level 3:
n/a
Level Other:
n/a
Room Features
Kitchen:
Eat-In Kitchen
Dining Room:
Formal Dining Room
Master Bedroom:
Full Bath
Bath:
Stall Shower
Interior Features
Square Foot:
n/a
Year Renovated:
n/a
Basement:
Yes - Finished-Partially, Partial
Full Baths:
3
Half Baths:
1
Appliances:
Dishwasher, Dryer, Range/Oven-Gas, Washer
Flooring:
Tile, Wood
Fireplaces:
1
Fireplace:
Family Room
Interior:
CODetect,Skylight,StallShw,TubShowr
Exterior Features
Garage Space:
2-Car
Garage:
Attached Garage
Driveway:
Blacktop
Roof:
Asphalt Shingle
Exterior:
Vinyl Siding
Swimming Pool:
n/a
Pool:
n/a
Utilities
Heating System:
Forced Hot Air
Heating Source:
Gas-Natural
Cooling:
Central Air
Water Heater:
n/a
Water:
Public Water
Sewer:
Public Sewer
Services:
Cable TV Available, Fiber Optic Available, Garbage Included
Lot Features
Acres:
0.34
Lot Dimensions:
n/a
Lot Features:
Corner, Level Lot
School Information
Elementary:
Northvail Elementary School (K-5)
Middle:
Central Middle School (6-8)
High School:
Parsippany High School (9-12)
Community Information
County:
Morris
Town:
Parsippany-Troy Hills Twp.
Neighborhood:
Druid Hill
Application Fee:
n/a
Association Fee:
n/a
Fee Includes:
n/a
Amenities:
n/a
Pets:
n/a
Financial Considerations
List Price:
$699,000
Tax Amount:
$14,113
Land Assessment:
$218,200
Build. Assessment:
$185,400
Total Assessment:
$403,600
Tax Rate:
3.45
Tax Year:
2025
Ownership Type:
Fee Simple
Listing Information
MLS ID:
4050821
List Date:
09-06-2026
Days On Market:
1
Listing Broker:
COLDWELL BANKER REALTY
Listing Agent:
Sueanne Sylvester




Request More Information
Shawn and Diane Fox
RE/MAX American Dream
3108 Route 10 West
Denville, NJ 07834
Call: (973) 277-7853
Web: MorrisCountyLiving.com
