15 Tysley St
Bernardsville Boro, NJ 07924
Price: $769,000
GSMLS: 4050840Type: Single Family
Style: Custom Home
Beds: 3
Baths: 2 Full & 1 Half
Garage: 2-Car
Year Built: 1960
Acres: 0.52
Property Tax: $13,331
Description
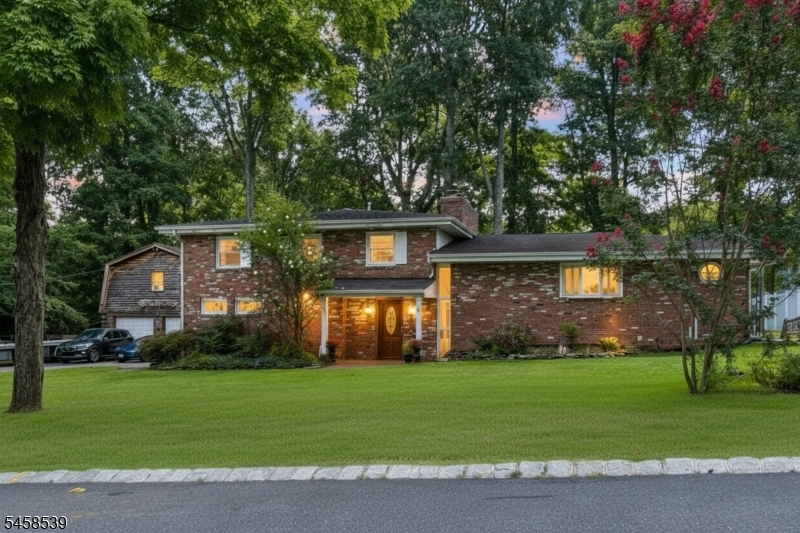
Tucked at the end of a lovely Bernardsville cul-de-sac, 15 Tysley enjoys a private setting surrounded by mature landscaping. This custom home offers an open, light-filled layout. Upon entering, a welcoming den with fireplace is complemented by a family room and mudroom. A few steps up, the main living area opens to a spacious kitchen with cherry cabinetry, stainless steel appliances and breakfast bar, flowing easily into the dining area and living room. Sliders lead to the backyard, new Trex deck and above-ground pool, creating a wonderful setting for outdoor dining and summer enjoyment. A short flight of stairs leads to three bedrooms and two full baths. The primary bedroom features its own fireplace and en-suite bath, while two additional bedrooms share a hall bath. An oversized detached garage with loft space offers plenty of room for storage and added flexibility. Recent updates include a new furnace, one new A/C unit, a side patio off the kitchen, second-floor flooring and updated electrical panel. Just minutes from downtown Bernardsville, enjoy local restaurants, cafés and shops, along with the NJ Transit station offering train service to New York City. Bernardsville is also known for its highly regarded schools, with Bernards High School offering strong academics, AP courses, athletics, arts, clubs and extracurricular programs. Parks, recreation and all that the Somerset Hills area has to offer are close at hand.
Rooms Sizes
Kitchen:
17x12 First
Dining Room:
12x11 First
Living Room:
19x11 First
Family Room:
20x18 Ground
Den:
18x10 Ground
Bedroom 1:
19x13 Second
Bedroom 2:
14x10 Second
Bedroom 3:
12x10 Second
Bedroom 4:
n/a
Room Levels
Basement:
Rec Room, Storage Room, Utility Room
Ground:
FamilyRm,MudRoom,Office,OutEntrn
Level 1:
DiningRm,Kitchen,Laundry,LivingRm,OutEntrn,PowderRm
Level 2:
3 Bedrooms, Bath Main, Bath(s) Other
Level 3:
n/a
Level Other:
n/a
Room Features
Kitchen:
Breakfast Bar, Country Kitchen, Eat-In Kitchen
Dining Room:
Living/Dining Combo
Master Bedroom:
n/a
Bath:
n/a
Interior Features
Square Foot:
n/a
Year Renovated:
2006
Basement:
Yes - Full
Full Baths:
2
Half Baths:
1
Appliances:
Carbon Monoxide Detector, Dishwasher, Range/Oven-Gas, Refrigerator, Sump Pump
Flooring:
n/a
Fireplaces:
3
Fireplace:
Bedroom 1, Living Room, Wood Burning
Interior:
n/a
Exterior Features
Garage Space:
2-Car
Garage:
Detached Garage, Loft Storage, Oversize Garage
Driveway:
2 Car Width, Additional Parking
Roof:
Asphalt Shingle
Exterior:
Brick
Swimming Pool:
Yes
Pool:
Above Ground
Utilities
Heating System:
2 Units, Forced Hot Air
Heating Source:
Gas-Natural
Cooling:
2 Units, Central Air
Water Heater:
n/a
Water:
Public Water
Sewer:
Public Sewer
Services:
Cable TV Available, Garbage Extra Charge
Lot Features
Acres:
0.52
Lot Dimensions:
n/a
Lot Features:
Cul-De-Sac, Level Lot, Open Lot
School Information
Elementary:
Bedwell
Middle:
Bernardsvi
High School:
Bernards H
Community Information
County:
Somerset
Town:
Bernardsville Boro
Neighborhood:
n/a
Application Fee:
n/a
Association Fee:
n/a
Fee Includes:
n/a
Amenities:
n/a
Pets:
n/a
Financial Considerations
List Price:
$769,000
Tax Amount:
$13,331
Land Assessment:
$336,500
Build. Assessment:
$411,300
Total Assessment:
$747,800
Tax Rate:
1.90
Tax Year:
2025
Ownership Type:
Fee Simple
Listing Information
MLS ID:
4050840
List Date:
09-06-2026
Days On Market:
1
Listing Broker:
WEICHERT REALTORS
Listing Agent:
Amy Miller


Request More Information
Shawn and Diane Fox
RE/MAX American Dream
3108 Route 10 West
Denville, NJ 07834
Call: (973) 277-7853
Web: MorrisCountyLiving.com
