2 Continental Dr
Sparta Twp, NJ 07871
Price: $995,000
GSMLS: 4050862Type: Single Family
Style: Colonial
Beds: 5
Baths: 3 Full
Garage: 3-Car
Year Built: 1990
Acres: 1.78
Property Tax: $18,655
Description
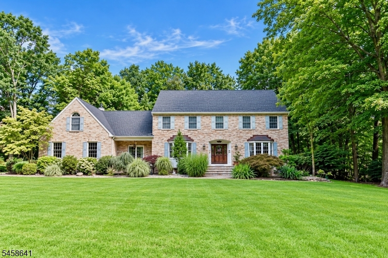
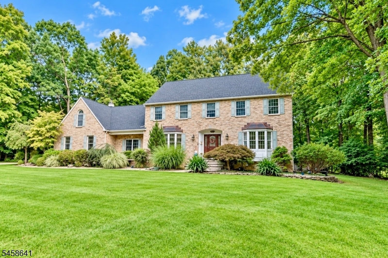
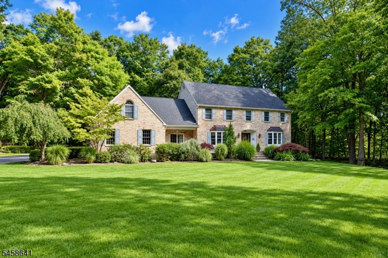
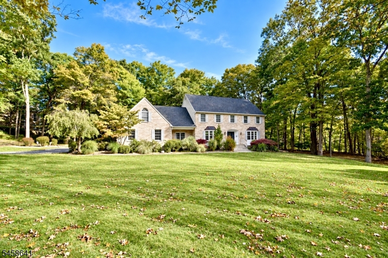
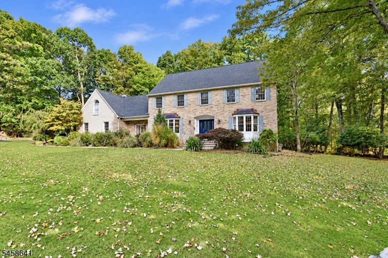
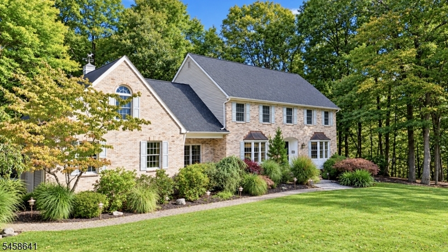
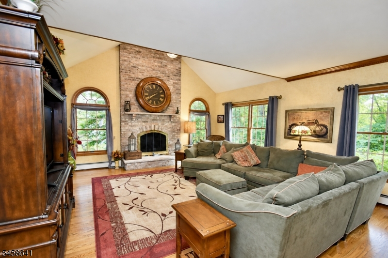
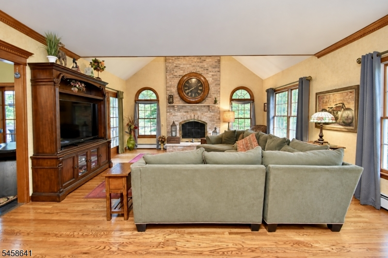
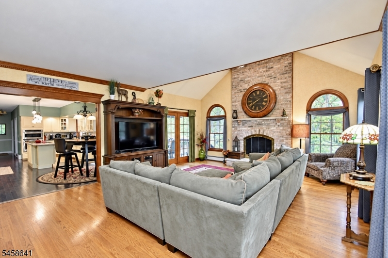
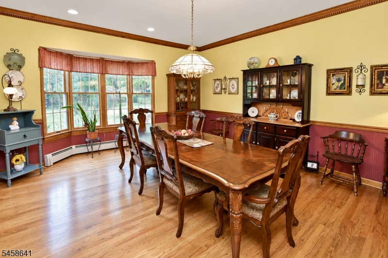
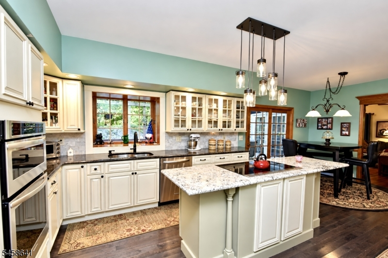
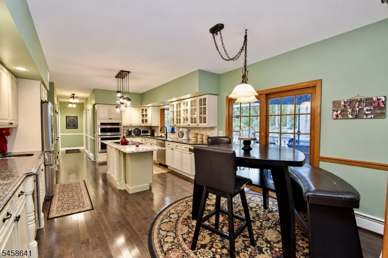
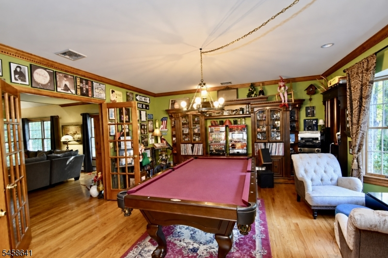
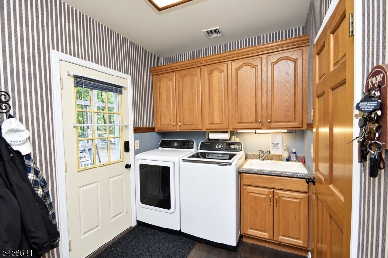
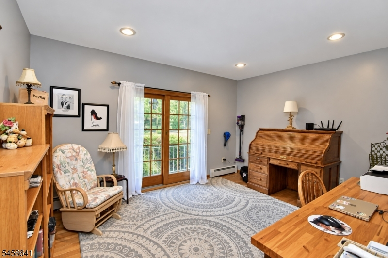
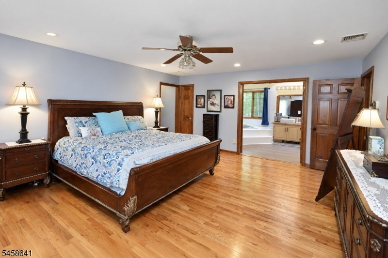
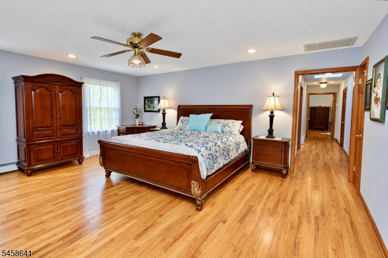
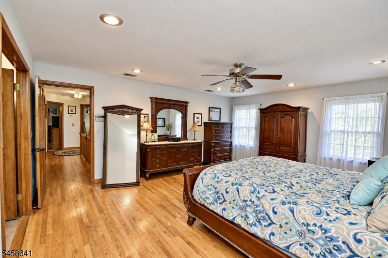
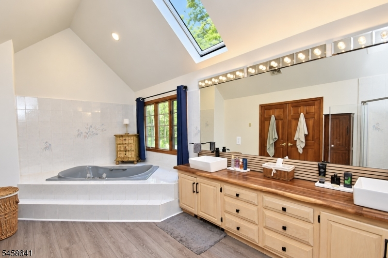
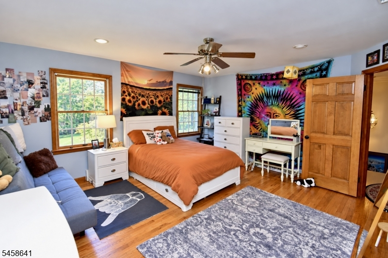
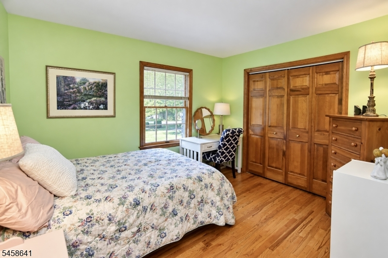
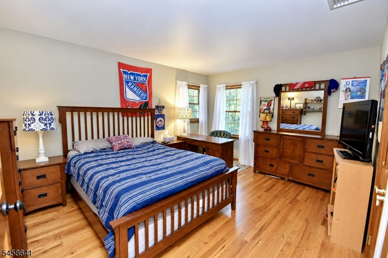
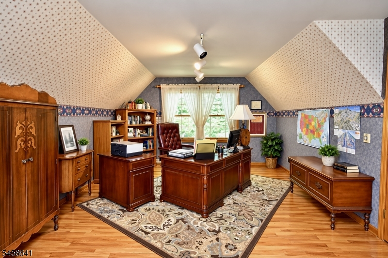
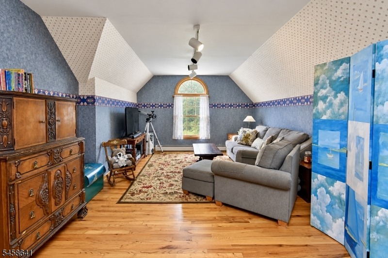
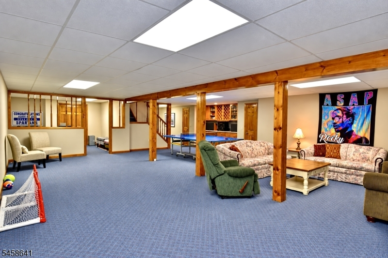
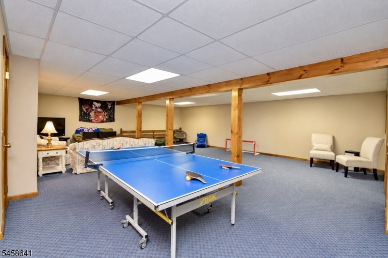
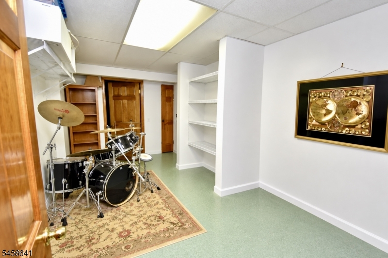
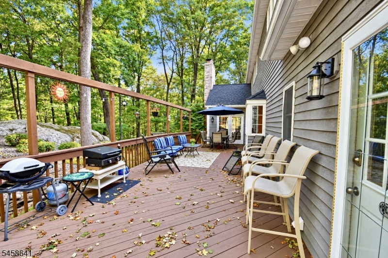
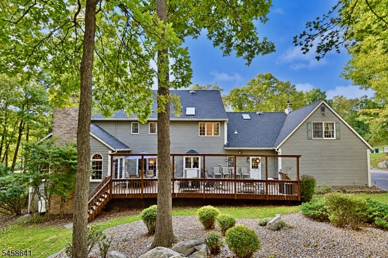
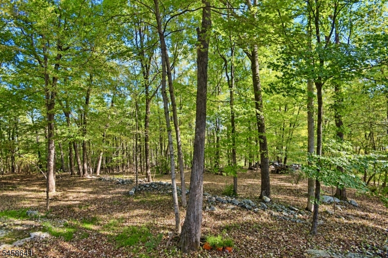
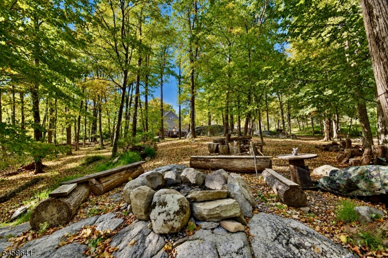
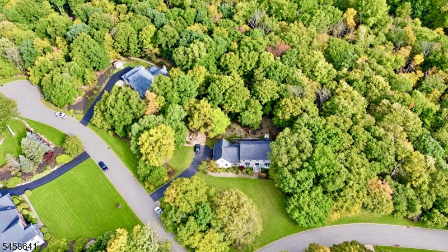
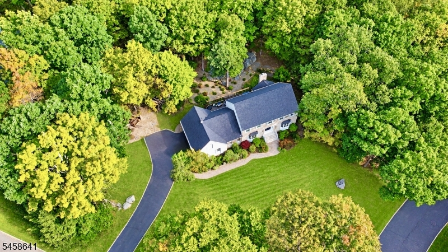
Sprawling Brick Masterpiece in Sparta with In-Law Suite, Finished Basement & short drive to downtown Lake Mohawk shops, restaurants, and the Lake Mohawk Country Club. Welcome home to this magnificent, well-maintained all-brick residence on a picturesque street featuring Belgian block curbing, classic copper window accents, elegant crown and dental moldings, and a brand-new roof for complete peace of mind. Inside, the expansive layout boasts a newly updated main kitchen with a center island, modern appliances, and a built-in wine rack, alongside a cozy gas fireplace and a formal dining room ideal for hosting. Enjoy exceptional versatility with a first-floor bonus room (sitting or game room) and a huge upstairs bonus room off the primary suite (gym or office). The primary retreat features large walk-in closets and an updated bath with a jetted tub. In total, the home provides 5 bedrooms and 3 full baths. The full finished basement includes a complete in-law suite with its own kitchen, a dry bar with a wine rack, and a dedicated utility room housing two clean above-ground Roth oil tanks. Storage is abundant throughout, alongside a dedicated laundry room and public water. Outside, step along the paver front walkway to a massive front yard, an oversized 3-car garage, and a 6+ car driveway. The sweeping backyard features a large deck perfect for outdoor living with endless possibilities - Located in Sparta's top-rated school system, minutes from Saginaw Beach!
Rooms Sizes
Kitchen:
26x13 First
Dining Room:
17x15 First
Living Room:
17x15 First
Family Room:
23x17 First
Den:
33x13 Second
Bedroom 1:
19x15 Second
Bedroom 2:
15x14 Second
Bedroom 3:
15x12 Second
Bedroom 4:
12x12 Second
Room Levels
Basement:
Breakfast Room, Rec Room, Utility Room
Ground:
n/a
Level 1:
1 Bedroom, Bath(s) Other, Dining Room, Family Room, Foyer, Kitchen, Laundry Room, Living Room
Level 2:
4 Or More Bedrooms, Bath Main, Bath(s) Other, Den
Level 3:
Attic
Level Other:
n/a
Room Features
Kitchen:
Center Island, Eat-In Kitchen, Second Kitchen
Dining Room:
Formal Dining Room
Master Bedroom:
Full Bath, Walk-In Closet
Bath:
Jetted Tub, Stall Shower
Interior Features
Square Foot:
n/a
Year Renovated:
n/a
Basement:
Yes - Finished, Full
Full Baths:
3
Half Baths:
0
Appliances:
Carbon Monoxide Detector, Central Vacuum, Cooktop - Electric, Dishwasher, Dryer, Microwave Oven, Refrigerator, Wall Oven(s) - Electric, Washer
Flooring:
Carpeting, Tile, Vinyl-Linoleum, Wood
Fireplaces:
1
Fireplace:
Family Room, Gas Fireplace
Interior:
CODetect,FireExtg,Skylight,SmokeDet,StallShw,TubShowr,WlkInCls,WndwTret
Exterior Features
Garage Space:
3-Car
Garage:
Attached Garage, Garage Door Opener
Driveway:
Blacktop
Roof:
Asphalt Shingle
Exterior:
Brick, Vinyl Siding
Swimming Pool:
No
Pool:
n/a
Utilities
Heating System:
1 Unit, Baseboard - Hotwater, Multi-Zone
Heating Source:
Oil Tank Above Ground - Inside
Cooling:
2 Units, Central Air
Water Heater:
n/a
Water:
Public Water
Sewer:
Private, Septic, Septic 5+ Bedroom Town Verified
Services:
Cable TV Available
Lot Features
Acres:
1.78
Lot Dimensions:
n/a
Lot Features:
Corner, Open Lot
School Information
Elementary:
n/a
Middle:
n/a
High School:
SPARTA
Community Information
County:
Sussex
Town:
Sparta Twp.
Neighborhood:
NEW STAR RIDGE
Application Fee:
n/a
Association Fee:
n/a
Fee Includes:
n/a
Amenities:
n/a
Pets:
Yes
Financial Considerations
List Price:
$995,000
Tax Amount:
$18,655
Land Assessment:
$162,800
Build. Assessment:
$345,800
Total Assessment:
$508,600
Tax Rate:
3.67
Tax Year:
2025
Ownership Type:
Fee Simple
Listing Information
MLS ID:
4050862
List Date:
09-07-2026
Days On Market:
48
Listing Broker:
JUBA TEAM REALTY
Listing Agent:
Chris Fox


Request More Information
Shawn and Diane Fox
RE/MAX American Dream
3108 Route 10 West
Denville, NJ 07834
Call: (973) 277-7853
Web: MorrisCountyLiving.com
