45 Michael Dr
Westfield Town, NJ 07090
Price: $999,000
GSMLS: 4050884Type: Single Family
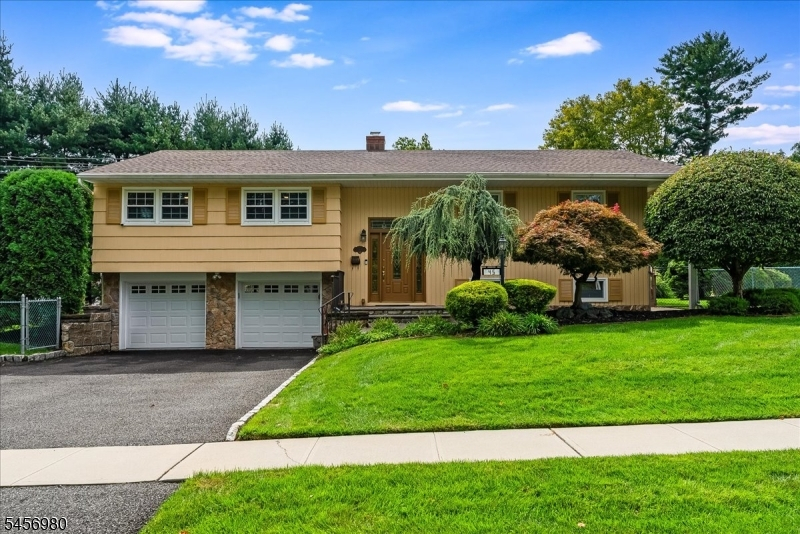
Style: Bi-Level
Beds: 4
Baths: 3 Full
Garage: 2-Car
Year Built: 1959
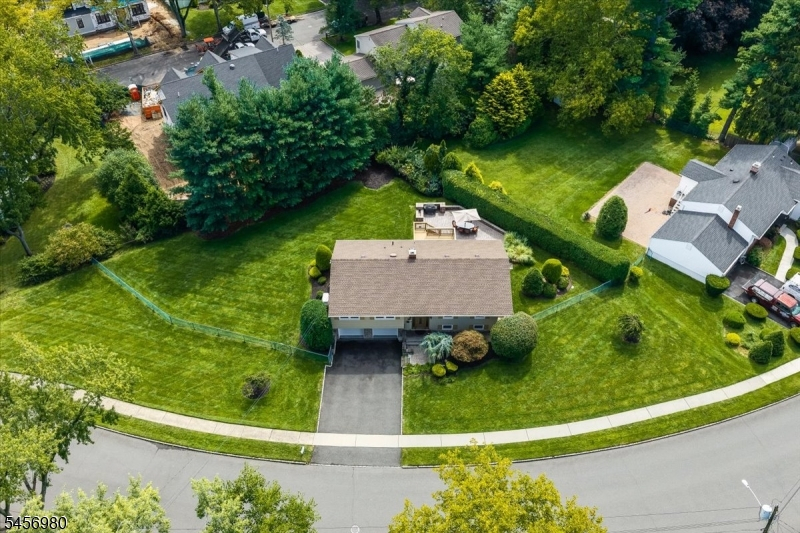
Acres: 0.47
Property Tax: $15,548
Description
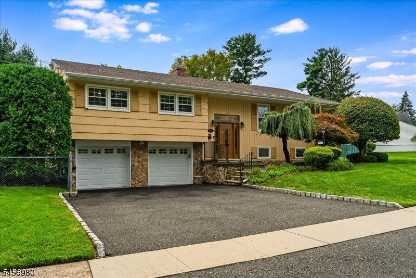
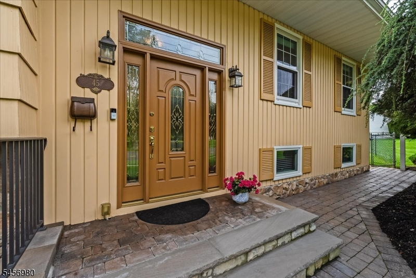
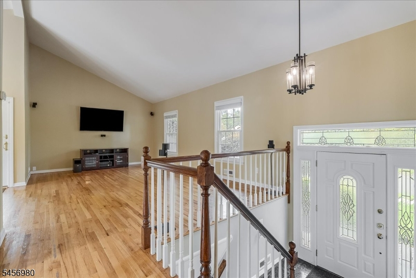
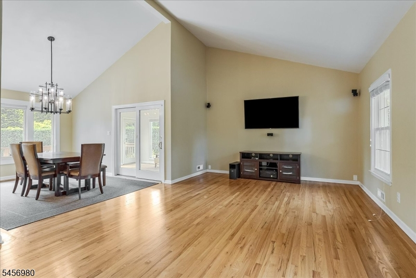
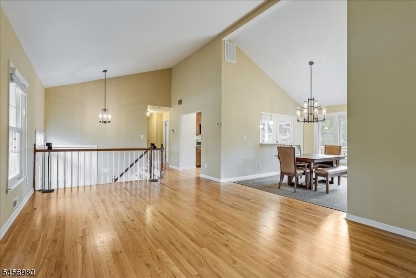
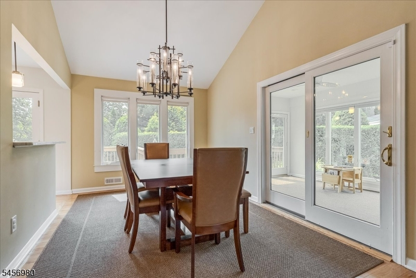
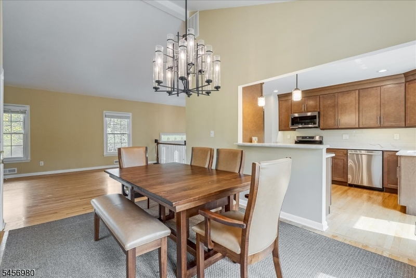
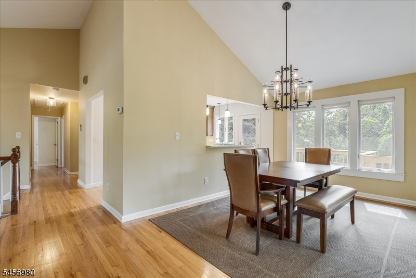
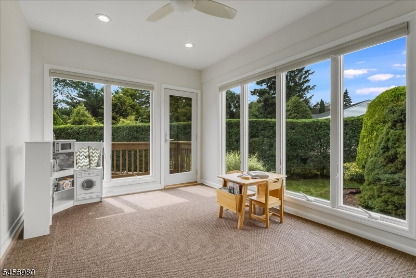
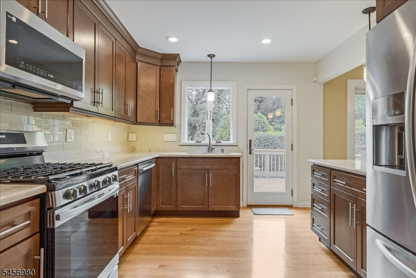
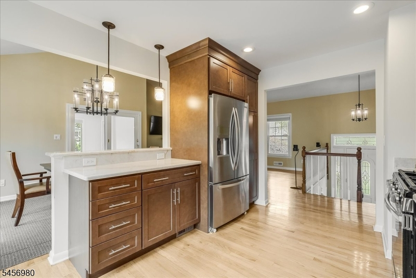
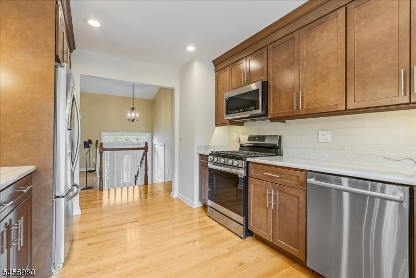
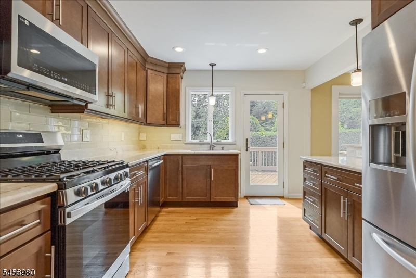
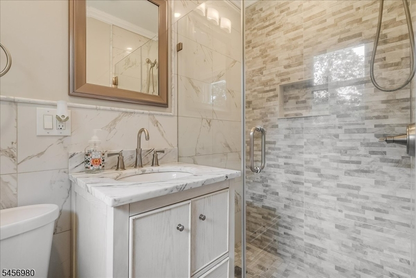
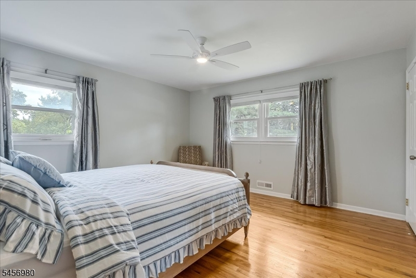
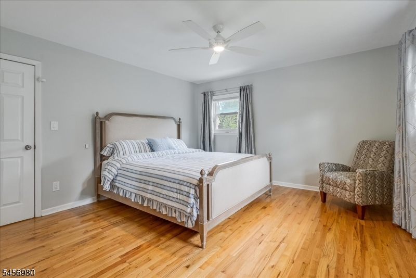
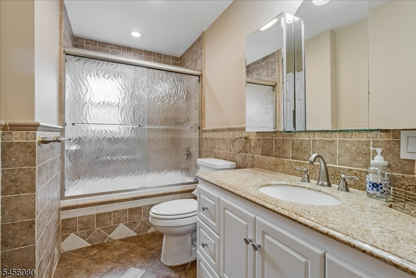
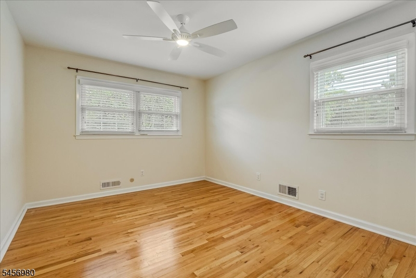
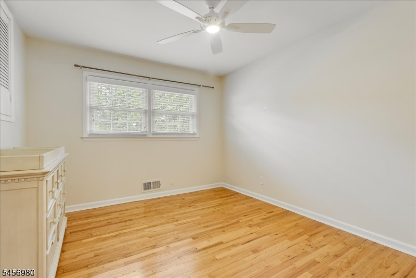
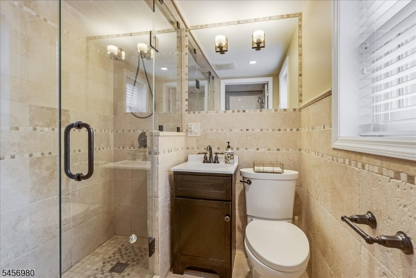
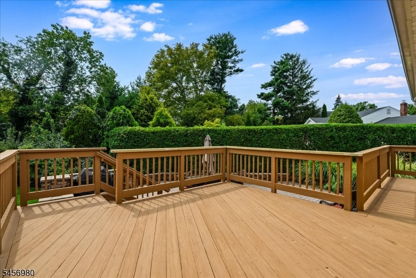
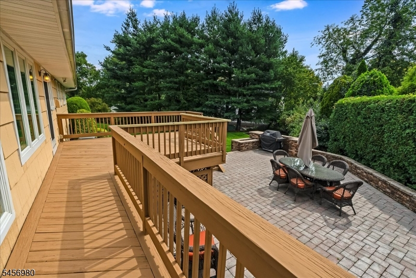
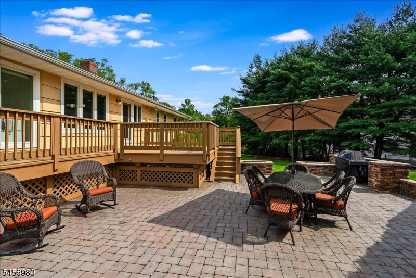
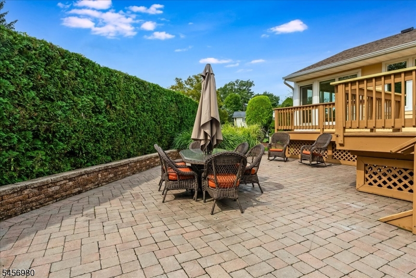
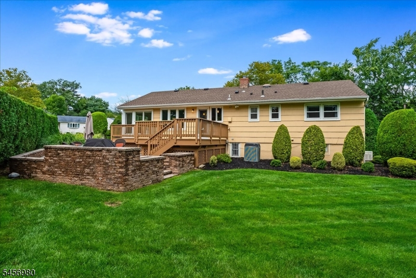
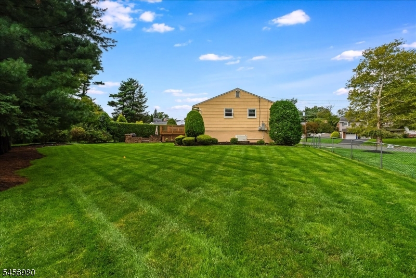
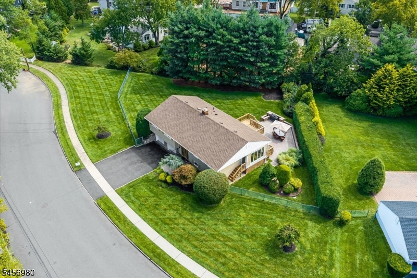
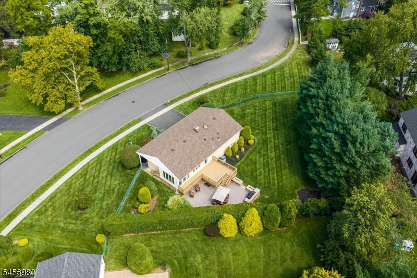
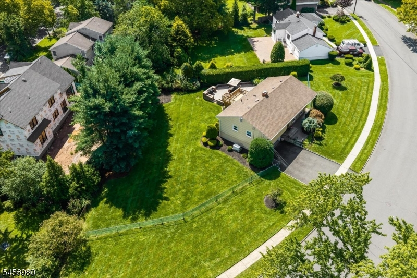
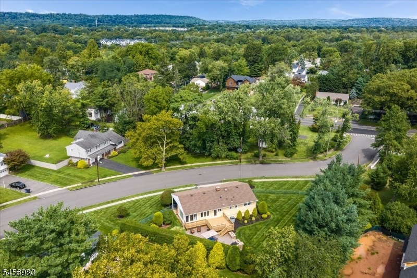
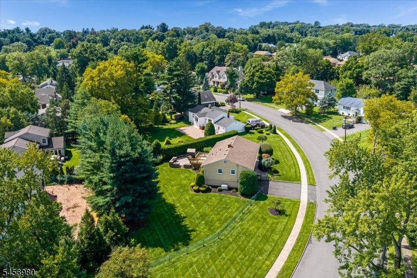
Meticulously maintained and beautifully updated, this spacious four bedroom, three full bath home is set on nearly half an acre in the highly desirable Washington School's Blue Ribbon School District on the North side of town. Offering a flexible floor plan, the home also features a bonus home office. The gorgeous updated kitchen is appointed with custom cabinetry, stainless steel appliances and beautiful quartzite countertops and flows seamlessly into the dining area. Just off the dining room is a wonderful three season room (playroom) overlooking the expansive property, an ideal space for relaxing or entertaining. The inviting living room features vaulted ceilings, creating a bright and open feel, while the three full updated bathrooms add to the home's move-in-ready appeal. Additional highlights include an irrigation system, a solar powdered security system, a whole house generator, gleaming hardwood floors & a spacious two car attached garage. The beautifully landscaped, expansive and fully fenced in property offers exceptional space and room to relax & entertain on the large deck or lower patio. Thoughtfully maintained inside and out, this special home combines space, comfort and modern updates in one of the town's most sought-after school district & locations!
Rooms Sizes
Kitchen:
10x12 First
Dining Room:
10x13 First
Living Room:
26x13 First
Family Room:
n/a
Den:
n/a
Bedroom 1:
13x12 First
Bedroom 2:
10x15 First
Bedroom 3:
10x11 First
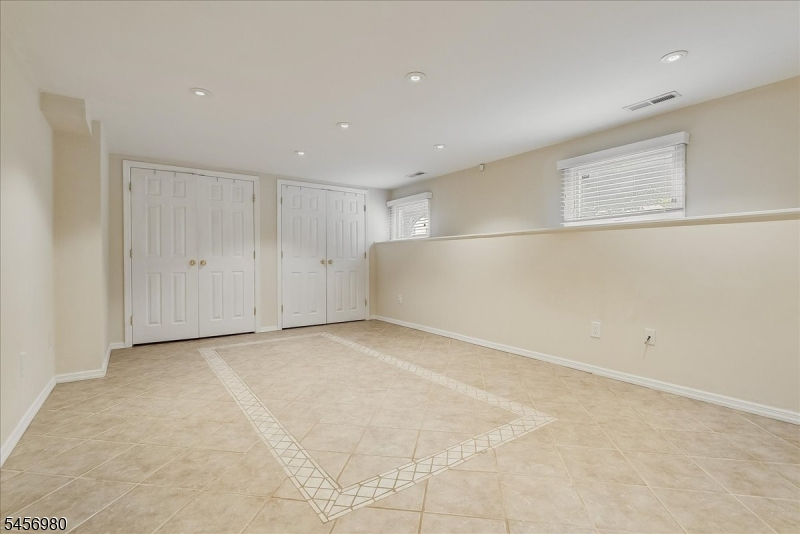
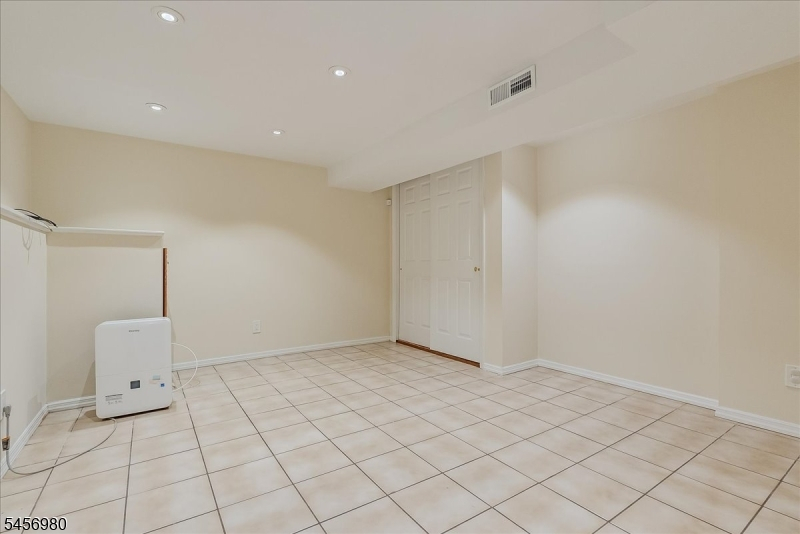
Bedroom 4:
17x13 Basement
Room Levels
Basement:
1Bedroom,BathOthr,GarEnter,Office
Ground:
n/a
Level 1:
3 Bedrooms, Bath Main, Bath(s) Other, Dining Room, Foyer, Kitchen, Living Room
Level 2:
n/a
Level 3:
n/a
Level Other:
n/a
Room Features
Kitchen:
Breakfast Bar
Dining Room:
Formal Dining Room
Master Bedroom:
Full Bath
Bath:
Stall Shower
Interior Features
Square Foot:
n/a
Year Renovated:
n/a
Basement:
Yes - Finished
Full Baths:
3
Half Baths:
0
Appliances:
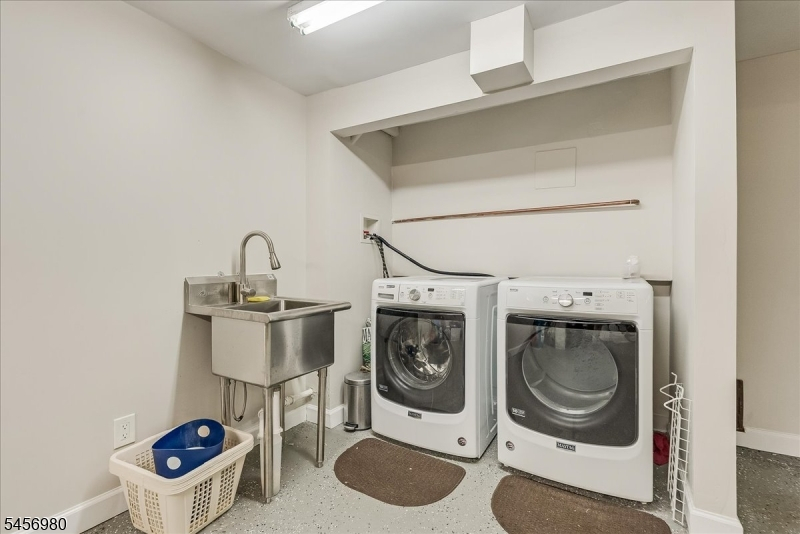
Carbon Monoxide Detector, Dishwasher, Disposal, Dryer, Generator-Built-In, Kitchen Exhaust Fan, Microwave Oven, Range/Oven-Gas, Refrigerator, Sump Pump, Washer
Flooring:
Tile, Wood
Fireplaces:
No
Fireplace:
n/a
Interior:
CODetect,CeilHigh,SecurSys,SmokeDet,StallTub,WlkInCls
Exterior Features
Garage Space:
2-Car
Garage:
Attached Garage
Driveway:
2 Car Width, Blacktop
Roof:
Asphalt Shingle
Exterior:
Stone, Wood
Swimming Pool:
No
Pool:
n/a
Utilities
Heating System:
Forced Hot Air
Heating Source:
Gas-Natural
Cooling:
Central Air
Water Heater:
Gas
Water:
Public Water
Sewer:
Public Sewer
Services:
Cable TV Available
Lot Features
Acres:
0.47
Lot Dimensions:
n/a
Lot Features:
Level Lot
School Information
Elementary:
Washington
Middle:
Roosevelt
High School:
Westfield
Community Information
County:
Union
Town:
Westfield Town
Neighborhood:
Washington School
Application Fee:
n/a
Association Fee:
n/a
Fee Includes:
n/a
Amenities:
n/a
Pets:
n/a
Financial Considerations
List Price:
$999,000
Tax Amount:
$15,548
Land Assessment:
$461,100
Build. Assessment:
$217,300
Total Assessment:
$678,400
Tax Rate:
2.29
Tax Year:
2025
Ownership Type:
Fee Simple
Listing Information
MLS ID:
4050884
List Date:
09-07-2026
Days On Market:
1
Listing Broker:
COLDWELL BANKER REALTY
Listing Agent:
Jean Marie Morgan


Request More Information
Shawn and Diane Fox
RE/MAX American Dream
3108 Route 10 West
Denville, NJ 07834
Call: (973) 277-7853
Web: MorrisCountyLiving.com
