915 Plymouth Lake Dr
Stillwater Twp, NJ 07860
Price: $539,000
GSMLS: 4050886Type: Single Family
Style: Colonial
Beds: 3
Baths: 2 Full
Garage: No
Year Built: 1965
Acres: 0.35
Property Tax: $7,719
Description
Open House Sunday 1PM–3PM.
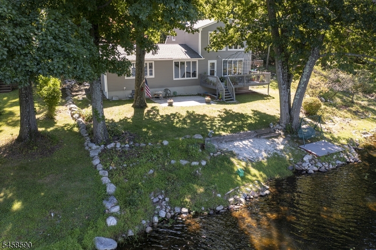
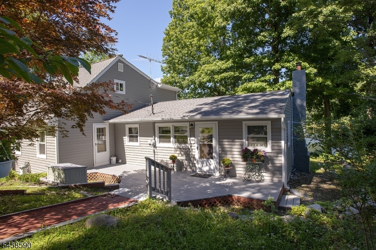
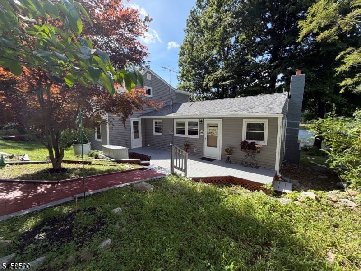
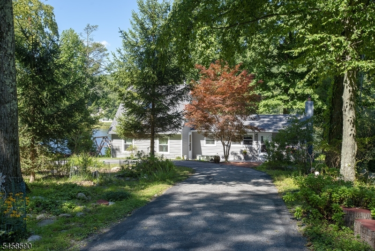
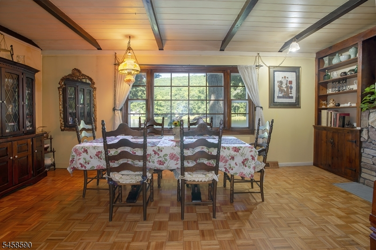
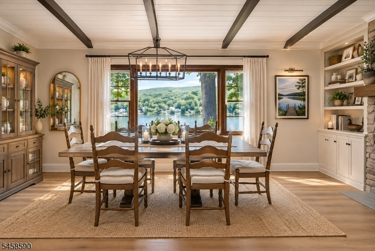
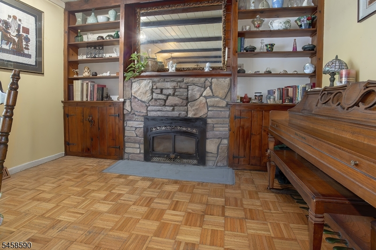
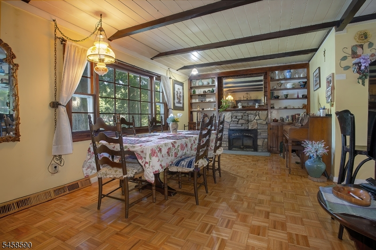
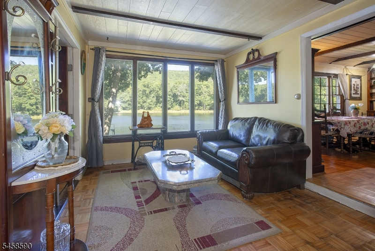
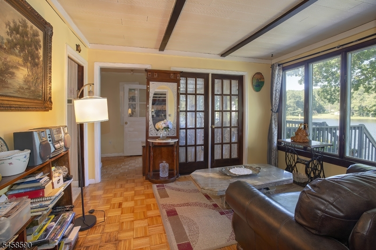
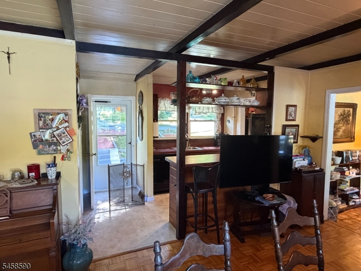
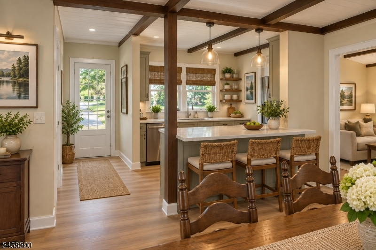
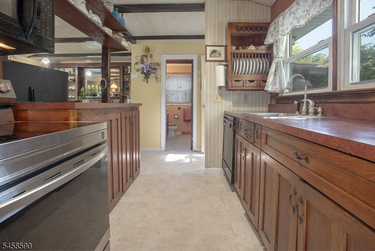
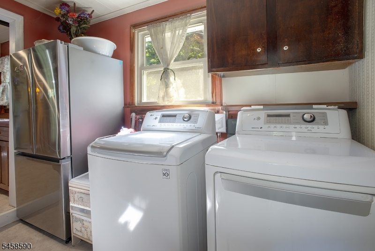
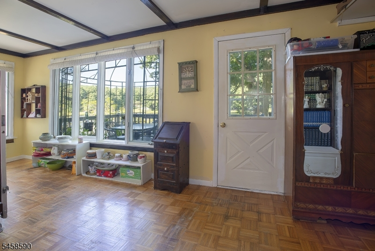
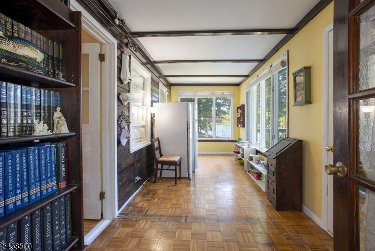
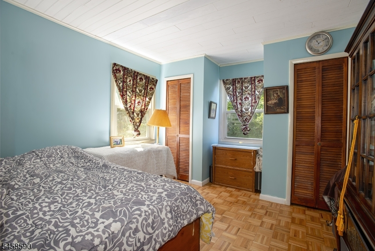
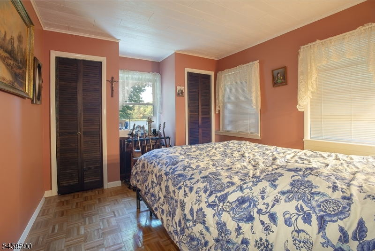
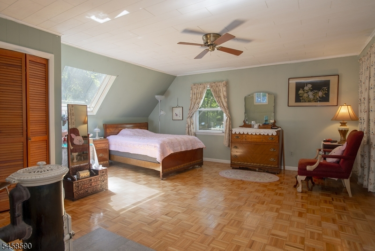
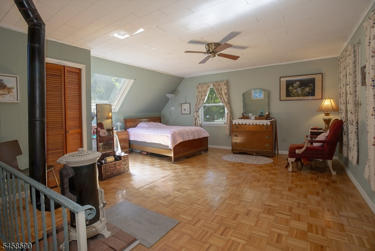
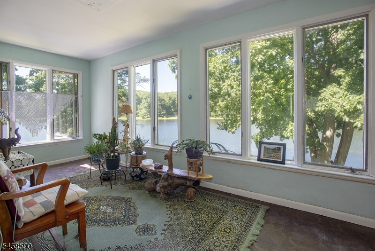
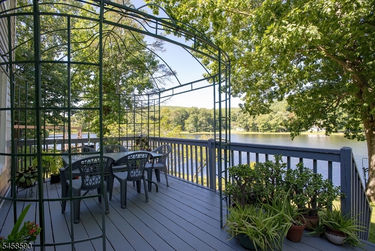
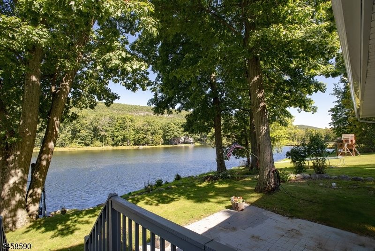
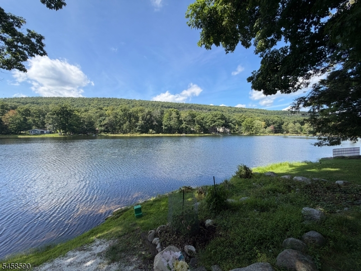
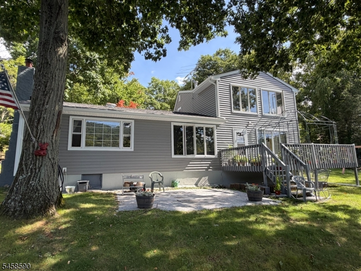
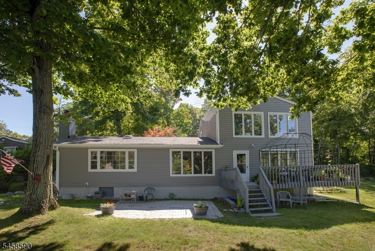
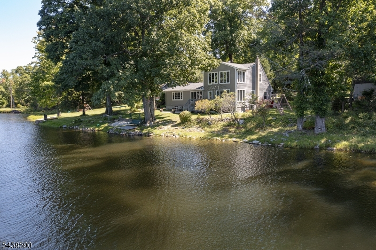
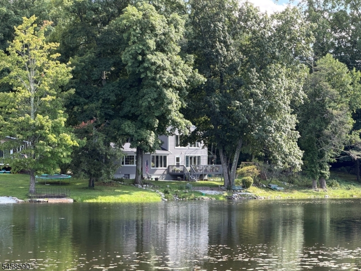
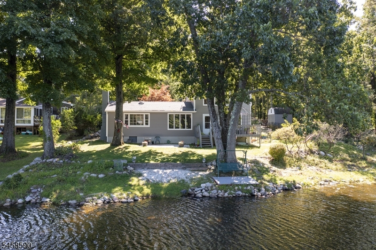
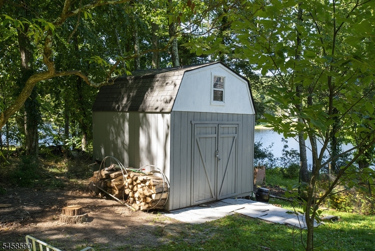
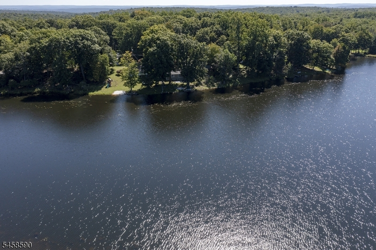
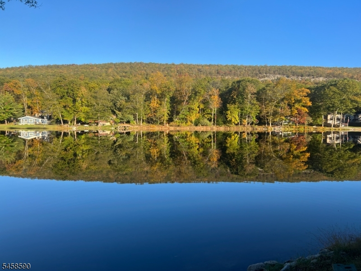
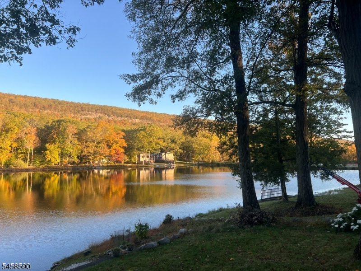
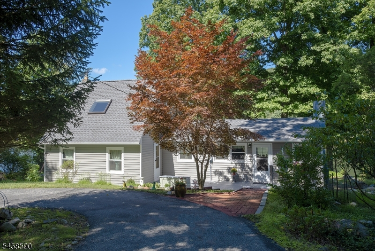
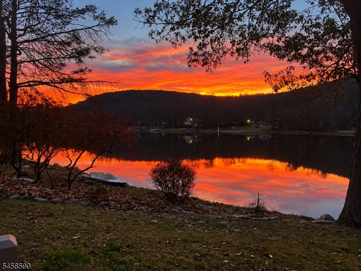
LAKEFRONT living on beautiful Lake Plymouth! Nestled beneath mature trees in peaceful Stillwater Township, this charming 3-bedroom, 2-bath lake-style colonial home offers the kind of setting that makes you want to slow down and stay awhile. Inside, exposed beams and a cozy fireplace add warmth and character, but it's the beautiful lake views from the dining room that truly steal the show. Open the windows and enjoy the refreshing breezes coming off the lake as you dine, relax or entertain with the water as your backdrop. Multiple living spaces provide plenty of room to gather, while the primary bedroom is privately located on the second floor, separate from the two main-level bedrooms. Outside, the deck, patio and lakefront yard invite you to enjoy morning coffee, summer barbecues, quiet afternoons and evenings by the water. Even better, two major improvements are already complete with a NEW ROOF AND NEW SIDING JUNE 2026, along with a NEW RANGE AND NEW REFRIGERATOR DECEMBER 2025. With approximately .34 acre of lakefront property, this is a special opportunity to enjoy the beauty, tranquility and lifestyle of Lake Plymouth while adding your own style along the way. Buyer to independently verify all association fees and related costs.Rooms Sizes
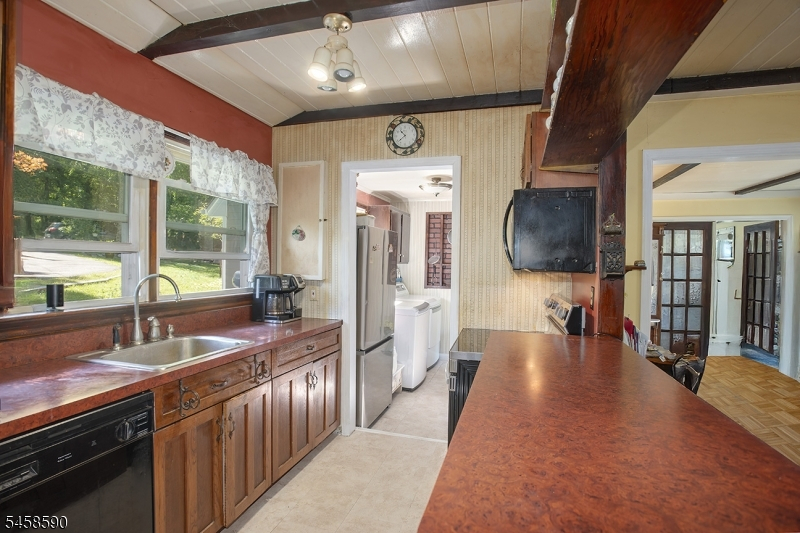
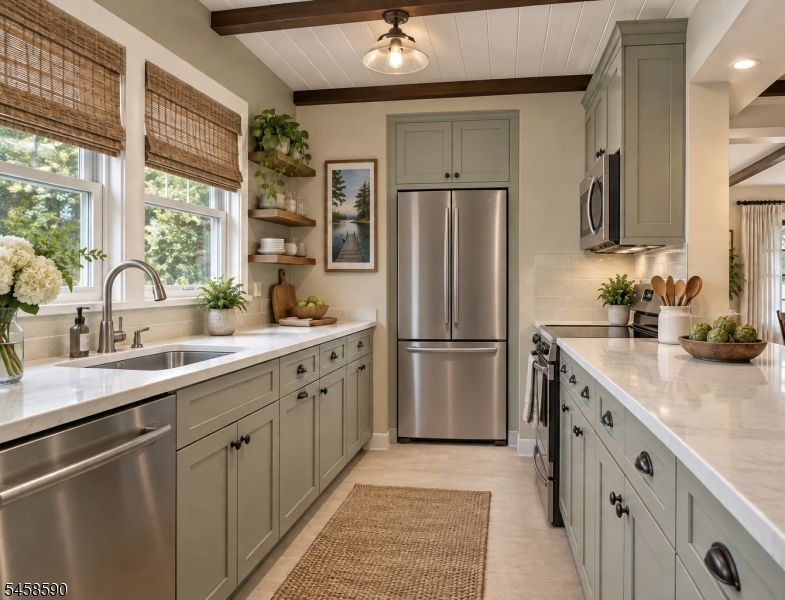
Kitchen:
8x8 First
Dining Room:
20x12 First
Living Room:
12x10 First
Family Room:
n/a
Den:
n/a
Bedroom 1:
19x18 Second
Bedroom 2:
13x11 First
Bedroom 3:
13x10 First
Bedroom 4:
n/a
Room Levels
Basement:
n/a
Ground:
n/a
Level 1:
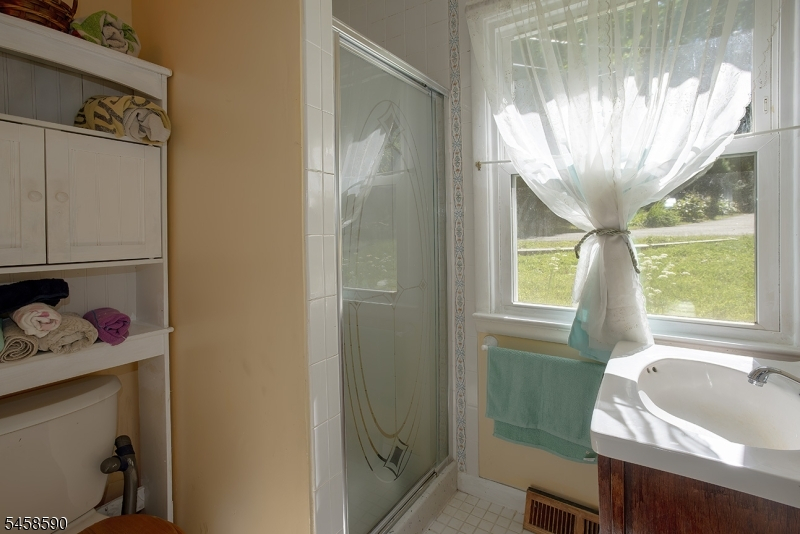
2 Bedrooms, Bath Main, Bath(s) Other, Dining Room, Kitchen, Laundry Room, Living Room, Sunroom
Level 2:
1Bedroom,Sunroom
Level 3:
n/a
Level Other:
n/a
Room Features
Kitchen:
Breakfast Bar, Galley Type
Dining Room:
Formal Dining Room
Master Bedroom:
Fireplace
Bath:
n/a
Interior Features
Square Foot:
n/a
Year Renovated:
n/a
Basement:
Yes - Crawl Space
Full Baths:
2
Half Baths:
0
Appliances:
Carbon Monoxide Detector, Dishwasher, Generator-Hookup, Range/Oven-Electric, Water Filter
Flooring:
Parquet-Some, Tile, Vinyl-Linoleum
Fireplaces:
2
Fireplace:
Bedroom 1, Dining Room, Insert, Wood Stove-Freestanding
Interior:
Beam Ceilings, Carbon Monoxide Detector, Skylight, Smoke Detector
Exterior Features
Garage Space:
No
Garage:
n/a
Driveway:
1 Car Width, Blacktop
Roof:
Asphalt Shingle
Exterior:
Vinyl Siding
Swimming Pool:
No
Pool:
n/a
Utilities
Heating System:
Forced Hot Air, Heat Pump
Heating Source:
Oil Tank Above Ground - Outside
Cooling:
1 Unit, Central Air, Heatpump
Water Heater:
Electric
Water:
Well
Sewer:
Septic
Services:
Cable TV Available, Garbage Extra Charge
Lot Features
Acres:
0.35
Lot Dimensions:
51X147 AV
Lot Features:
Lake Front, Lake/Water View, Waterfront
School Information
Elementary:
STILLWATER
Middle:
KITTATINNY
High School:
KITTATINNY
Community Information
County:
Sussex
Town:
Stillwater Twp.
Neighborhood:
Lake Plymouth
Application Fee:
n/a
Association Fee:
$300 - Annually
Fee Includes:
Maintenance-Common Area
Amenities:
Club House, Kitchen Facilities, Lake Privileges, Playground
Pets:
Yes
Financial Considerations
List Price:
$539,000
Tax Amount:
$7,719
Land Assessment:
$89,100
Build. Assessment:
$115,600
Total Assessment:
$204,700
Tax Rate:
3.77
Tax Year:
2025
Ownership Type:
Fee Simple
Listing Information
MLS ID:
4050886
List Date:
09-07-2026
Days On Market:
3
Listing Broker:
RE/MAX PLATINUM GROUP
Listing Agent:
Jennifer Meyler


Request More Information
Shawn and Diane Fox
RE/MAX American Dream
3108 Route 10 West
Denville, NJ 07834
Call: (973) 277-7853
Web: MorrisCountyLiving.com
