314 Rudetown Rd
Vernon Twp, NJ 07462
Price: $399,900
GSMLS: 4050897Type: Single Family
Style: Ranch
Beds: 3
Baths: 2 Full
Garage: 1-Car
Year Built: 1970
Acres: 0.83
Property Tax: $9,211
Description
Open House Saturday 1PM–3PM.
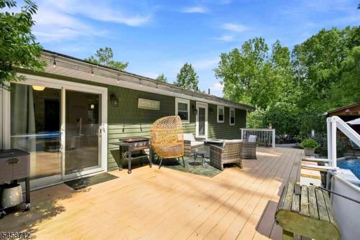
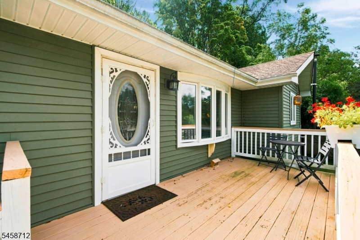
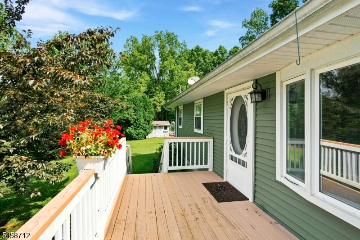
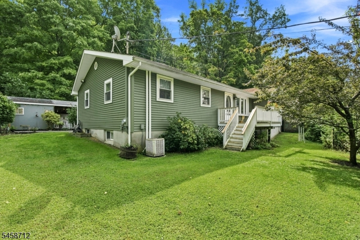
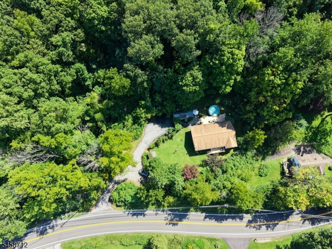
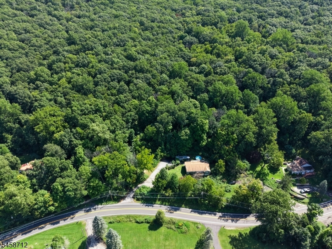
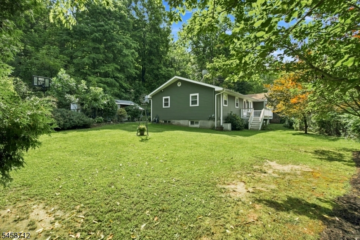
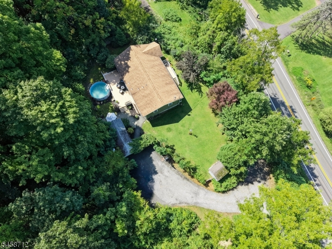
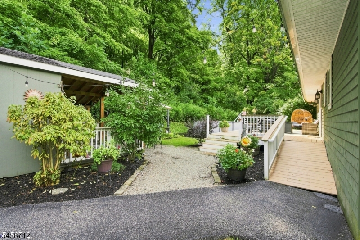
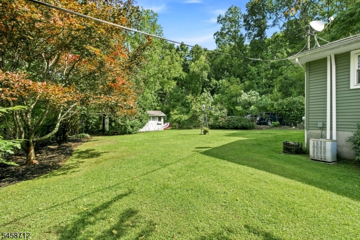
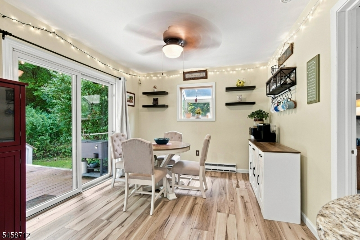
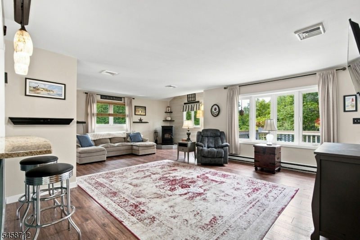
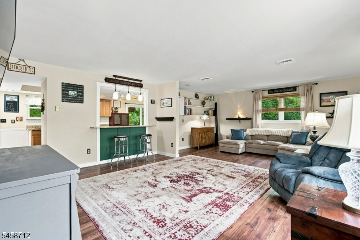
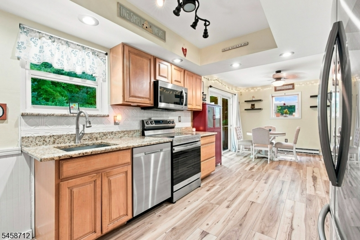
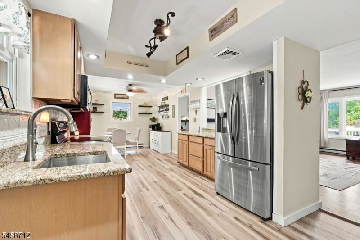
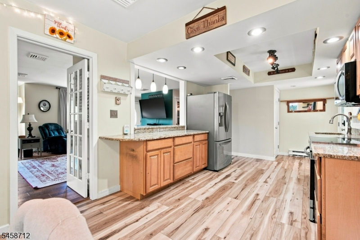
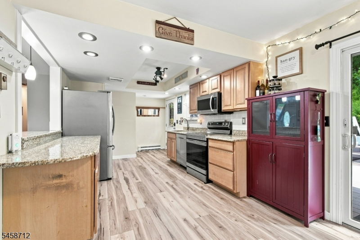
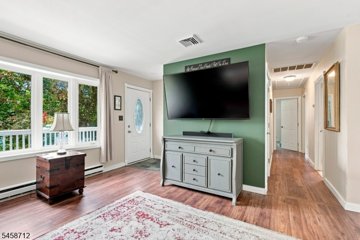
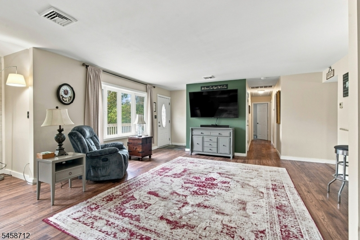
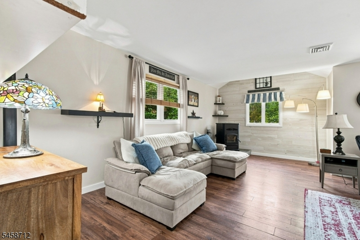
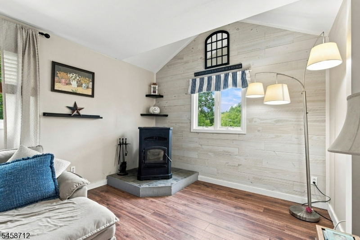
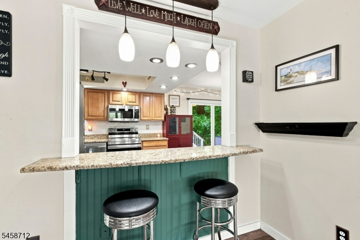
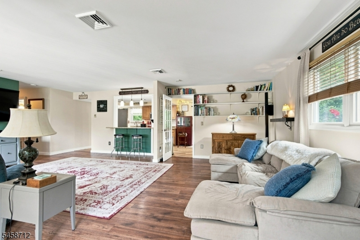
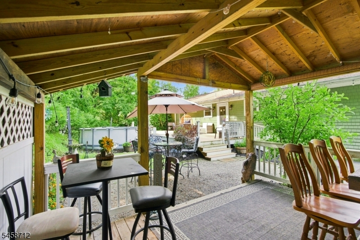
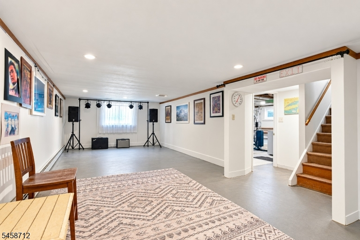
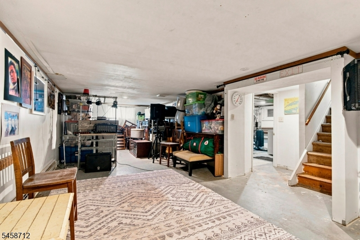
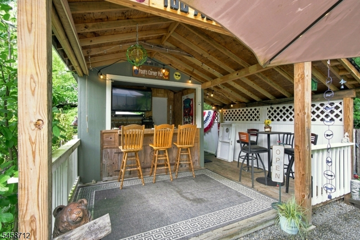
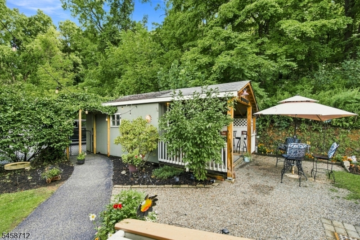
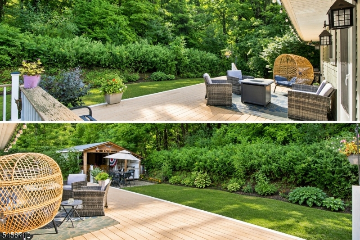
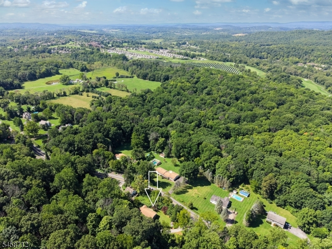
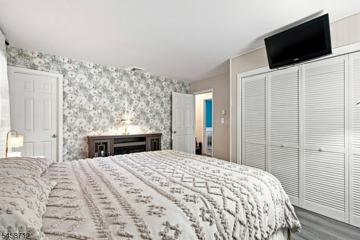
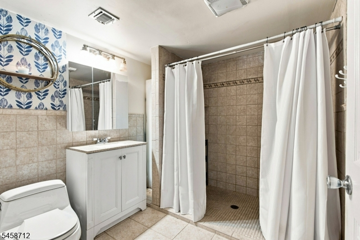
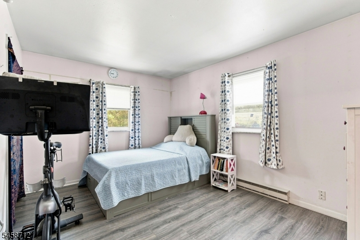
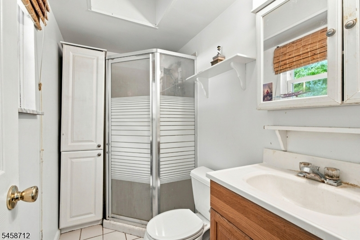
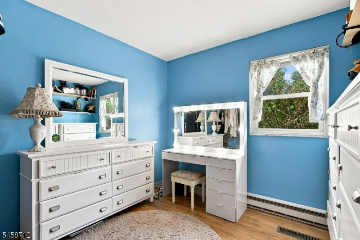
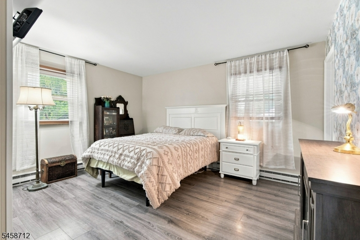
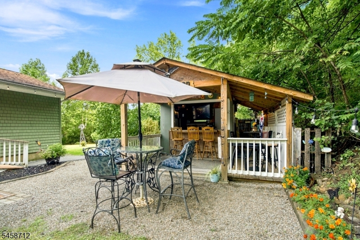
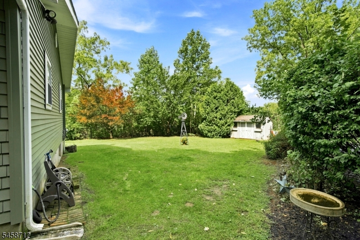
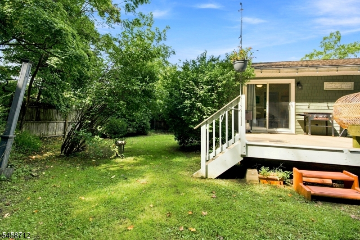
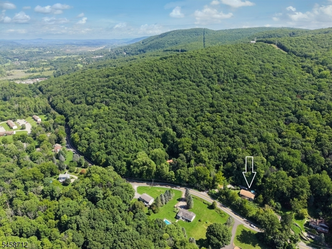
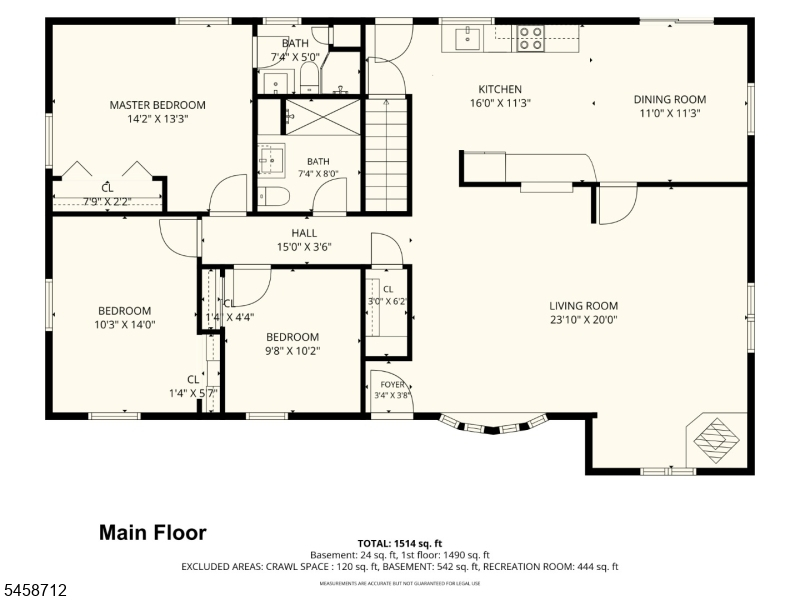
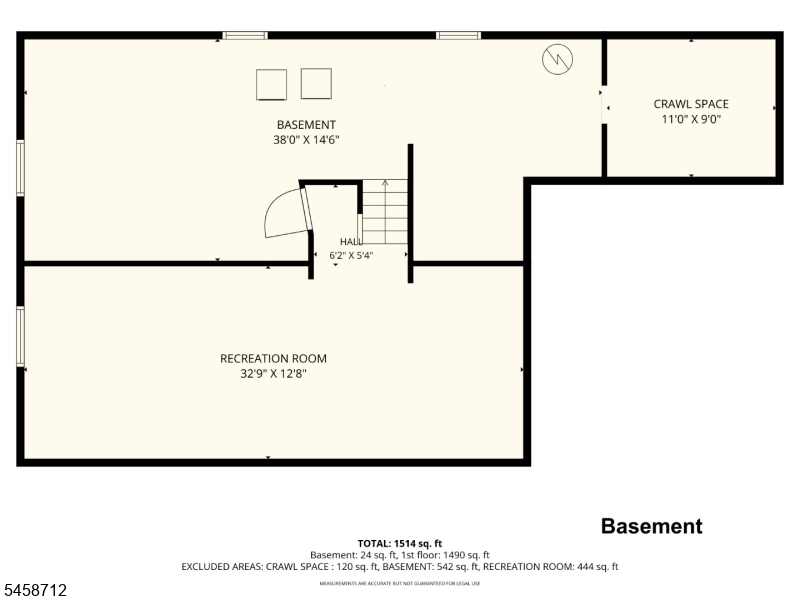
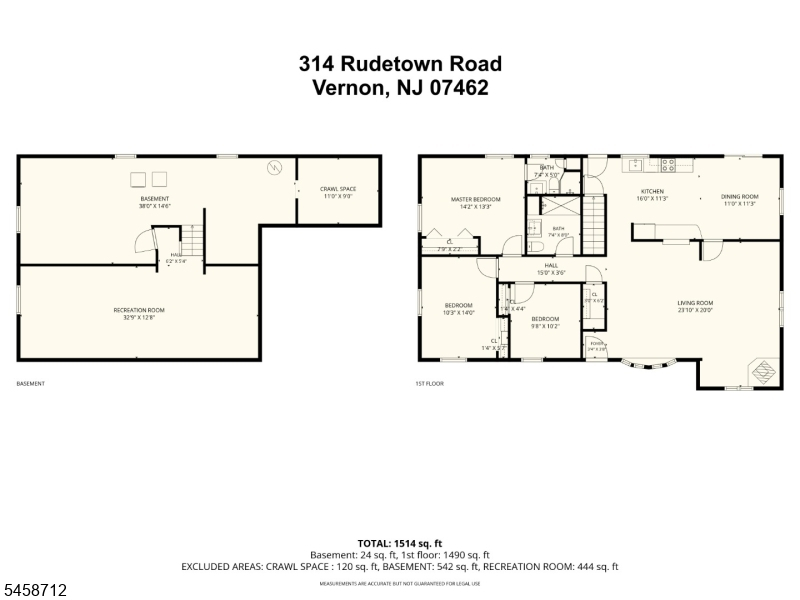
Privacy, space, and a fantastic Vernon location! Welcome to 314 Rudetown Rd., a charming 3-bedroom, 2-full-bath ranch offering the perfect blend of peaceful country living and easy access to everything Sussex County has to offer. Set in a private and secluded setting, this home features a great yard, spacious deck, and outdoor entertaining area perfect for relaxing, hosting friends, or simply enjoying the surrounding natural beauty. With plenty of parking, there's ample room for guests and multiple vehicles. Inside, you'll find convenient one-level living with updated kitchen, large living room with a cozy pellet stove & three comfortable bedrooms, including a primary bedroom with its own private ensuite full bathroom. The home also features a full basement, offering excellent storage and plenty of potential to create additional finished living space, a home gym, recreation room, workshop, or whatever suits your needs. Enjoy the best of Vernon living with Mountain Creek and Crystal Springs Resort nearby, along with local breweries, wineries, restaurants, nightlife, shopping, golf, skiing, hiking, and year-round recreation. Whether you're looking for a full-time residence, weekend retreat, or a home with room to make your own, 314 Rudetown Rd. offers privacy, potential, and an outstanding location in the heart of Sussex County.Rooms Sizes
Kitchen:
16x11
Dining Room:
11x11
Living Room:
24x20
Family Room:
n/a
Den:
n/a
Bedroom 1:
14x13
Bedroom 2:
14x9
Bedroom 3:
10x10
Bedroom 4:
n/a
Room Levels
Basement:
n/a
Ground:
n/a
Level 1:
n/a
Level 2:
n/a
Level 3:
n/a
Level Other:
n/a
Room Features
Kitchen:
Eat-In Kitchen
Dining Room:
n/a
Master Bedroom:
n/a
Bath:
Stall Shower
Interior Features
Square Foot:
1,500
Year Renovated:
n/a
Basement:
Yes - Finished-Partially
Full Baths:
2
Half Baths:
0
Appliances:
Carbon Monoxide Detector, Dishwasher, Dryer, Range/Oven-Electric, Refrigerator, Washer
Flooring:
Laminate, Tile
Fireplaces:
1
Fireplace:
Living Room, Pellet Stove
Interior:
CODetect,SmokeDet,StallShw,WndwTret
Exterior Features
Garage Space:
1-Car
Garage:
Detached Garage
Driveway:
2 Car Width, Blacktop, Driveway-Exclusive
Roof:
Asphalt Shingle
Exterior:
Vinyl Siding
Swimming Pool:
n/a
Pool:
n/a
Utilities
Heating System:
Baseboard - Electric
Heating Source:
Electric
Cooling:
1 Unit, Central Air
Water Heater:
Electric
Water:
Well
Sewer:
Septic 3 Bedroom Town Verified
Services:
n/a
Lot Features
Acres:
0.83
Lot Dimensions:
n/a
Lot Features:
n/a
School Information
Elementary:
CEDAR MTN
Middle:
Lounsberry
High School:
VERNON
Community Information
County:
Sussex
Town:
Vernon Twp.
Neighborhood:
n/a
Application Fee:
n/a
Association Fee:
n/a
Fee Includes:
n/a
Amenities:
Storage
Pets:
n/a
Financial Considerations
List Price:
$399,900
Tax Amount:
$9,211
Land Assessment:
$214,500
Build. Assessment:
$178,300
Total Assessment:
$392,800
Tax Rate:
2.35
Tax Year:
2025
Ownership Type:
Fee Simple
Listing Information
MLS ID:
4050897
List Date:
09-07-2026
Days On Market:
0
Listing Broker:
MOUNTAIN PROPERTIES CRYSTAL
Listing Agent:
John D. Ryan


Request More Information
Shawn and Diane Fox
RE/MAX American Dream
3108 Route 10 West
Denville, NJ 07834
Call: (973) 277-7853
Web: MorrisCountyLiving.com
