30 E Young St
Somerville Boro, NJ 08876
Price: $3,600
GSMLS: 4050901Type: Single Family
Beds: 3
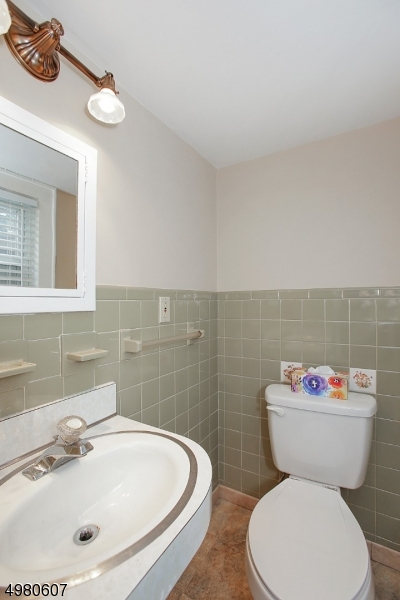
Baths: 2 Full & 1 Half
Garage: No
Basement: Yes
Year Built: 1945
Pets: Call
Available: Negotiable, See Remarks
Description
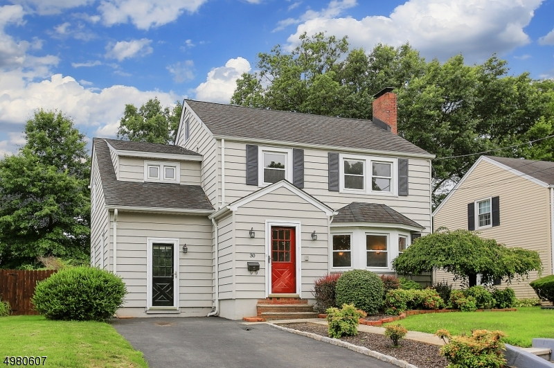
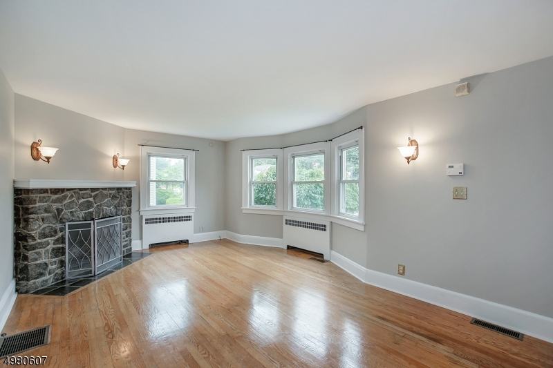
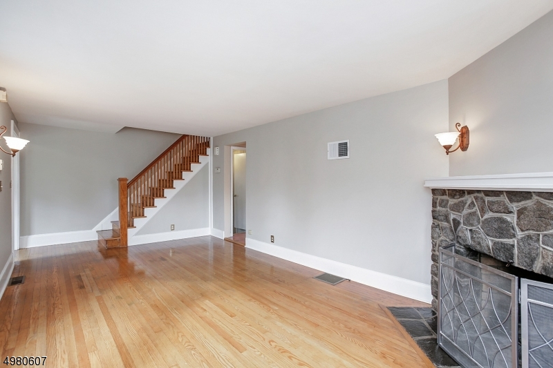
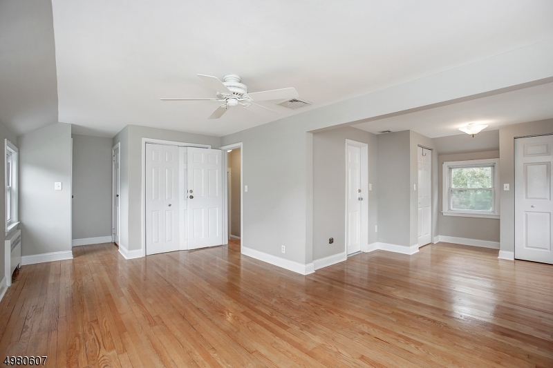
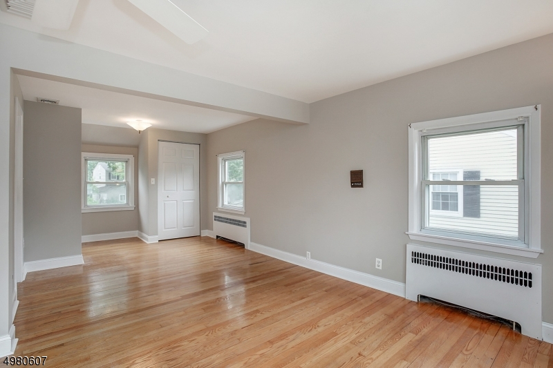
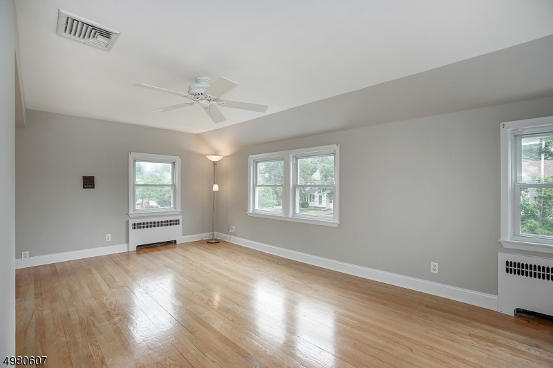
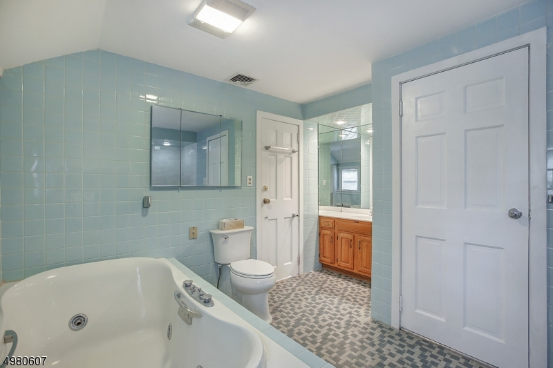
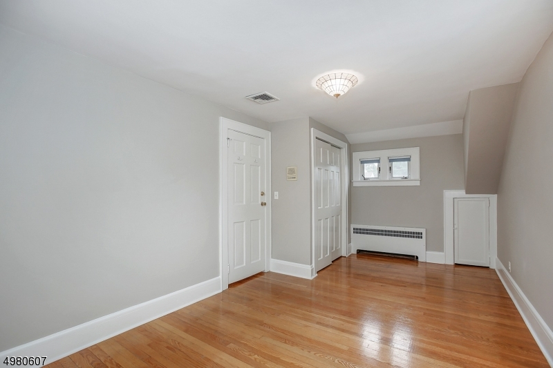
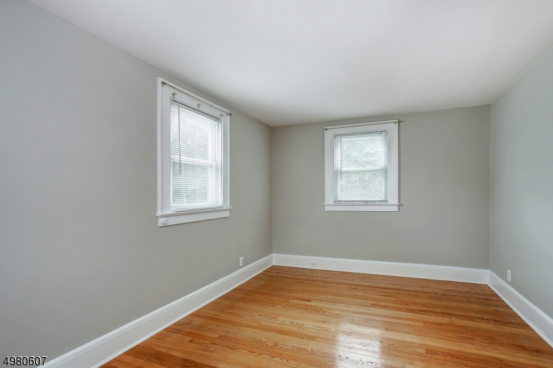
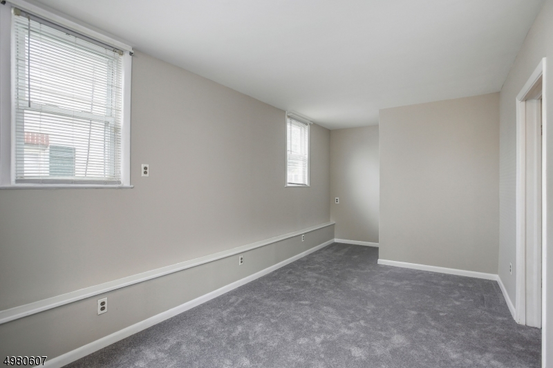
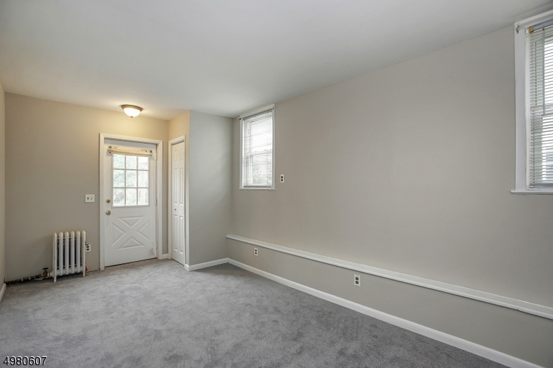
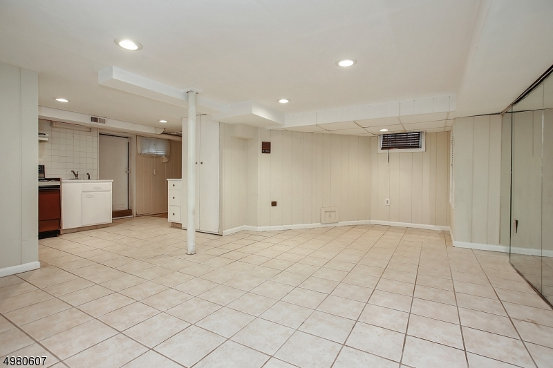
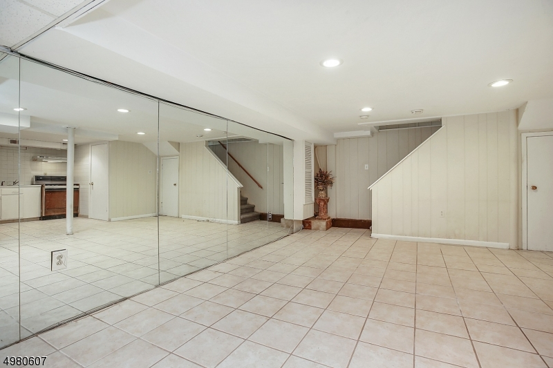
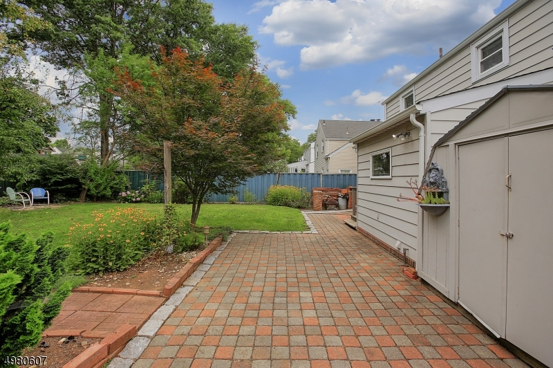
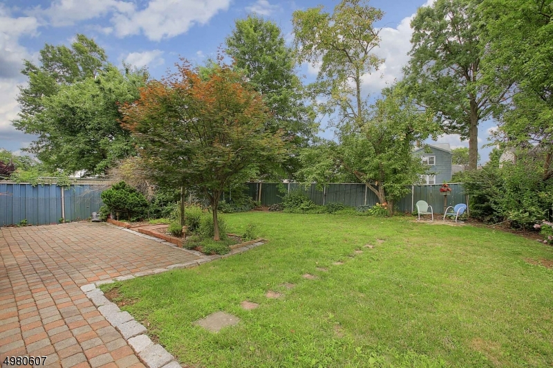
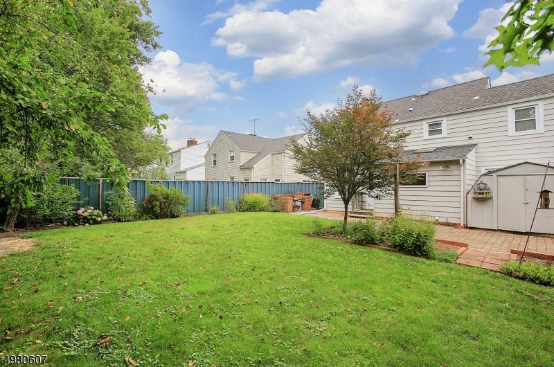
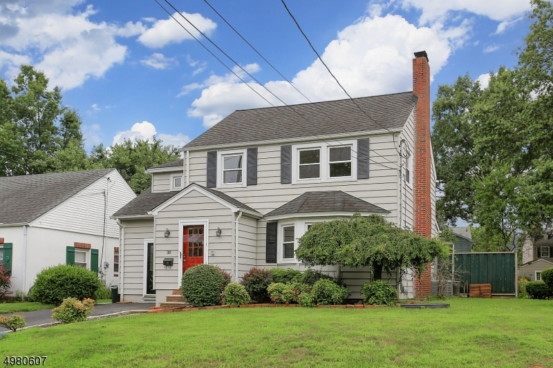
Classic Colonial in Desirable North End of Somerville w/ Charm & Character featuring 3 Bedrooms. 2.5 Baths, Central A/C, Spacious Living Room & Family Room, Large Master Bedroom, Full Finished walkout Basement ,Large Walk up Attic w/ plenty of Storage, Fenced in Backyard, Paver Stone Patio & more in a sought-after neighborhood in walking distance to Historic Downtown, Shops, eclectic mix of restaurants, shopping & easy access to Route 22, 202/206, 28 & Interstate 287 & 78 and Train Station to NYC.
Rental Info
Lease Terms:
1 Year, 2 Years
Required:
1MthAdvn,1.5MthSy,CredtRpt,IncmVrfy,TenAppl
Tenant Pays:
Cable T.V., Electric, Gas, Maintenance-Lawn, Repairs, Sewer, Snow Removal, Water
Rent Includes:
Taxes, Trash Removal
Tenant Use Of:
Basement
Furnishings:
Unfurnished
Age Restricted:
No
Handicap:
n/a
General Info
Square Foot:
n/a
Renovated:
n/a
Rooms:
7
Room Features:
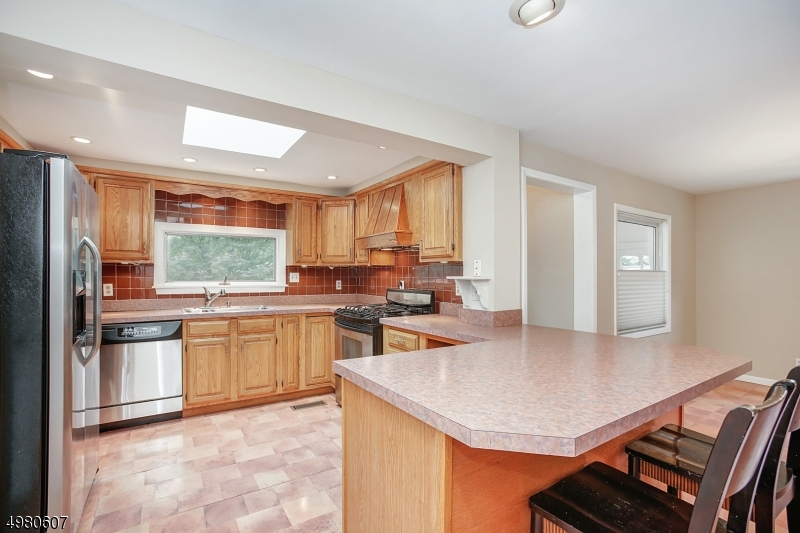
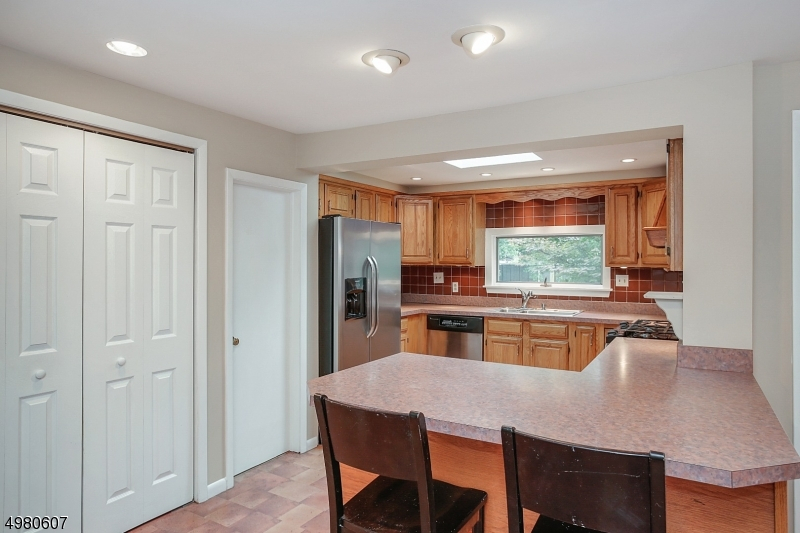
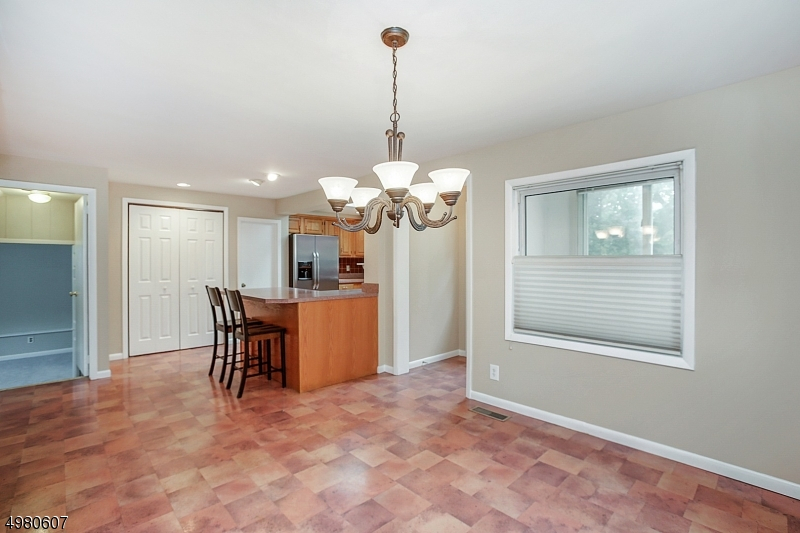
Breakfast Bar, Eat-In Kitchen, Formal Dining Room, Pantry
Interior:
Blinds, Carbon Monoxide Detector, Fire Extinguisher, Skylight, Smoke Detector
Appliances:
Carbon Monoxide Detector, Dishwasher, Disposal, Dryer, Kitchen Exhaust Fan, Range/Oven-Gas, Refrigerator, Smoke Detector
Basement:
Yes - Finished, Full, Walkout
Fireplaces:
1
Flooring:
Tile, Wood
Exterior:
Curbs, Deck, Metal Fence, Patio, Privacy Fence, Sidewalk, Storm Door(s), Thermal Windows/Doors
Amenities:
n/a
Room Levels
Basement:
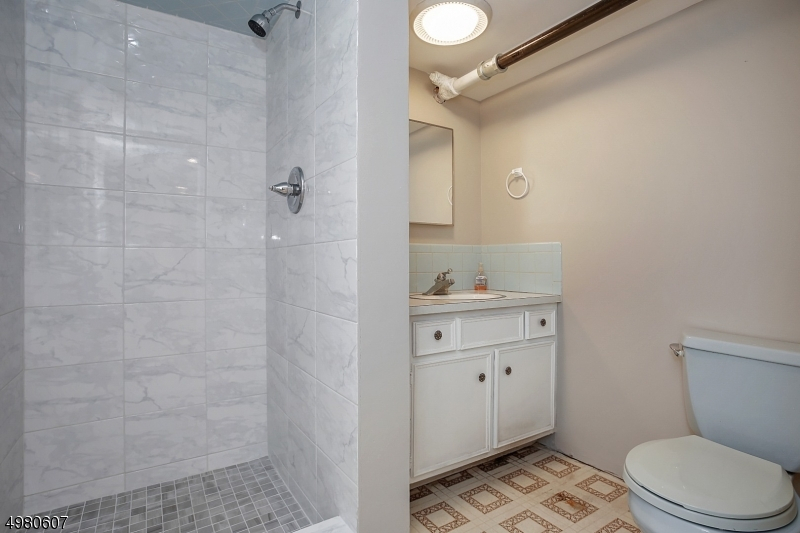
Bath(s) Other, Family Room, Outside Entrance, Utility Room, Walkout
Ground:
n/a
Level 1:
1 Bedroom, Dining Room, Foyer, Kitchen, Living Room, Pantry, Powder Room
Level 2:
2 Bedrooms, Bath Main
Level 3:
Attic
Room Sizes
Kitchen:
19x11 First
Dining Room:
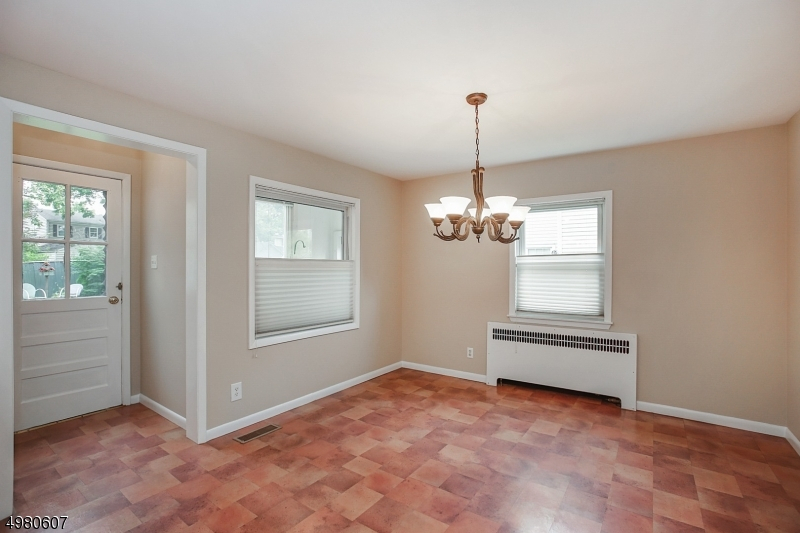
13x11 First
Living Room:
23x12 First
Family Room:
21x20 Basement
Bedroom 1:
23x20 Second
Bedroom 2:
17x10 Second
Bedroom 3:
19x10 First
Parking
Garage:
No
Description:
n/a
Parking:
2
Lot Features
Acres:
0.13
Dimensions:
50X115
Lot Description:
Level Lot, Open Lot
Road Description:
City/Town Street
Zoning:
Residential
Utilities
Heating System:
1 Unit, Radiators - Steam
Heating Source:
Gas-Natural
Cooling:
2 Units, Central Air, Multi-Zone Cooling
Water Heater:
Gas
Utilities:
Gas-Natural
Water:
Public Water
Sewer:
Public Sewer
Services:
Cable TV Available, Fiber Optic Available, Garbage Included
School Information
Elementary:
VAN DEVEER
Middle:
SOMERVILLE
High School:
SOMERVILLE
Community Information
County:
Somerset
Town:
Somerville Boro
Neighborhood:
North End
Location:
Residential Area
Listing Information
MLS ID:
4050901
List Date:
09-07-2026
Days On Market:
3
Listing Broker:
RE/MAX CLASSIC GROUP
Listing Agent:
Trevon Peiris


Request More Information
Shawn and Diane Fox
RE/MAX American Dream
3108 Route 10 West
Denville, NJ 07834
Call: (973) 277-7853
Web: MorrisCountyLiving.com
