5 Pine Pl
Clinton Twp, NJ 08801
Price: $1,325,000
GSMLS: 4050912Type: Single Family
Style: Colonial
Beds: 5
Baths: 4 Full & 2 Half
Garage: 3-Car
Year Built: 1990
Acres: 2.06
Property Tax: $26,623
Description
Open House Saturday 10AM–1PM.
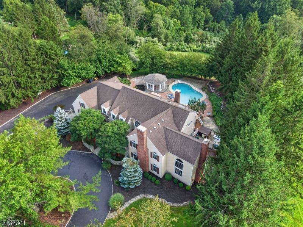
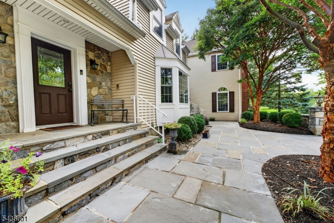
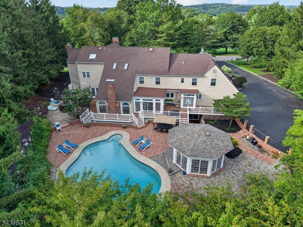
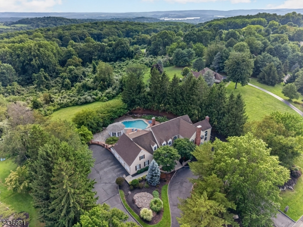
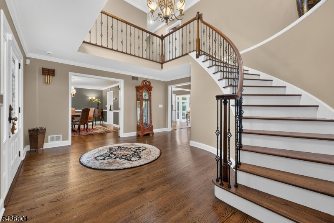
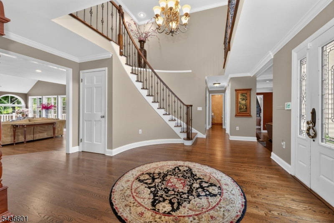
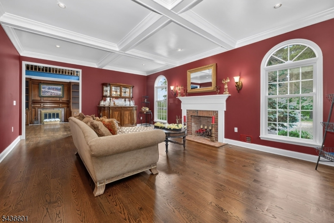
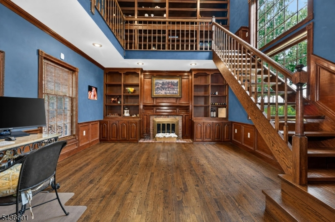
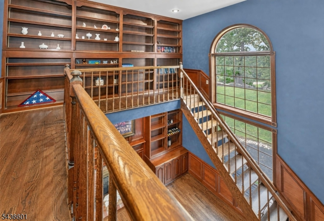
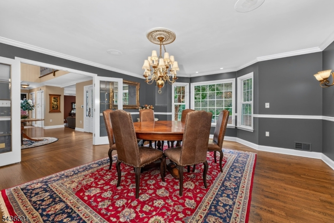
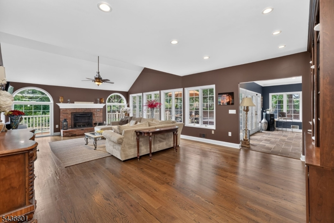
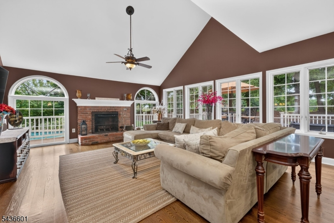
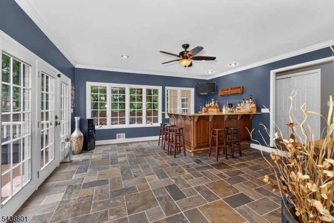
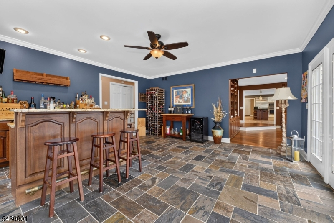
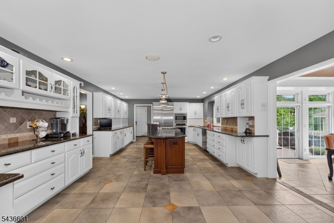
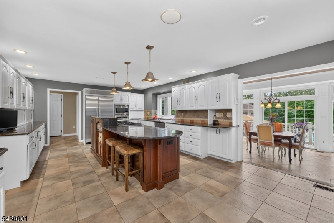
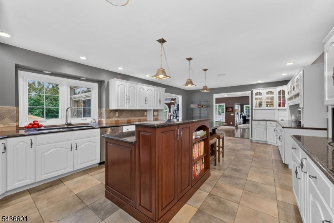
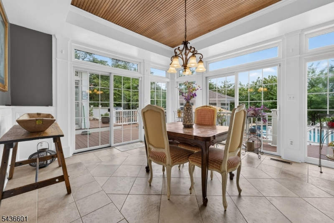
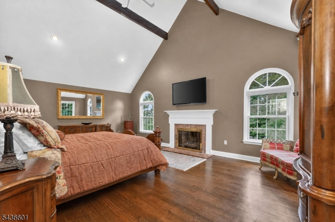
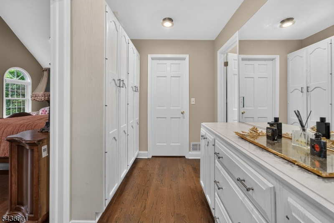
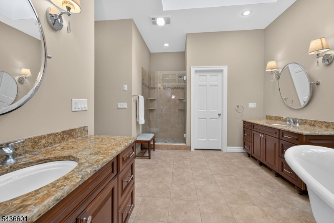
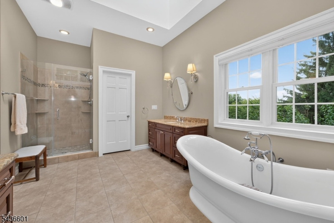
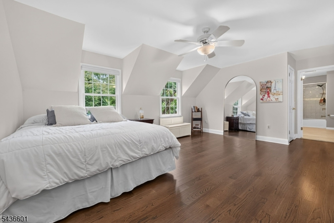
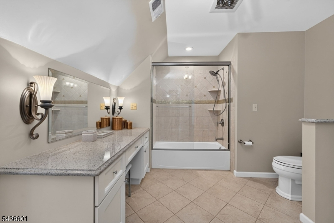
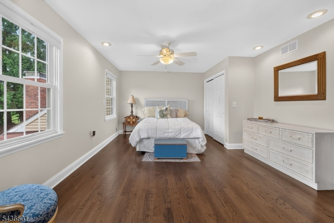
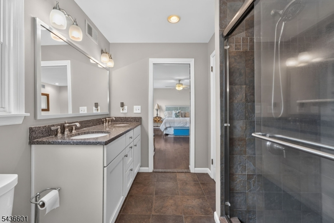
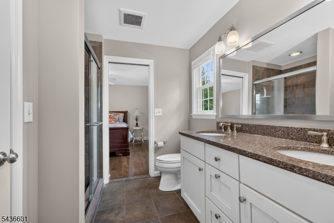
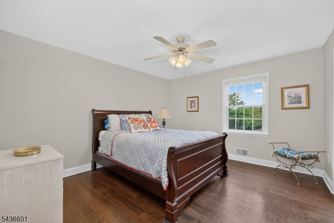
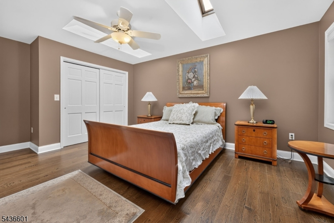
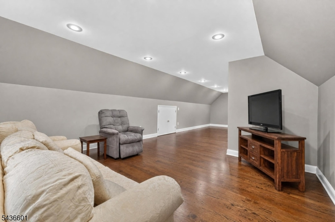
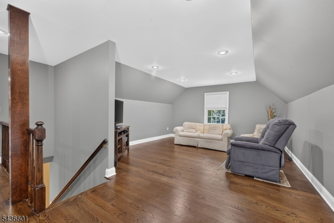
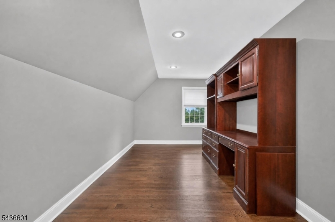
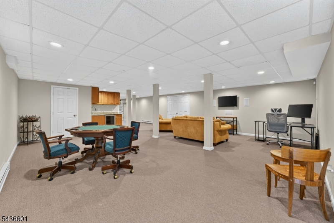
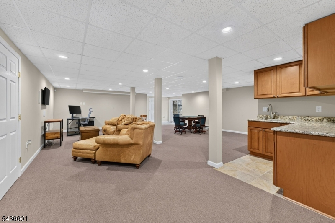
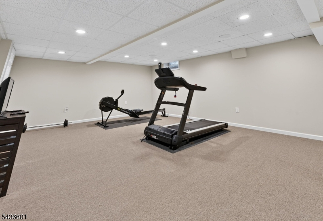
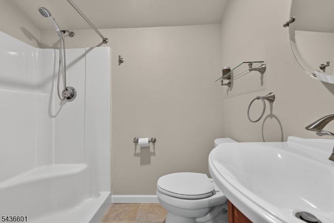
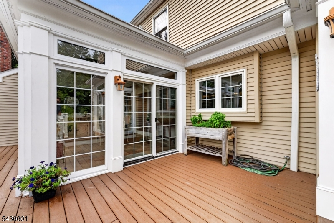
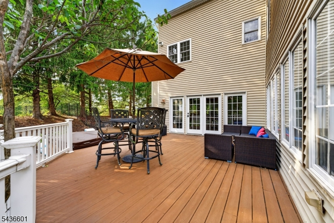
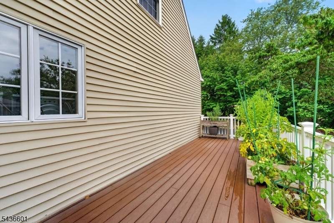
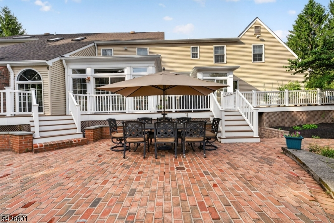
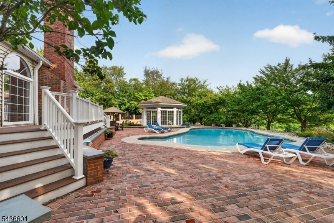
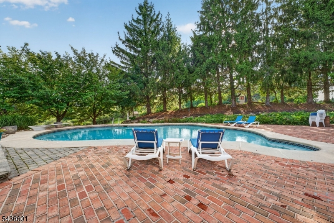
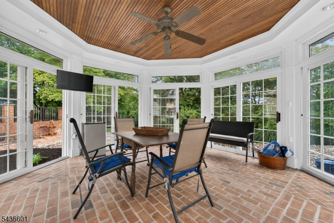
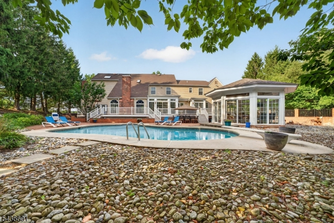
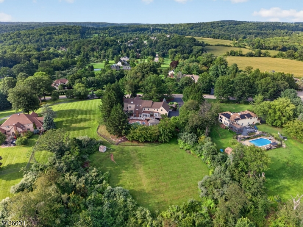
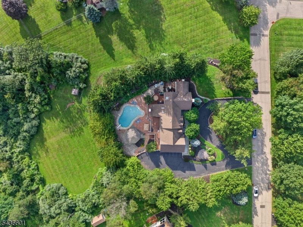
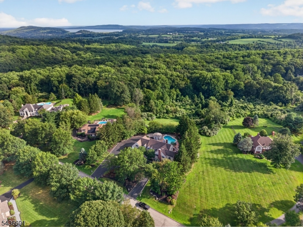
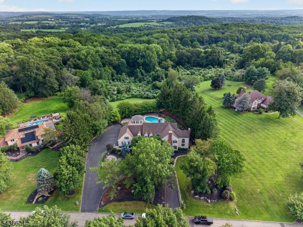
Positioned atop prestigious Hook Mountain Estates, this extraordinary custom home offers over 7,600 sq ft of living space on more than 2 private acres. A dramatic two-story foyer w/ a sweeping turned staircase sets the tone for the home's elegant design & open floor plan. Featuring 5 bedrooms, 4 full baths, & 2 half baths, this impressive residence showcases hardwood flooring throughout, coffered ceilings, a stunning 2-story library, and 4 fireplaces.Designed for both everyday living & entertaining, the gourmet kitchen is appointed w/premium stainless steel appliances, a Sub-Zero refrigerator, abundant cabinetry, & seamless flow into the main living areas. Addit'l highlights include a spacious entertaining area w/ a full wet bar & a sun-filled three-season room overlooking the pool.The second level is anchored by a luxurious primary suite featuring a fireplace, dressing room, & spa-inspired bath. 4 additional bedrooms include a private guest suite w/ a full bath, while a generously sized media room/home office offers exceptional flexibility. Outdoor amenities include a heated gunite pool, gazebo, hot tub, & expansive composite deck. A circular driveway & oversized 3-car garage add convenience & curb appeal. The finished walk-out basement, complete with a full bath, offers exceptional versatility. Blending privacy, luxury, & exceptional craftsmanship, this remarkable estate is a rare opportunity to own an extraordinary home in one of the area's most sought-after communities.Rooms Sizes
Kitchen:
25x16 First
Dining Room:
17x18 First
Living Room:
23x15 First
Family Room:
17x28 First
Den:
n/a
Bedroom 1:
23x15 Second
Bedroom 2:
17x13 Second
Bedroom 3:
19x13 Second
Bedroom 4:
20x16 Second
Room Levels
Basement:
Bath(s) Other, Exercise Room, Rec Room, Storage Room, Utility Room, Walkout
Ground:
n/a
Level 1:
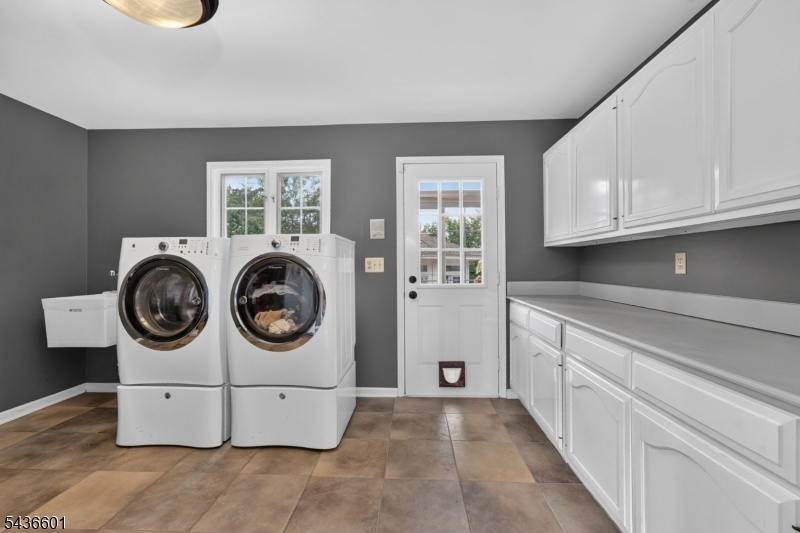
BathOthr,Den,DiningRm,FamilyRm,Florida,Foyer,GarEnter,Kitchen,Laundry,Leisure,Library,LivingRm,PowderRm,Screened
Level 2:
4 Or More Bedrooms, Bath Main, Bath(s) Other, Library, Media Room
Level 3:
n/a
Level Other:
n/a
Room Features
Kitchen:
Center Island, Eat-In Kitchen, Pantry, Separate Dining Area
Dining Room:
Formal Dining Room
Master Bedroom:
Dressing Room, Fireplace, Full Bath, Walk-In Closet
Bath:
Soaking Tub, Stall Shower
Interior Features
Square Foot:
n/a
Year Renovated:
2016
Basement:
Yes - Finished, Full, Walkout
Full Baths:
4
Half Baths:
2
Appliances:
Carbon Monoxide Detector, Central Vacuum, Cooktop - Gas, Generator-Built-In, Hot Tub, Kitchen Exhaust Fan, Microwave Oven, Range/Oven-Gas, Refrigerator, Sump Pump, Wall Oven(s) - Gas, Water Softener-Own, Wine Refrigerator
Flooring:
Carpeting, Tile, Wood
Fireplaces:
4
Fireplace:
Bedroom 1, Family Room, Library, Living Room
Interior:
Bar-Wet, Blinds, Carbon Monoxide Detector, Fire Alarm Sys, High Ceilings, Intercom, Security System, Skylight, Smoke Detector, Stereo System
Exterior Features
Garage Space:
3-Car
Garage:
Attached Garage, Garage Door Opener
Driveway:
Blacktop, Circular
Roof:
Asphalt Shingle
Exterior:
Stone, Vinyl Siding
Swimming Pool:
Yes
Pool:
Gunite, Heated, In-Ground Pool
Utilities
Heating System:
2Units,ForcedHA,Humidifr,MultiZon
Heating Source:
Gas-Natural, Gas-Propane Leased, Oil Tank Above Ground - Inside
Cooling:
2 Units, Ceiling Fan, Central Air, Multi-Zone Cooling
Water Heater:
Electric, See Remarks
Water:
Well
Sewer:
Septic 5+ Bedroom Town Verified
Services:
Garbage Extra Charge
Lot Features
Acres:
2.06
Lot Dimensions:
n/a
Lot Features:
Cul-De-Sac
School Information
Elementary:
SPRUCERUN
Middle:
ROUND VLY
High School:
N.HUNTERDN
Community Information
County:
Hunterdon
Town:
Clinton Twp.
Neighborhood:
Hook Mountain
Application Fee:
n/a
Association Fee:
$385 - Annually
Fee Includes:
See Remarks
Amenities:
n/a
Pets:
n/a
Financial Considerations
List Price:
$1,325,000
Tax Amount:
$26,623
Land Assessment:
$176,700
Build. Assessment:
$681,000
Total Assessment:
$857,700
Tax Rate:
3.10
Tax Year:
2025
Ownership Type:
Fee Simple
Listing Information
MLS ID:
4050912
List Date:
09-07-2026
Days On Market:
2
Listing Broker:
COLDWELL BANKER REALTY
Listing Agent:
Susan Depalma


Request More Information
Shawn and Diane Fox
RE/MAX American Dream
3108 Route 10 West
Denville, NJ 07834
Call: (973) 277-7853
Web: MorrisCountyLiving.com
