2527 Mountain Ave
Scotch Plains Twp, NJ 07076
Price: $699,900
GSMLS: 4050939Type: Single Family
Style: Colonial
Beds: 4
Baths: 2 Full & 1 Half
Garage: 1-Car
Year Built: 1966
Acres: 0.22
Property Tax: $11,201
Description
Open House Saturday 1PM–3PM.
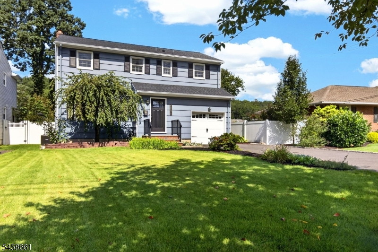
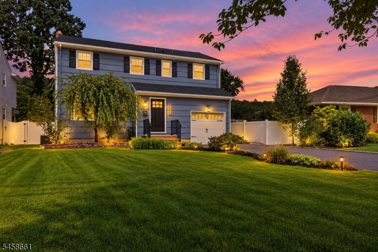
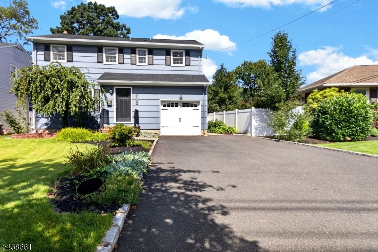
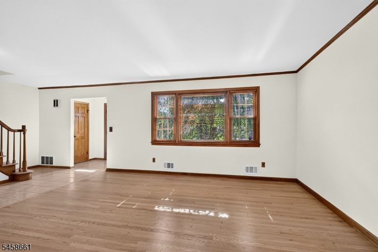
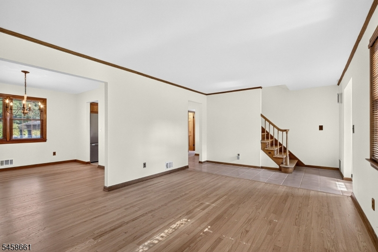
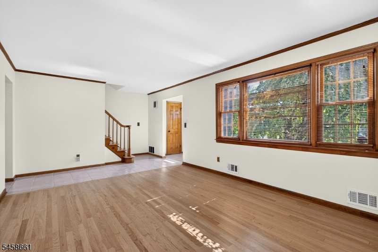
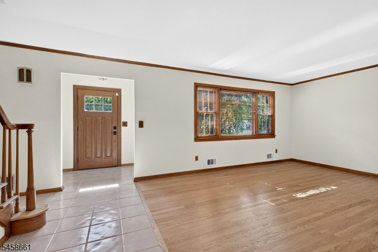
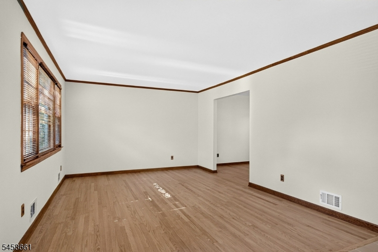
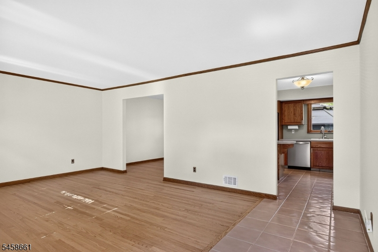
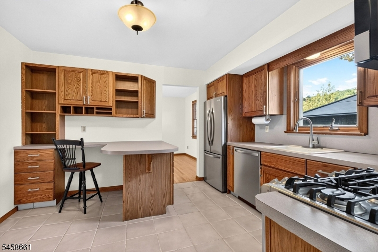
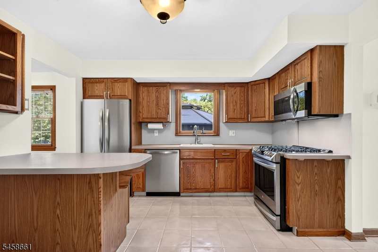
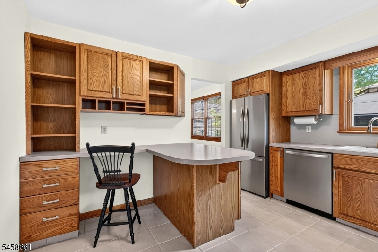
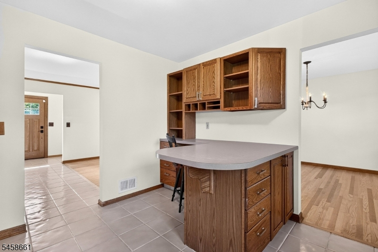
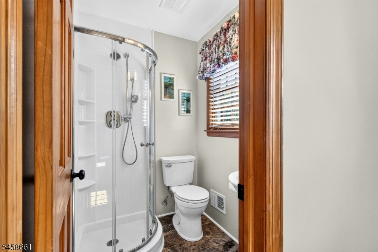
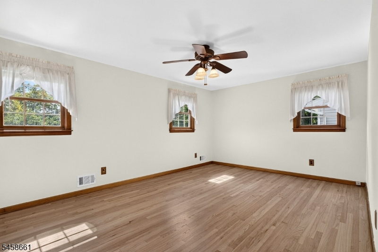
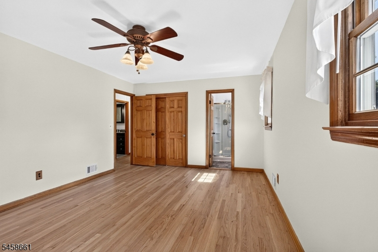
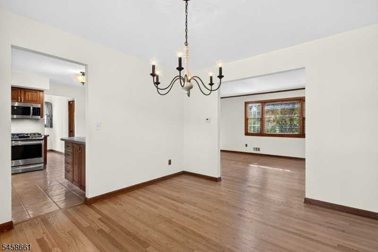
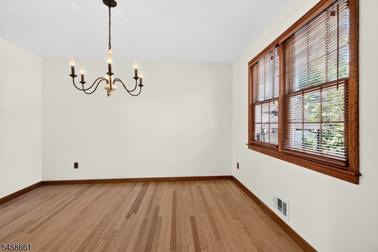
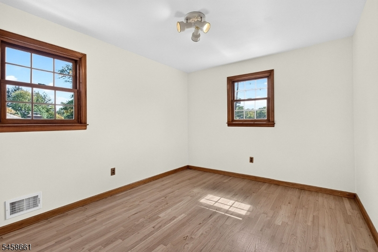
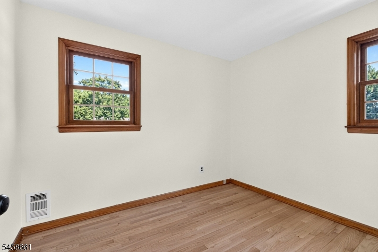
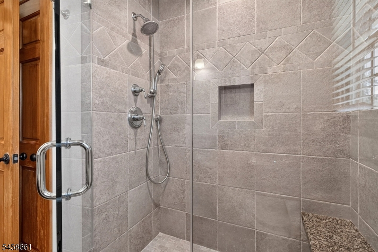
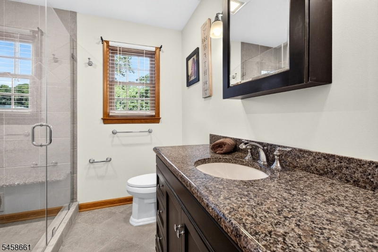
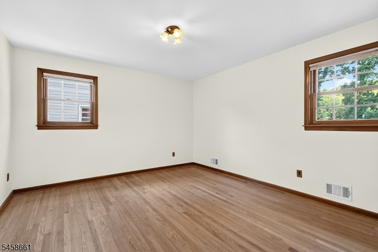
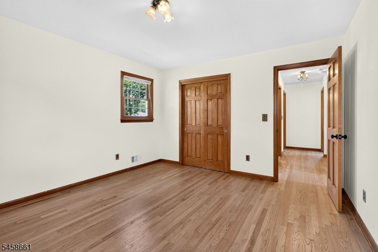
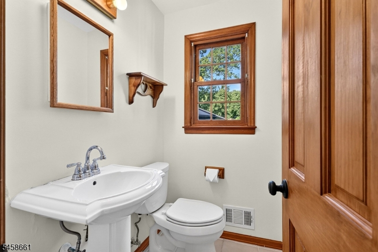
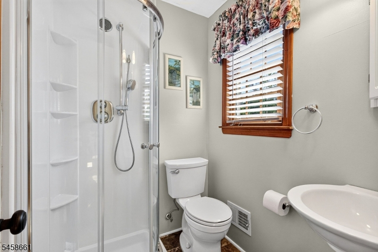
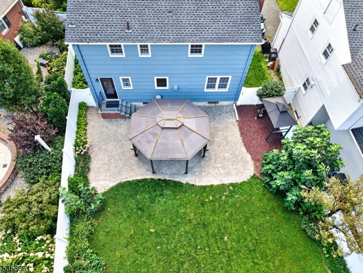
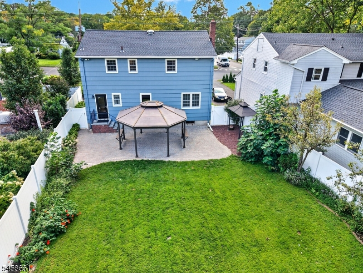
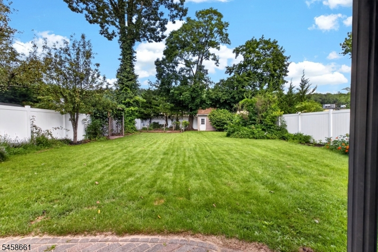
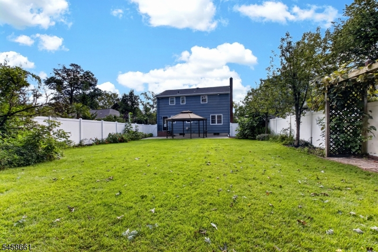
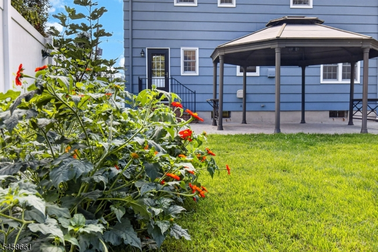
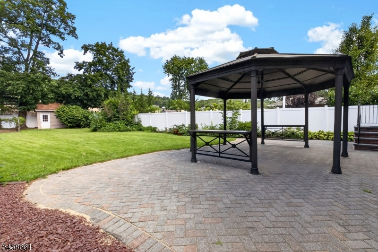
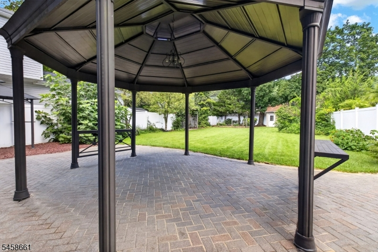
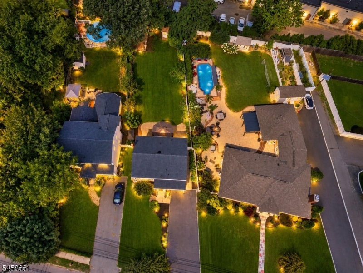
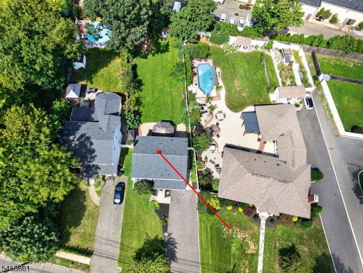
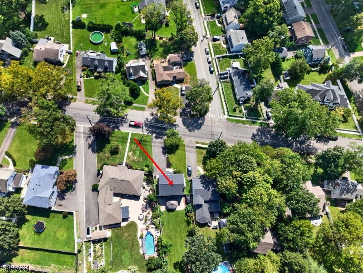
Nothing to do but move right in! Welcome to this beautifully maintained 4-bedroom, 2.5-bath Colonial, ideally situated on a generous 50 x 200-foot lot in one of Scotch Plains' most desirable North Side neighborhoods. From the moment you arrive, it's clear this home has been thoughtfully updated and lovingly cared for, offering the perfect blend of timeless charm, modern updates, and everyday comfort. Recent improvements include a new roof and exterior paint in 2025, a new hot water heater in 2025, a new AC condenser in 2025, and beautifully refinished hardwood floors in September 2026. The inviting kitchen features stainless steel appliances and a convenient breakfast bar, creating a welcoming space for casual meals or morning coffee. Updated bathrooms add to the home's fresh, move-in-ready appeal. Step outside and discover a backyard you'll truly want to enjoy! The fully fenced yard is a private retreat with mature fig and pear trees, established grape vines, a paver patio, and a covered pergola perfect for summer gatherings, al fresco dining, or simply unwinding at the end of the day. With spacious rooms, a fantastic lot, a highly sought-after North Side location, and an impressive list of updates, this is the kind of home that lets you unpack your boxes, settle in, and start enjoying it from day one! Scotch Plains is currently undergoing a tax reassessment. Taxes are subject to change.Rooms Sizes
Kitchen:
12x12 First
Dining Room:
11x12 First
Living Room:
24x12 First
Family Room:
n/a
Den:
n/a
Bedroom 1:
18x12 Second
Bedroom 2:
14x12 Second
Bedroom 3:
10x12 Second
Bedroom 4:
10x10 Second
Room Levels
Basement:
n/a
Ground:
n/a
Level 1:
n/a
Level 2:
n/a
Level 3:
n/a
Level Other:
n/a
Room Features
Kitchen:
Breakfast Bar
Dining Room:
n/a
Master Bedroom:
n/a
Bath:
n/a
Interior Features
Square Foot:
n/a
Year Renovated:
n/a
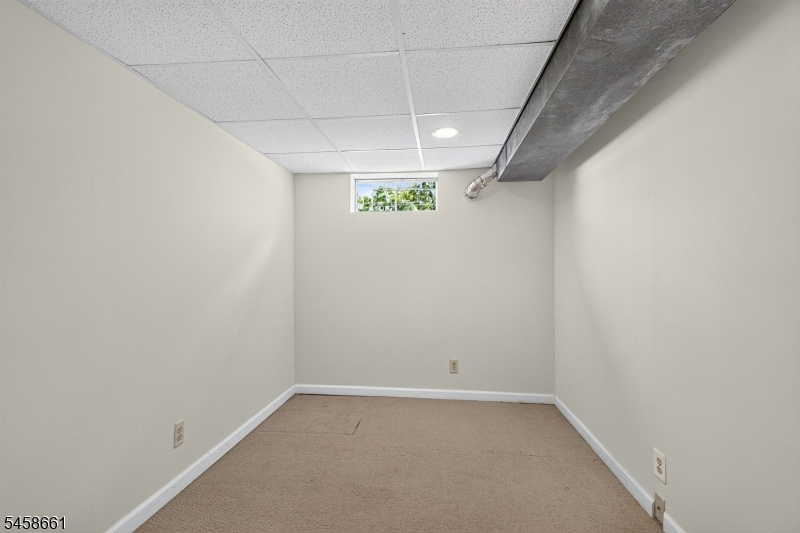
Basement:
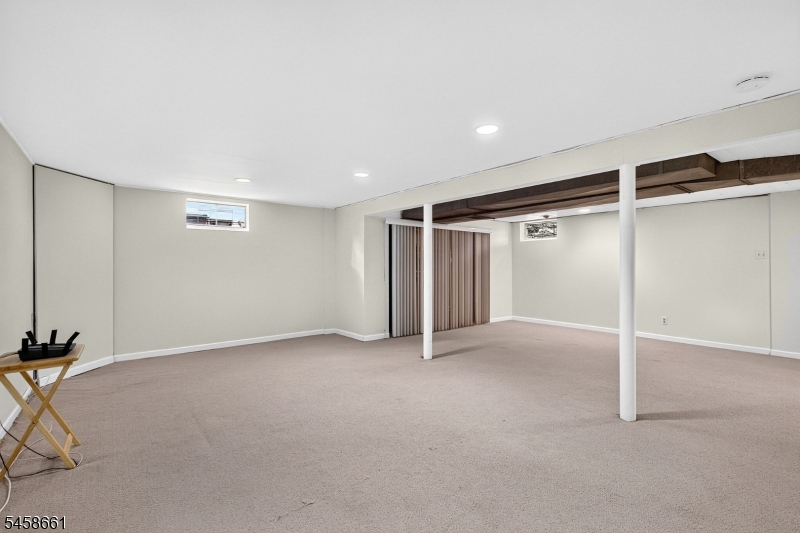
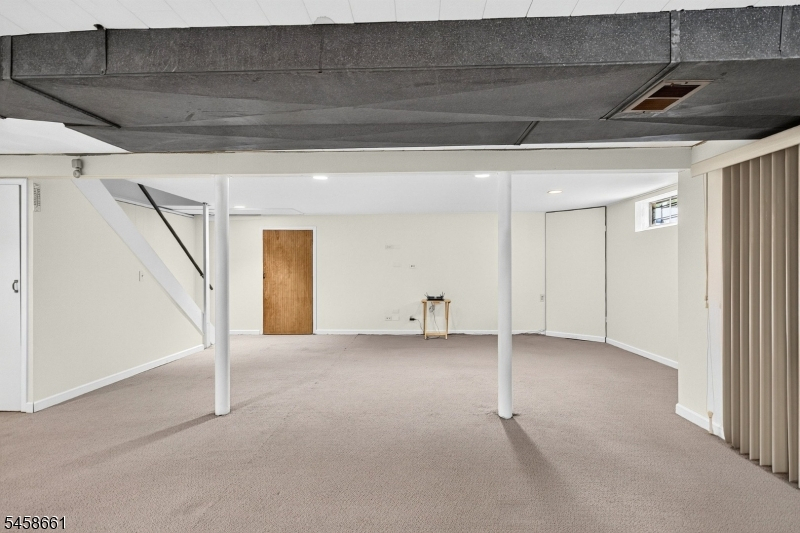
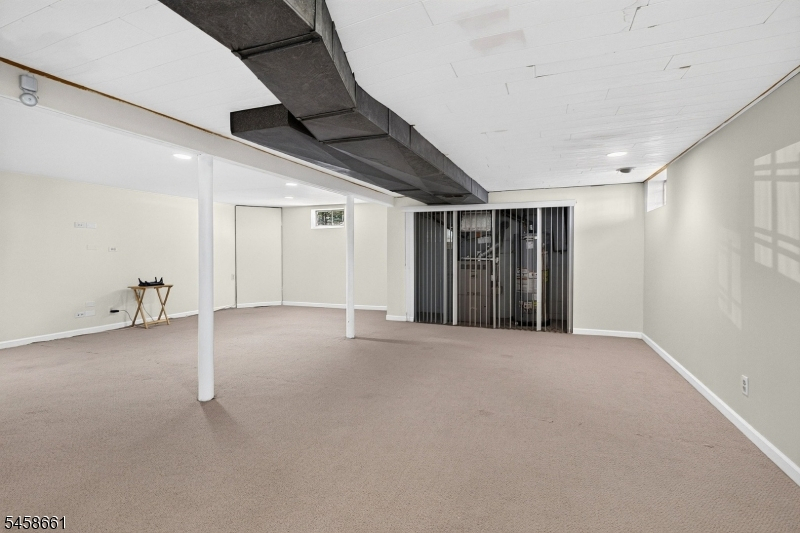
Yes - Partial
Full Baths:
2
Half Baths:
1
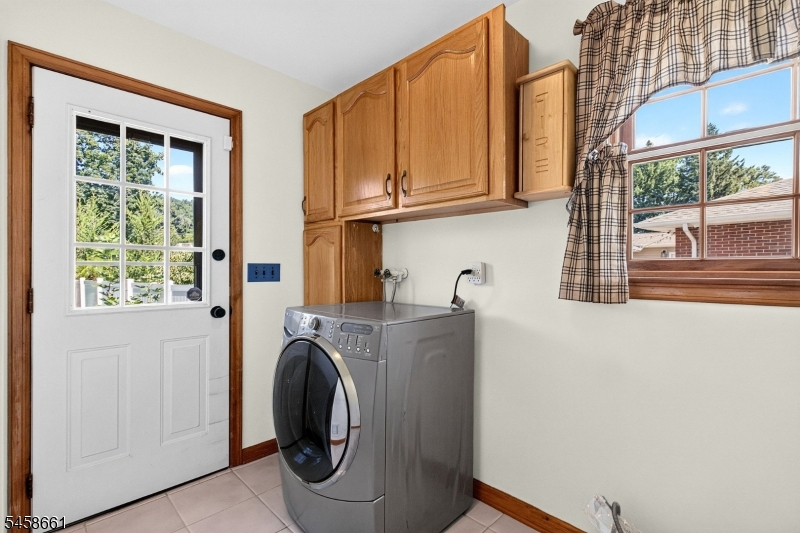
Appliances:
Carbon Monoxide Detector, Dishwasher, Range/Oven-Gas, Refrigerator, Washer
Flooring:
n/a
Fireplaces:
No
Fireplace:
n/a
Interior:
n/a
Exterior Features
Garage Space:
1-Car
Garage:
Attached Garage
Driveway:
2 Car Width
Roof:
Asphalt Shingle
Exterior:
CedarSid
Swimming Pool:
No
Pool:
n/a
Utilities
Heating System:
1 Unit, Forced Hot Air
Heating Source:
Gas-Natural
Cooling:
Central Air
Water Heater:
Gas
Water:
Public Water
Sewer:
Public Sewer
Services:
n/a
Lot Features
Acres:
0.22
Lot Dimensions:
n/a
Lot Features:
n/a
School Information
Elementary:
Evergreen
Middle:
Nettingham
High School:
SP Fanwood
Community Information
County:
Union
Town:
Scotch Plains Twp.
Neighborhood:
n/a
Application Fee:
n/a
Association Fee:
n/a
Fee Includes:
n/a
Amenities:
n/a
Pets:
n/a
Financial Considerations
List Price:
$699,900
Tax Amount:
$11,201
Land Assessment:
$21,000
Build. Assessment:
$69,700
Total Assessment:
$90,700
Tax Rate:
12.35
Tax Year:
2025
Ownership Type:
Fee Simple
Listing Information
MLS ID:
4050939
List Date:
09-08-2026
Days On Market:
2
Listing Broker:
COLDWELL BANKER REALTY
Listing Agent:
Maria Ackerman


Request More Information
Shawn and Diane Fox
RE/MAX American Dream
3108 Route 10 West
Denville, NJ 07834
Call: (973) 277-7853
Web: MorrisCountyLiving.com
