30 Woodlawn Ter
Jefferson Twp, NJ 07849
Price: $485,000
GSMLS: 4050942Type: Single Family
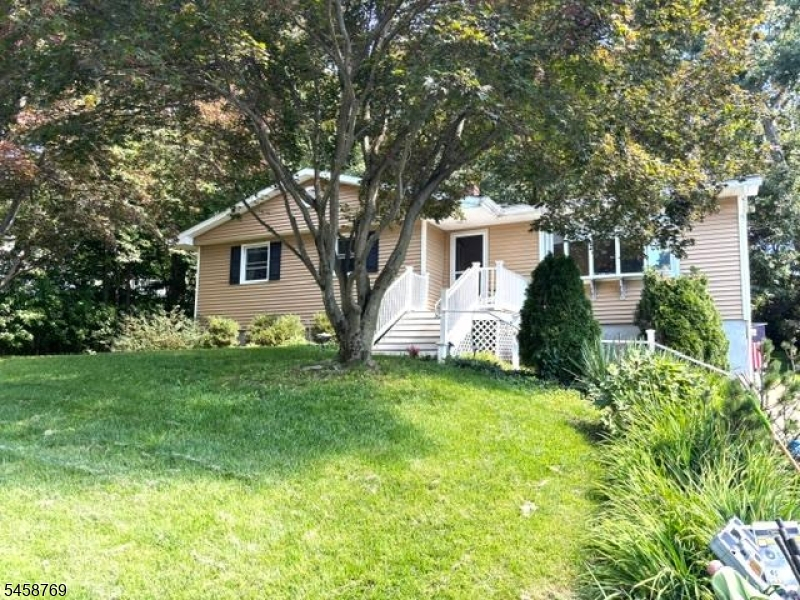
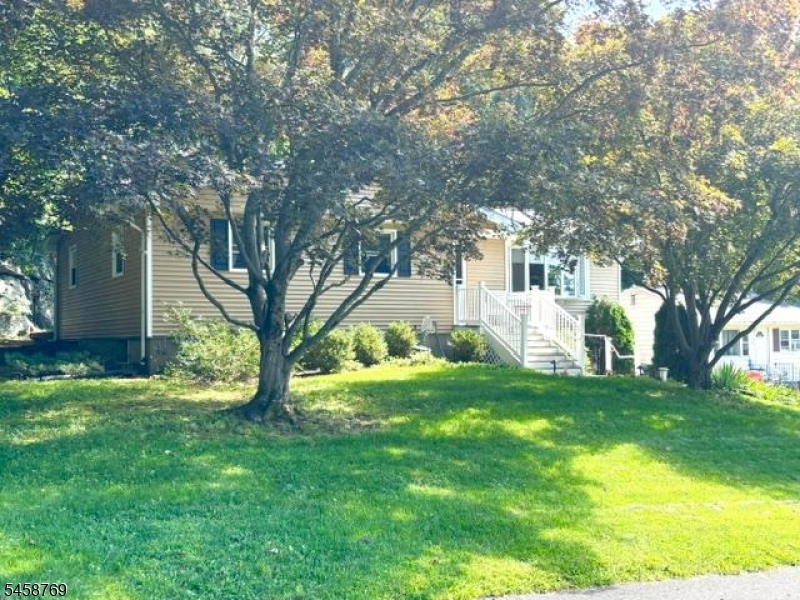
Style: Ranch
Beds: 3
Baths: 2 Full
Garage: 2-Car
Year Built: 1970
Acres: 0.32
Property Tax: $8,924
Description
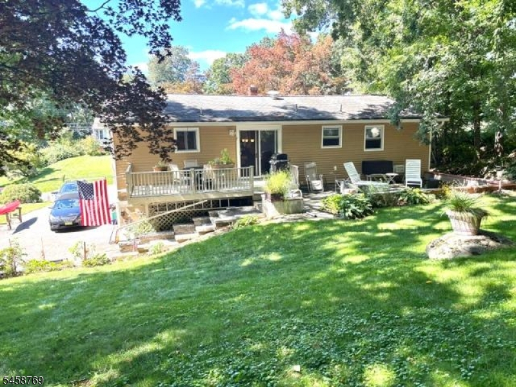
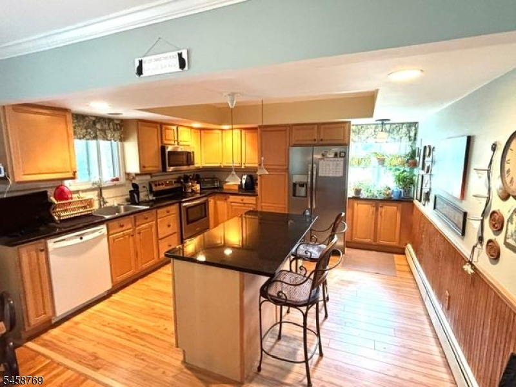
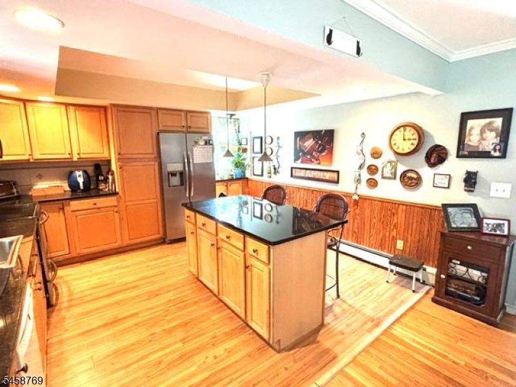
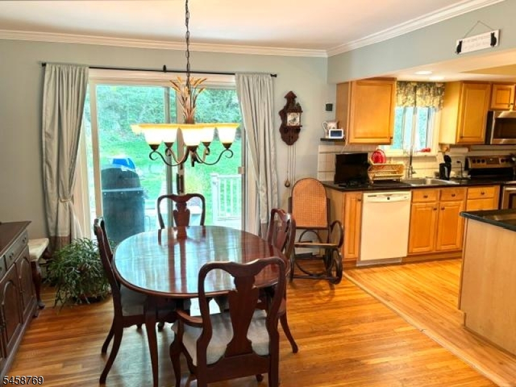
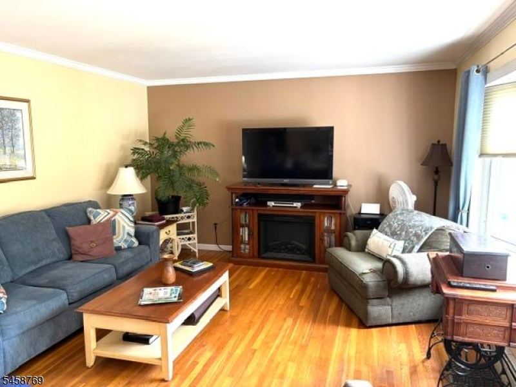
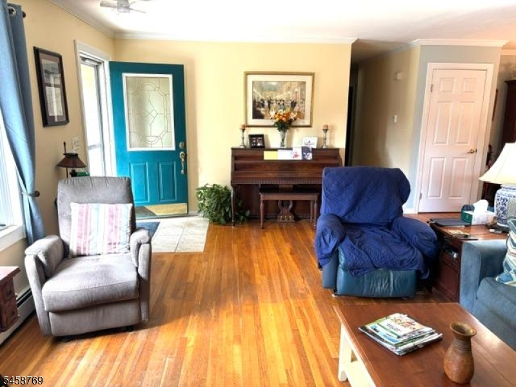
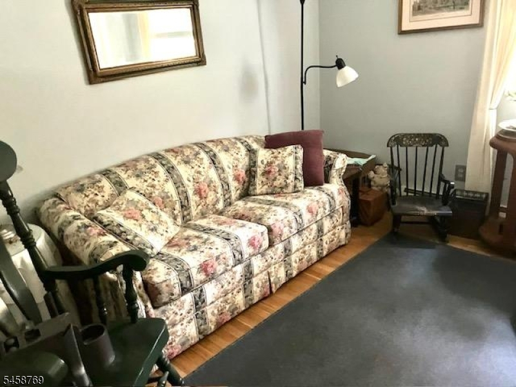
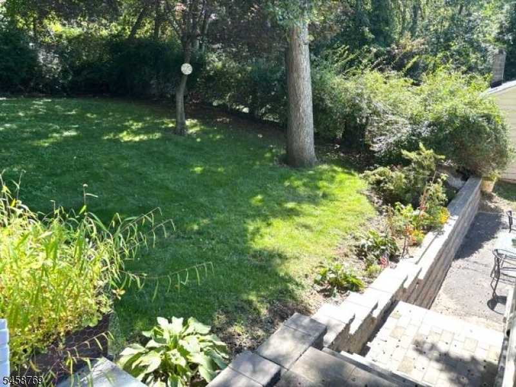
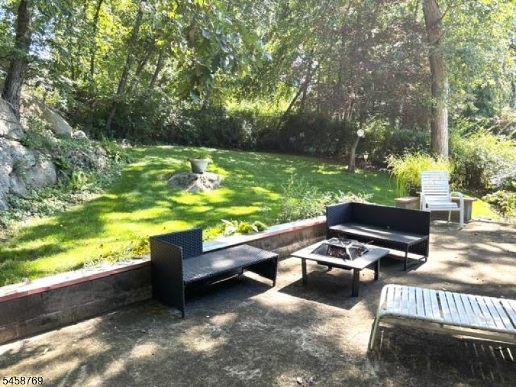
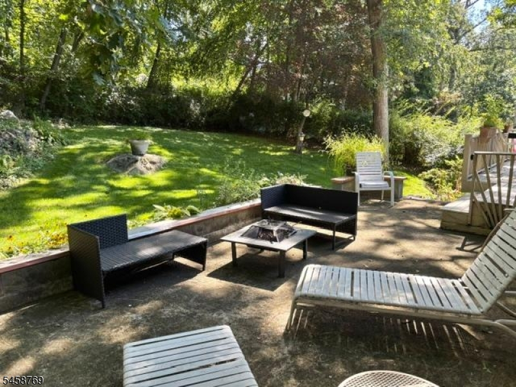
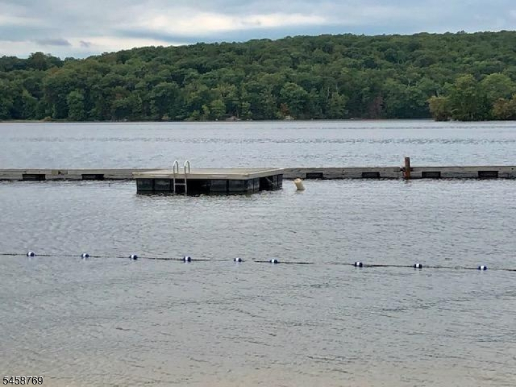
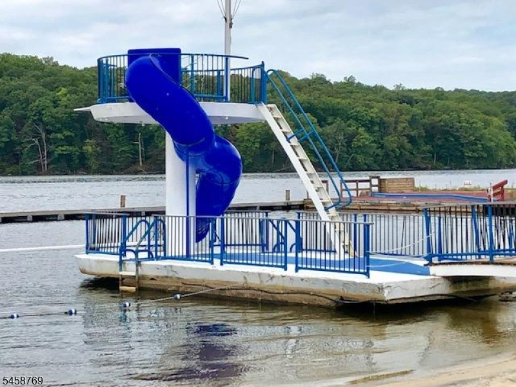
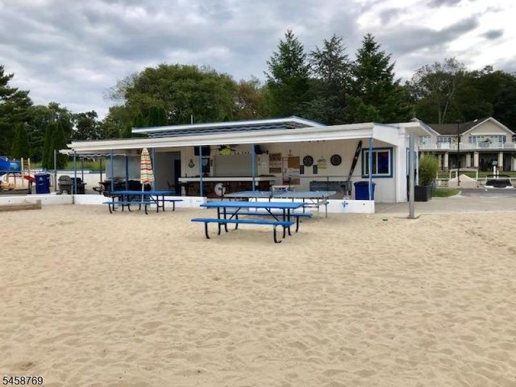
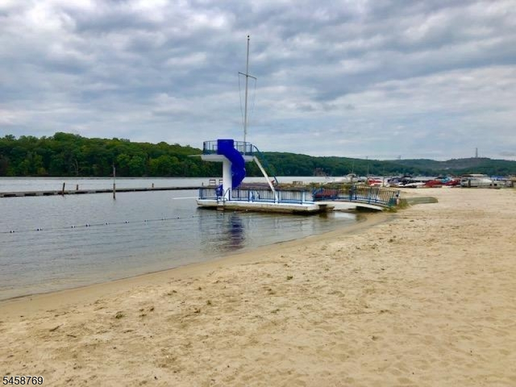
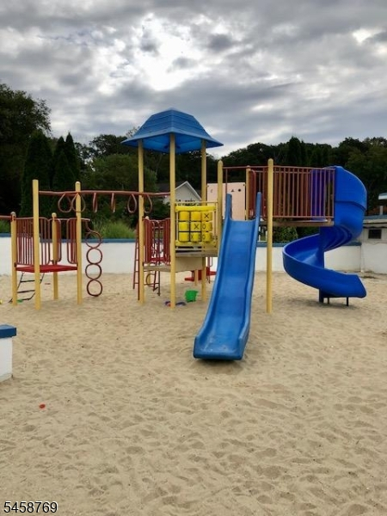
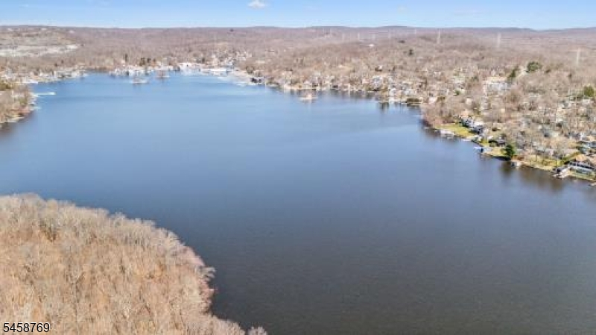
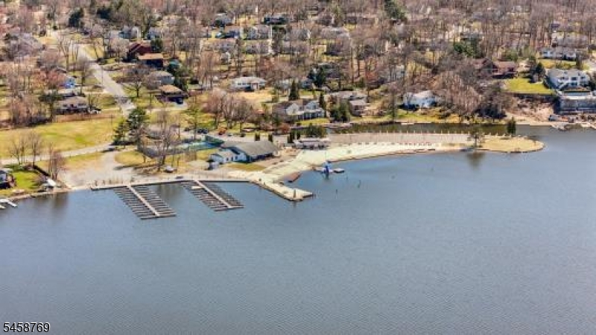
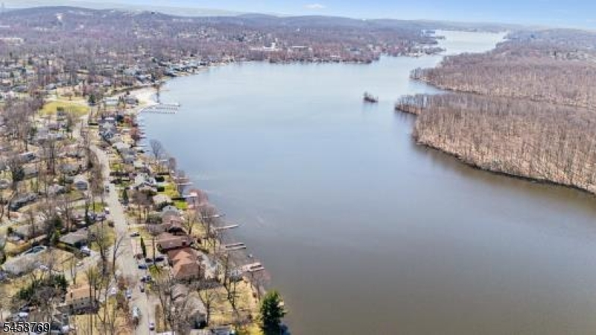
OPPORTUNITY TO OWN IN THE HIGHLY SOUGHT AFTER LAKE FOREST COMMUNITY. 3 BEDROOM 2 FULL BATH RANCH WITH FULL FINISHED BASEMENT. HARDWOOD THROUGHOUT. NATURAL GAS LINE INSTALLED FOR DRYER AND BBQ. HEAT CAN BE CONVERTED. WHOLE HOUSE ATTIC FAN. HARD WIRED GENERATOR W/ RECHARGEABLE BATTERY. PRIVATE BACKYARD. LAKE FOREST IS RESORT LIVING YEAR-ROUND. OPTIONAL LAKE MEMBERSHIP AVAILABLE INCLUDES PRIVATE BEACH, TENNIS/PICKLE BALL COURTS, PLAYGROUND, CLUBHOUSE, SOCIAL EVENTS FOR ALL AGES, REASONABLY PRICED BOAT SLIPS. MANDATORY MASTER LEASE FEE OF $142.50/QUARTER
Rooms Sizes
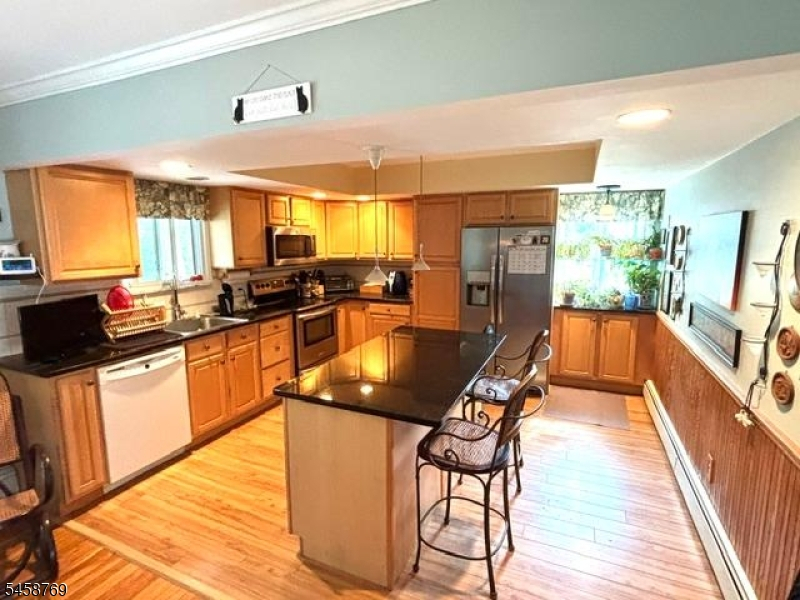
Kitchen:
12x11 First
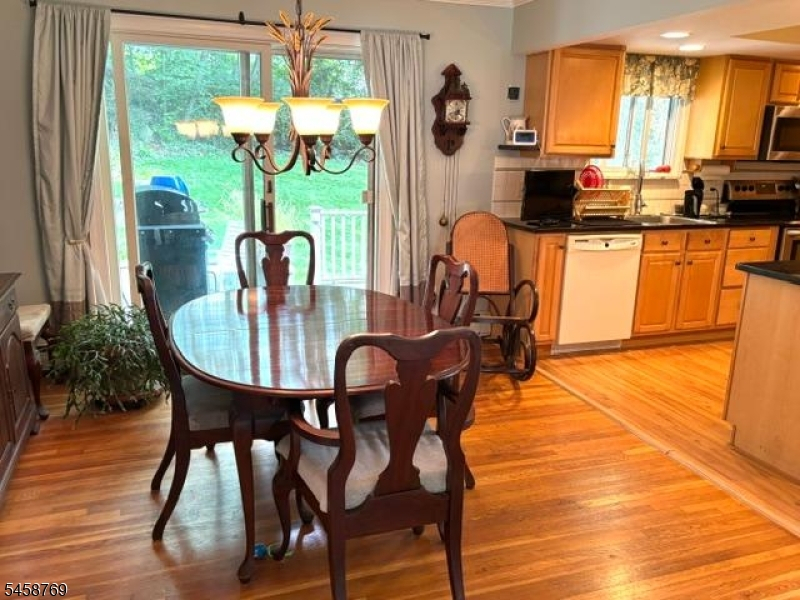
Dining Room:
12x11 First
Living Room:
22x13 First
Family Room:
23x16 Ground
Den:
n/a
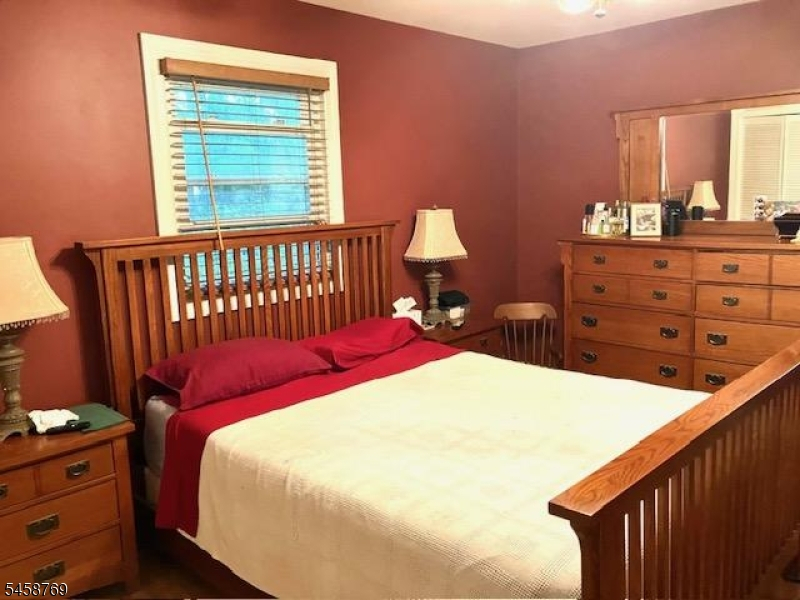
Bedroom 1:
14x12 First
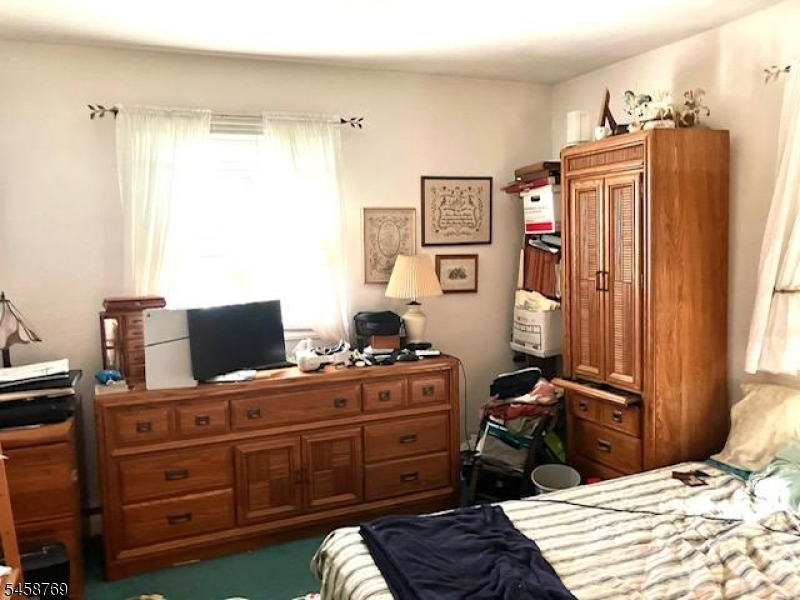
Bedroom 2:
14x11 First
Bedroom 3:
12x10 First
Bedroom 4:
n/a
Room Levels
Basement:
n/a
Ground:
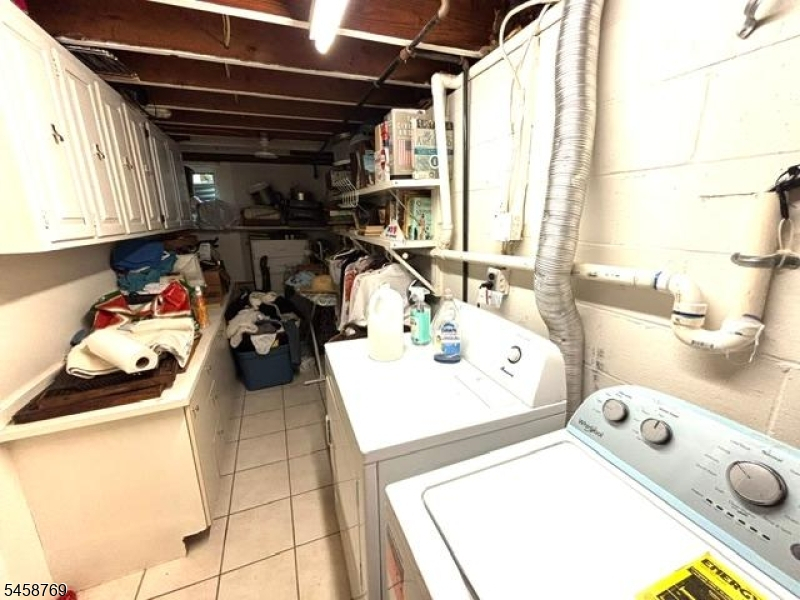
BathOthr,FamilyRm,GarEnter,Laundry
Level 1:
3 Bedrooms, Attic, Bath Main, Dining Room, Kitchen, Living Room
Level 2:
n/a
Level 3:
n/a
Level Other:
n/a
Room Features
Kitchen:
Breakfast Bar, Center Island, Eat-In Kitchen, Separate Dining Area
Dining Room:
n/a
Master Bedroom:
1st Floor
Bath:
Tub Shower
Interior Features
Square Foot:
n/a
Year Renovated:
n/a
Basement:
Yes - Finished, Walkout
Full Baths:
2
Half Baths:
0
Appliances:
Carbon Monoxide Detector, Dishwasher, Dryer, Generator-Hookup, Kitchen Exhaust Fan, Microwave Oven, Range/Oven-Electric, Refrigerator, Self Cleaning Oven, Sump Pump, Washer
Flooring:
Carpeting, Tile, Wood
Fireplaces:
No
Fireplace:
n/a
Interior:
BarDry,SmokeDet,TubShowr
Exterior Features
Garage Space:
2-Car
Garage:
Garage Under
Driveway:
2 Car Width, Blacktop
Roof:
Asphalt Shingle
Exterior:
Vinyl Siding
Swimming Pool:
No
Pool:
n/a
Utilities
Heating System:
1 Unit, Baseboard - Hotwater
Heating Source:
Oil Tank Above Ground - Inside
Cooling:
Attic Fan
Water Heater:
Electric
Water:
Public Water
Sewer:
Septic
Services:
Cable TV Available, Fiber Optic Available, Garbage Included
Lot Features
Acres:
0.32
Lot Dimensions:
n/a
Lot Features:
n/a
School Information
Elementary:
Ellen T. Briggs Elementary School (K-2)
Middle:
Jefferson Middle School (6-8)
High School:
Jefferson High School (9-12)
Community Information
County:
Morris
Town:
Jefferson Twp.
Neighborhood:
Lake Forest
Application Fee:
n/a
Association Fee:
$142 - Quarterly
Fee Includes:
n/a
Amenities:
Club House, Lake Privileges, Playground, Tennis Courts
Pets:
Yes
Financial Considerations
List Price:
$485,000
Tax Amount:
$8,924
Land Assessment:
$118,900
Build. Assessment:
$168,600
Total Assessment:
$287,500
Tax Rate:
3.00
Tax Year:
2025
Ownership Type:
Fee Simple
Listing Information
MLS ID:
4050942
List Date:
09-08-2026
Days On Market:
1
Listing Broker:
WEICHERT REALTORS
Listing Agent:
Regina Ashworth




Request More Information
Shawn and Diane Fox
RE/MAX American Dream
3108 Route 10 West
Denville, NJ 07834
Call: (973) 277-7853
Web: MorrisCountyLiving.com
