77 Washburn Ave
Washington Twp, NJ 07882
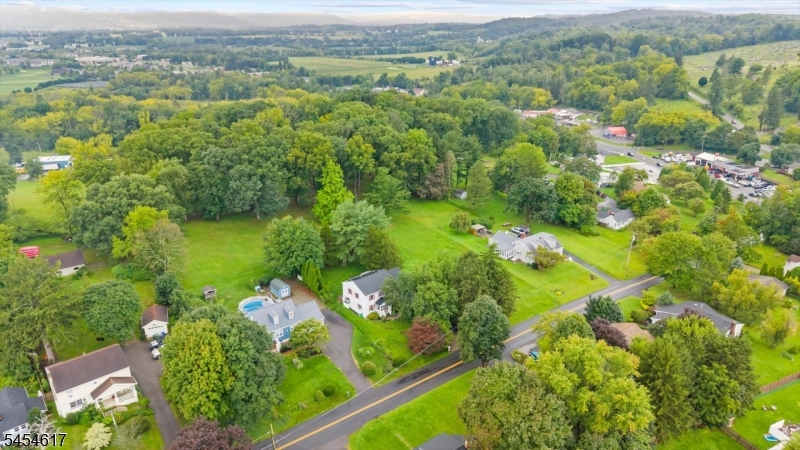
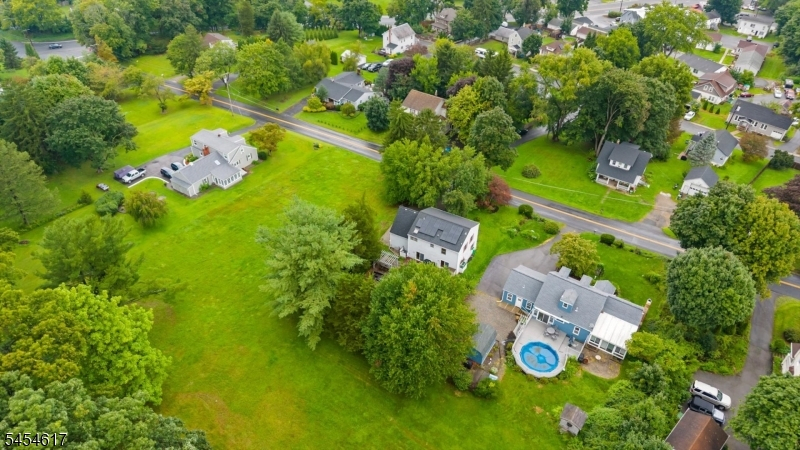
Price: $525,000
GSMLS: 4050953Type: Single Family
Style: Colonial
Beds: 3
Baths: 2 Full & 1 Half
Garage: 1-Car
Year Built: 1995
Acres: 0.23
Property Tax: $9,532
Description
Open House Saturday 1PM–3PM.
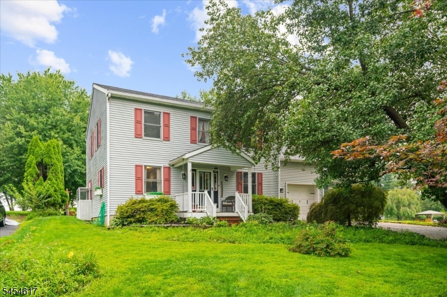
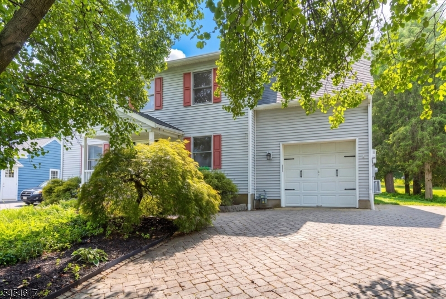
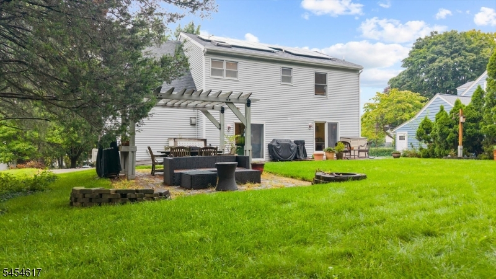
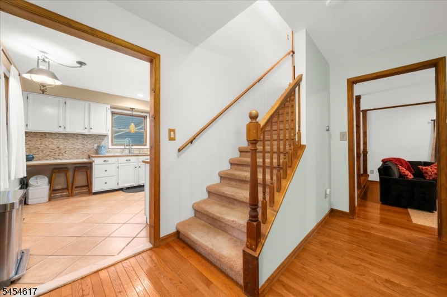
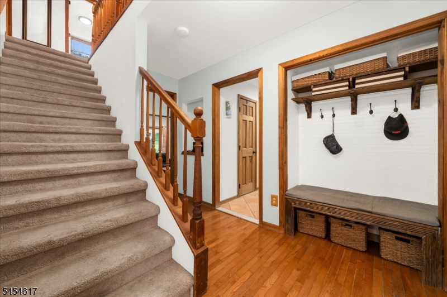
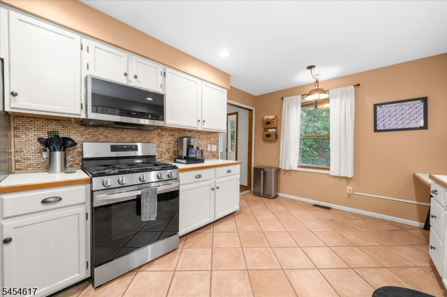
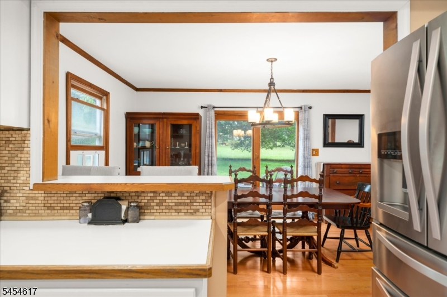
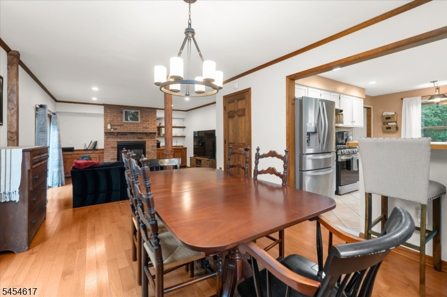
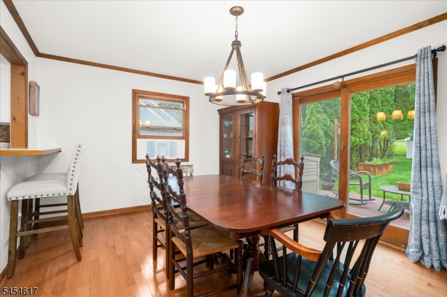
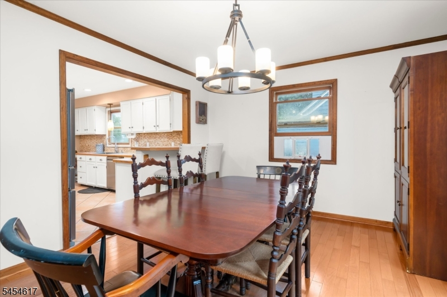
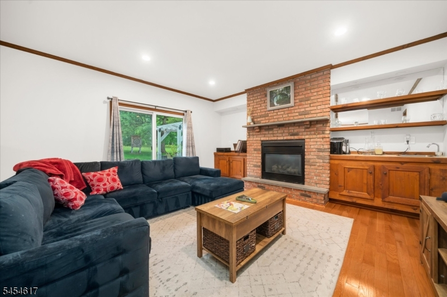
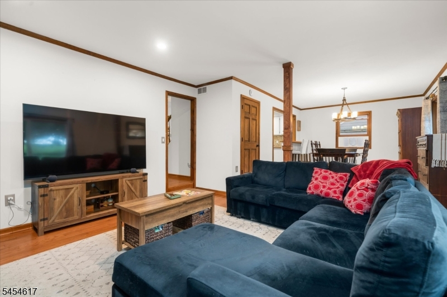
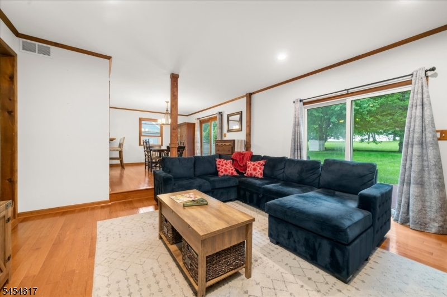
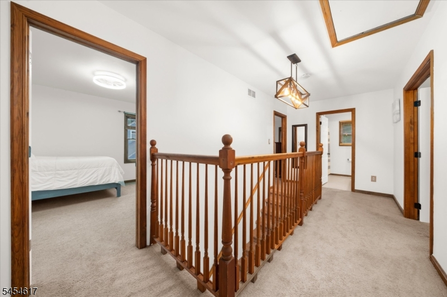
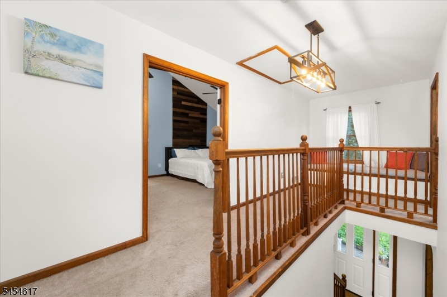
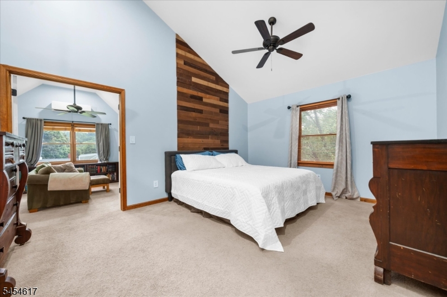
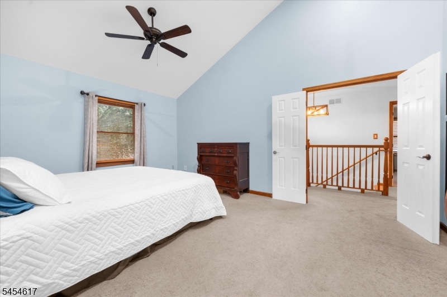
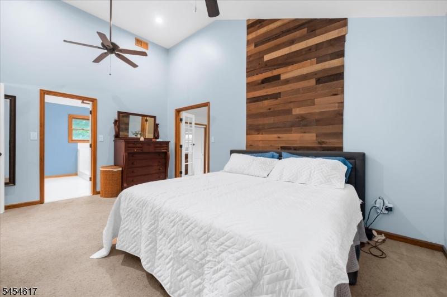
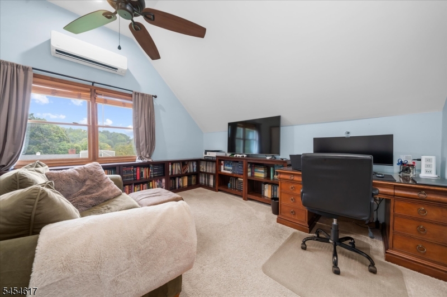
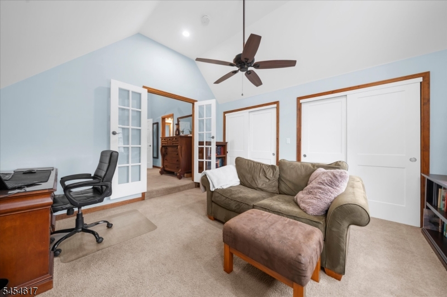
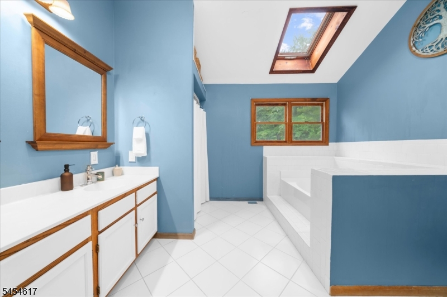
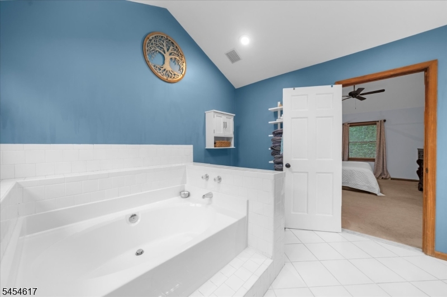
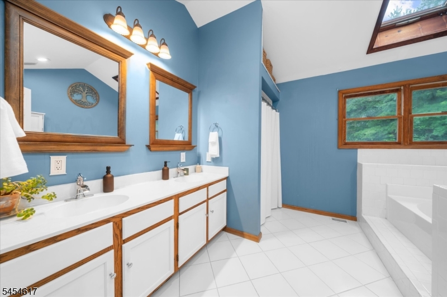
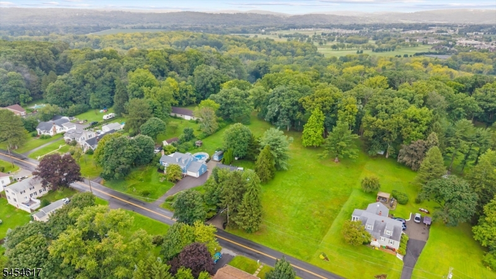
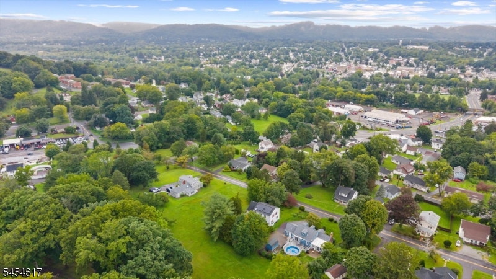
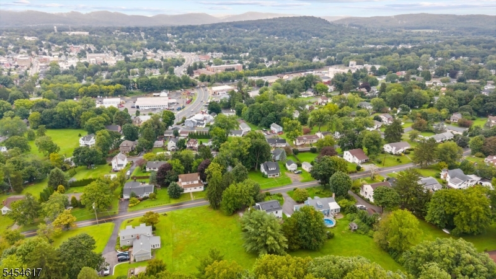
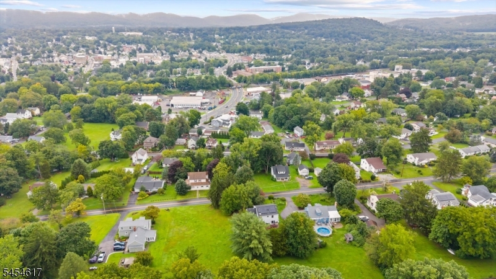
Simple elegance welcomes you from the moment you arrive at this inviting Colonial, where classic style and thoughtful details create a home designed for comfortable everyday living. A Belgian block paver walkway leads to the front entrance, opening into a warm, light-filled floor plan where living spaces flow easily from room to room, striking the perfect balance of openness and definition for quiet evenings or lively entertaining. A wet bar and gas fireplace add to the home's inviting character.Upstairs, the primary bedroom impresses with a dramatic cathedral ceiling and an airy sense of space, leading into a sunken primary suite and sitting room, a distinctive retreat that feels tucked away from the rest of the home.Outside, the living space continues onto a Belgian block paver patio, the perfect spot for morning coffee, alfresco dining, or unwinding at the end of the day. An EV charger and owned solar panels add lasting economic value, and the roof is just 5 years old.With timeless Colonial design, a one-of-a-kind primary suite, and thoughtfully designed outdoor living space, 77 Washburn Avenue offers understated elegance and character in a home that feels welcoming from the moment you arrive.Rooms Sizes
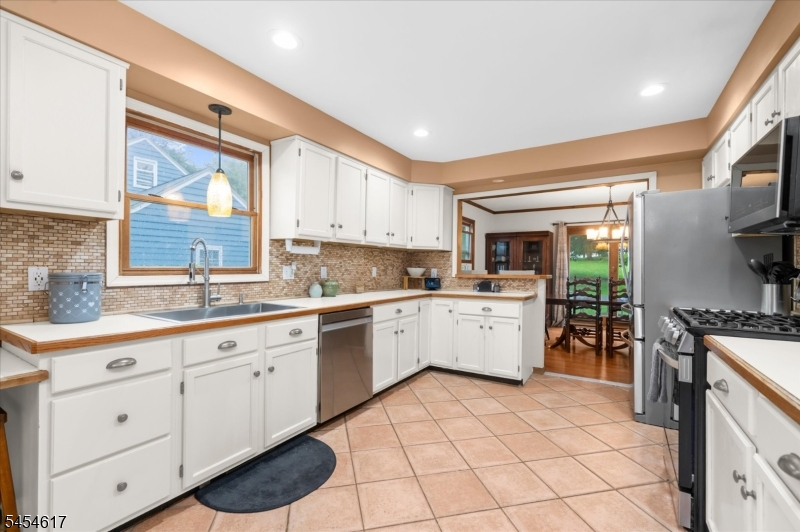
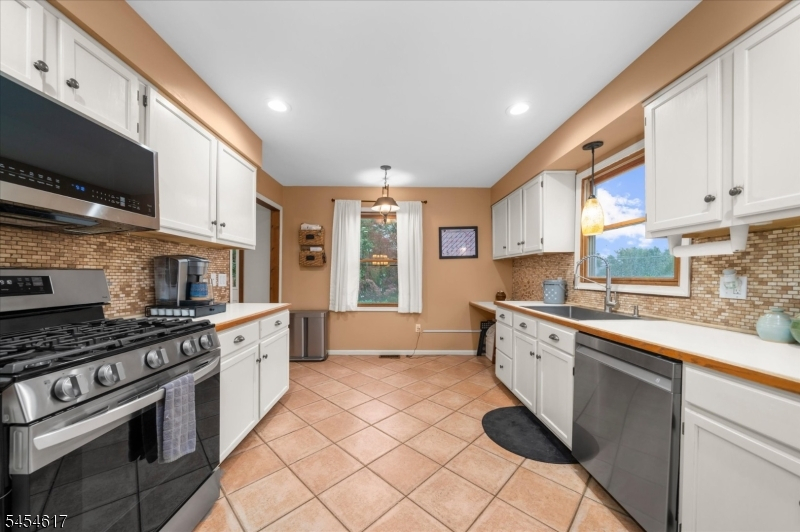
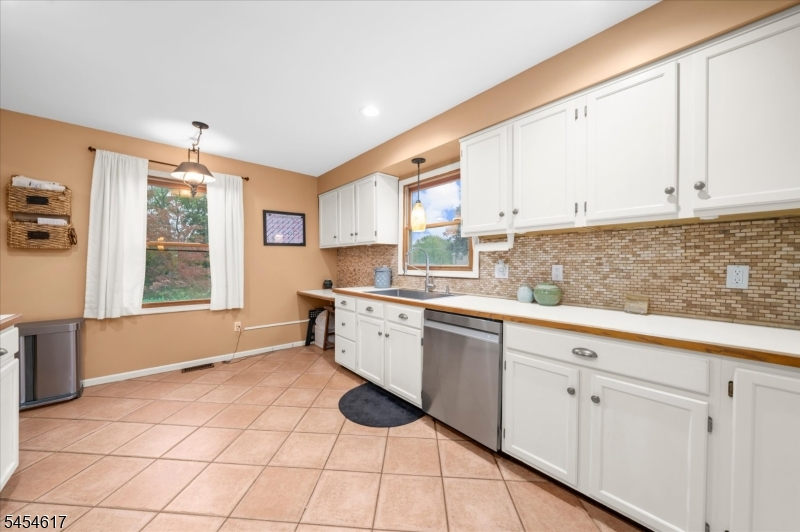
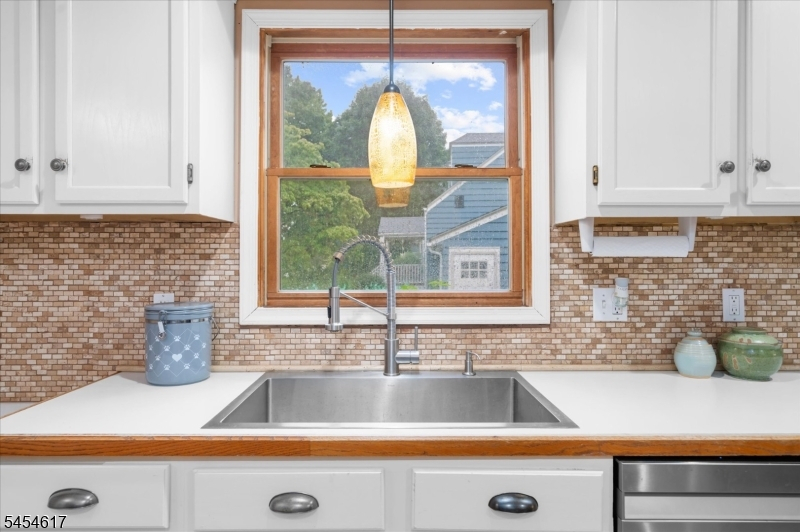
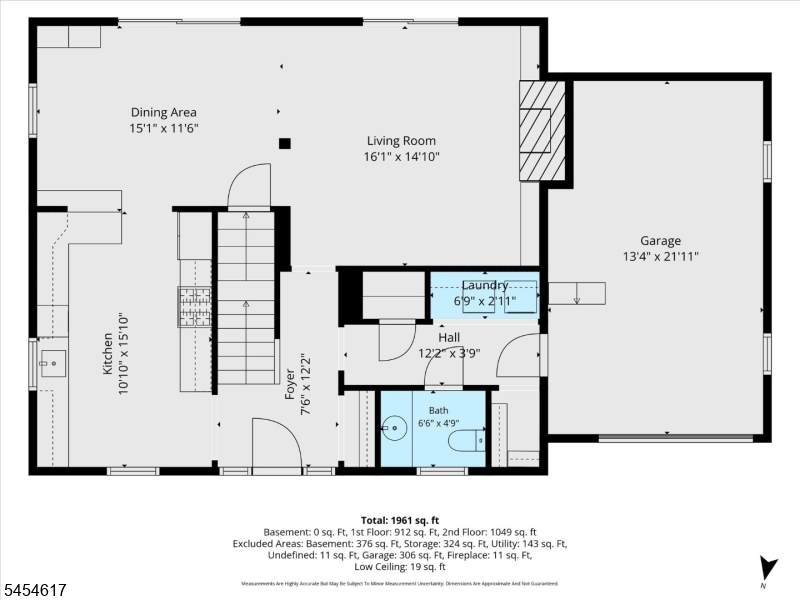
Kitchen:
16x11 First
Dining Room:
16x12 First
Living Room:
16x16 First
Family Room:
n/a
Den:
n/a
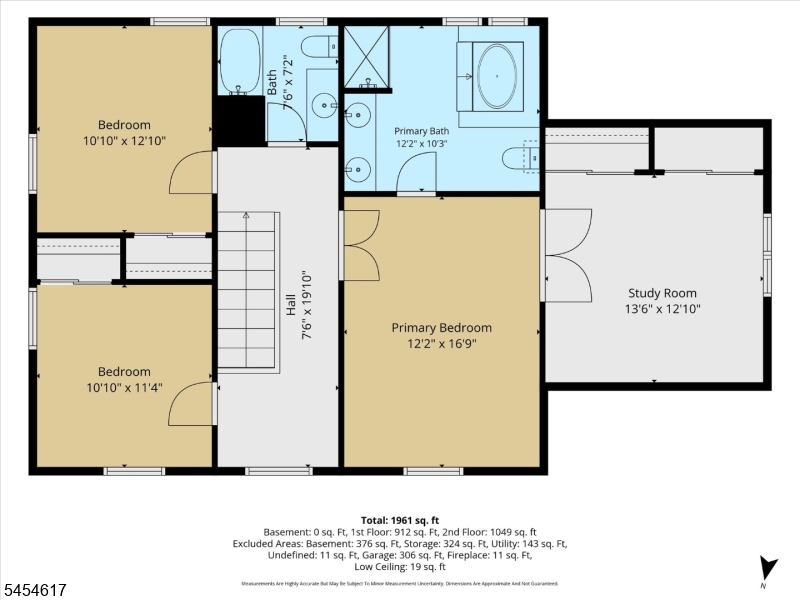
Bedroom 1:
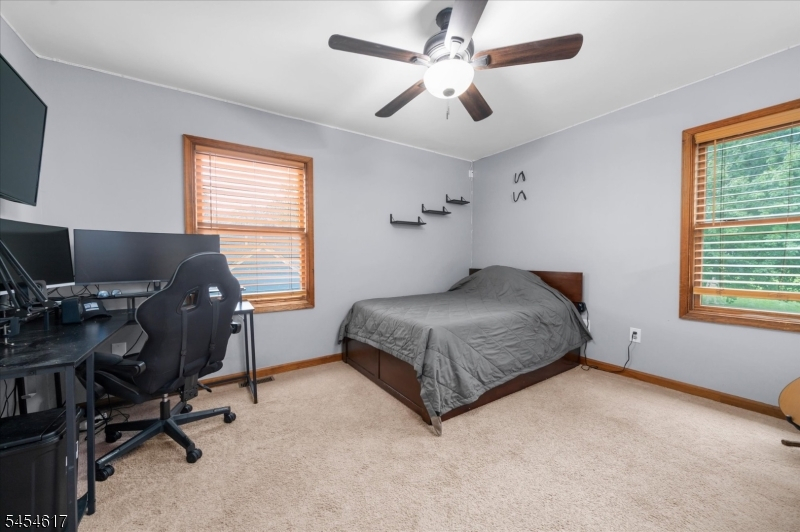
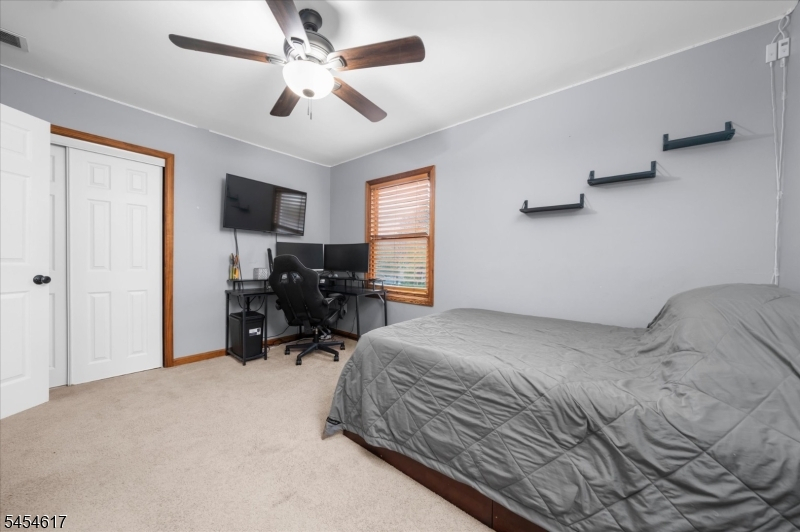
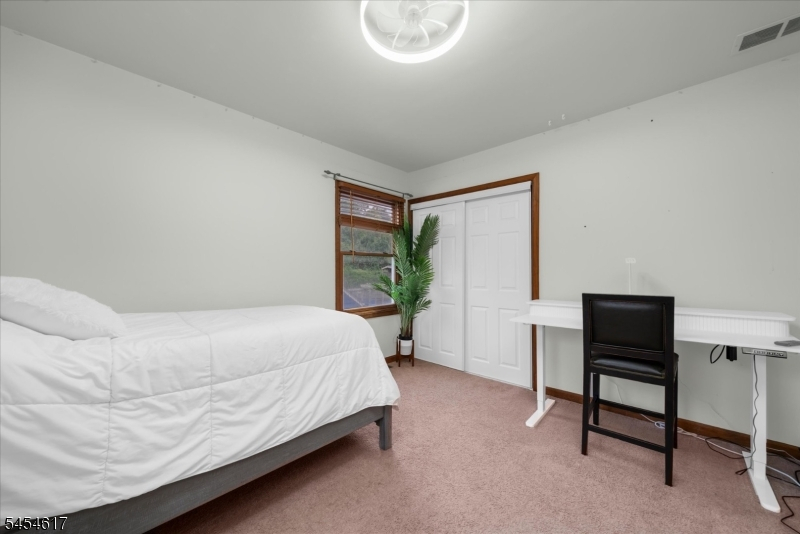
17x12 Second
Bedroom 2:
14x11 Second
Bedroom 3:
12x11 Second
Bedroom 4:
n/a
Room Levels
Basement:
n/a
Ground:
n/a
Level 1:
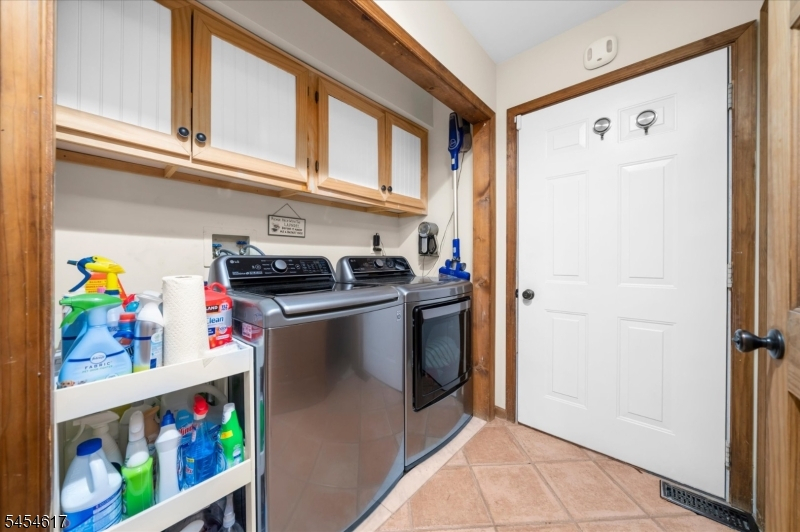
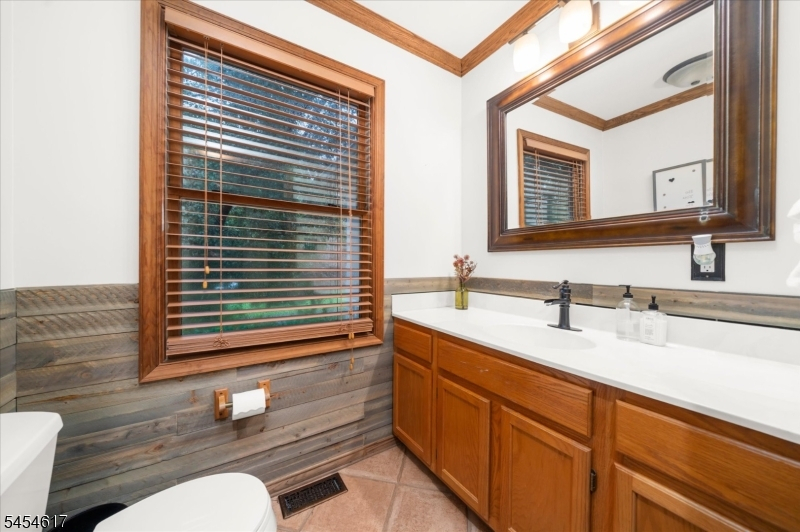
Bath(s) Other, Dining Room, Kitchen, Laundry Room, Living Room
Level 2:
3 Bedrooms, Bath Main, Bath(s) Other
Level 3:
n/a
Level Other:
n/a
Room Features
Kitchen:
Breakfast Bar, Country Kitchen
Dining Room:
Formal Dining Room
Master Bedroom:
Full Bath, Sitting Room, Walk-In Closet
Bath:
Stall Shower And Tub
Interior Features
Square Foot:
n/a
Year Renovated:
n/a
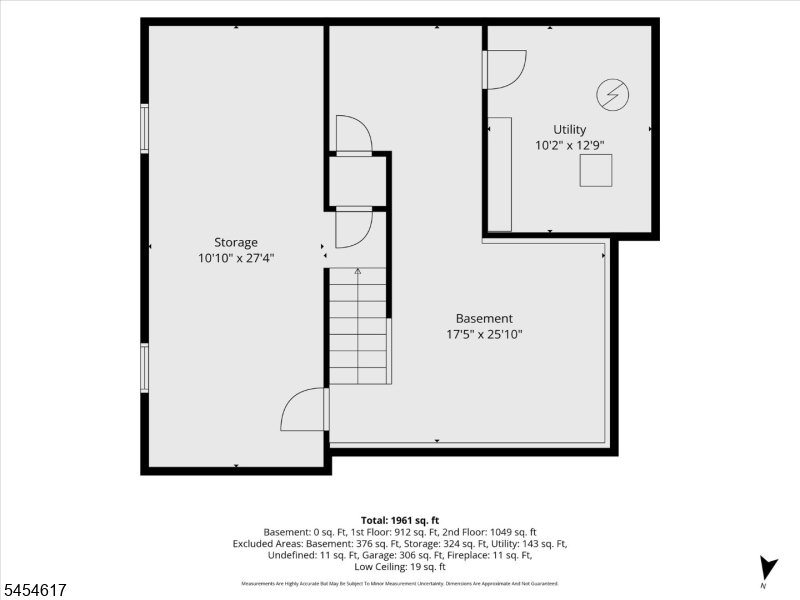
Basement:
Yes - Full
Full Baths:
2
Half Baths:
1
Appliances:
Carbon Monoxide Detector, Dishwasher, Dryer, Range/Oven-Gas, Refrigerator, Self Cleaning Oven, Washer
Flooring:
Carpeting, Tile, Wood
Fireplaces:
1
Fireplace:
Gas Fireplace
Interior:
Bar-Wet, Carbon Monoxide Detector, Cathedral Ceiling, High Ceilings, Skylight, Smoke Detector, Walk-In Closet
Exterior Features
Garage Space:
1-Car
Garage:
Oversize Garage
Driveway:
1 Car Width, Blacktop, Paver Block
Roof:
Asphalt Shingle
Exterior:
Vinyl Siding
Swimming Pool:
No
Pool:
n/a
Utilities
Heating System:
1 Unit, Forced Hot Air
Heating Source:
Gas-Natural
Cooling:
1 Unit, Central Air
Water Heater:
n/a
Water:
Public Water
Sewer:
Septic
Services:
Cable TV Available
Lot Features
Acres:
0.23
Lot Dimensions:
n/a
Lot Features:
Level Lot, Open Lot
School Information
Elementary:
BRASS CSTL
Middle:
WARRNHILLS
High School:
WARRNHILLS
Community Information
County:
Warren
Town:
Washington Twp.
Neighborhood:
n/a
Application Fee:
n/a
Association Fee:
n/a
Fee Includes:
n/a
Amenities:
n/a
Pets:
Yes
Financial Considerations
List Price:
$525,000
Tax Amount:
$9,532
Land Assessment:
$62,300
Build. Assessment:
$164,600
Total Assessment:
$226,900
Tax Rate:
4.11
Tax Year:
2025
Ownership Type:
Fee Simple
Listing Information
MLS ID:
4050953
List Date:
09-08-2026
Days On Market:
2
Listing Broker:
COLDWELL BANKER REALTY
Listing Agent:
Jessica Mcgourty


Request More Information
Shawn and Diane Fox
RE/MAX American Dream
3108 Route 10 West
Denville, NJ 07834
Call: (973) 277-7853
Web: MorrisCountyLiving.com
