6 Hickory Dr
Chester Twp, NJ 07930
Price: $1,995,000
GSMLS: 4051010Type: Single Family
Style: Custom Home
Beds: 4
Baths: 5 Full & 1 Half
Garage: 3-Car
Year Built: 1985
Acres: 3.62
Property Tax: $28,764
Description
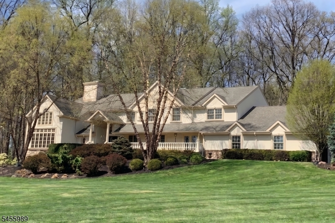
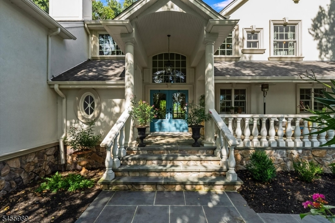
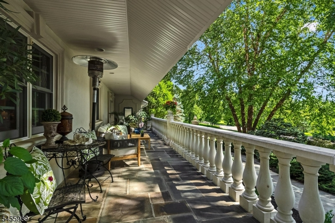
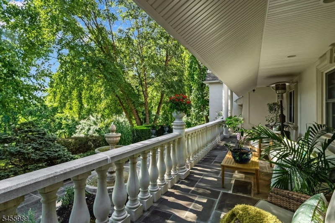
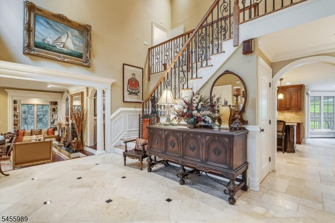
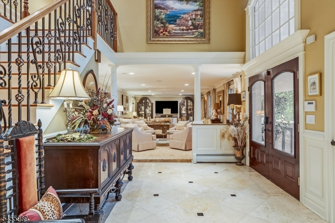
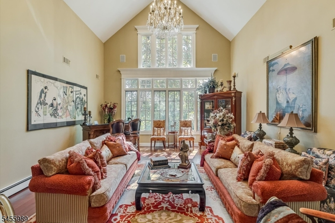
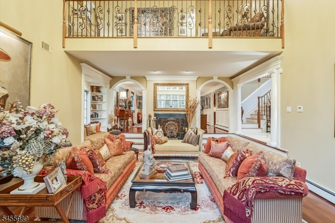
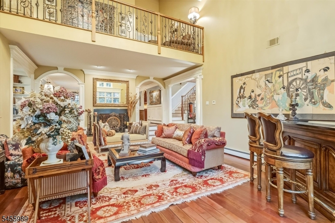
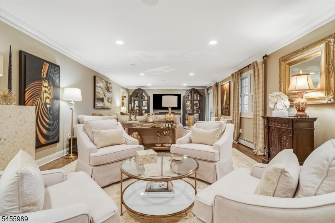
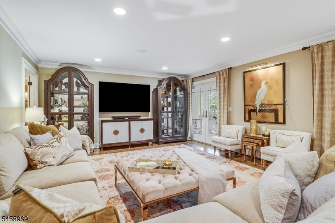
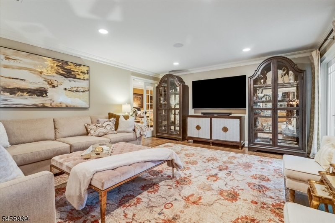
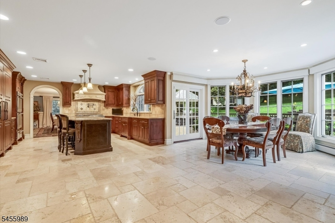
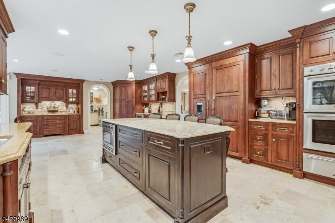
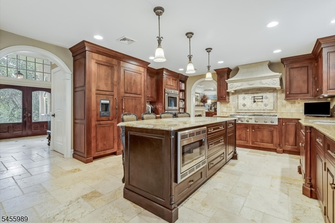
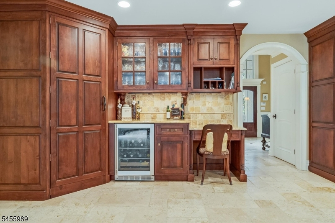
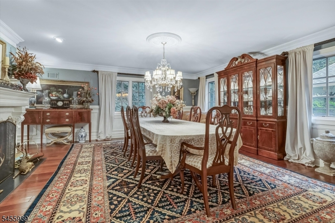
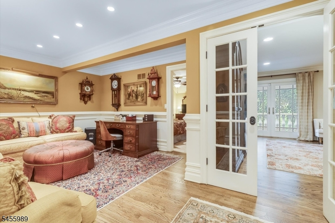
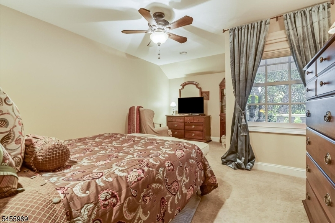
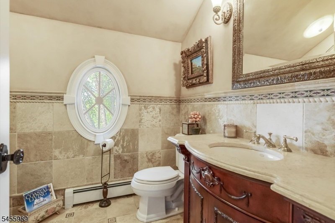
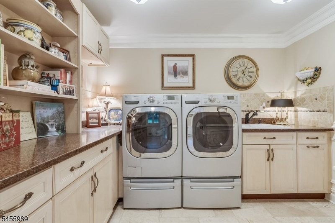
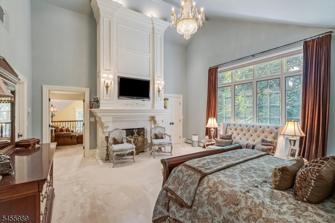
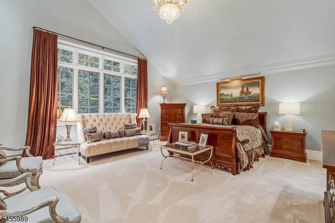
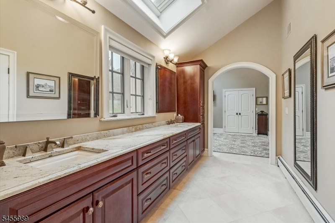
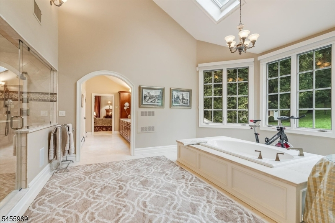
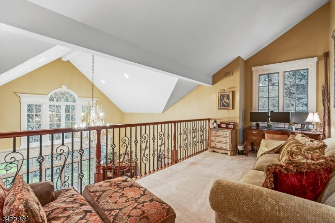
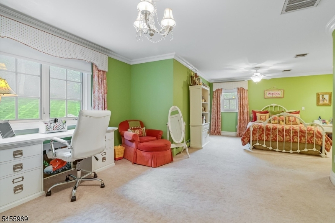
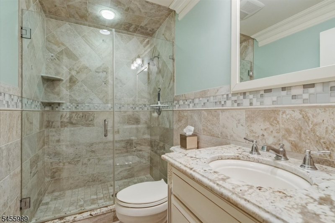
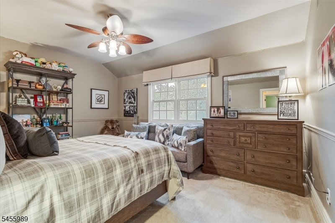
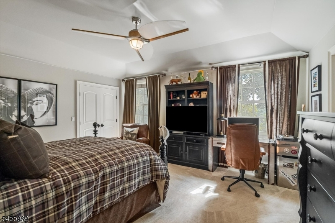
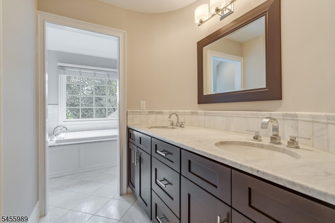
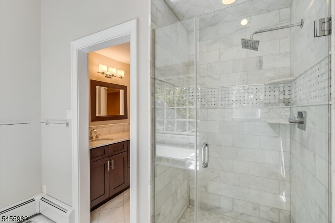
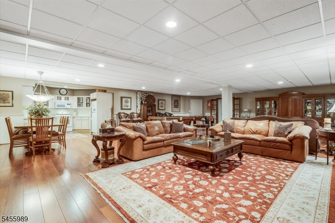
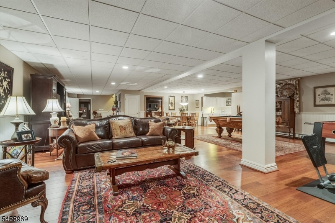
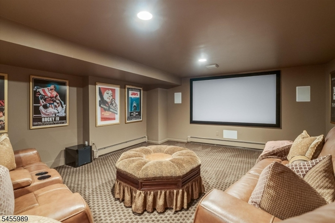
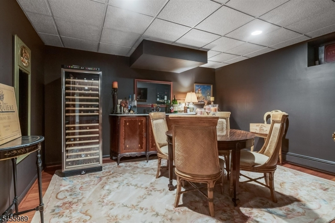
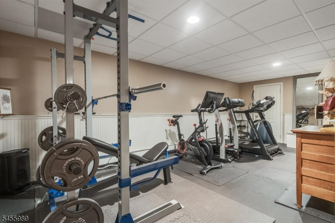
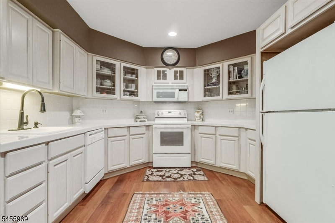
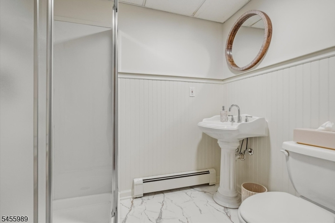
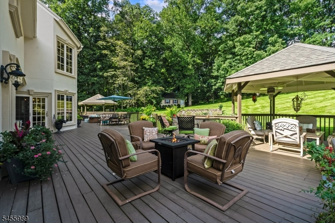
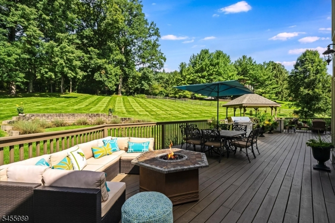
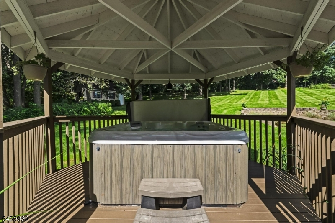
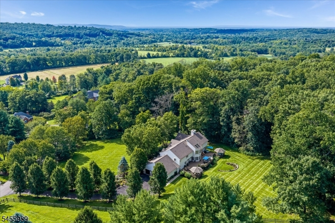
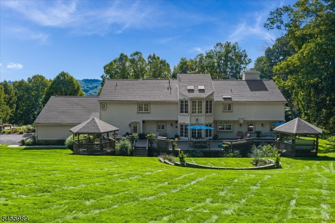
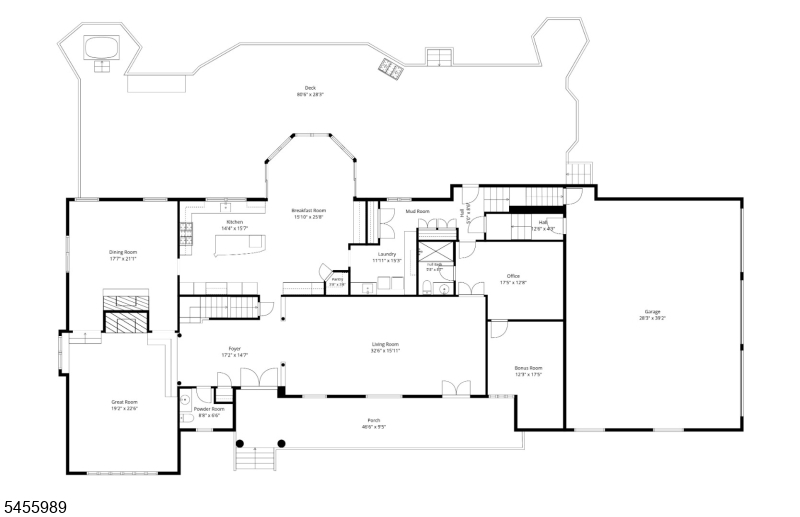
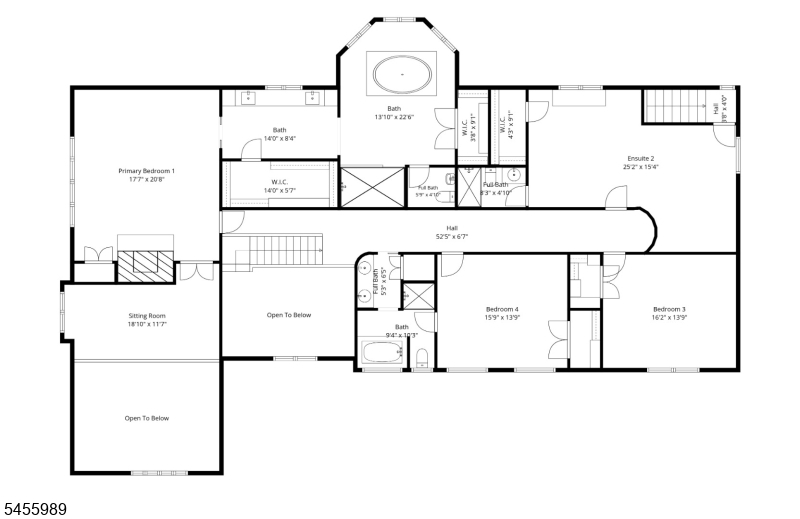
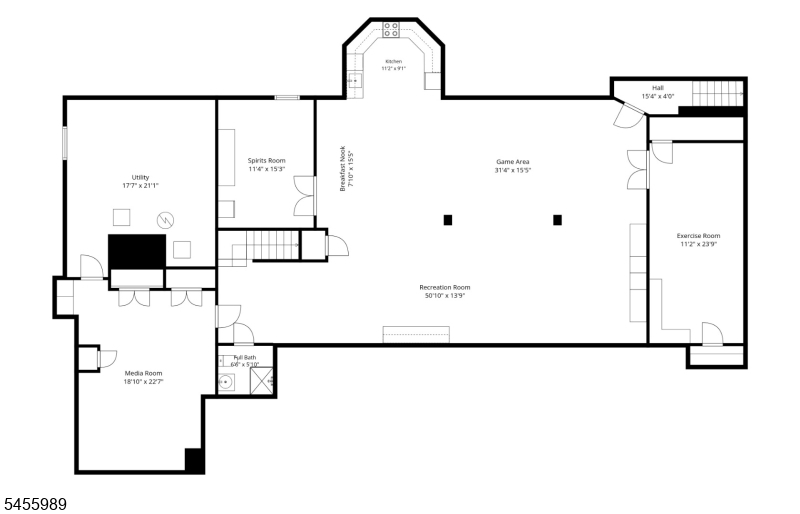
Nestled on a hillside in one of Chester Twp's loveliest east side cul-de-sac neighborhoods, this sprawling 5700sq/ft estate represents a rare convergence of scale, privacy & craftsmanship on 3.5+ acres of professionally landscaped grounds. A bluestone walkway w/ fountain leads to the front porch w/ balustrades overlooking the Roxiticus Valley. Enter through the double doors into the 2 story foyer. This 4 bed/5.1 bath home allows entertaining in generous open spaces. The chef's kitchen is appointed w/ Plato custom cabinetry, 2 dishwashers, Thermador prof. appliances, a wine fridge, built-in buffet & walk-in pantry. The large sunlit breakfast rm overlooks the expansive 1800sq/ft deck w/ 2 gazebos & a hot tub. The main level offers a dbl-sided FP between the dining & great rms, a flexible office/guest suite w/ full bath & a living rm w/ French doors opening to the front porch. Upstairs, the primary suite incl a sitting rm, a soaring custom FP, 2 walk-in closets, a grand bathrm w/ jetted tub, water closet w/ bidet & a walk-in shower. Two additional en suites & a 4th bedrm complete this level. The finished LL features a full kitchen, theater, exercise rm, spirits rm, full bath, rec. rm & stairs to the oversized 3 car garage w/ EV charger. Outside, there is a commercial whole house generator & a large custom built shed w/ rollup garage door. Whether hosting large gatherings or enjoying quiet country mornings, this property delivers a lifestyle defined by comfort & elegance.
Rooms Sizes
Kitchen:
16x14 First
Dining Room:
21x18 First
Living Room:
33x16 First
Family Room:
23x19 First
Den:
17x13 First
Bedroom 1:
21x18 Second
Bedroom 2:
25x15 Second
Bedroom 3:
16x14 Second
Bedroom 4:
16x14 Second
Room Levels
Basement:
BathOthr,Exercise,GameRoom,Kitchen,Media,RecRoom,SeeRem,Utility
Ground:
n/a
Level 1:
BathOthr,Breakfst,DiningRm,Foyer,GarEnter,GreatRm,Kitchen,Laundry,LivingRm,MudRoom,Office,Porch,PowderRm,SeeRem
Level 2:
4+Bedrms,BathMain,BathOthr,SeeRem,SittngRm
Level 3:
n/a
Level Other:
n/a
Room Features
Kitchen:
Center Island, Eat-In Kitchen, Pantry, Second Kitchen, Separate Dining Area
Dining Room:
Formal Dining Room
Master Bedroom:
Fireplace, Full Bath, Sitting Room, Walk-In Closet
Bath:
Bidet, Jetted Tub, Stall Shower
Interior Features
Square Foot:
n/a
Year Renovated:
n/a
Basement:
Yes - Finished, Full
Full Baths:
5
Half Baths:
1
Appliances:
Central Vacuum, Cooktop - Gas, Dishwasher, Dryer, Generator-Built-In, Kitchen Exhaust Fan, Microwave Oven, Refrigerator, See Remarks, Wall Oven(s) - Electric, Washer, Water Filter, Water Softener-Own, Wine Refrigerator
Flooring:
Carpeting, Tile, Wood
Fireplaces:
2
Fireplace:
Bedroom 1, Dining Room, Great Room, See Remarks
Interior:
BarDry,Bidet,Blinds,CeilHigh,HotTub,JacuzTyp,SecurSys,Skylight,StallShw,StallTub,WlkInCls
Exterior Features
Garage Space:
3-Car
Garage:
Attached,DoorOpnr,InEntrnc,Oversize
Driveway:
1 Car Width, Additional Parking, Blacktop
Roof:
Asphalt Shingle
Exterior:
Stucco
Swimming Pool:
No
Pool:
n/a
Utilities
Heating System:
2 Units, Baseboard - Hotwater, Multi-Zone
Heating Source:
Gas-Natural
Cooling:
2 Units, Central Air, Multi-Zone Cooling
Water Heater:
Gas
Water:
Well
Sewer:
Septic
Services:
Cable TV Available, Garbage Extra Charge
Lot Features
Acres:
3.62
Lot Dimensions:
n/a
Lot Features:
Mountain View
School Information
Elementary:
Dickerson Elementary School (K-2)
Middle:
Black River Middle School (6-8)
High School:
n/a
Community Information
County:
Morris
Town:
Chester Twp.
Neighborhood:
Walnut Hill
Application Fee:
n/a
Association Fee:
n/a
Fee Includes:
n/a
Amenities:
n/a
Pets:
Yes
Financial Considerations
List Price:
$1,995,000
Tax Amount:
$28,764
Land Assessment:
$453,100
Build. Assessment:
$658,800
Total Assessment:
$1,111,900
Tax Rate:
2.59
Tax Year:
2025
Ownership Type:
Fee Simple
Listing Information
MLS ID:
4051010
List Date:
09-08-2026
Days On Market:
1
Listing Broker:
KL SOTHEBY'S INT'L. REALTY
Listing Agent:
Richard Lattmann




Request More Information
Shawn and Diane Fox
RE/MAX American Dream
3108 Route 10 West
Denville, NJ 07834
Call: (973) 277-7853
Web: MorrisCountyLiving.com
