120 E Shawnee Trl
Jefferson Twp, NJ 07849
Price: $650,000
GSMLS: 4051012Type: Single Family
Style: Split Level
Beds: 2
Baths: 2 Full
Garage: 2-Car
Year Built: Unknown
Acres: 0.25
Property Tax: $8,526
Description
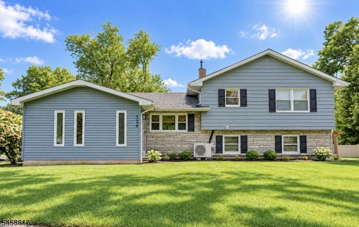
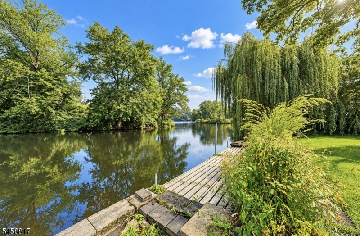
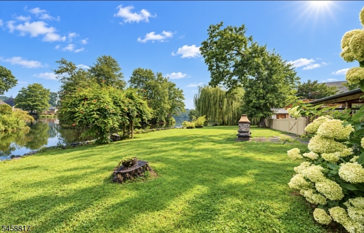
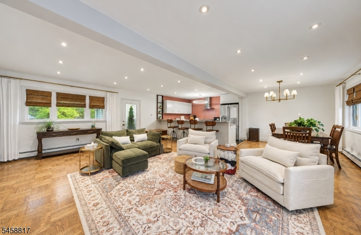
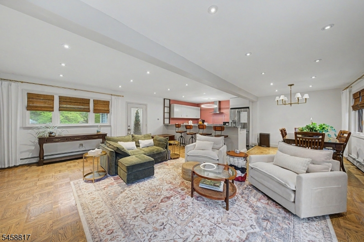
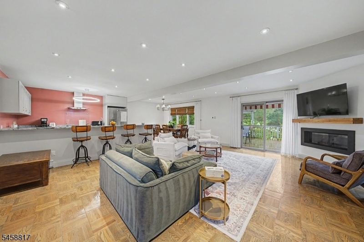
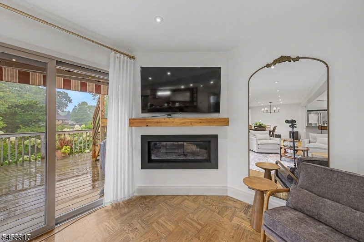
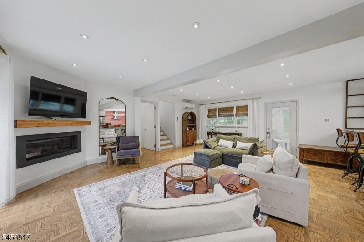
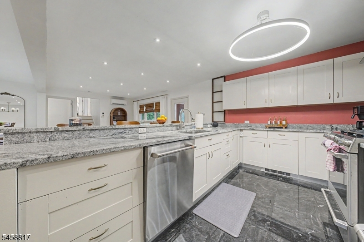
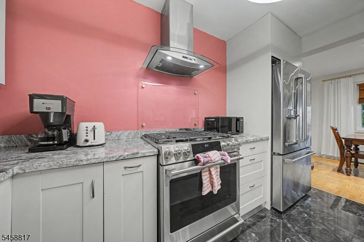
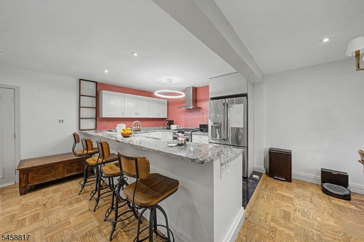
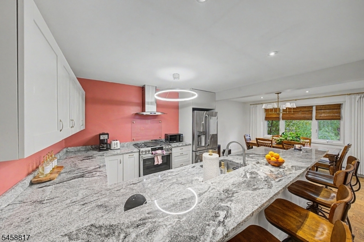
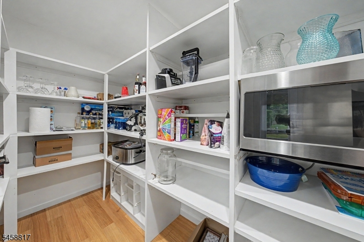
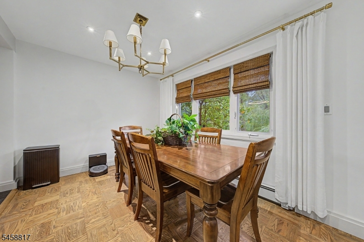
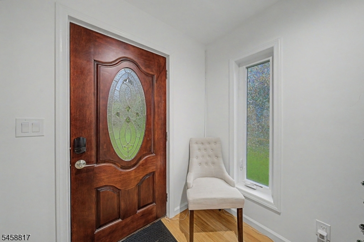
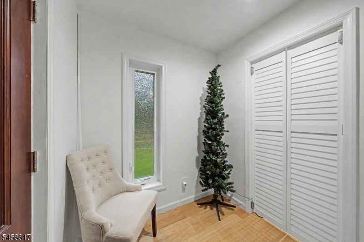
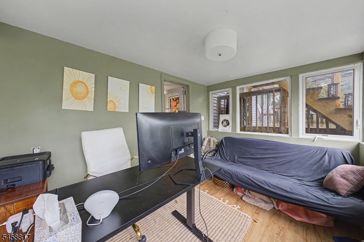
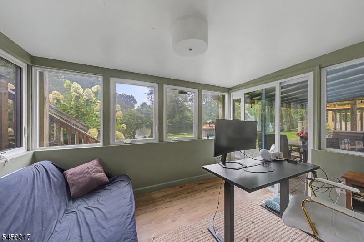
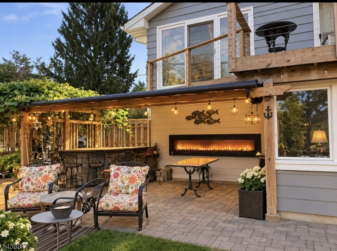
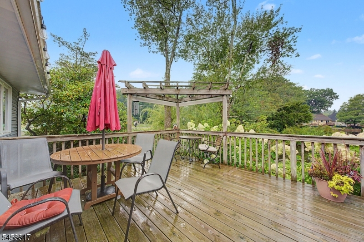
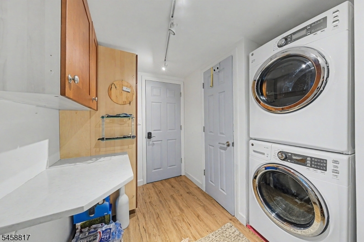
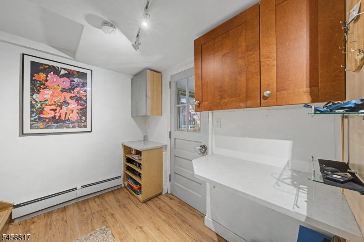
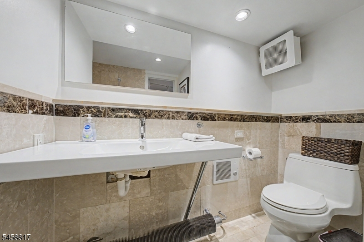
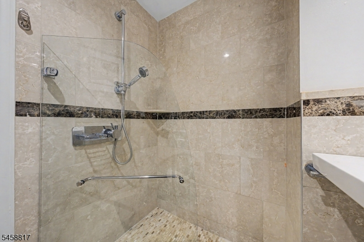
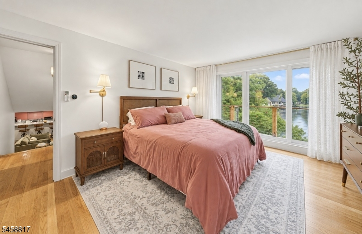
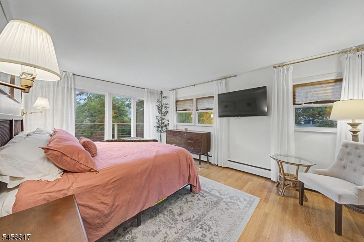
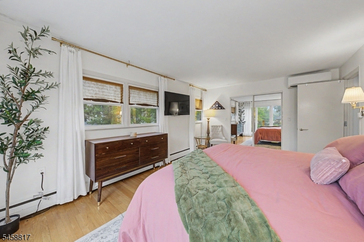
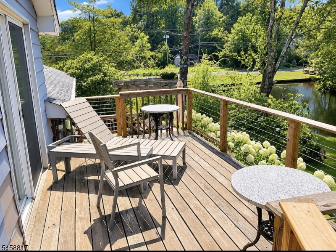
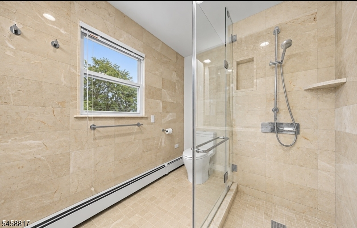
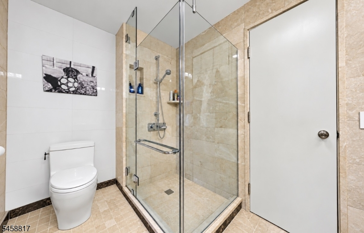
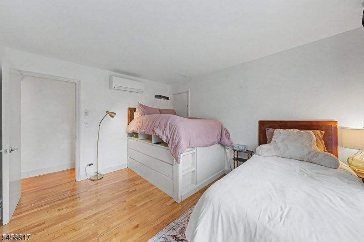
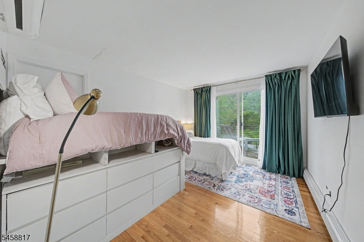
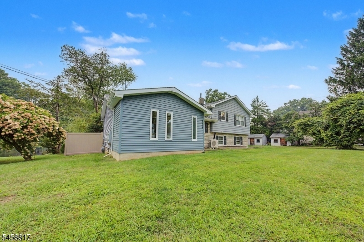
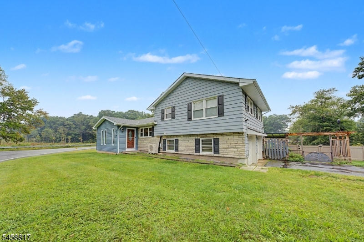
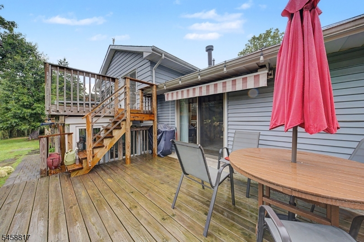
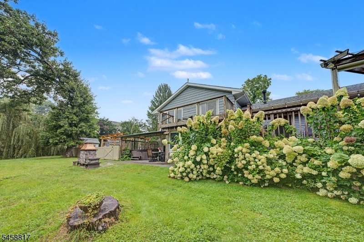
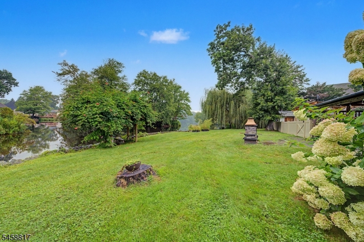
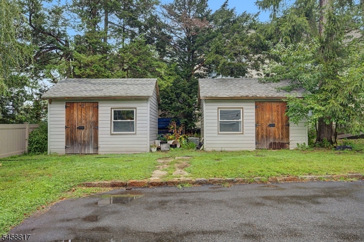
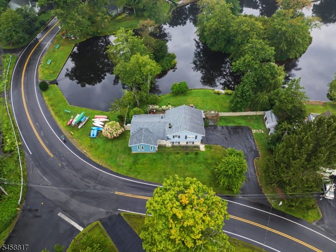
Gorgeous lakefront retreat on a wonderful level lot with over 130 feet of shoreline on beautiful Lake Shawnee. This exceptional property offers the perfect combination of comfortable living, stunning water views, and the sought-after lifestyle of a private lake community.An inviting open-concept floor plan w/an updated kit showcasing granite countertops, ss appliances, and a brkfst bar. Spacious LR area enhanced by a gas fireplace and sliders to deck, relax and take in the picturesque lake views. covered porch creates a wonderful space for outdoor entertaining and everyday enjoyment. Hdwd floors throughout the main level adds warmth and timeless appeal.The ground flr offers a 2 car gar, full bath, laundry rm, mudrm, and a sunroom. 2 bedrooms each feature sliders to balcony overlooking the lake. Primary suite includes a spacious WIC with organization system. Additional highlights include:hot tub, whole-house generator, 2 sheds for extra storage. Enjoy all the benefits of Lake Life, including swimming, fishing, boating, ice-skating, swim team, clubhouse rentals, and seasonal events. Conveniently located near major highways and public transportation to New York City, this home is also just minutes from New Jersey's largest lake, Lake Hopatcong, offering even more opportunities for boating, waterfront dining, and recreation.This Lake Shawnee retreat offers an extraordinary opportunity to enjoy lakefront living at its finest. Furniture included-can be removed.
Rooms Sizes
Kitchen:
First
Dining Room:
First
Living Room:
First
Family Room:
n/a
Den:
Ground
Bedroom 1:
Second
Bedroom 2:
Second
Bedroom 3:
n/a
Bedroom 4:
n/a
Room Levels
Basement:
n/a
Ground:
BathMain,GarEnter,Laundry,Sunroom,Utility
Level 1:
Kitchen,LivDinRm,MudRoom
Level 2:
2 Bedrooms, Bath Main
Level 3:
n/a
Level Other:
n/a
Room Features
Kitchen:
Breakfast Bar, Separate Dining Area
Dining Room:
Living/Dining Combo
Master Bedroom:
Walk-In Closet
Bath:
n/a
Interior Features
Square Foot:
n/a
Year Renovated:
n/a
Basement:
No
Full Baths:
2
Half Baths:
0
Appliances:
Carbon Monoxide Detector, Dishwasher, Dryer, Generator-Built-In, Hot Tub, Range/Oven-Gas, Refrigerator, Washer
Flooring:
Parquet-Some, Wood
Fireplaces:
1
Fireplace:
Living Room
Interior:
Carbon Monoxide Detector, High Ceilings, Smoke Detector, Walk-In Closet, Window Treatments
Exterior Features
Garage Space:
2-Car
Garage:
Built-In,DoorOpnr,InEntrnc
Driveway:
2 Car Width, Blacktop
Roof:
Asphalt Shingle
Exterior:
Aluminum Siding, Stone
Swimming Pool:
n/a
Pool:
n/a
Utilities
Heating System:
1 Unit, Baseboard - Hotwater
Heating Source:
Gas-Natural
Cooling:
Ductless Split AC
Water Heater:
n/a
Water:
Public Water
Sewer:
Septic
Services:
Garbage Included
Lot Features
Acres:
0.25
Lot Dimensions:
n/a
Lot Features:
Lake Front, Level Lot, Waterfront
School Information
Elementary:
Arthur Stanlick Elementary School (3-5)
Middle:
Jefferson Middle School (6-8)
High School:
Jefferson High School (9-12)
Community Information
County:
Morris
Town:
Jefferson Twp.
Neighborhood:
Lake Shawnee
Application Fee:
$1,060
Association Fee:
$530 - Annually
Fee Includes:
Maintenance-Common Area
Amenities:
Club House, Lake Privileges, Playground
Pets:
Yes
Financial Considerations
List Price:
$650,000
Tax Amount:
$8,526
Land Assessment:
$145,800
Build. Assessment:
$197,600
Total Assessment:
$343,400
Tax Rate:
3.00
Tax Year:
2025
Ownership Type:
Fee Simple
Listing Information
MLS ID:
4051012
List Date:
09-08-2026
Days On Market:
1
Listing Broker:
RE/MAX TOWN & VALLEY II
Listing Agent:
Orie Fischetti




Request More Information
Shawn and Diane Fox
RE/MAX American Dream
3108 Route 10 West
Denville, NJ 07834
Call: (973) 277-7853
Web: MorrisCountyLiving.com
