16 Holmehill Lane
Roseland Boro, NJ 07068
Price: $1,999,000
GSMLS: 4051013Type: Single Family
Style: See Remarks
Beds: 4
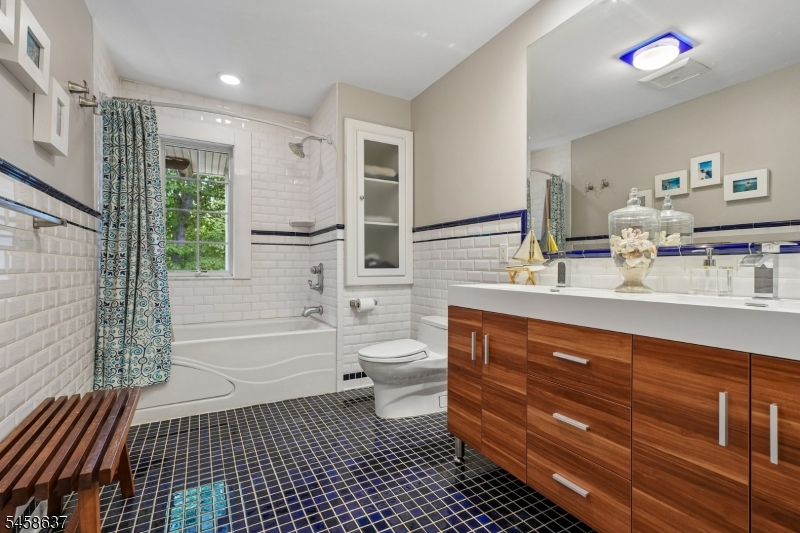
Baths: 4 Full & 1 Half
Garage: 2-Car
Year Built: 1955
Acres: 0.91
Property Tax: $23,018
Description
Open House Saturday 1PM–3PM.
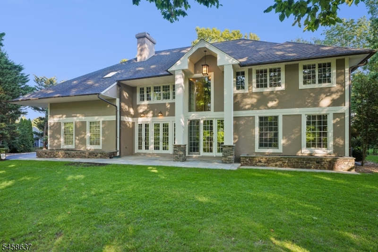
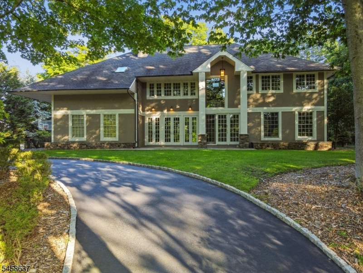
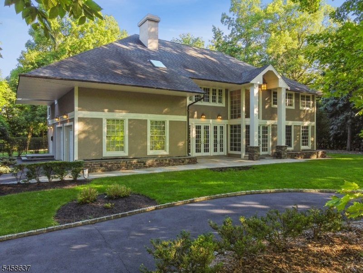
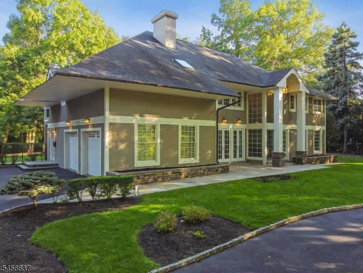
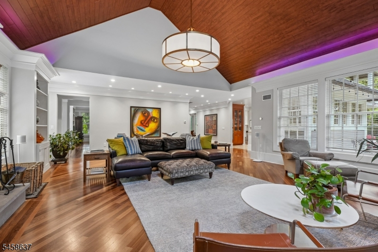
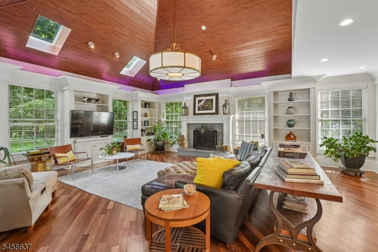
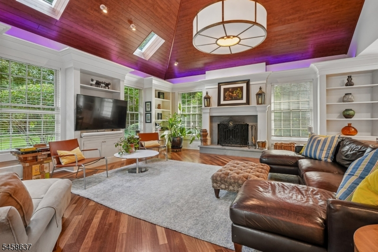
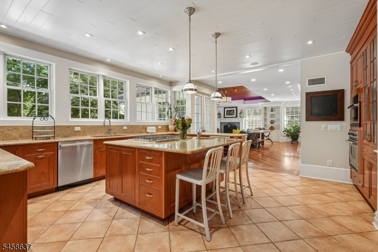
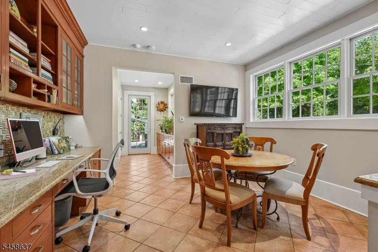
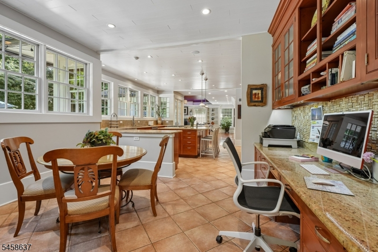
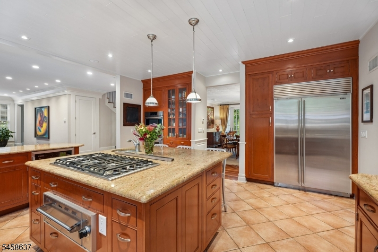
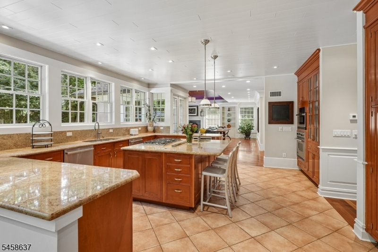
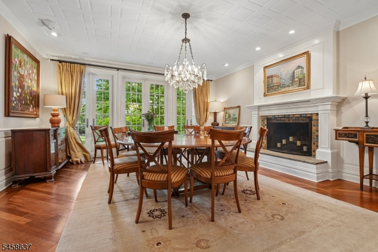
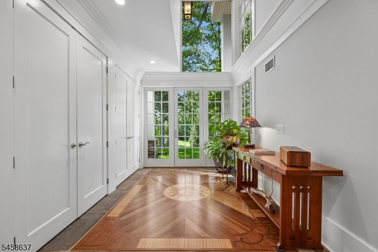
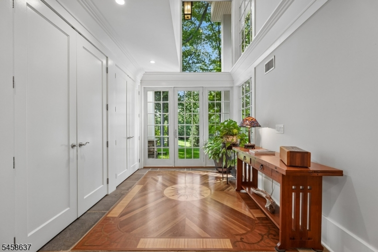
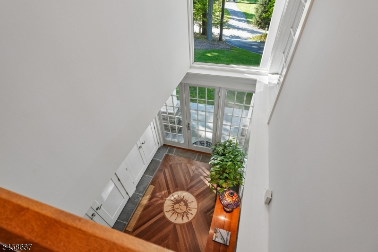
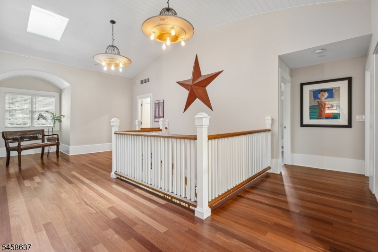
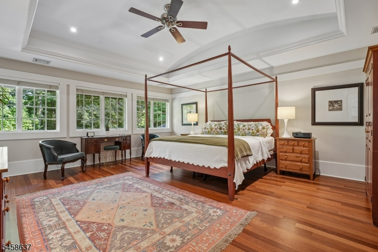
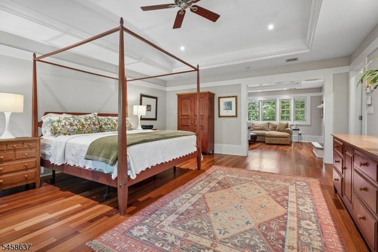
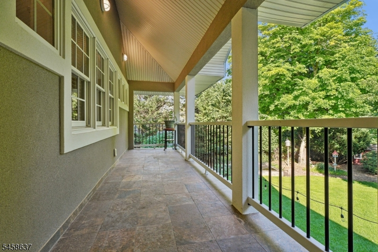
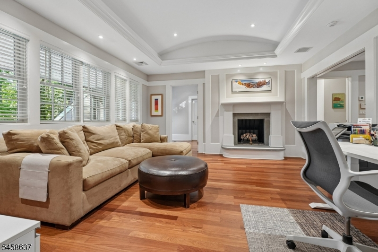
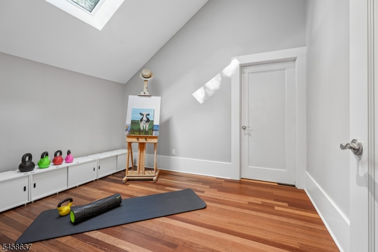
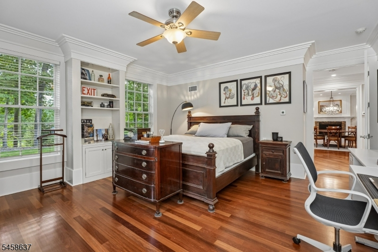
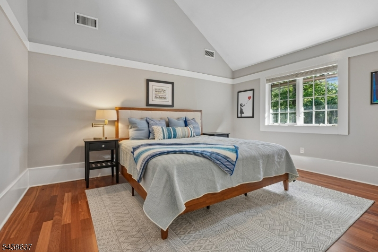
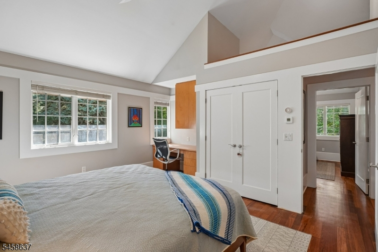
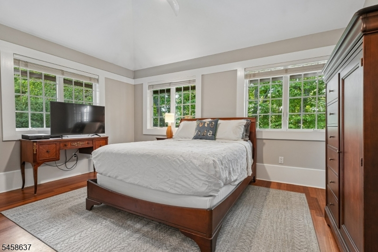
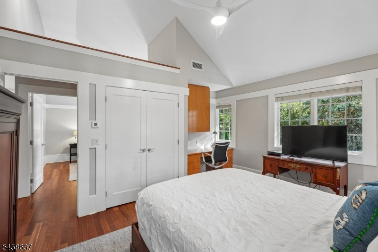
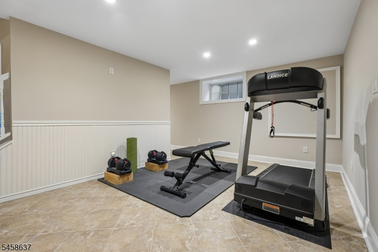
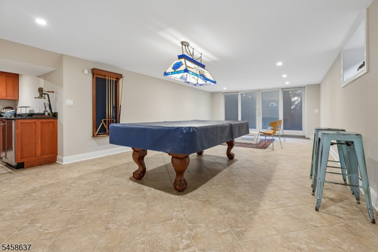
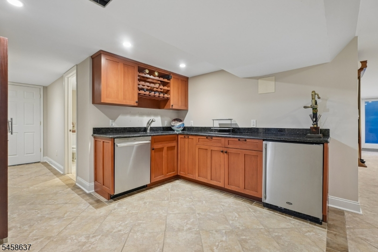
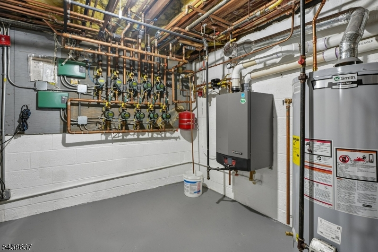
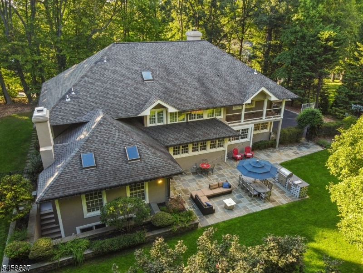
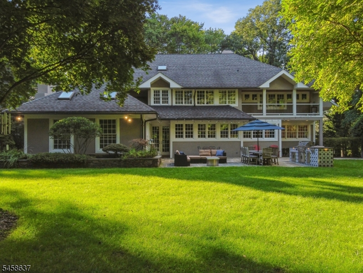
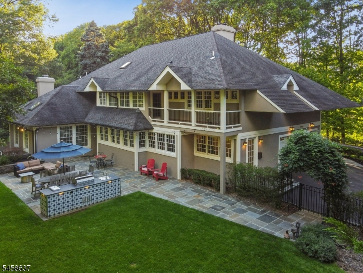
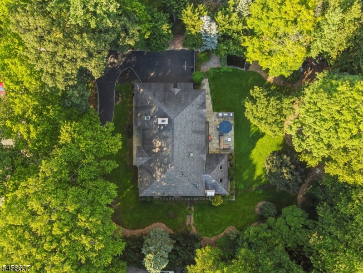
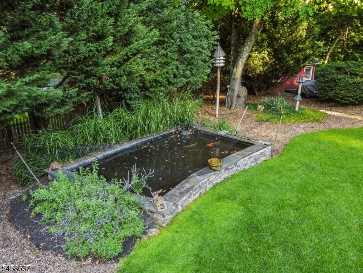
Exceptional Mission-style residence in Roseland's coveted Holmehill neighborhood, beautifully positioned on an elevated, private property. Sophisticated interiors showcase Brazilian hardwood floors, soaring cathedral ceilings, custom millwork, 3 fireplaces, skylights, and a dramatic two-story entry. Gourmet chef's kitchen features Viking appliances, 6-burner gas cooktop, Sub-Zero refrigerator, dual Bosch dishwashers, wine storage, and granite countertops .Luxurious primary suite, exceptional finished lower level, and seamless indoor-outdoor living with park-like grounds, koi pond, and outdoor kitchen.10-zone radiant heat, 3-zone A/C, extensive systems and upgrades, Tesla charger, irrigation, 2-car garage, and beautifully renovated exterior complete this extraordinary Roseland offering.Rooms Sizes
Kitchen:
First
Dining Room:
First
Living Room:
First
Family Room:
First
Den:
Basement
Bedroom 1:
Second
Bedroom 2:
Second
Bedroom 3:
Second
Bedroom 4:
First
Room Levels
Basement:
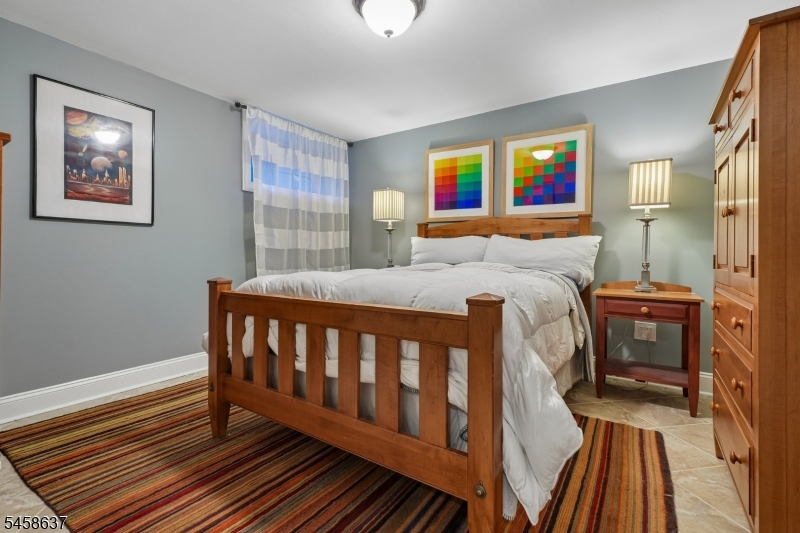
1 Bedroom, Bath Main, Exercise Room, Rec Room, Storage Room, Utility Room, Walkout, Workshop
Ground:
n/a
Level 1:
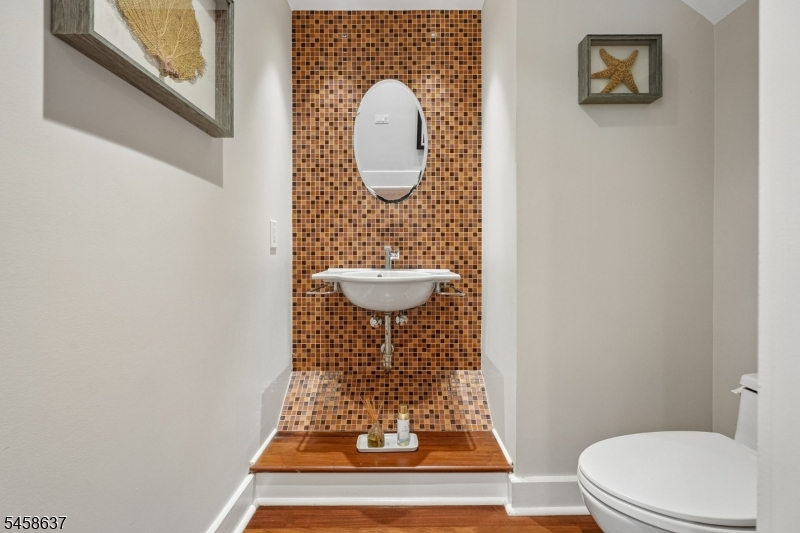
1Bedroom,BathOthr,Breakfst,DiningRm,FamilyRm,Foyer,GarEnter,InsdEntr,Kitchen,MudRoom,Pantry,PowderRm,Walkout
Level 2:
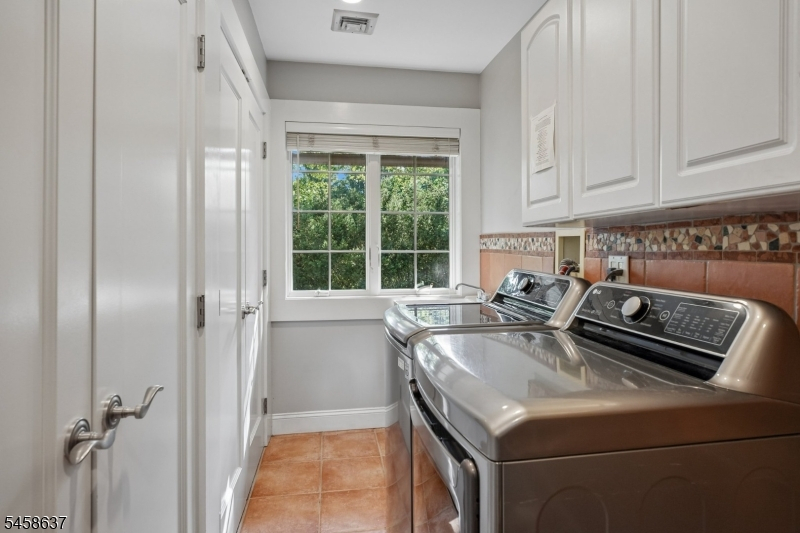
3Bedroom,BathOthr,Exercise,Laundry,Loft,Office,Screened
Level 3:
Attic
Level Other:
n/a
Room Features
Kitchen:
Center Island, Eat-In Kitchen, Separate Dining Area
Dining Room:
Formal Dining Room
Master Bedroom:
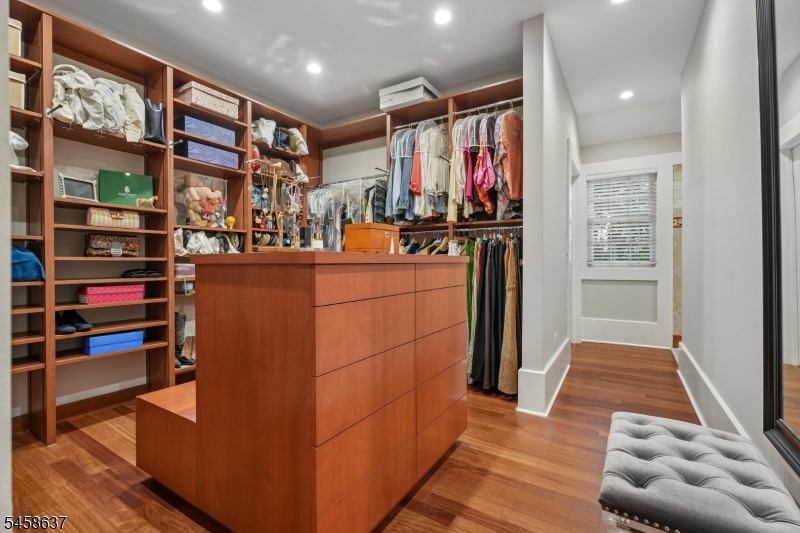
Dressing Room, Full Bath, Walk-In Closet
Bath:
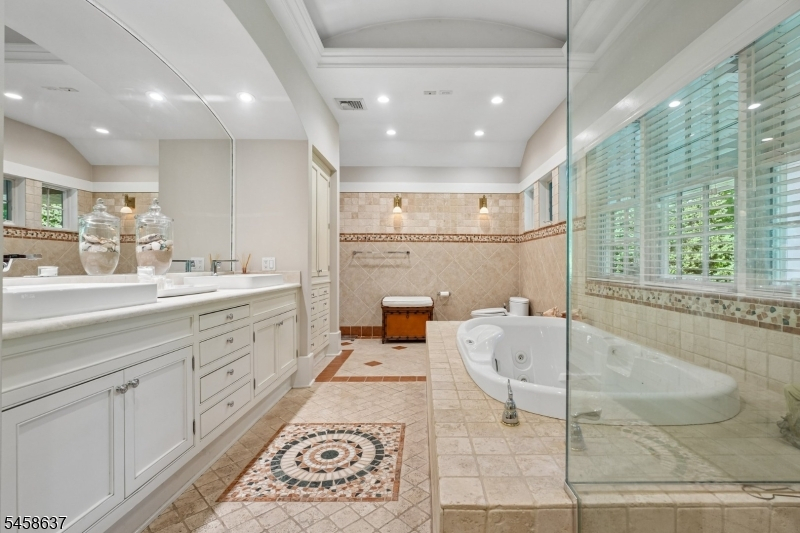
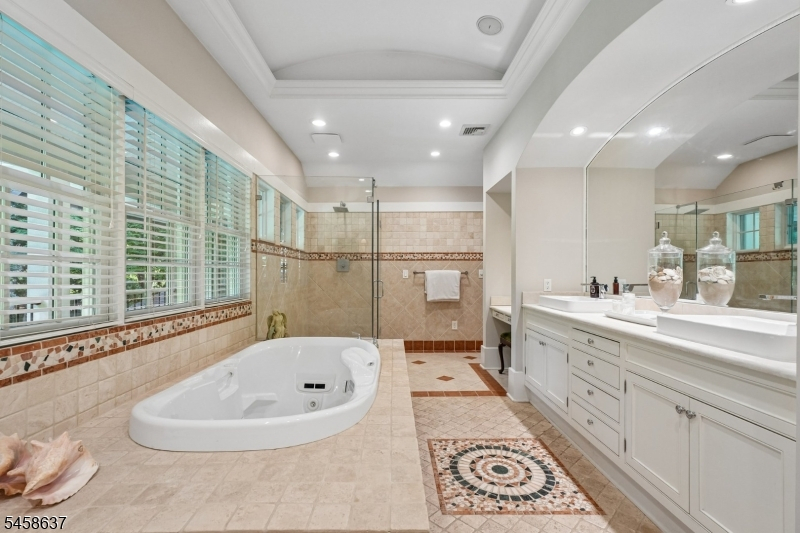
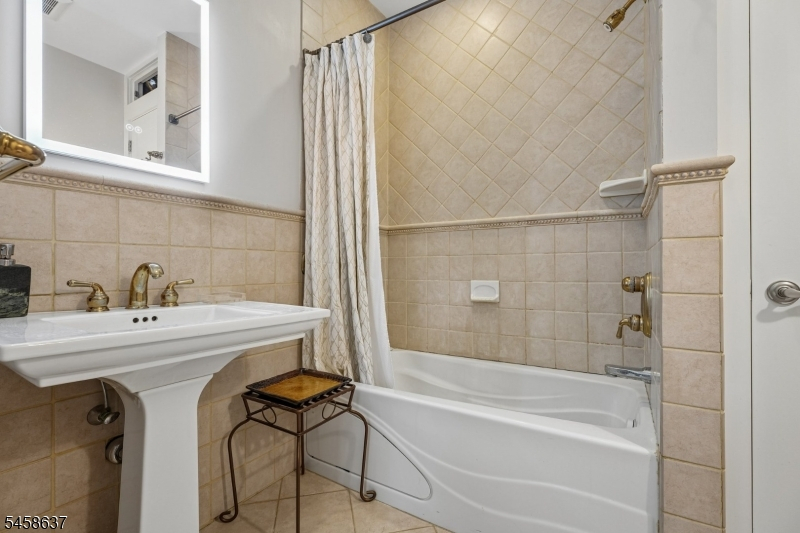
Bidet, Jetted Tub, Stall Shower
Interior Features
Square Foot:
n/a
Year Renovated:
n/a
Basement:
Yes - Finished, Walkout
Full Baths:
4
Half Baths:
1
Appliances:
Carbon Monoxide Detector, Cooktop - Gas, Dishwasher, Disposal, Dryer, Kitchen Exhaust Fan, Microwave Oven, Refrigerator, Self Cleaning Oven, Sump Pump, Trash Compactor, Wall Oven(s) - Gas, Washer, Wine Refrigerator
Flooring:
Wood
Fireplaces:
3
Fireplace:
Bedroom 1, Dining Room, Family Room, Gas Fireplace, Wood Burning
Interior:
BarWet,Bidet,Blinds,CeilCath,Drapes,CeilHigh,JacuzTyp,Skylight,SoakTub,StallTub,WlkInCls,WndwTret
Exterior Features
Garage Space:
2-Car
Garage:
Attached,DoorOpnr,InEntrnc
Driveway:
Circular
Roof:
Asphalt Shingle
Exterior:
Stucco, Wood
Swimming Pool:
n/a
Pool:
n/a
Utilities
Heating System:
Multi-Zone, Radiant - Hot Water, See Remarks
Heating Source:
Gas-Natural
Cooling:
Central Air, Multi-Zone Cooling
Water Heater:
n/a
Water:
Association
Sewer:
Association
Services:
n/a
Lot Features
Acres:
0.91
Lot Dimensions:
165X240
Lot Features:
Backs to Park Land, Cul-De-Sac, Wooded Lot
School Information
Elementary:
NOECKER
Middle:
W ESSEX
High School:
W ESSEX
Community Information
County:
Essex
Town:
Roseland Boro
Neighborhood:
Holmehill Lane
Application Fee:
n/a
Association Fee:
$650 - Annually
Fee Includes:
n/a
Amenities:
n/a
Pets:
Yes
Financial Considerations
List Price:
$1,999,000
Tax Amount:
$23,018
Land Assessment:
$543,800
Build. Assessment:
$692,400
Total Assessment:
$1,236,200
Tax Rate:
1.86
Tax Year:
2025
Ownership Type:
Fee Simple
Listing Information
MLS ID:
4051013
List Date:
09-08-2026
Days On Market:
0
Listing Broker:
COLDWELL BANKER REALTY
Listing Agent:
Neli Heinz


Request More Information
Shawn and Diane Fox
RE/MAX American Dream
3108 Route 10 West
Denville, NJ 07834
Call: (973) 277-7853
Web: MorrisCountyLiving.com
