102 Andover Sparta Rd
Andover Twp, NJ 07860
Price: $485,000
GSMLS: 4051017Type: Single Family
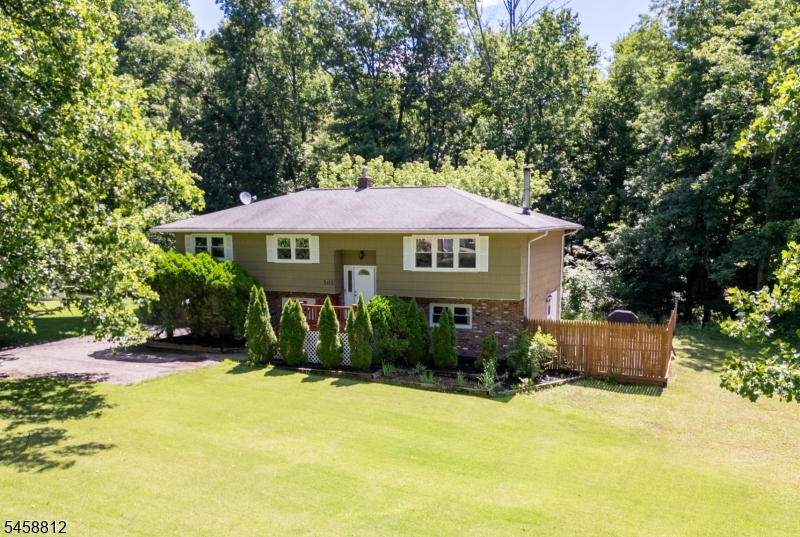
Style: Bi-Level
Beds: 4
Baths: 2 Full & 1 Half
Garage: 2-Car
Year Built: 1960
Acres: 0.60
Property Tax: $8,436
Description
Open House Saturday 1PM–3PM.
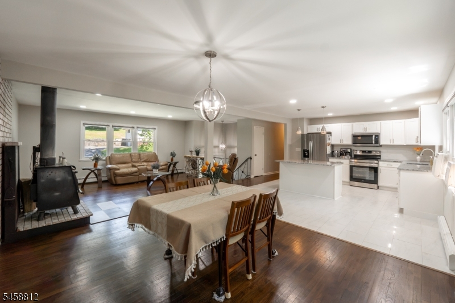
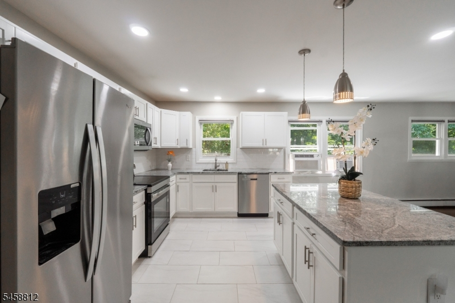
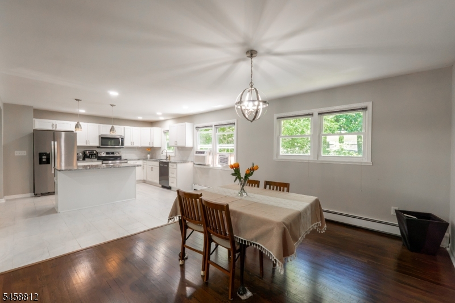
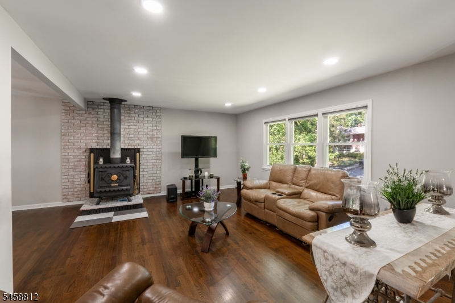
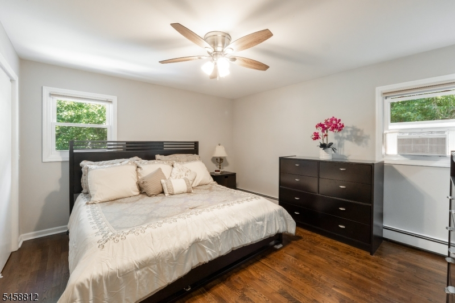
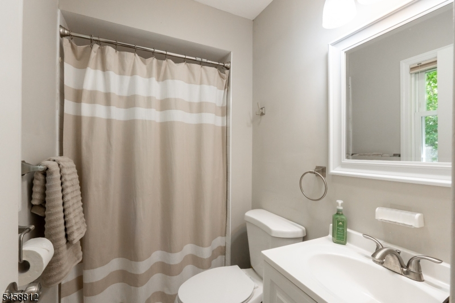
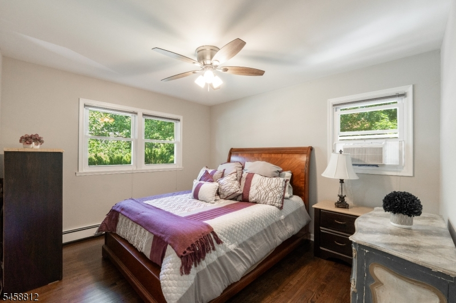
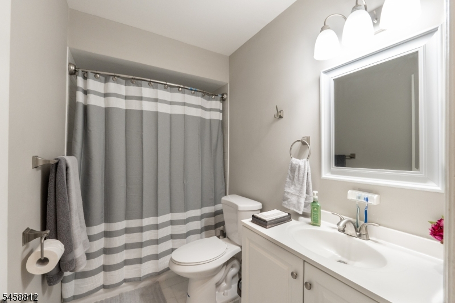
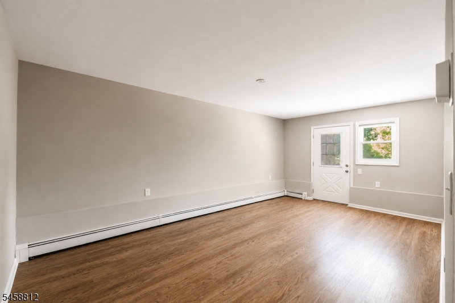
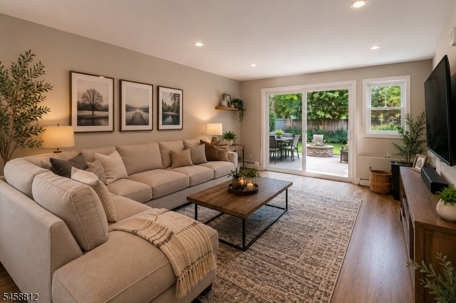
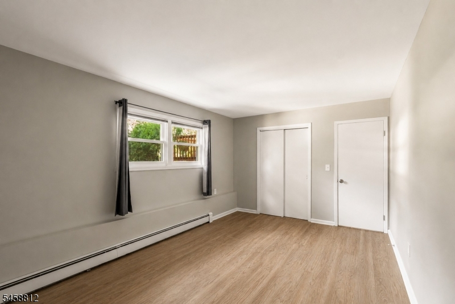
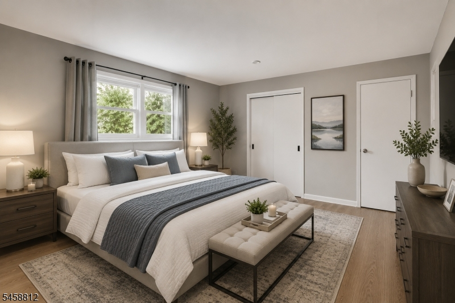
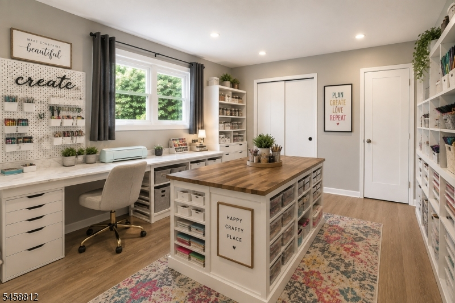
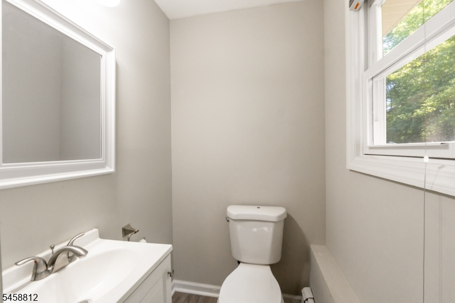
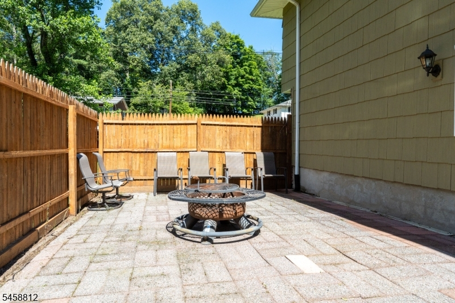
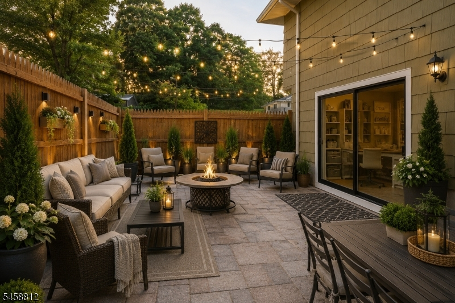
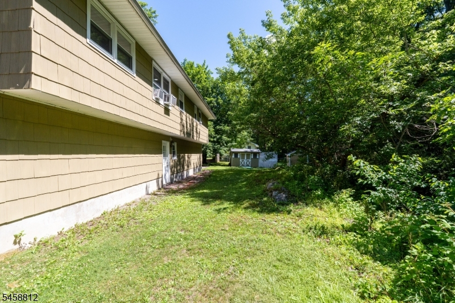
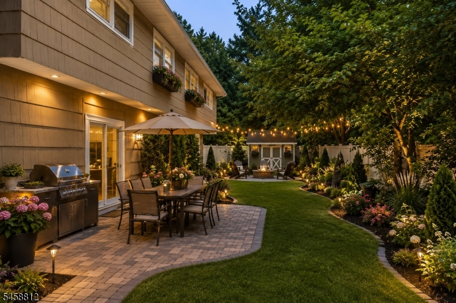
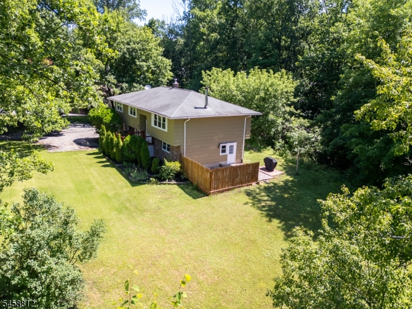
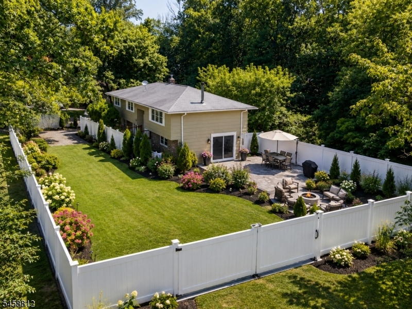
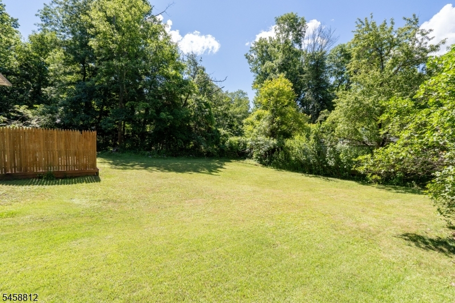
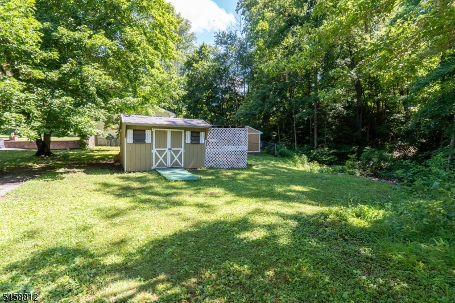
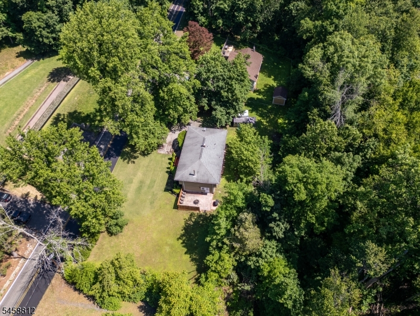
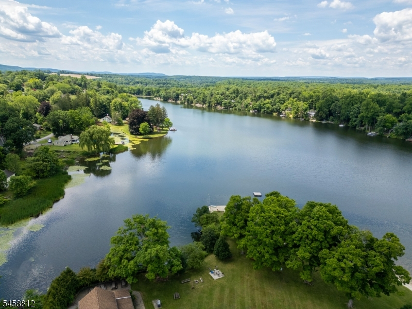
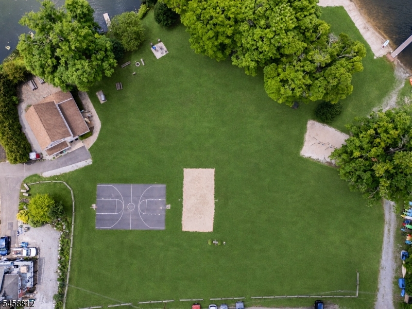
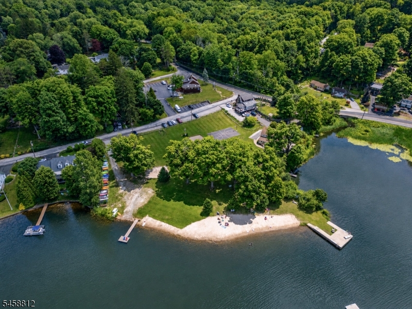
Nestled on .60 ac this beautifully renovated 3+ bedroom home boast white kitchen cabinetry, granite countertops, large tile flooring & an open floor plan! Expanded bilevel home rooms are larger allowing for more space throughout. Dining Room and Living room with wood burning stove will keep your home cozy and comfy on those chilly days. Master suite with full bath. 2 more generous size bedrooms all on the main level. Downstairs is the laundry room and powder room with a door to back yard, an office, craft studio or extra this room can be used as a 4th BR, a large rec room with a door to the patio is the perfect place to enjoy a BBQ and firepit, fenced in for privacy. Sprawling back and side yards with shed. Property backs up to woods for a wonderful natural effect. New garage doors, kitchen floor tiles, dishwasher, water softener, refreshed paint inside house and outside, front deck flooring and deck stain. Close to Lake Lenape with non mandatory membership however the buyer can apply for membership through the association. Close to shopping, restaurants, public transportation for commuters and more! Enjoy the country life hiking, boating, golfing, camping, kayaking and more!Rooms Sizes
Kitchen:
17x15 First
Dining Room:
14x13 First
Living Room:
19x14 First
Family Room:
20x12 Ground
Den:
n/a
Bedroom 1:
14x14 First
Bedroom 2:
12x10 First
Bedroom 3:
13x11 First
Bedroom 4:
16x12 Ground
Room Levels
Basement:
n/a
Ground:
1Bedroom,GarEnter,Laundry,PowderRm,Walkout
Level 1:
3 Bedrooms, Bath Main, Bath(s) Other, Dining Room, Entrance Vestibule, Kitchen, Living Room
Level 2:
n/a
Level 3:
n/a
Level Other:
n/a
Room Features
Kitchen:
Center Island, Separate Dining Area
Dining Room:
Formal Dining Room
Master Bedroom:
1st Floor, Full Bath
Bath:
Stall Shower
Interior Features
Square Foot:
n/a
Year Renovated:
2022
Basement:
Yes - Finished, Walkout
Full Baths:
2
Half Baths:
1
Appliances:
Carbon Monoxide Detector, Dishwasher, Kitchen Exhaust Fan, Range/Oven-Electric, Refrigerator, Water Softener-Own
Flooring:
Laminate, Tile, Wood
Fireplaces:
1
Fireplace:
Living Room, Wood Burning, Wood Stove-Freestanding
Interior:
CODetect,SmokeDet,StallShw,TubShowr
Exterior Features
Garage Space:
2-Car
Garage:
Attached Garage
Driveway:
Blacktop
Roof:
Asphalt Shingle
Exterior:
Brick, Composition Shingle
Swimming Pool:
n/a
Pool:
n/a
Utilities
Heating System:
1 Unit, Baseboard - Hotwater
Heating Source:
Oil Tank Above Ground - Outside
Cooling:
Ceiling Fan
Water Heater:
n/a
Water:
Public Water
Sewer:
Septic 3 Bedroom Town Verified
Services:
Cable TV Available
Lot Features
Acres:
0.60
Lot Dimensions:
170X153
Lot Features:
Level Lot, Open Lot, Wooded Lot
School Information
Elementary:
F. M. BURD
Middle:
LONG POND
High School:
NEWTON
Community Information
County:
Sussex
Town:
Andover Twp.
Neighborhood:
n/a
Application Fee:
n/a
Association Fee:
n/a
Fee Includes:
n/a
Amenities:
Lake Privileges
Pets:
Yes
Financial Considerations
List Price:
$485,000
Tax Amount:
$8,436
Land Assessment:
$72,900
Build. Assessment:
$120,600
Total Assessment:
$193,500
Tax Rate:
4.36
Tax Year:
2025
Ownership Type:
Fee Simple
Listing Information
MLS ID:
4051017
List Date:
09-08-2026
Days On Market:
1
Listing Broker:
CENTURY 21 GEBA REALTY
Listing Agent:
Darla Quaranta


Request More Information
Shawn and Diane Fox
RE/MAX American Dream
3108 Route 10 West
Denville, NJ 07834
Call: (973) 277-7853
Web: MorrisCountyLiving.com
