69 Newman Ave
Verona Twp, NJ 07044
Price: $749,000
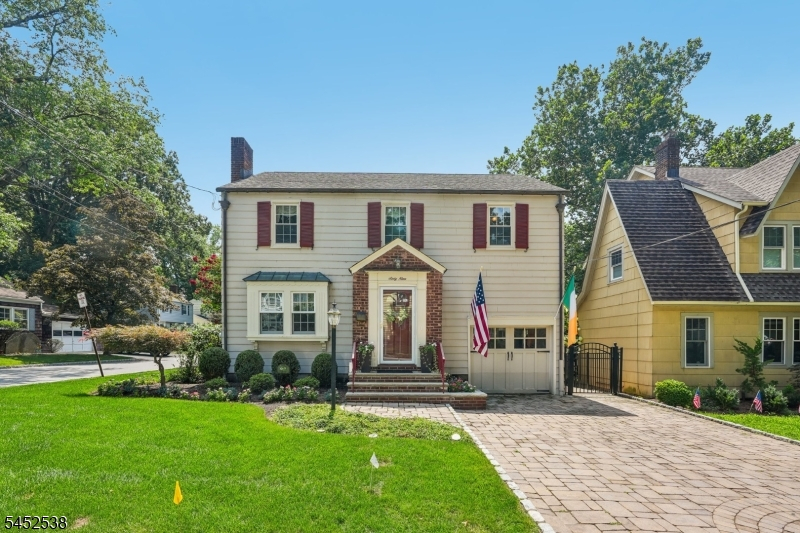
GSMLS: 4051049Type: Single Family
Style: Colonial
Beds: 4
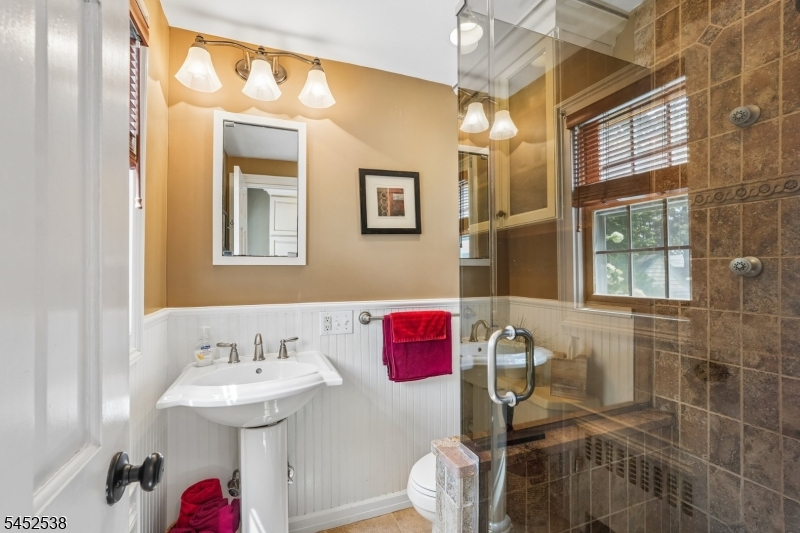
Baths: 2 Full
Garage: 1-Car
Year Built: 1940
Acres: 0.12
Property Tax: $14,396
Description
Open House Thursday 11AM–1PM.
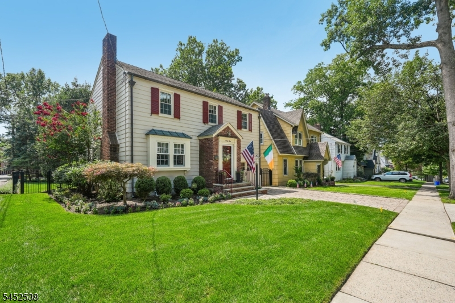
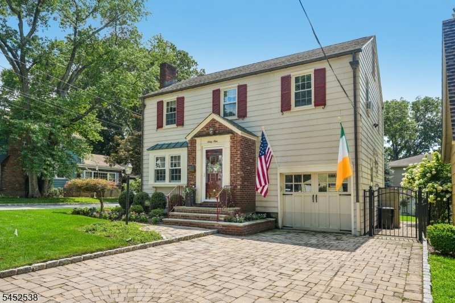
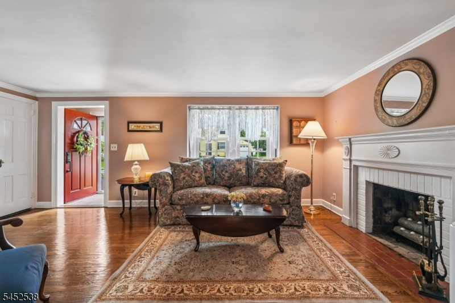
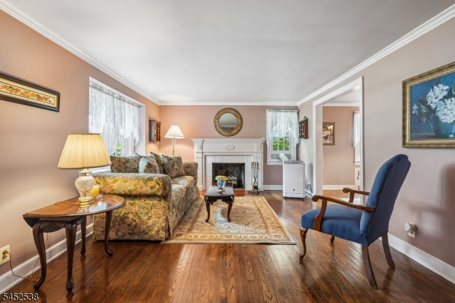
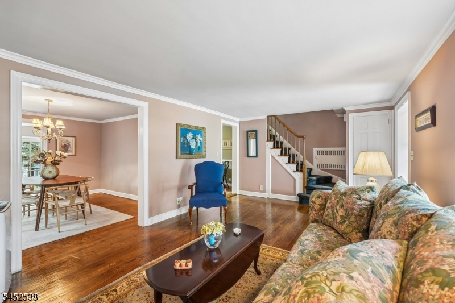
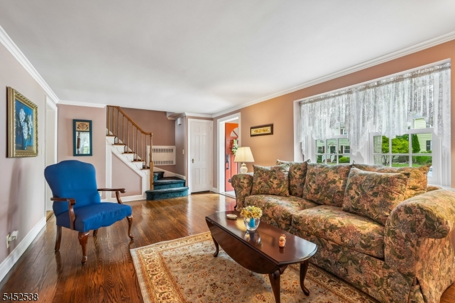
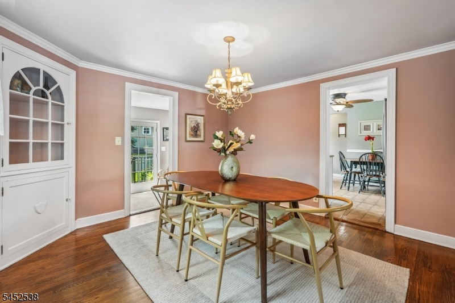
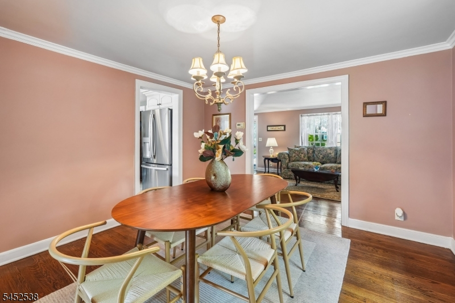
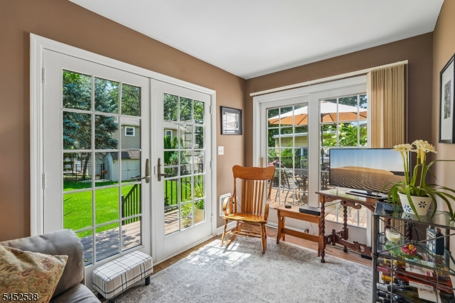
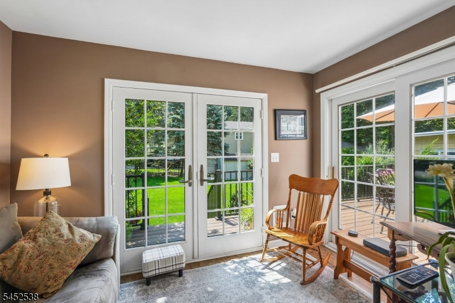
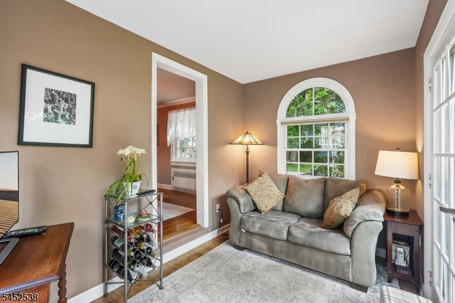
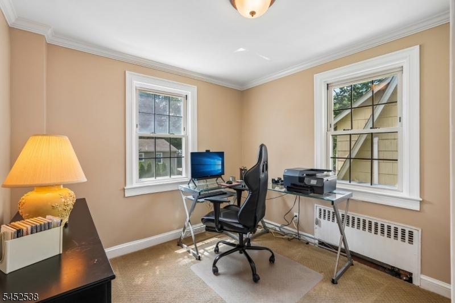
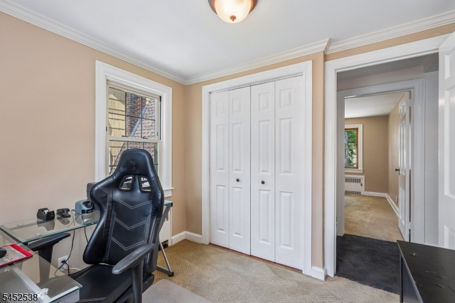
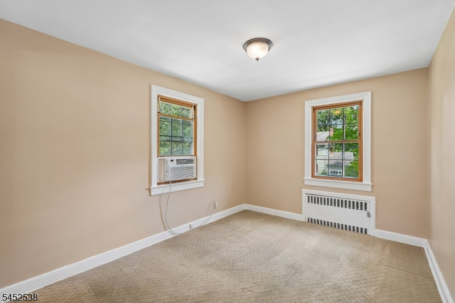
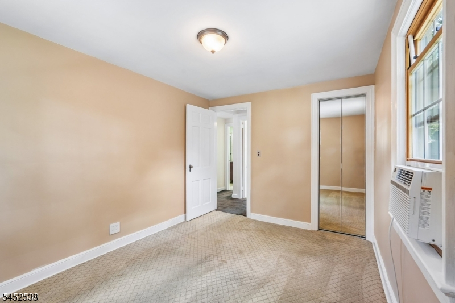
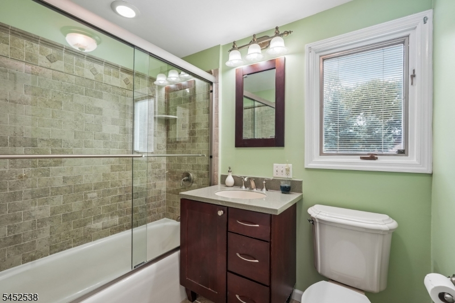
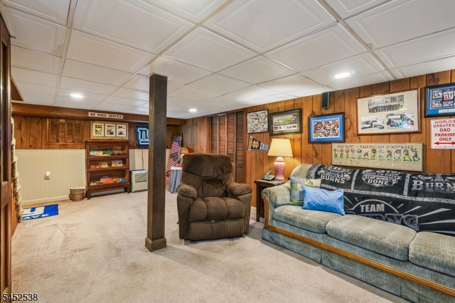
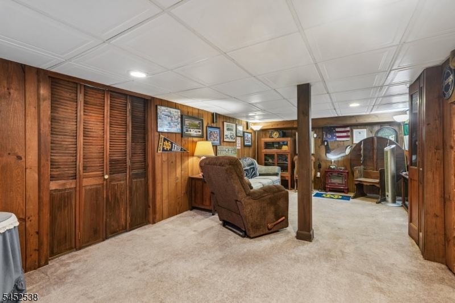
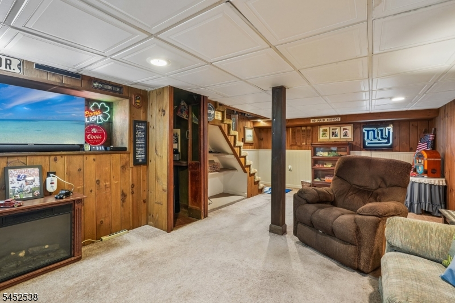
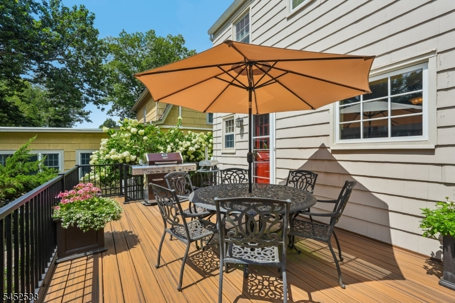
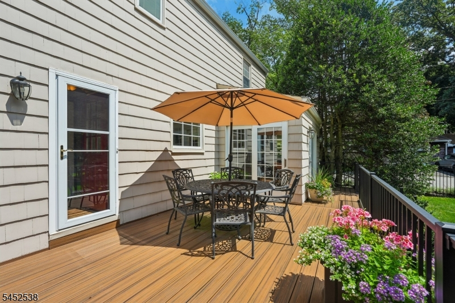
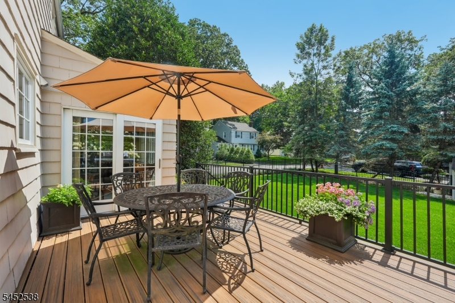
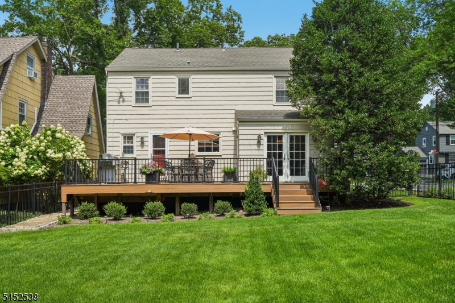
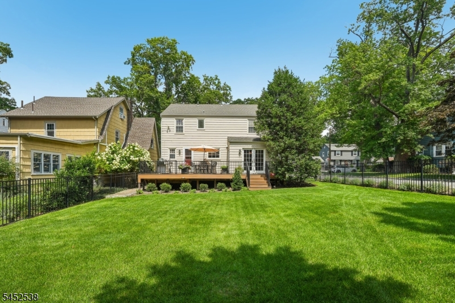
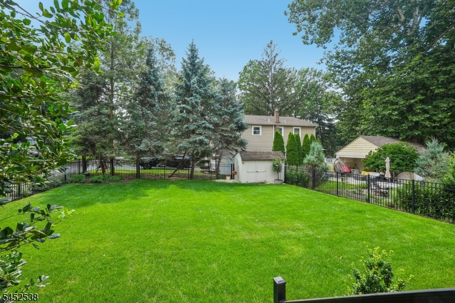
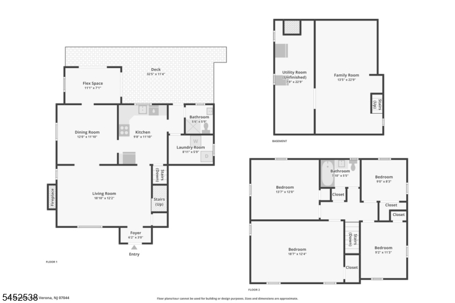
Once upon a time, on one of Verona's prettiest streets, there was a home that felt just a little bit magical Welcome to 69 Newman Ave, where storybook charm, architectural character and the warmth of a truly special home come together beautifully. Step inside to sun-filled rooms, wonderful details and inviting spaces that feel anything but ordinary. And here's a Verona rarity worth celebrating 4 bedrooms and 2 full baths! That coveted extra space means room for guests, a home office or simply room to grow. Downstairs, the finished basement adds another place to play, work, gather or escape. But just when you think you've fallen completely in love, there's more! Step into the finished sunporch, take in the view and discover the backyard beyond your own private little oasis. A maintenance-free deck with striking black railings, spacious garden shed and in-ground sprinklers front and back make outdoor living wonderfully easy. Think summer dinners under the stars, garden parties and lazy afternoons. And the setting? Just as special. Tucked into a wonderful Verona neighborhood known for its festive Halloween celebrations and close to parks, schools, shops and restaurants. 69 Newman Ave isn't simply a house it just might be the beginning of your own happily ever after.Rooms Sizes
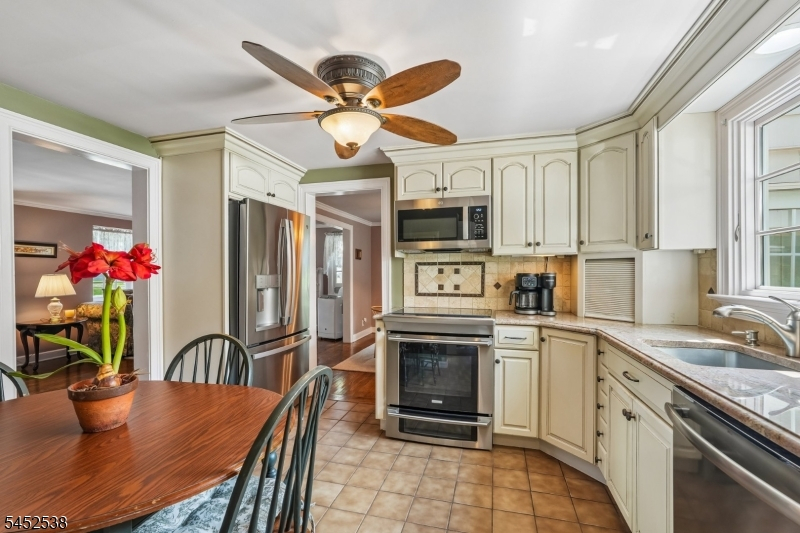
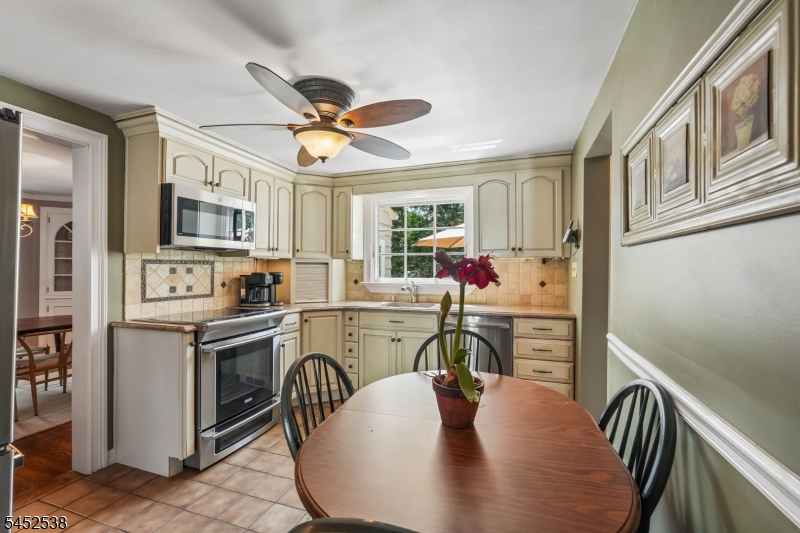
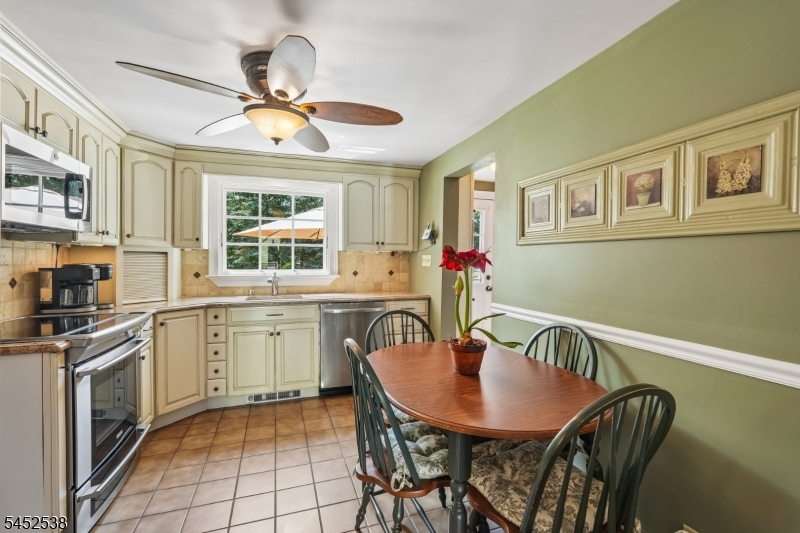
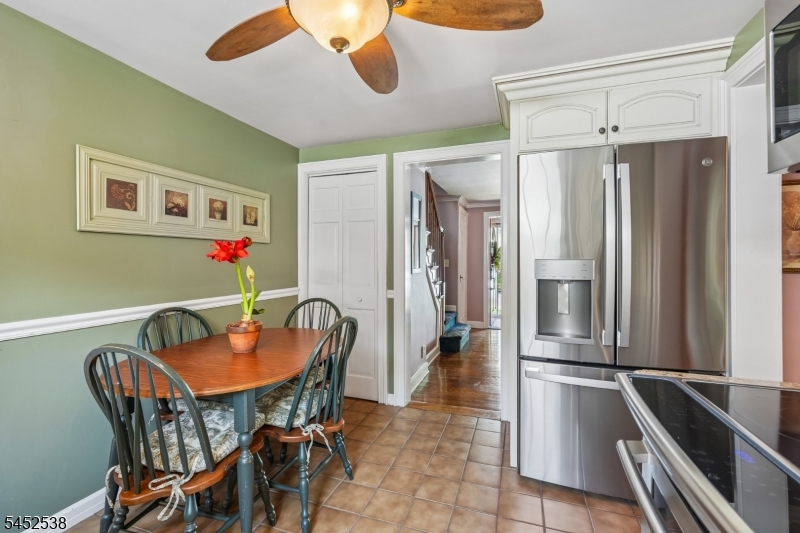
Kitchen:
12x10 First
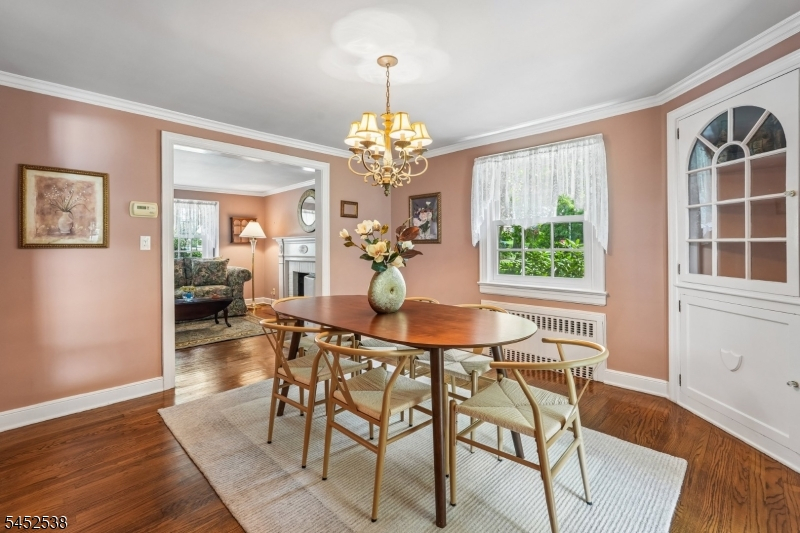
Dining Room:
12x12 First
Living Room:
19x12 First
Family Room:
n/a
Den:
11x7 First
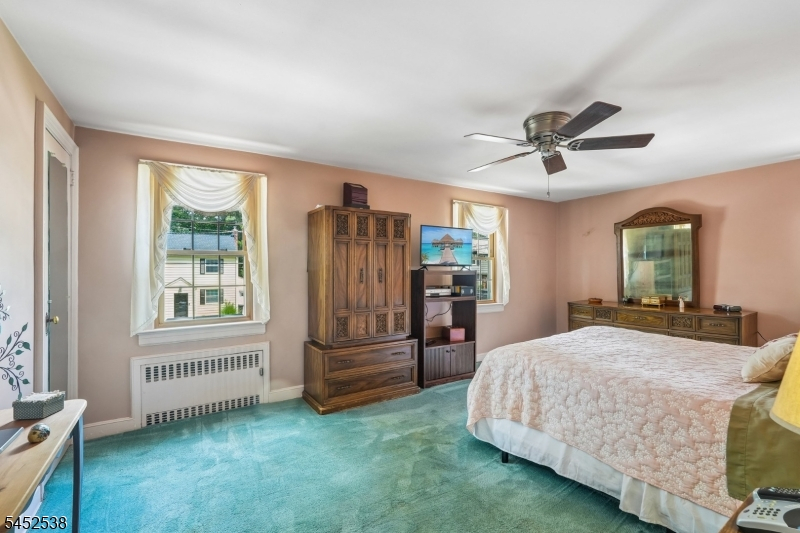
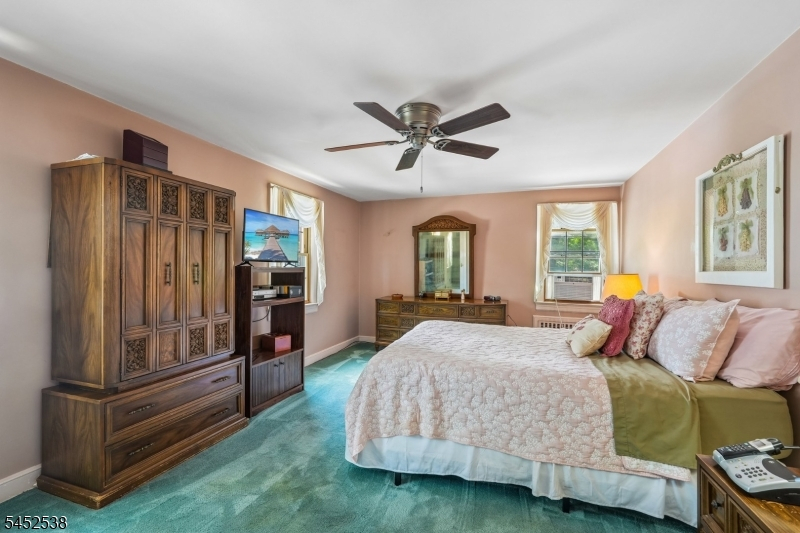
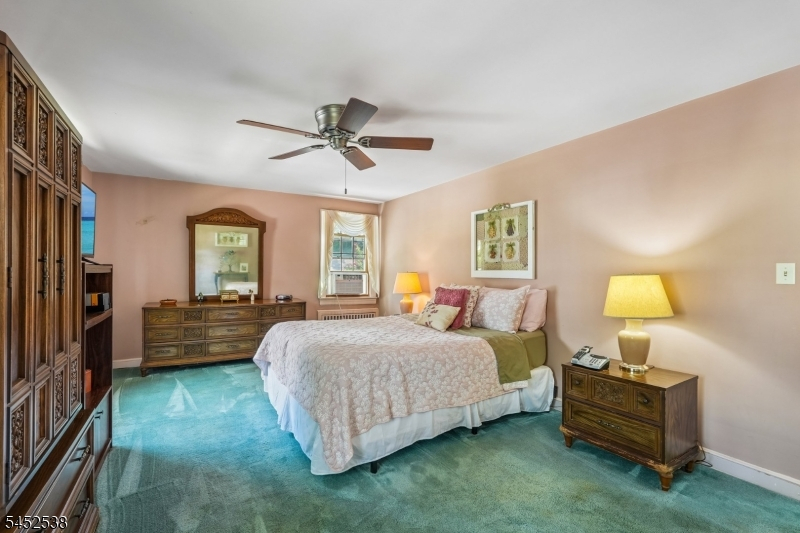
Bedroom 1:
19x12 Second
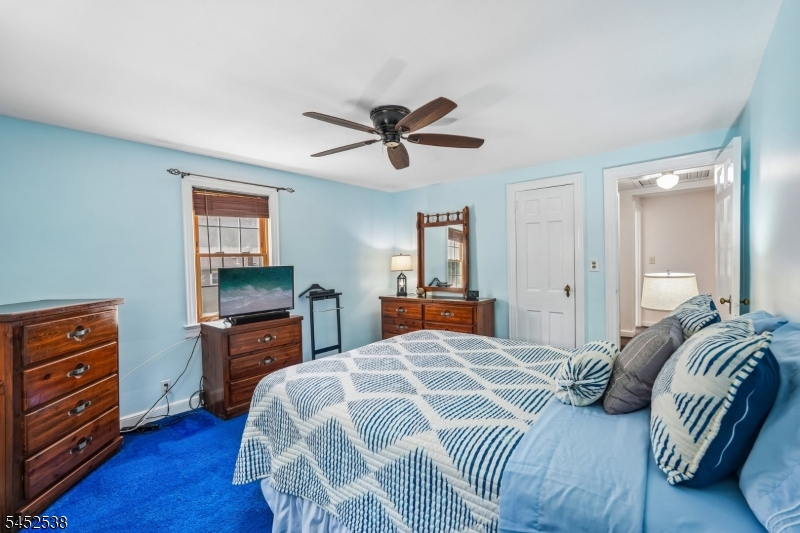
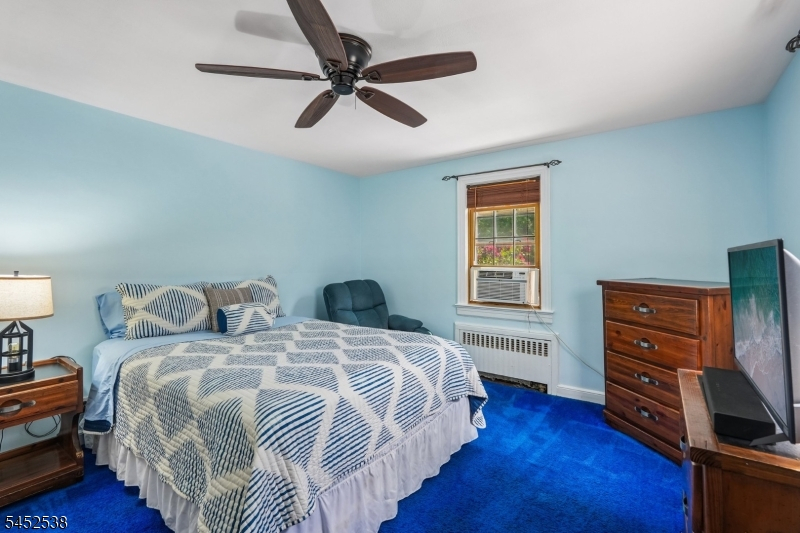
Bedroom 2:
14x12 Second
Bedroom 3:
11x9 Second
Bedroom 4:
9x8 Second
Room Levels
Basement:
Family Room, Storage Room, Utility Room
Ground:
n/a
Level 1:
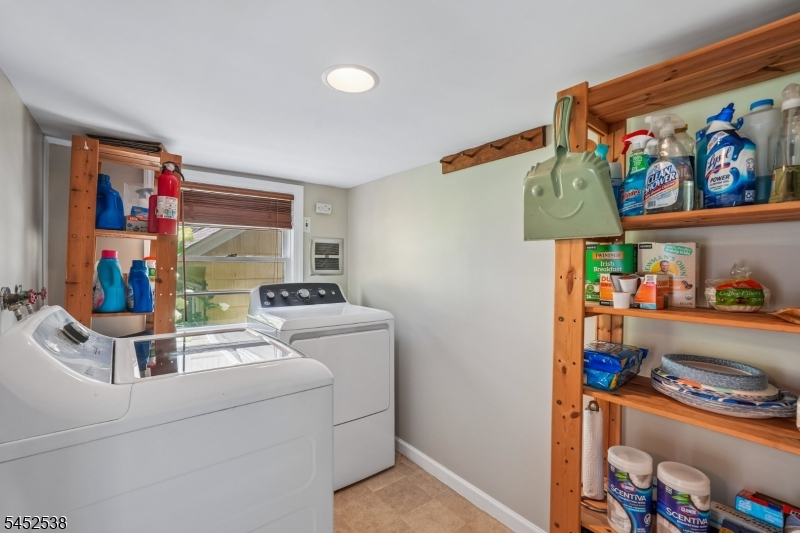
Bath Main, Dining Room, Foyer, Kitchen, Laundry Room, Living Room, Sunroom
Level 2:
4 Or More Bedrooms, Bath Main
Level 3:
n/a
Level Other:
n/a
Room Features
Kitchen:
Eat-In Kitchen
Dining Room:
Formal Dining Room
Master Bedroom:
n/a
Bath:
n/a
Interior Features
Square Foot:
n/a
Year Renovated:
n/a
Basement:
Yes - Finished, Full
Full Baths:
2
Half Baths:
0
Appliances:
Dishwasher, Dryer, Microwave Oven, Range/Oven-Electric, Refrigerator, Washer
Flooring:
Carpeting, Tile, Wood
Fireplaces:
1
Fireplace:
Living Room, Wood Burning
Interior:
Blinds
Exterior Features
Garage Space:
1-Car
Garage:
Attached Garage
Driveway:
Paver Block
Roof:
Asphalt Shingle
Exterior:
CedarSid
Swimming Pool:
n/a
Pool:
n/a
Utilities
Heating System:
1 Unit
Heating Source:
Gas-Natural
Cooling:
Window A/C(s)
Water Heater:
Gas
Water:
Public Water
Sewer:
Public Sewer
Services:
n/a
Lot Features
Acres:
0.12
Lot Dimensions:
45X120
Lot Features:
Level Lot
School Information
Elementary:
LANING AVE
Middle:
WHITEHORNE
High School:
VERONA
Community Information
County:
Essex
Town:
Verona Twp.
Neighborhood:
Laning
Application Fee:
n/a
Association Fee:
n/a
Fee Includes:
n/a
Amenities:
n/a
Pets:
n/a
Financial Considerations
List Price:
$749,000
Tax Amount:
$14,396
Land Assessment:
$354,600
Build. Assessment:
$346,200
Total Assessment:
$700,800
Tax Rate:
2.05
Tax Year:
2026
Ownership Type:
Fee Simple
Listing Information
MLS ID:
4051049
List Date:
09-08-2026
Days On Market:
0
Listing Broker:
BHHS FOX & ROACH
Listing Agent:
Lauren Orsini


Request More Information
Shawn and Diane Fox
RE/MAX American Dream
3108 Route 10 West
Denville, NJ 07834
Call: (973) 277-7853
Web: MorrisCountyLiving.com
