91 Frog Hollow Rd
Tewksbury Twp, NJ 07830
Price: $1,250,000
GSMLS: 4051052Type: Single Family
Style: Colonial
Beds: 5
Baths: 3 Full & 2 Half
Garage: 3-Car
Year Built: 1994
Acres: 5.25
Property Tax: $20,280
Description
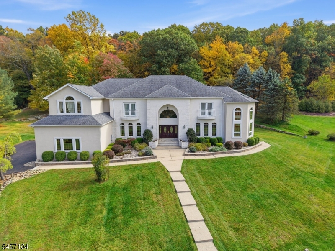
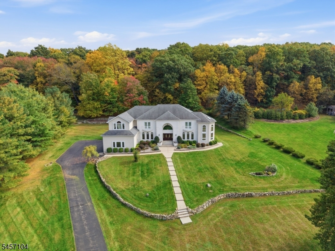
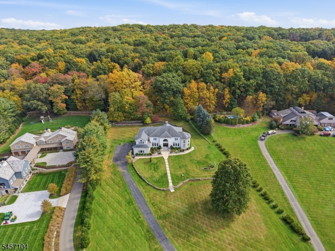
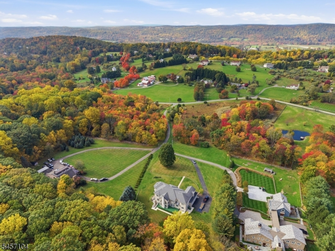
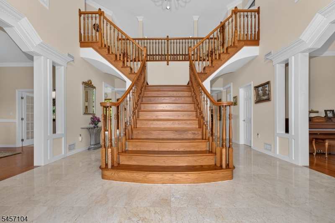
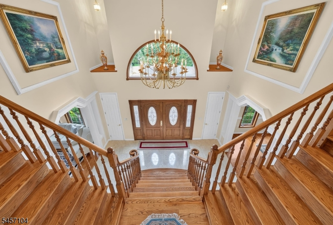
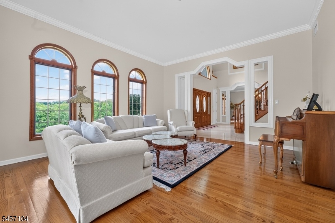
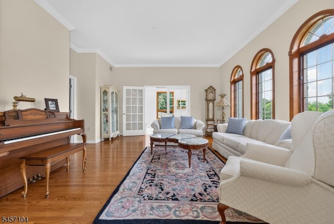
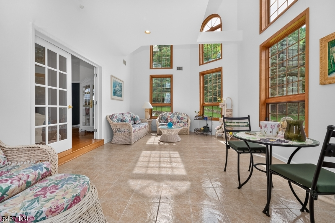
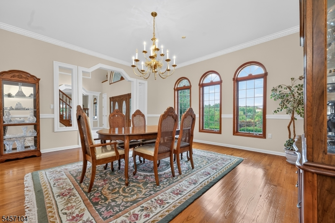
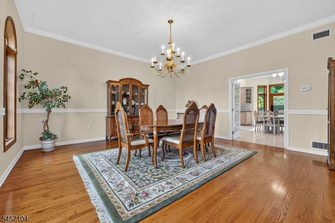
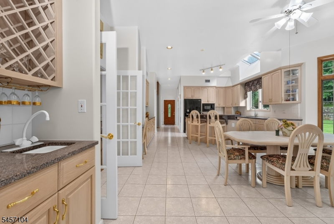
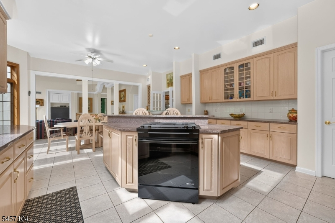
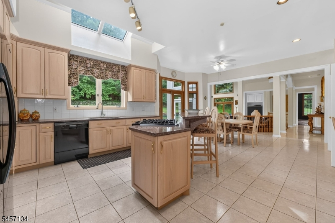
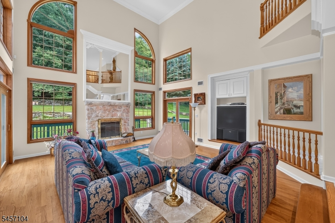
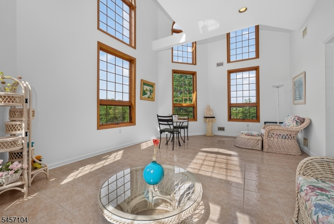
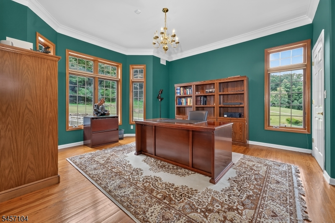
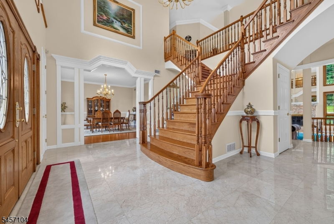
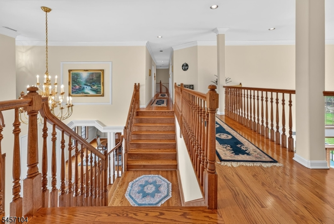
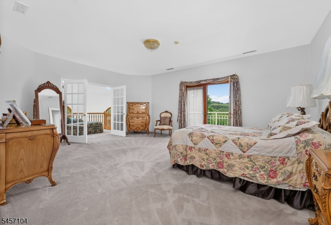
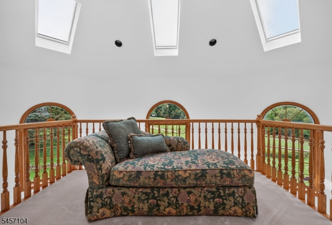
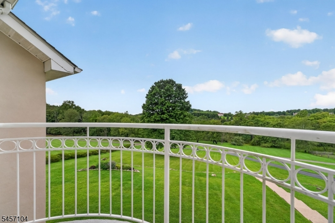
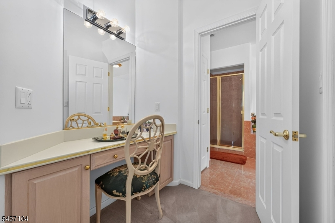
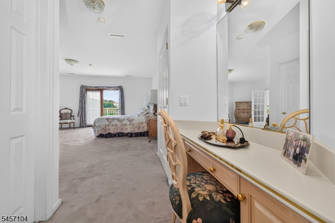
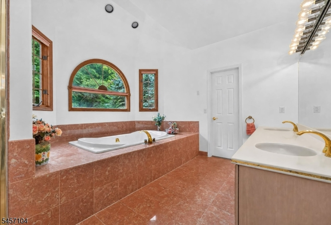
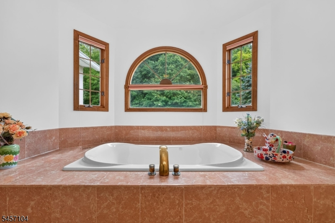
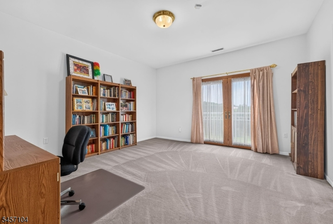
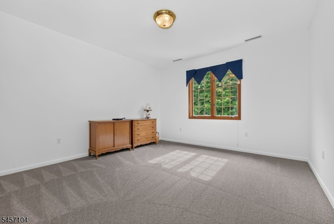
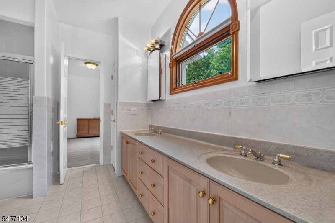
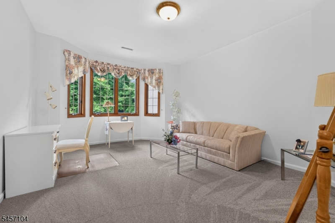
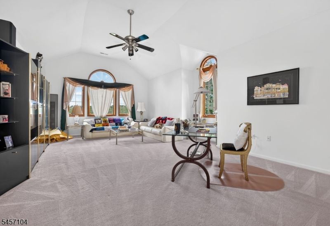
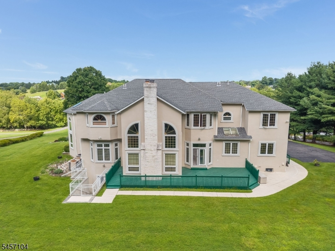
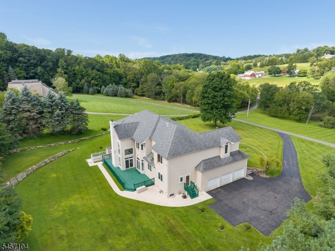
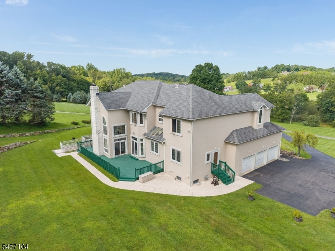
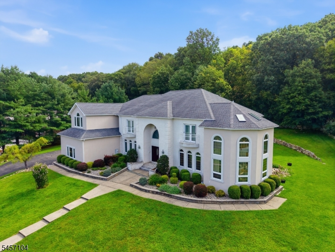
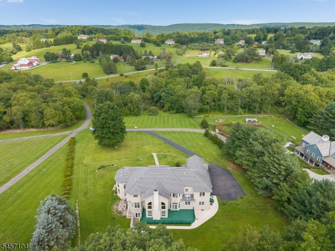
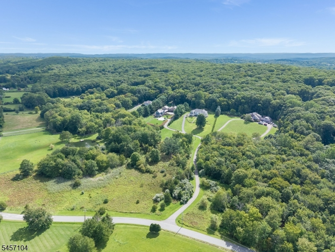
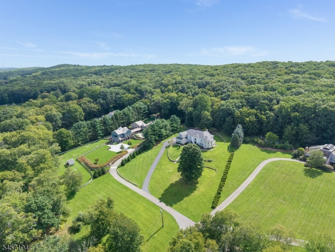
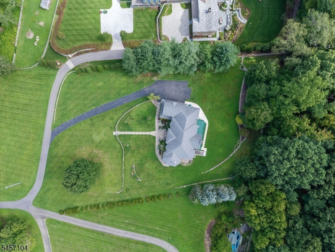
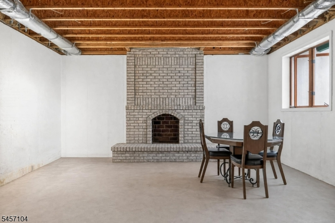
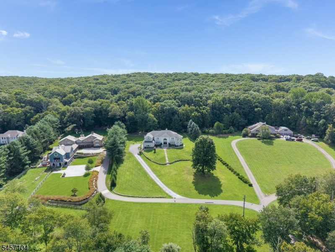
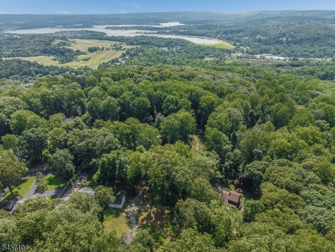
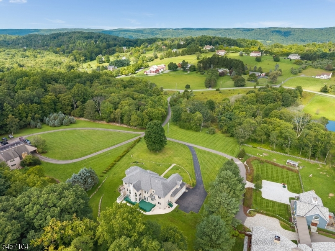
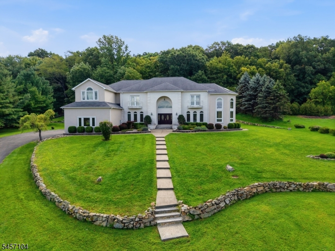
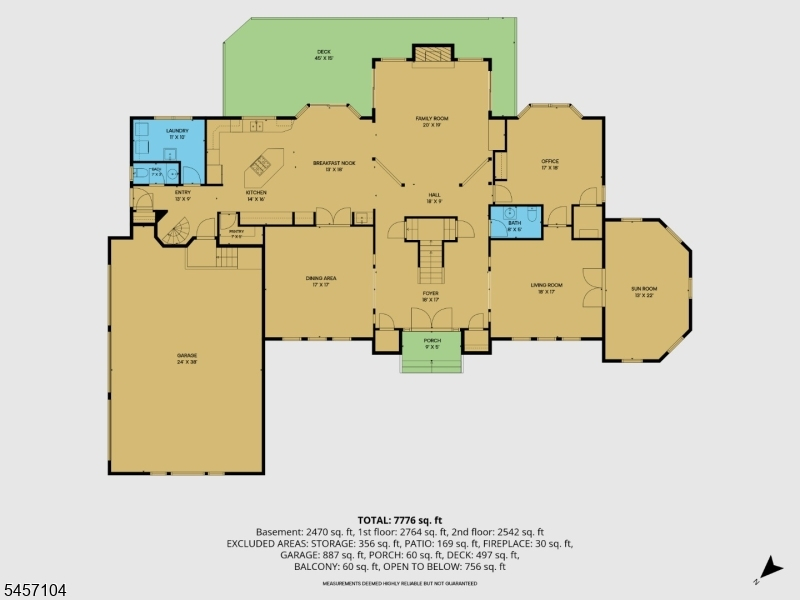
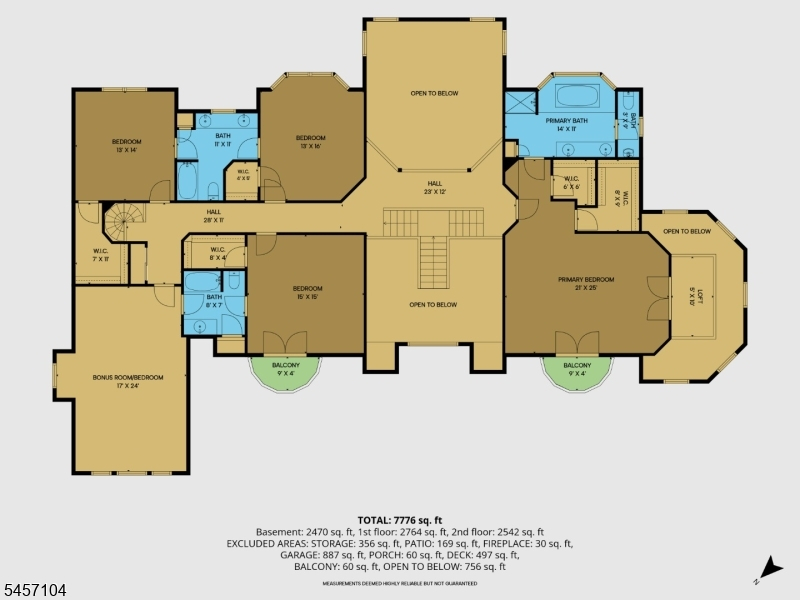
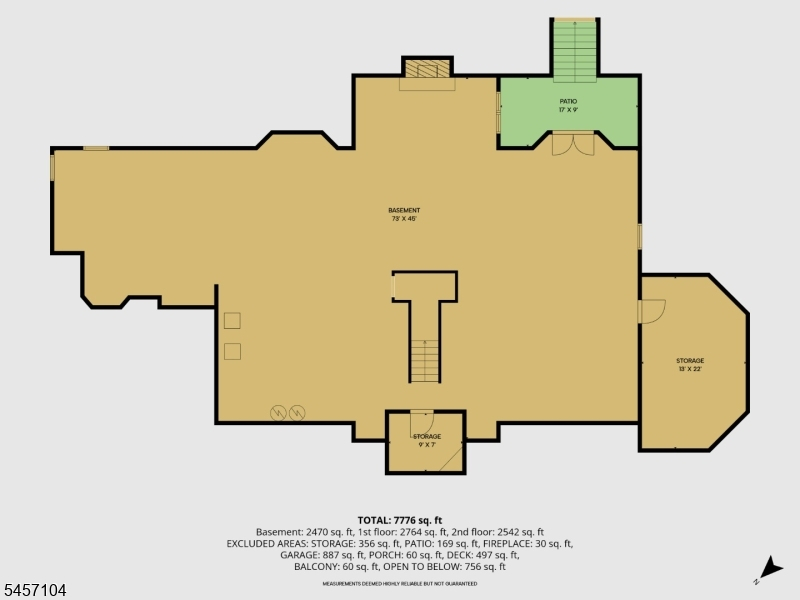
Perched atop 5.24 picturesque acres, this exceptional 5,400+ sq. ft. custom-built residence offers breathtaking panoramic views of the Hunterdon County countryside. Designed for elegant entertaining and comfortable everyday living, this impressive five-bedroom home features timeless architectural details and generously proportioned spaces. A dramatic two-story foyer welcomes you with a stately butterfly staircase and marble flooring. The banquet-sized dining room is ideal for memorable gatherings, while the formal living room opens to a light-filled sunroom. The two-story great room features a wood-burning fireplace and flows into the spacious eat-in kitchen with separate breakfast area. A first-floor office/library provides a private workspace or retreat. The luxurious primary suite offers dual walk-in closets , dressing room, private balcony with sweeping views, and luxurious ensuite bath. Bedrooms 2 and 3 share a Jack-and-Jill bath, while bedrooms 4 and 5/bonus room share a second Jack-and-Jill bath. The full walk-out daylight basement offers exceptional future potential, with extra height ceilings, a masonry fireplace and plumbing roughed in for a future bath. Surrounded by serene acreage and spectacular long-distance views, this remarkable estate offers privacy, scale, architectural character, and endless possibilities.Built in TV in Great Room is included in the sale. All appliances included in AS IS Condition, Fireplace and chimneys conveyed in AS IS no known issues
Rooms Sizes
Kitchen:
14x16 First
Dining Room:
17x17 First
Living Room:
18x17 First
Family Room:
20x30 First
Den:
17x18 First
Bedroom 1:
21x25 Second
Bedroom 2:
15x15 Second
Bedroom 3:
13x16 Second
Bedroom 4:
13x14 Second
Room Levels
Basement:
n/a
Ground:
Storage Room, Walkout
Level 1:
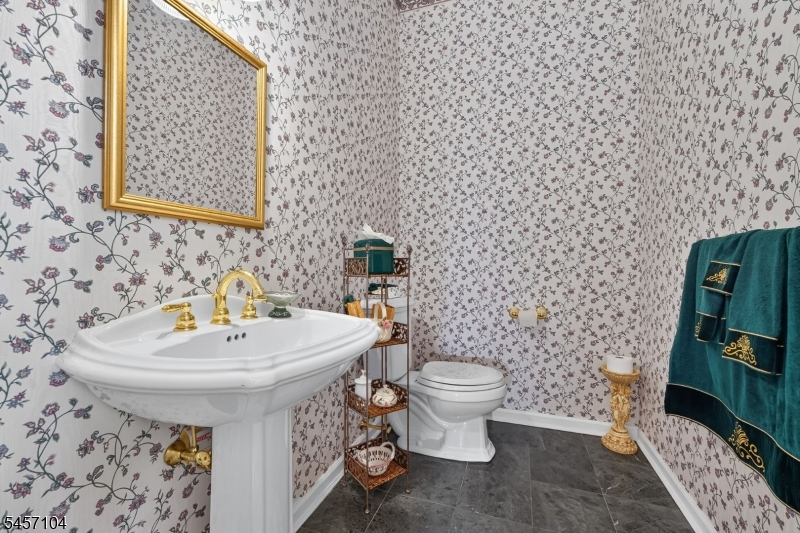
Breakfst,DiningRm,FamilyRm,Foyer,GarEnter,Kitchen,Laundry,LivingRm,Office,Pantry,PowderRm
Level 2:
4+Bedrms,BathMain,BathOthr,Loft,RecRoom
Level 3:
Attic
Level Other:
n/a
Room Features
Kitchen:
Eat-In Kitchen, Pantry, Separate Dining Area
Dining Room:
Formal Dining Room
Master Bedroom:
Dressing Room, Full Bath, Walk-In Closet
Bath:
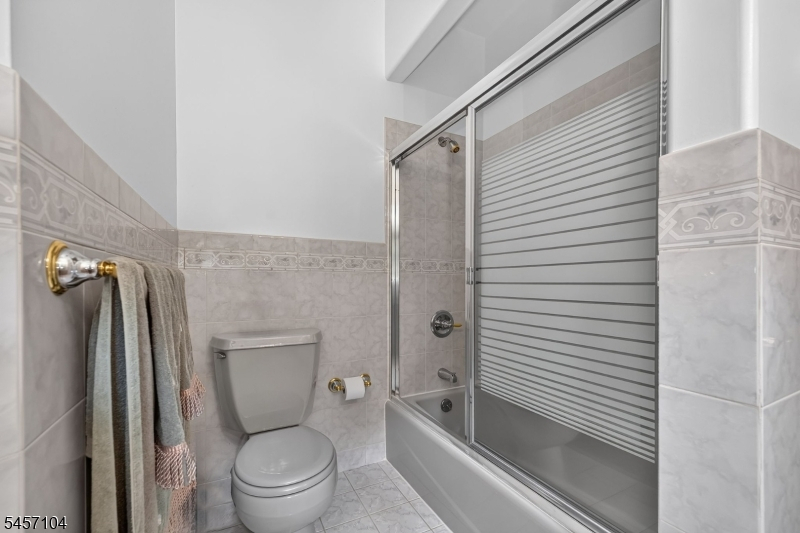
Bidet, Jetted Tub, Stall Shower
Interior Features
Square Foot:
5,306
Year Renovated:
n/a
Basement:
Yes - Full, Unfinished, Walkout
Full Baths:
3
Half Baths:
2
Appliances:
Carbon Monoxide Detector, Cooktop - Gas, Dishwasher, Dryer, Refrigerator, Self Cleaning Oven, Sump Pump, Wall Oven(s) - Electric, Washer
Flooring:
Carpeting, Tile, Wood
Fireplaces:
2
Fireplace:
Family Room, See Remarks, Wood Burning
Interior:
BarWet,Blinds,CODetect,CeilCath,CeilHigh,Skylight,SmokeDet,StallTub,TubShowr,WlkInCls
Exterior Features
Garage Space:
3-Car
Garage:
Attached,DoorOpnr,InEntrnc
Driveway:
Additional Parking, Blacktop
Roof:
Asphalt Shingle
Exterior:
Brick, Stucco
Swimming Pool:
No
Pool:
n/a
Utilities
Heating System:
4+ Units, Forced Hot Air, Multi-Zone
Heating Source:
Gas-Natural
Cooling:
4+ Units, Ceiling Fan, Central Air, Multi-Zone Cooling
Water Heater:
Electric
Water:
Private
Sewer:
Septic
Services:
Cable TV, Garbage Extra Charge
Lot Features
Acres:
5.25
Lot Dimensions:
n/a
Lot Features:
Flag Lot, Mountain View, Open Lot, Private Road, Wooded Lot
School Information
Elementary:
TEWKSBURY
Middle:
OLDTURNPKE
High School:
VOORHEES
Community Information
County:
Hunterdon
Town:
Tewksbury Twp.
Neighborhood:
n/a
Application Fee:
n/a
Association Fee:
n/a
Fee Includes:
n/a
Amenities:
n/a
Pets:
Yes
Financial Considerations
List Price:
$1,250,000
Tax Amount:
$20,280
Land Assessment:
$153,600
Build. Assessment:
$651,500
Total Assessment:
$805,100
Tax Rate:
2.52
Tax Year:
2025
Ownership Type:
Fee Simple
Listing Information
MLS ID:
4051052
List Date:
09-07-2026
Days On Market:
49
Listing Broker:
WEICHERT REALTORS
Listing Agent:
Cindy Czaskos


Request More Information
Shawn and Diane Fox
RE/MAX American Dream
3108 Route 10 West
Denville, NJ 07834
Call: (973) 277-7853
Web: MorrisCountyLiving.com
