39 Ascot Dr
Washington Twp, NJ 07853
Price: $950,000
GSMLS: 4051053Type: Single Family
Style: Colonial
Beds: 4
Baths: 4 Full & 1 Half
Garage: 3-Car
Year Built: 2000
Acres: 3.07
Property Tax: $21,774
Description
Open House Sunday 1PM–3PM.
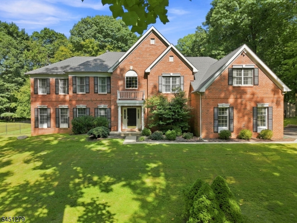
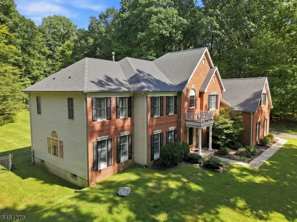
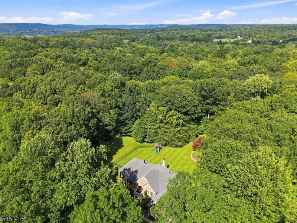
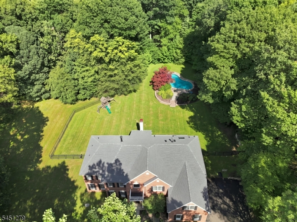
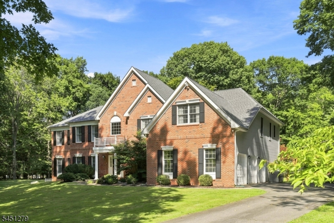
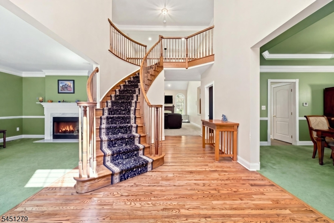
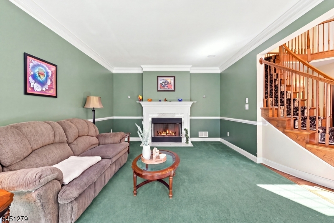
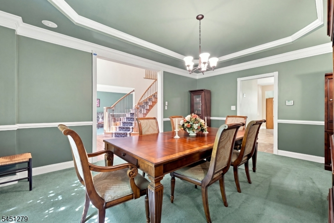
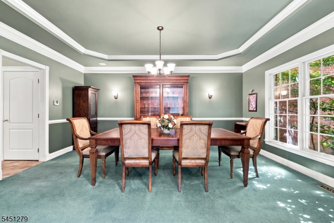
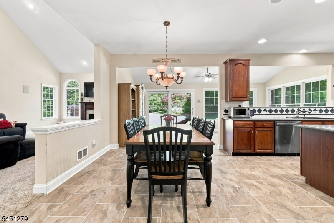
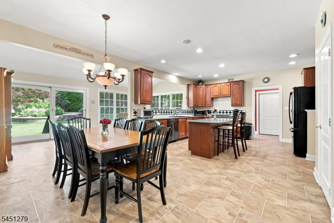
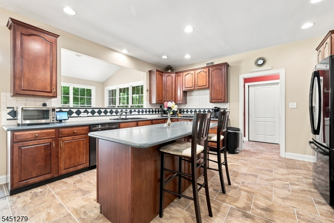
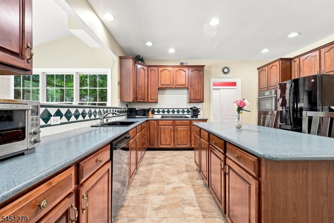
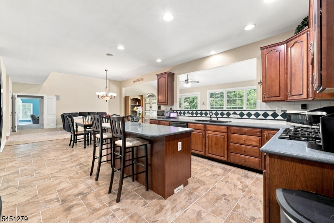
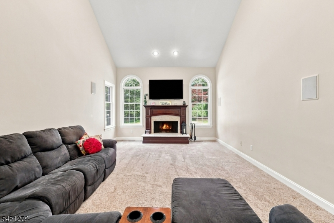
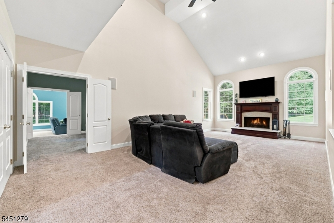
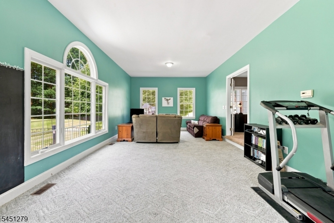
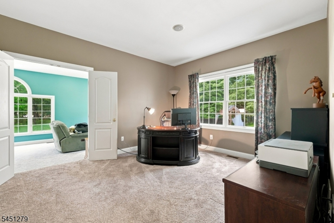
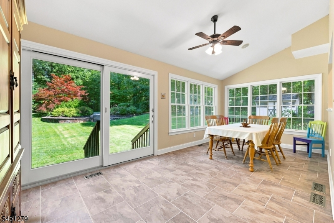
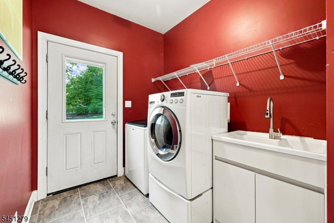
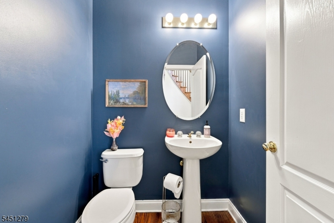
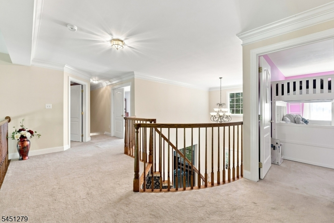
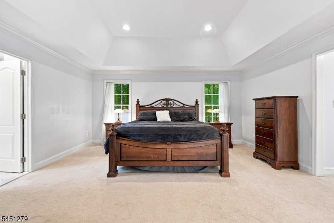
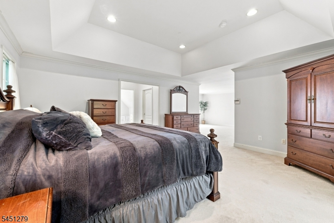
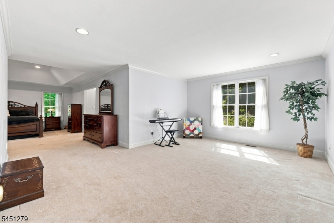
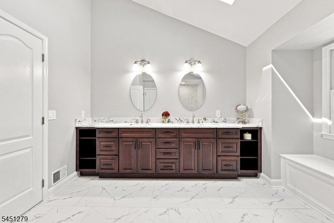
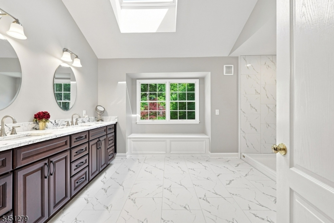
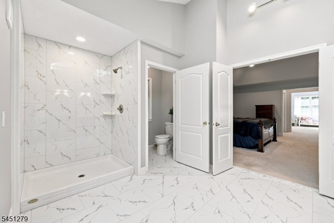
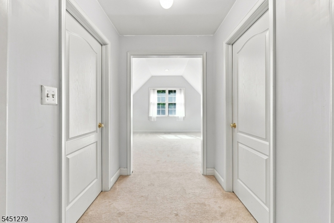
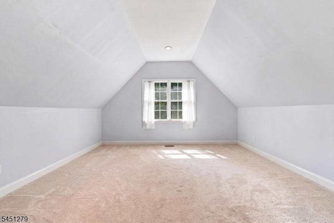
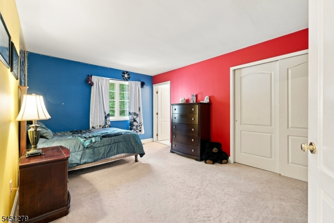
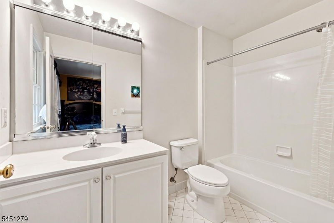
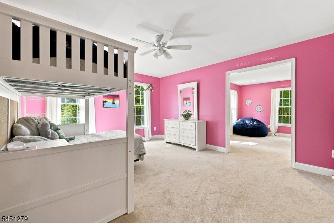
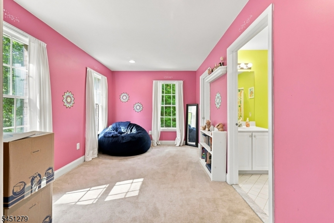
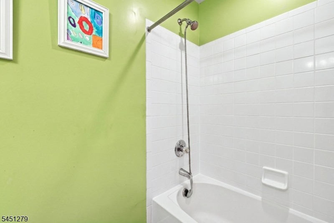
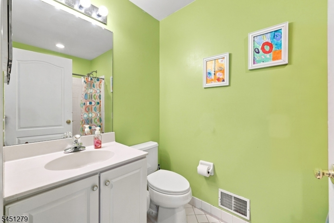
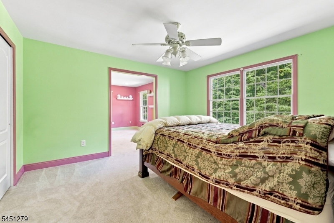
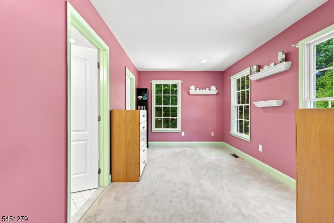
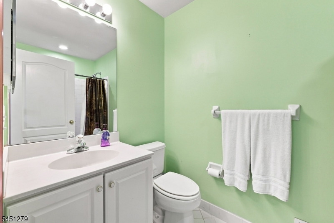
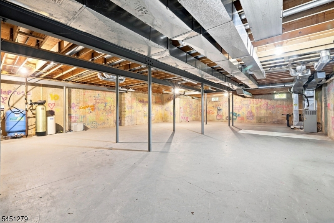
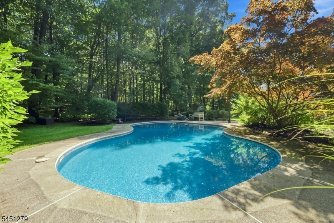
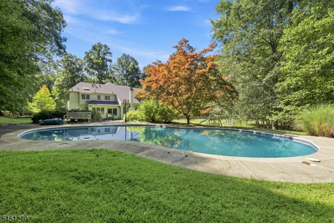
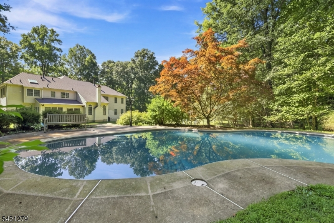
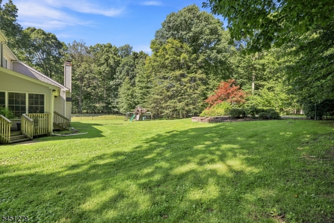
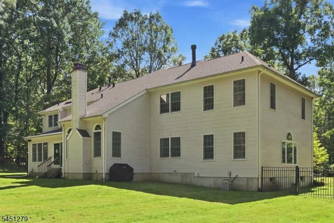
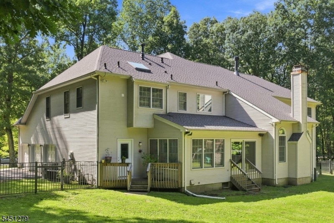
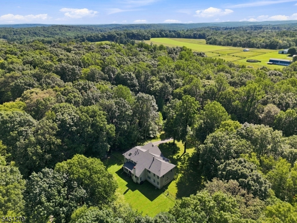
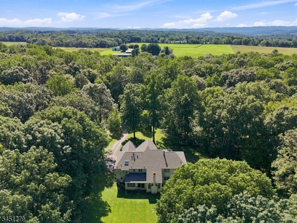
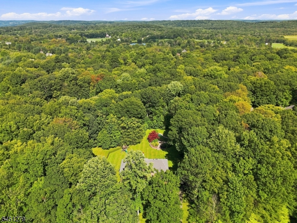
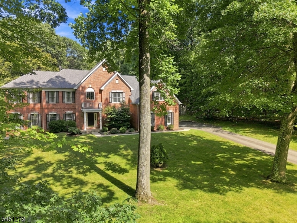
Best of both worlds - fantastic neighborhood with privacy! Two story foyer with refinished hardwood flooring and sweeping staircase leads you to a fabulous floorplan, complete with 1st floor office, conservatory with walls of windows and sunroom - all the extras plus formal living with wood burning fireplace, formal dining room with tray ceiling, two story family room with wood burning fireplace, Corian center island kitchen, powder room, 2nd staircase from kitchen to the bedroom level, mudroom with access to 3 car garage completing the main living level. The bedroom level features primary suite with sitting room, tray ceiling, luxurious new bath with huge stall shower and double vanity, new skylight with solar-powered, remote-controlled room-darkening blinds, 2 large walk-in closets plus exercise room. There are three additional spacious bedrooms, all with full bathrooms, brand new hot water heater with 10 year warranty, full, unfinished basement with high ceilings and endless possibilities! New roof in 2025 with transferrable warranty, Inground heated pool, beautiful private lot, excellent Long Valley Schools and West Morris Central High School. **Square footage is strictly an estimate of finished living space**; Chimney/fireplace as-is with no known defects.Rooms Sizes
Kitchen:
24x14 First
Dining Room:
17x13 First
Living Room:
19x13 First
Family Room:
26x14 First
Den:
14x12 First
Bedroom 1:
17x15 Second
Bedroom 2:
16x11 Second
Bedroom 3:
13x12 Second
Bedroom 4:
15x13 Second
Room Levels
Basement:
Utility Room
Ground:
n/a
Level 1:
Conservatory, Den, Dining Room, Family Room, Foyer, Kitchen, Laundry Room, Living Room, Office, Pantry, Powder Room, Sunroom
Level 2:
4+Bedrms,BathMain,BathOthr,Leisure,SittngRm
Level 3:
n/a
Level Other:
n/a
Room Features
Kitchen:
Center Island, Eat-In Kitchen, Pantry
Dining Room:
Formal Dining Room
Master Bedroom:
Full Bath, Other Room, Sitting Room, Walk-In Closet
Bath:
Stall Shower
Interior Features
Square Foot:
5,000
Year Renovated:
n/a
Basement:
Yes - Full, Unfinished
Full Baths:
4
Half Baths:
1
Appliances:
Central Vacuum, Cooktop - Gas, Dishwasher, Dryer, Refrigerator, Self Cleaning Oven, Wall Oven(s) - Electric, Washer, Water Softener-Own
Flooring:
Carpeting, Tile, Vinyl-Linoleum, Wood
Fireplaces:
2
Fireplace:
Family Room, Living Room, Wood Burning
Interior:
Blinds,CODetect,CeilCath,FireExtg,CeilHigh,SecurSys,Skylight,SmokeDet,StereoSy,TubShowr,WlkInCls
Exterior Features
Garage Space:
3-Car
Garage:
Attached Garage, Garage Door Opener
Driveway:
2 Car Width, Blacktop
Roof:
Asphalt Shingle, See Remarks
Exterior:
Brick, Vinyl Siding
Swimming Pool:
Yes
Pool:
Heated, In-Ground Pool, Liner
Utilities
Heating System:
3 Units, Forced Hot Air
Heating Source:
Gas-Natural
Cooling:
3 Units, Ceiling Fan, Central Air
Water Heater:
Gas
Water:
Private, Well
Sewer:
Private, Septic
Services:
Cable TV Available, Garbage Extra Charge
Lot Features
Acres:
3.07
Lot Dimensions:
n/a
Lot Features:
Level Lot, Open Lot, Wooded Lot
School Information
Elementary:
Flocktown Road School (3-5)
Middle:
n/a
High School:
n/a
Community Information
County:
Morris
Town:
Washington Twp.
Neighborhood:
Riding Meadows
Application Fee:
n/a
Association Fee:
n/a
Fee Includes:
n/a
Amenities:
n/a
Pets:
n/a
Financial Considerations
List Price:
$950,000
Tax Amount:
$21,774
Land Assessment:
$225,300
Build. Assessment:
$499,800
Total Assessment:
$725,100
Tax Rate:
3.00
Tax Year:
2025
Ownership Type:
Fee Simple
Listing Information
MLS ID:
4051053
List Date:
09-08-2026
Days On Market:
1
Listing Broker:
KELLER WILLIAMS METROPOLITAN
Listing Agent:
Kelly Holmquist




Request More Information
Shawn and Diane Fox
RE/MAX American Dream
3108 Route 10 West
Denville, NJ 07834
Call: (973) 277-7853
Web: MorrisCountyLiving.com
