39 Paterson Ave
Clifton City, NJ 07014
Price: $1,029,000
GSMLS: 4051055Type: Single Family
Style: Colonial
Beds: 4
Baths: 2 Full & 1 Half
Garage: 2-Car
Year Built: 2016
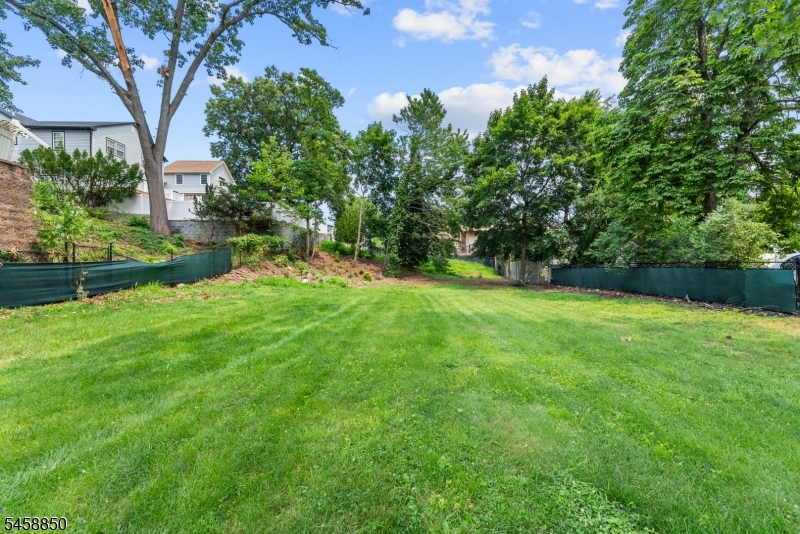
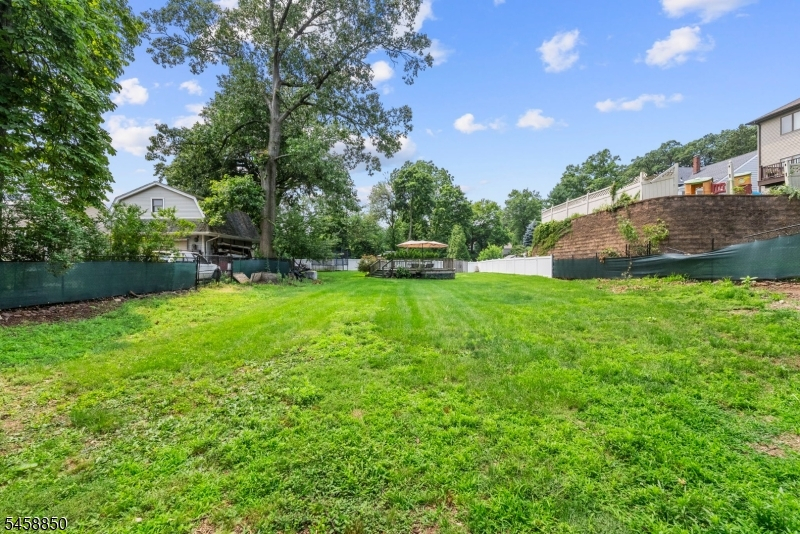
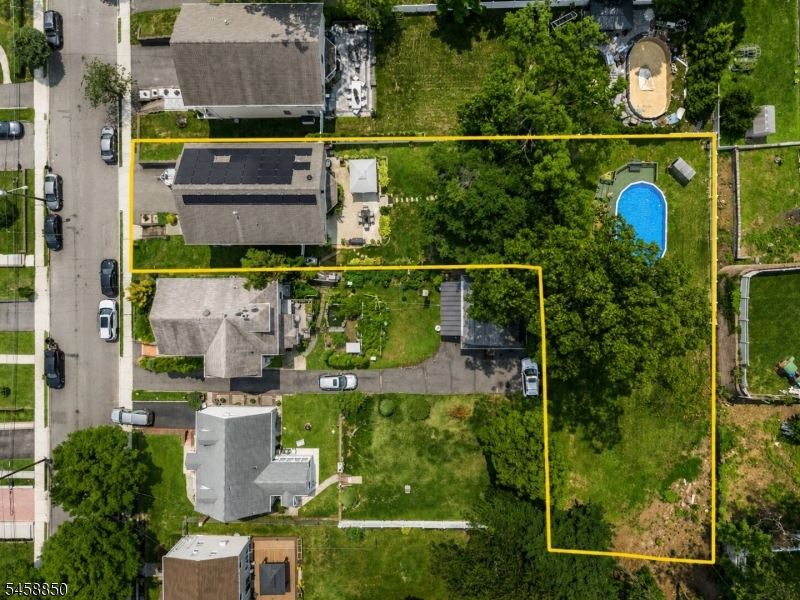
Acres: 0.49
Property Tax: $18,877
Description
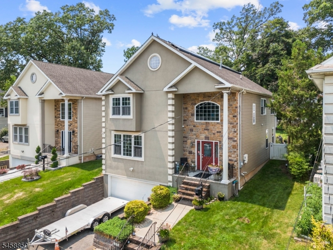
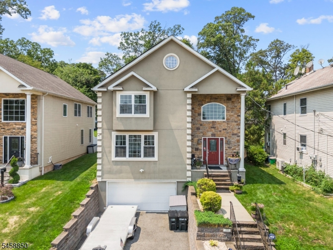
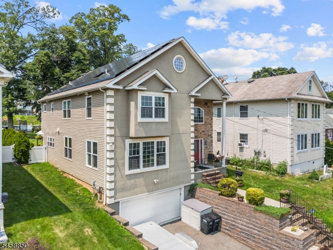
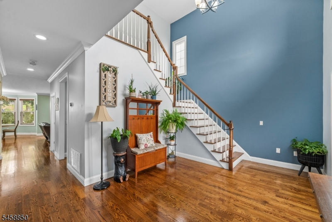
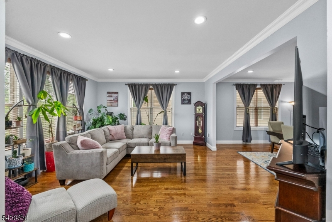
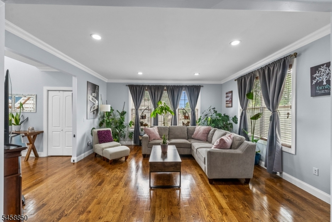
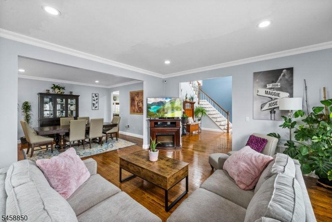
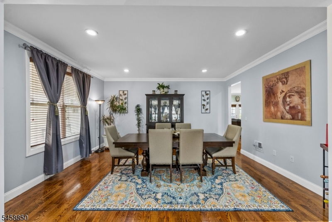
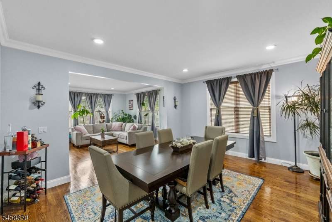
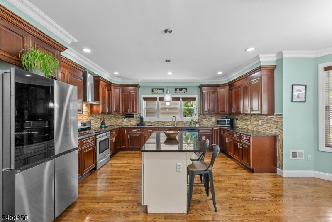
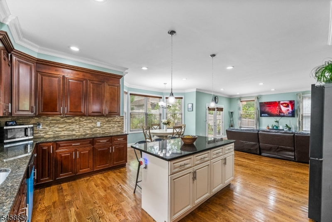
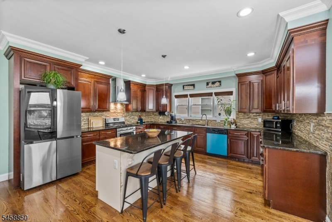
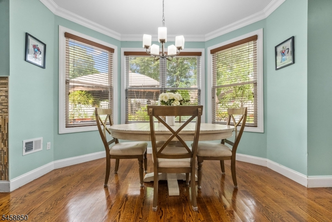
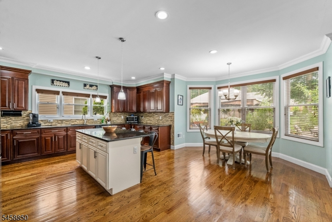
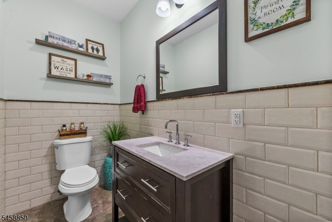
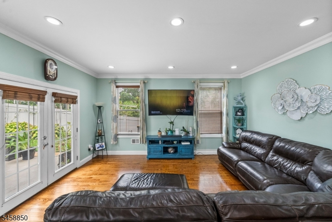
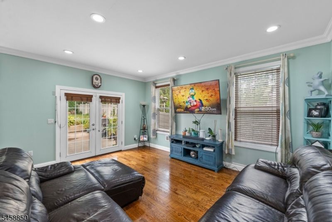
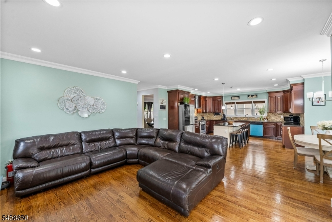
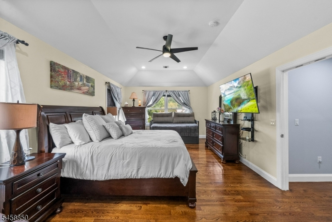
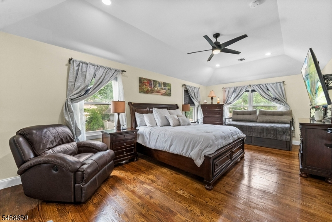
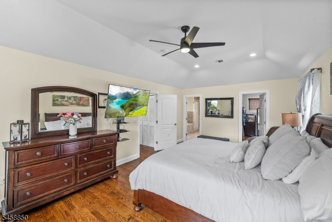
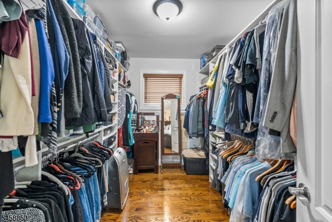
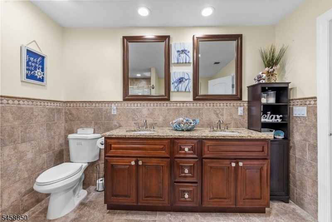
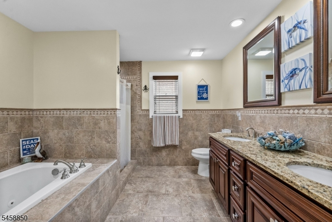
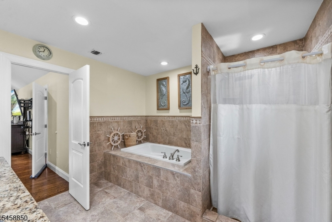
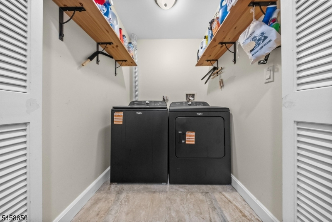
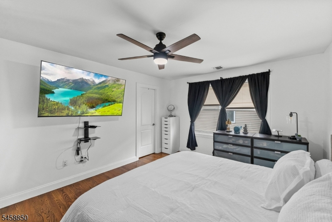
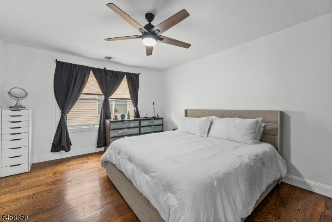
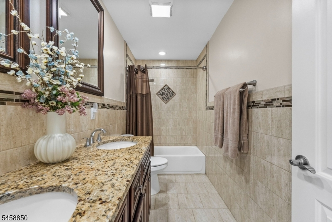
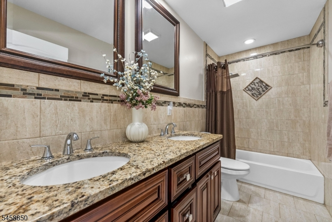
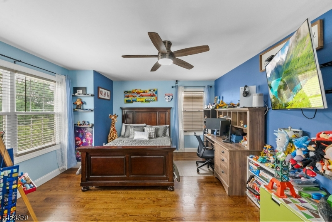
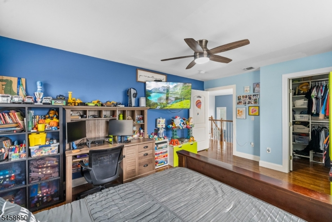
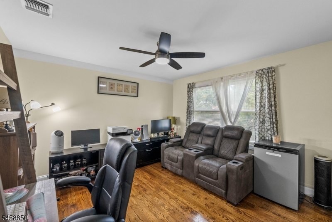
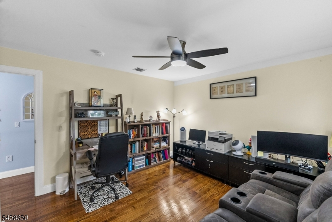
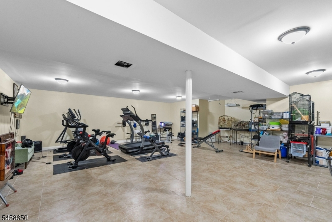
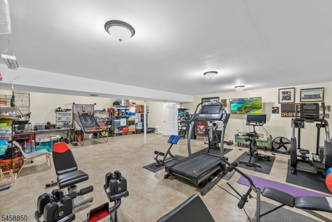
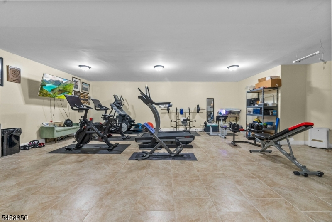
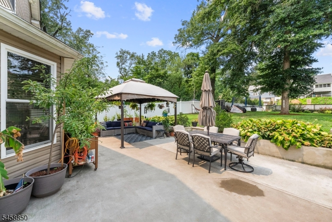
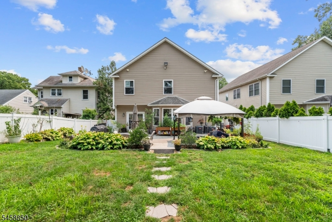
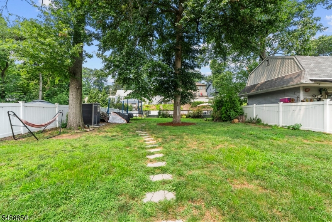
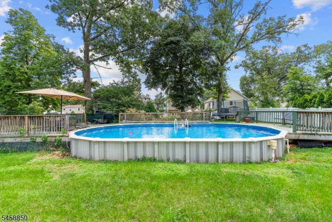
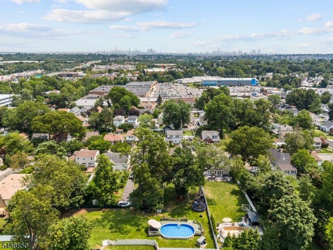
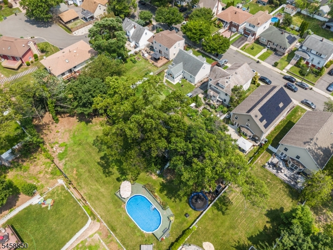
Welcome to this exceptional custom-built Colonial in Clifton's highly desirable Allwood section, offering over 3,200 square feet of beautifully appointed living space on a rare 0.49-acre lot. Built in 2016, this impressive home features 4 spacious bedrooms, 2 full baths, 1 half bath, and an open floor plan designed for everyday living and entertaining. Seller will pay the existing solar PPA in full at closing, allowing the buyer to enjoy the benefits of the home's solar energy system without assuming the current PPA obligation. The inviting 30-foot grand foyer leads to a formal living room, elegant dining room, and spacious family room. The gourmet eat-in kitchen features granite countertops, custom cabinetry, stainless steel appliances, a center island, and sliding doors to a paver patio overlooking the private backyard. Upstairs, the luxurious primary suite offers a walk-in closet and spa-inspired bath with soaking tub, oversized shower, and dual vanity. Three additional bedrooms, a full bath, and second-floor laundry complete the upper level. The finished basement provides a large recreation room. Additional highlights include hardwood floors, recessed lighting, central air, solar panels, a two-car attached garage, heated above-ground pool, mature landscaping, and exceptional outdoor space. Conveniently located near parks, shopping, major highways, and NYC transportation, this home offers an ideal blend of luxury, space, comfort, modern living, and convenience for all too.
Rooms Sizes
Kitchen:
First
Dining Room:
First
Living Room:
First
Family Room:
First
Den:
Basement
Bedroom 1:
Second
Bedroom 2:
Second
Bedroom 3:
Second
Bedroom 4:
Second
Room Levels
Basement:
Den, Exercise Room, Utility Room, Walkout
Ground:
n/a
Level 1:
Bath(s) Other, Dining Room, Family Room, Foyer, Kitchen, Living Room
Level 2:
4 Or More Bedrooms, Bath Main, Bath(s) Other, Laundry Room
Level 3:
n/a
Level Other:
n/a
Room Features
Kitchen:
Breakfast Bar, Center Island, Eat-In Kitchen, Pantry, Separate Dining Area
Dining Room:
Formal Dining Room
Master Bedroom:
Full Bath, Walk-In Closet
Bath:
Jetted Tub, Stall Shower
Interior Features
Square Foot:
3,206
Year Renovated:
n/a
Basement:
Yes - Finished, Full, Walkout
Full Baths:
2
Half Baths:
1
Appliances:
Carbon Monoxide Detector, Dishwasher, Dryer, Microwave Oven, Range/Oven-Gas, Refrigerator, Washer, Water Filter
Flooring:
Tile, Wood
Fireplaces:
No
Fireplace:
n/a
Interior:
Blinds, Drapes, High Ceilings
Exterior Features
Garage Space:
2-Car
Garage:
Attached,DoorOpnr,InEntrnc
Driveway:
2 Car Width, Blacktop, Driveway-Exclusive
Roof:
Asphalt Shingle
Exterior:
Stucco, Vinyl Siding
Swimming Pool:
Yes
Pool:
Above Ground, Heated, Liner
Utilities
Heating System:
1 Unit, Forced Hot Air
Heating Source:
Gas-Natural, Solar-Owned
Cooling:
2 Units, Central Air
Water Heater:
Gas
Water:
Public Water
Sewer:
Public Sewer
Services:
Cable TV, Fiber Optic, Garbage Included
Lot Features
Acres:
0.49
Lot Dimensions:
n/a
Lot Features:
n/a
School Information
Elementary:
Number 8
Middle:
C.COLUMBUS
High School:
CLIFTON
Community Information
County:
Passaic
Town:
Clifton City
Neighborhood:
n/a
Application Fee:
n/a
Association Fee:
n/a
Fee Includes:
n/a
Amenities:
n/a
Pets:
n/a
Financial Considerations
List Price:
$1,029,000
Tax Amount:
$18,877
Land Assessment:
$103,300
Build. Assessment:
$204,700
Total Assessment:
$308,000
Tax Rate:
6.13
Tax Year:
2025
Ownership Type:
Fee Simple
Listing Information
MLS ID:
4051055
List Date:
09-08-2026
Days On Market:
0
Listing Broker:
UNITED REAL ESTATE
Listing Agent:
William T. Helfricht


Request More Information
Shawn and Diane Fox
RE/MAX American Dream
3108 Route 10 West
Denville, NJ 07834
Call: (973) 277-7853
Web: MorrisCountyLiving.com
