12 Ryder Rd
Wayne Twp, NJ 07470
Price: $699,000
GSMLS: 4051072Type: Single Family
Style: Colonial
Beds: 4
Baths: 2 Full & 1 Half
Garage: 1-Car
Year Built: 1964
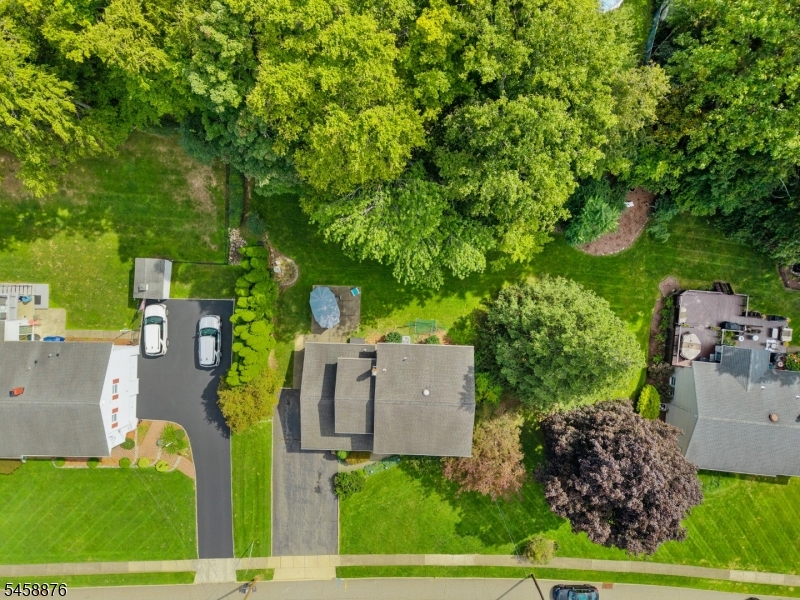
Acres: 0.34
Property Tax: $13,969
Description
Open House Tomorrow 5PM–7PM.
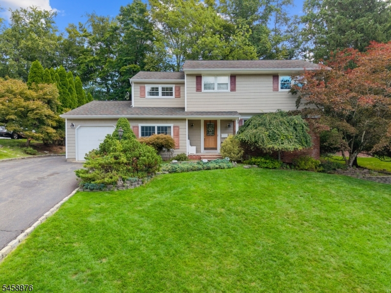
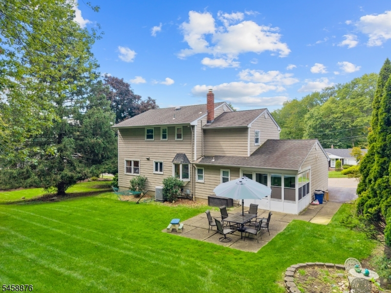
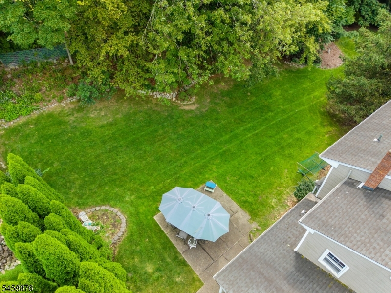
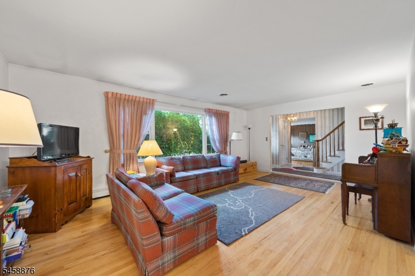
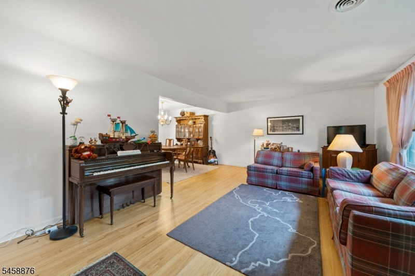
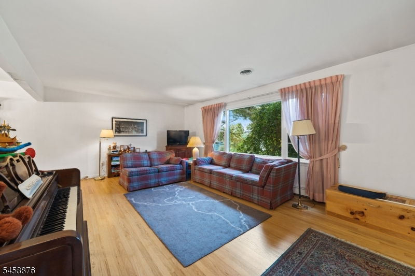
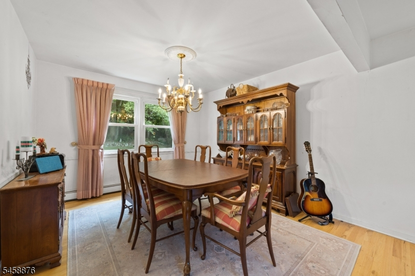
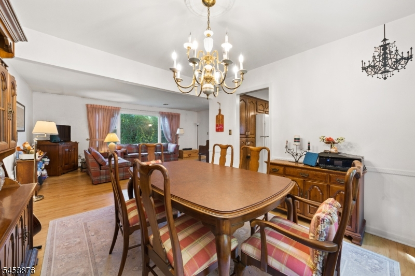
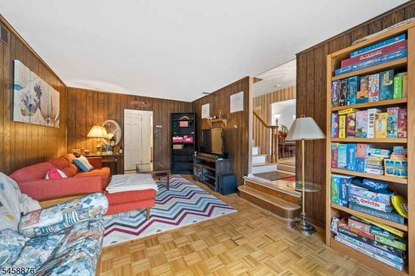
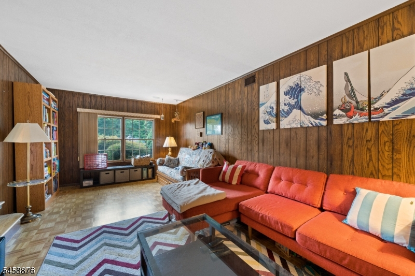
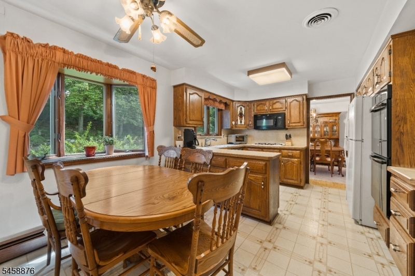
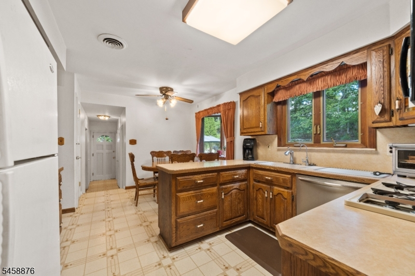
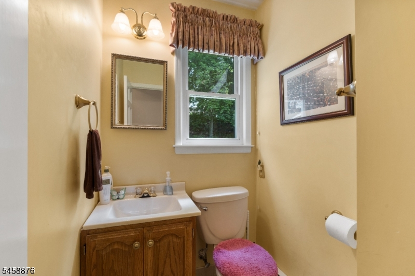
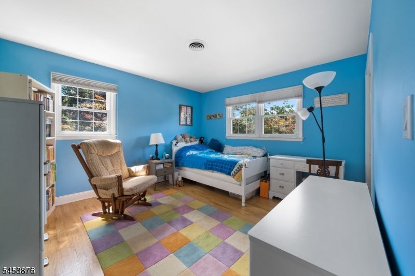
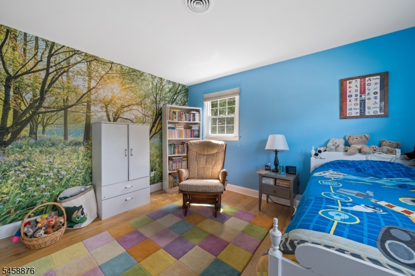
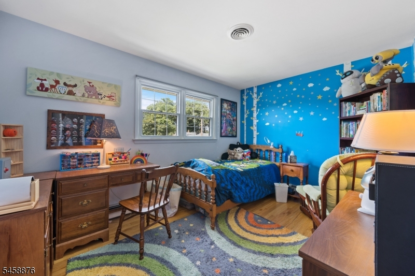
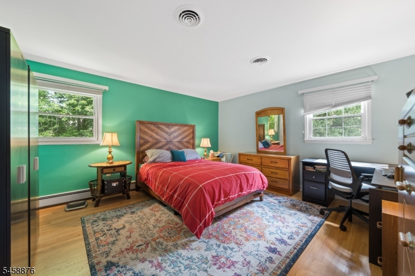
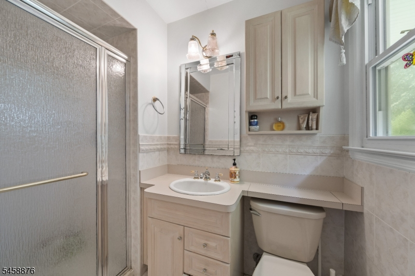
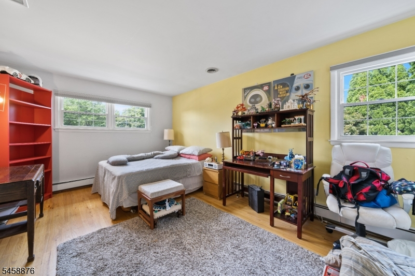
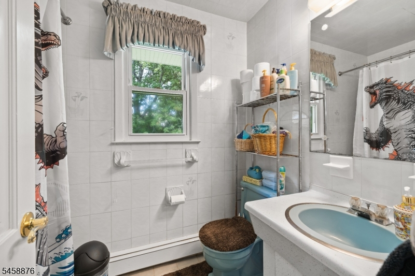
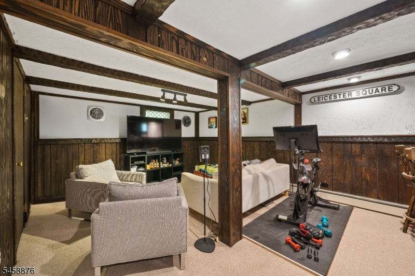
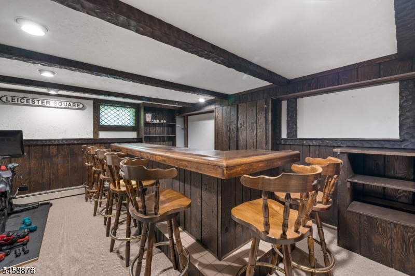
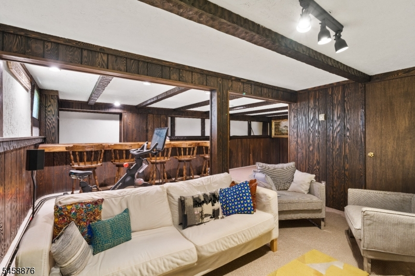
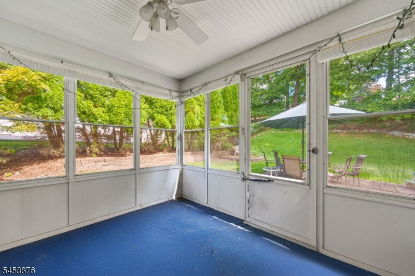
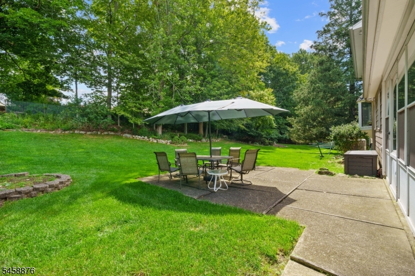
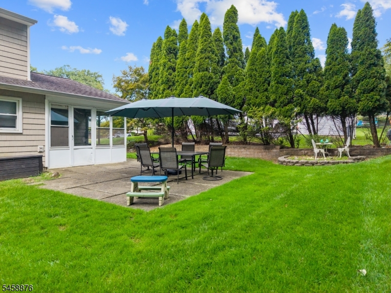
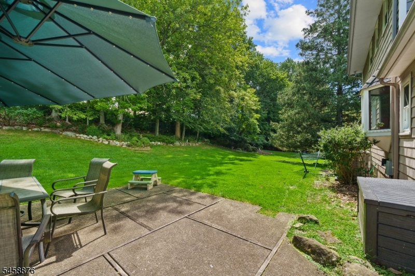
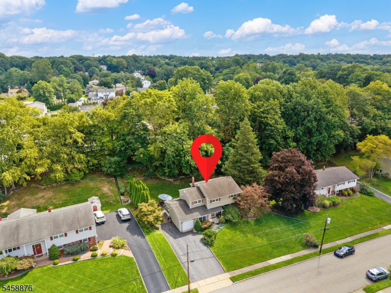
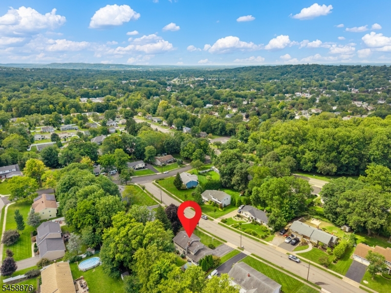
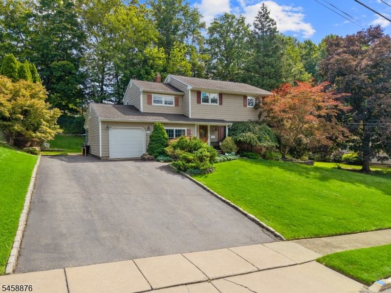
SPACE, STYLE & LOCATION-THIS WAYNE HOME HAS IT ALL! Nestled in one of Wayne's most desirable neighborhoods, this beautifully maintained 4-bedroom, 2.5-bath home offers a spacious and versatile layout designed for both everyday living and entertaining. Step through the welcoming foyer into a bright living room that flows seamlessly into the formal dining room and eat-in kitchen. An additional spacious living area provides the perfect place to relax or gather, while a convenient half bath and laundry area complete the main living space. Just beyond, a charming four-season porch creates the perfect year-round retreat and offers access to the attached garage and beautifully landscaped backyard surrounded by lush greenery. Upstairs, you'll find four generously sized bedrooms, including a private primary suite with its own full bath, plus an additional full bath serving the remaining bedrooms. The finished basement adds even more living and entertaining space with a large recreation room and built-in bar. Ideally located near Wayne schools, parks, major roadways, and the shops, restaurants, and everyday conveniences along Valley Road. Four bedrooms, multiple living spaces, a finished basement, four-season porch, attached garage, and a gorgeous backyard this is the Wayne home you've been waiting for!Rooms Sizes
Kitchen:
n/a
Dining Room:
Second
Living Room:
First
Family Room:
First
Den:
n/a
Bedroom 1:
Second
Bedroom 2:
Second
Bedroom 3:
Second
Bedroom 4:
Second
Room Levels
Basement:
Rec Room, Utility Room
Ground:
n/a
Level 1:
Dining Room, Family Room, Foyer, Kitchen, Laundry Room
Level 2:
4 Or More Bedrooms, Bath Main
Level 3:
n/a
Level Other:
n/a
Room Features
Kitchen:
Eat-In Kitchen
Dining Room:
Formal Dining Room
Master Bedroom:
n/a
Bath:
n/a
Interior Features
Square Foot:
n/a
Year Renovated:
n/a
Basement:
Yes - Finished
Full Baths:
2
Half Baths:
1
Appliances:
Carbon Monoxide Detector, Range/Oven-Gas, Refrigerator
Flooring:
Wood
Fireplaces:
No
Fireplace:
n/a
Interior:
n/a
Exterior Features
Garage Space:
1-Car
Garage:
Attached Garage
Driveway:
1 Car Width
Roof:
Asphalt Shingle
Exterior:
Aluminum Siding
Swimming Pool:
n/a
Pool:
n/a
Utilities
Heating System:
Baseboard - Hotwater
Heating Source:
Gas-Natural
Cooling:
Central Air
Water Heater:
Gas
Water:
Public Water
Sewer:
Public Sewer
Services:
Cable TV Available, Fiber Optic Available
Lot Features
Acres:
0.34
Lot Dimensions:
n/a
Lot Features:
n/a
School Information
Elementary:
JFK
Middle:
ANTHONY WA
High School:
WAYNE VALL
Community Information
County:
Passaic
Town:
Wayne Twp.
Neighborhood:
n/a
Application Fee:
n/a
Association Fee:
n/a
Fee Includes:
n/a
Amenities:
n/a
Pets:
n/a
Financial Considerations
List Price:
$699,000
Tax Amount:
$13,969
Land Assessment:
$114,900
Build. Assessment:
$118,000
Total Assessment:
$232,900
Tax Rate:
6.00
Tax Year:
2025
Ownership Type:
Fee Simple
Listing Information
MLS ID:
4051072
List Date:
09-08-2026
Days On Market:
2
Listing Broker:
GILD REALTY
Listing Agent:
Mahmoud Ijbara


Request More Information
Shawn and Diane Fox
RE/MAX American Dream
3108 Route 10 West
Denville, NJ 07834
Call: (973) 277-7853
Web: MorrisCountyLiving.com
